Design, cabinets, countertops, layouts, lighting, plumbing, floors and finishes for kitchens of every size. We visit your home, listen, draw the plan, price it in writing and build it, with one team and one point of contact.
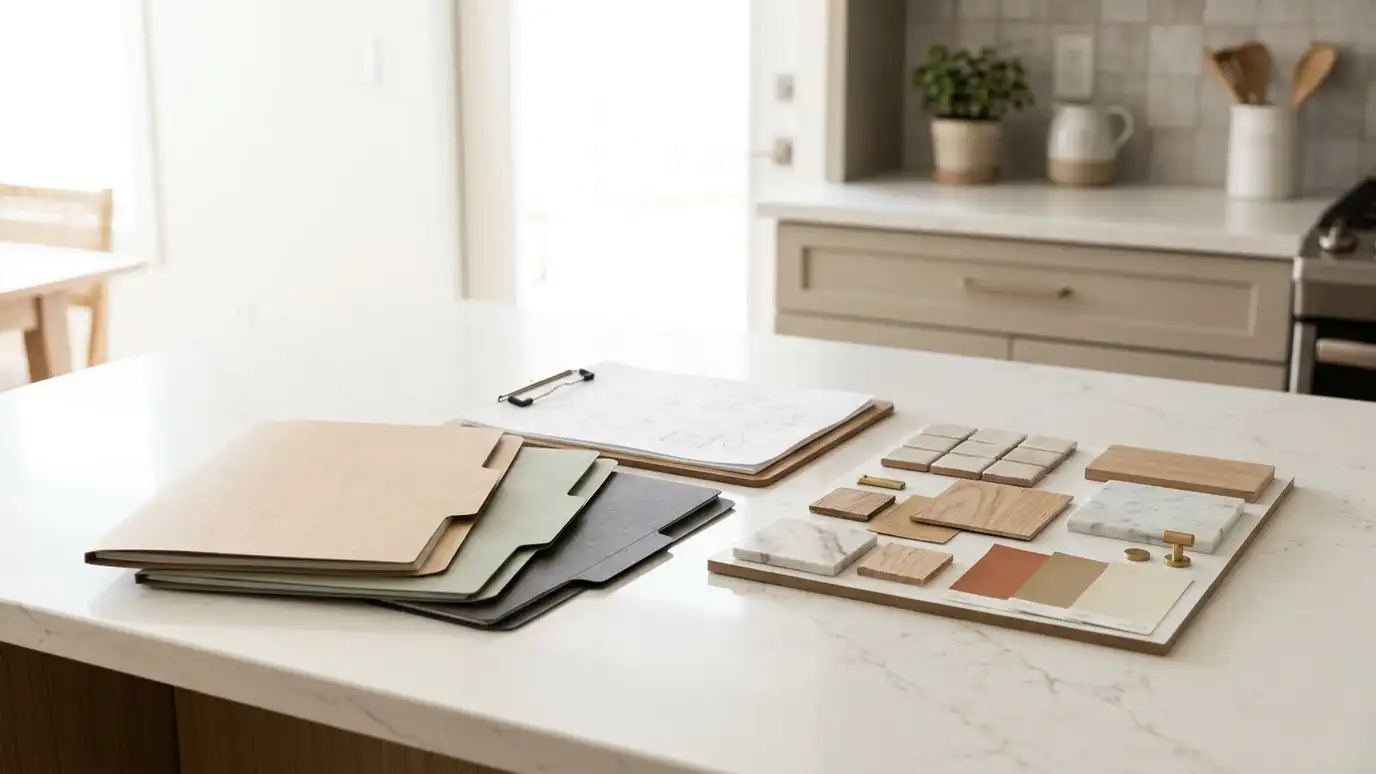
Decide the layout and storage first. Finishes are easy to choose once the room works.
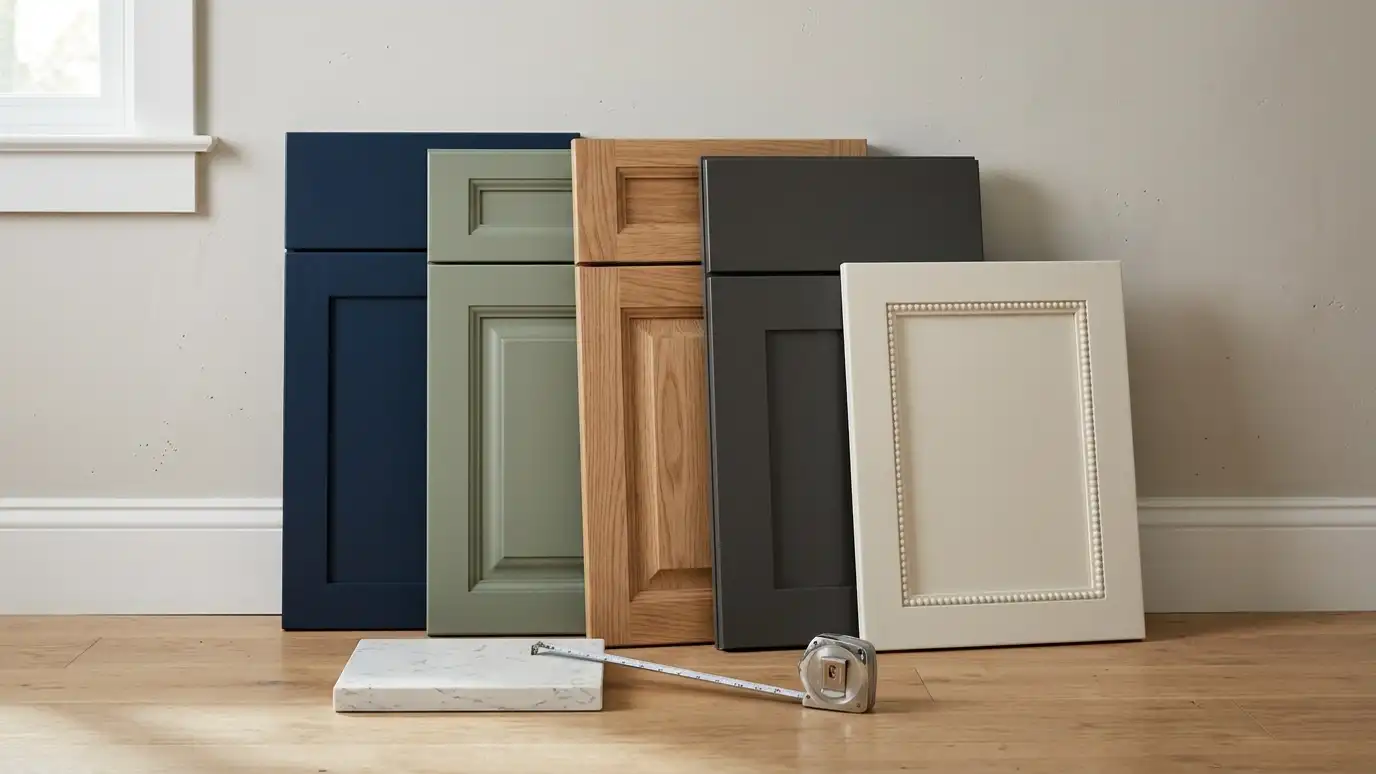
Cabinets are usually the biggest line. Choose the tier early and everything else follows.
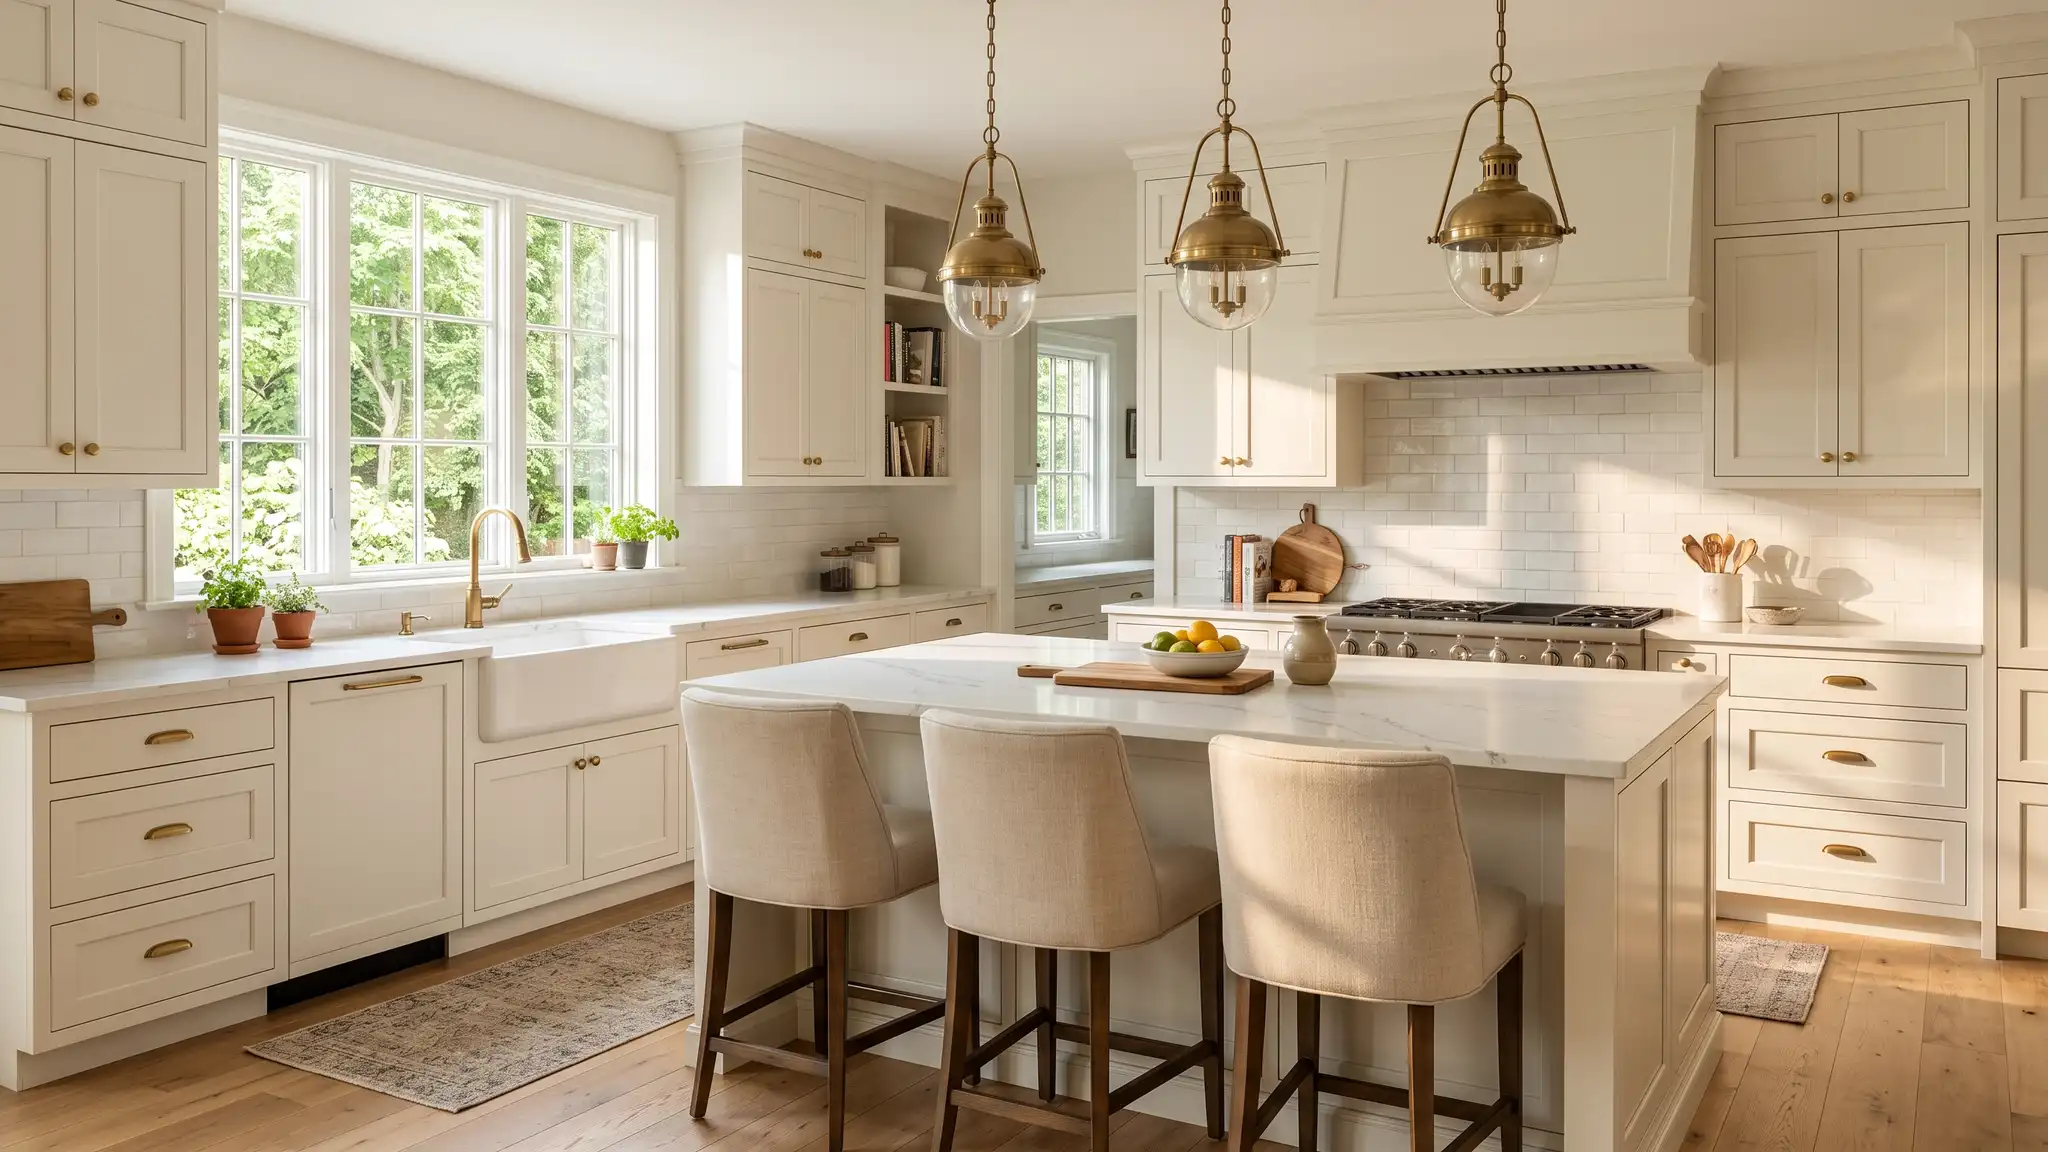
Under-cabinet lighting and dimmers change a kitchen more than most upgrades.
Cabinets and special orders are the longest wait. Finalize selections before demolition.
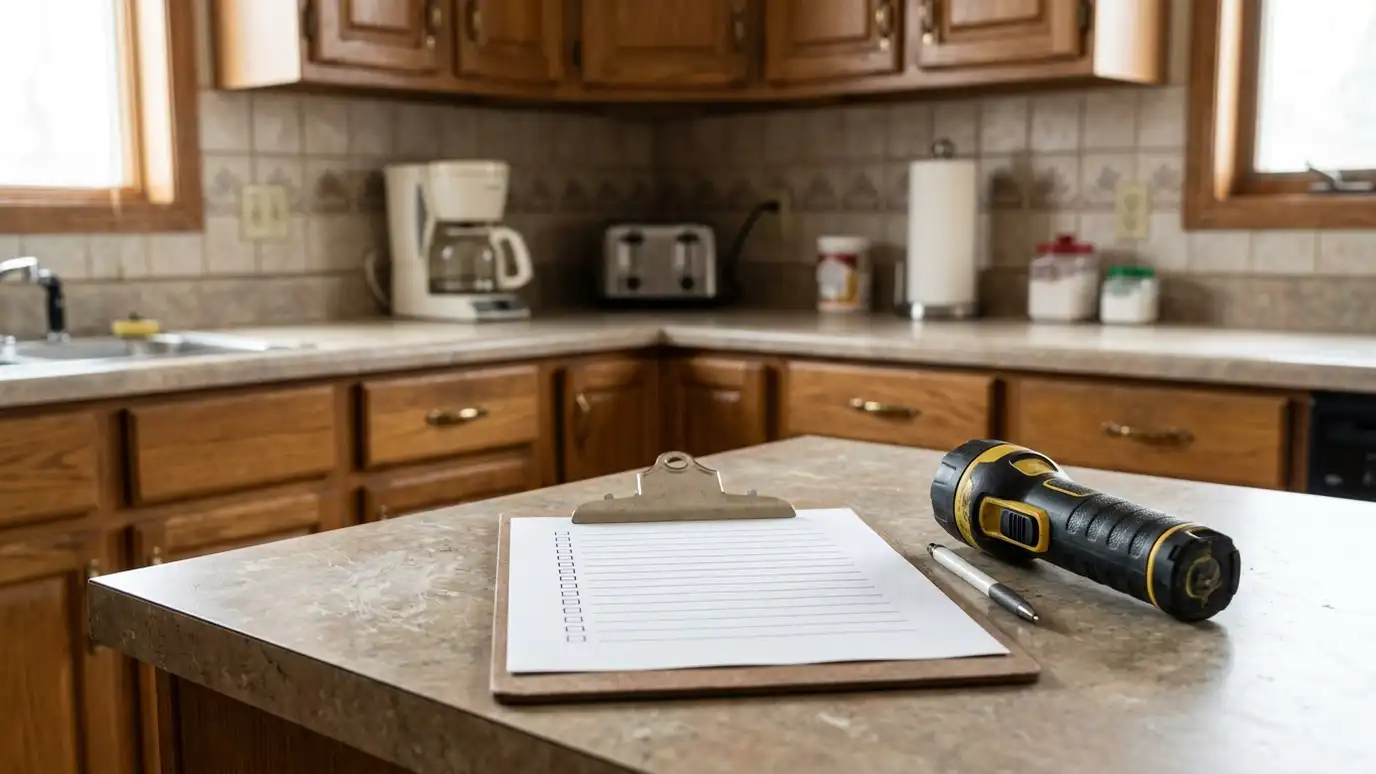
Hidden wiring, leaks and soft floors are common. A contingency keeps surprises small.
Some kitchens need a fresh look, some need a better layout and some need both. Start with the path that sounds like yours.
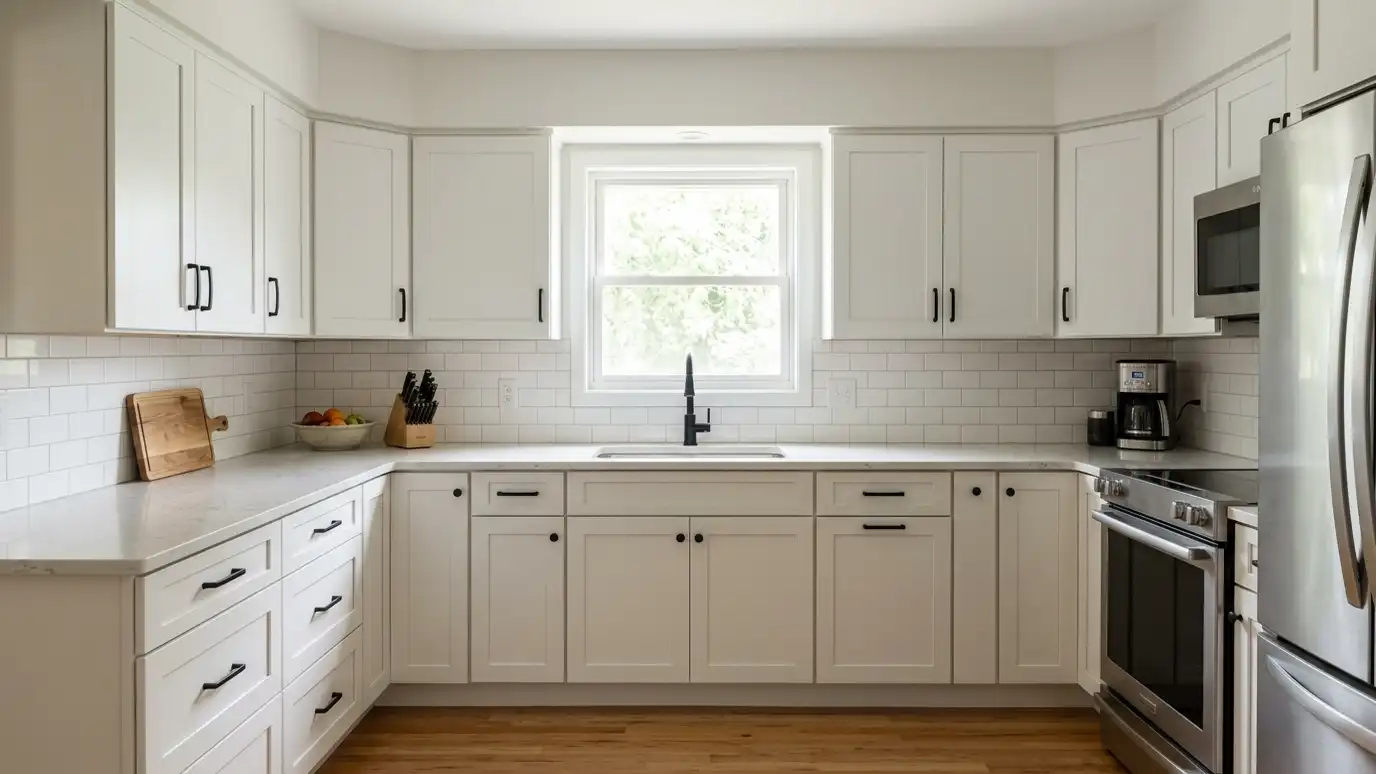 Refresh what you havePainted or refaced cabinets, new hardware, counters, backsplash and lighting for a big change without a full tear-out.See cabinet services
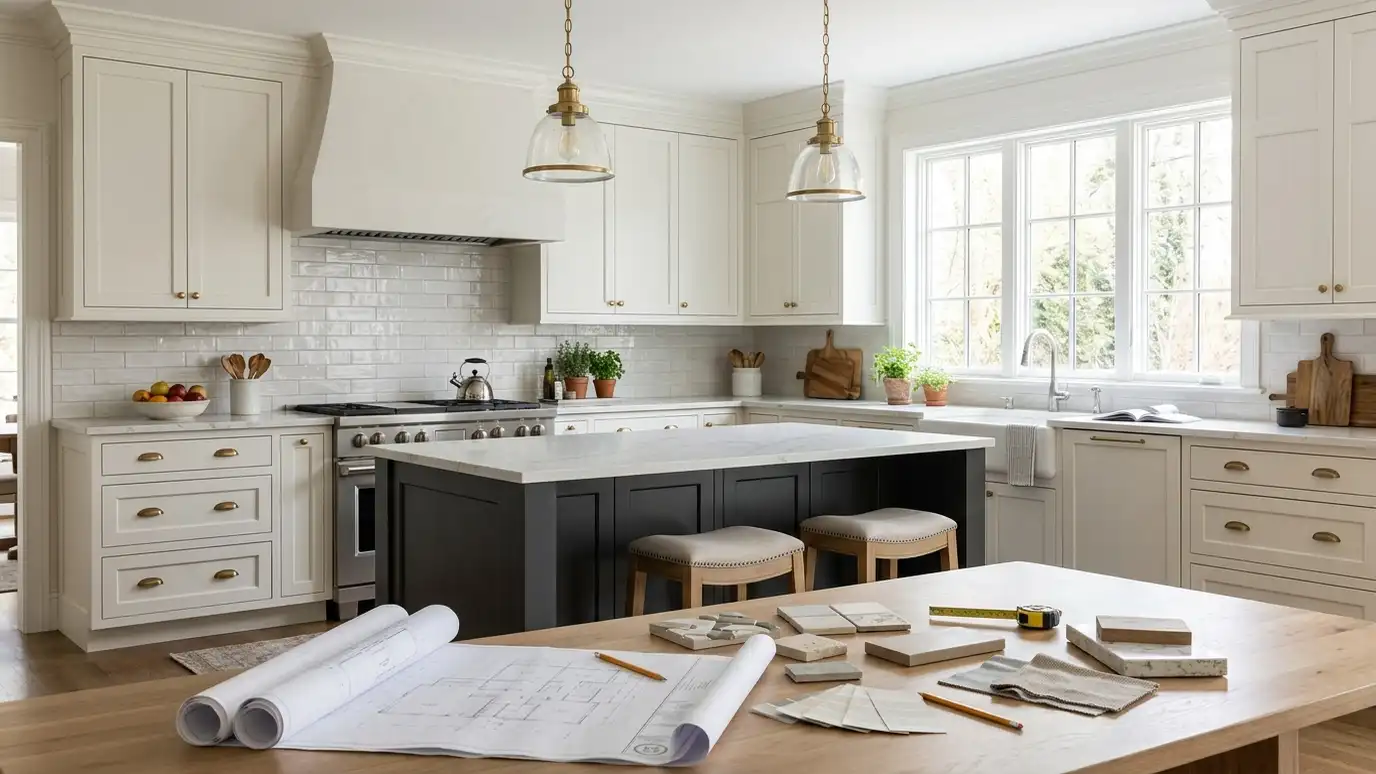 Remodel the whole roomNew layout, cabinets, counters, floors, lighting and appliances, designed, priced and built by one team.See design and planning
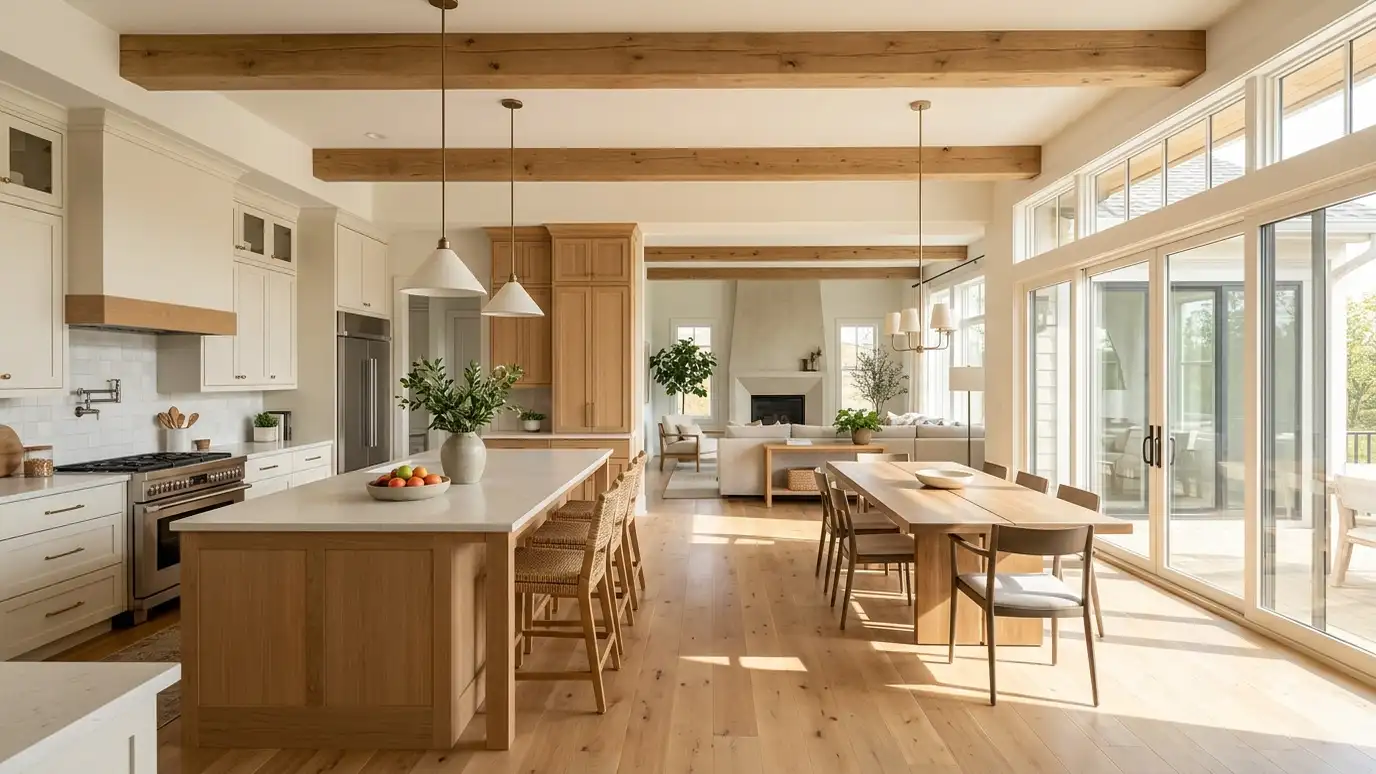 Open it upRemove a wall, add an island or extend the room so the kitchen connects to the rest of the home.See layout and structure
A page, a plan and a price structure for each service, with style guides, free planning tools and resources written for busy homeowners.
Pick a project and drag the handle. The right side shows the result of the work.
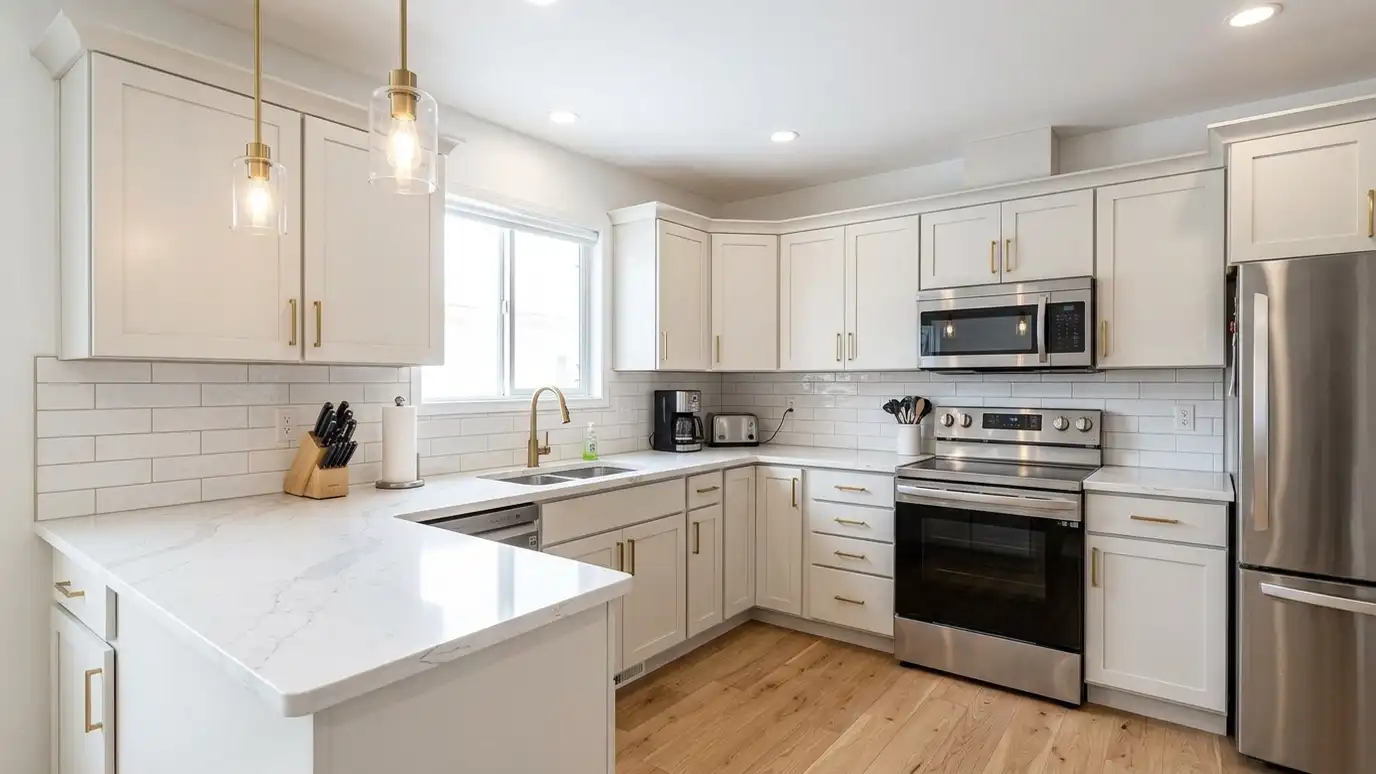
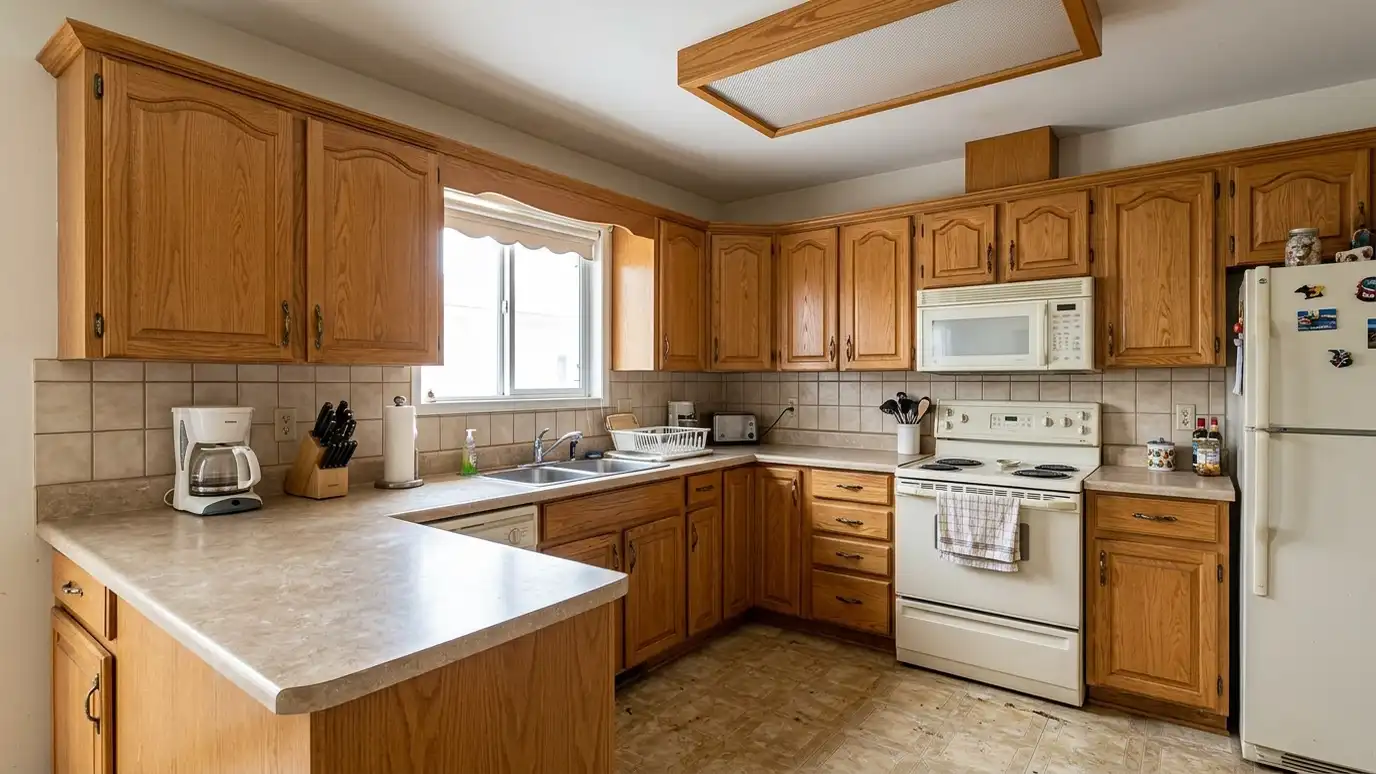 BeforeAfter
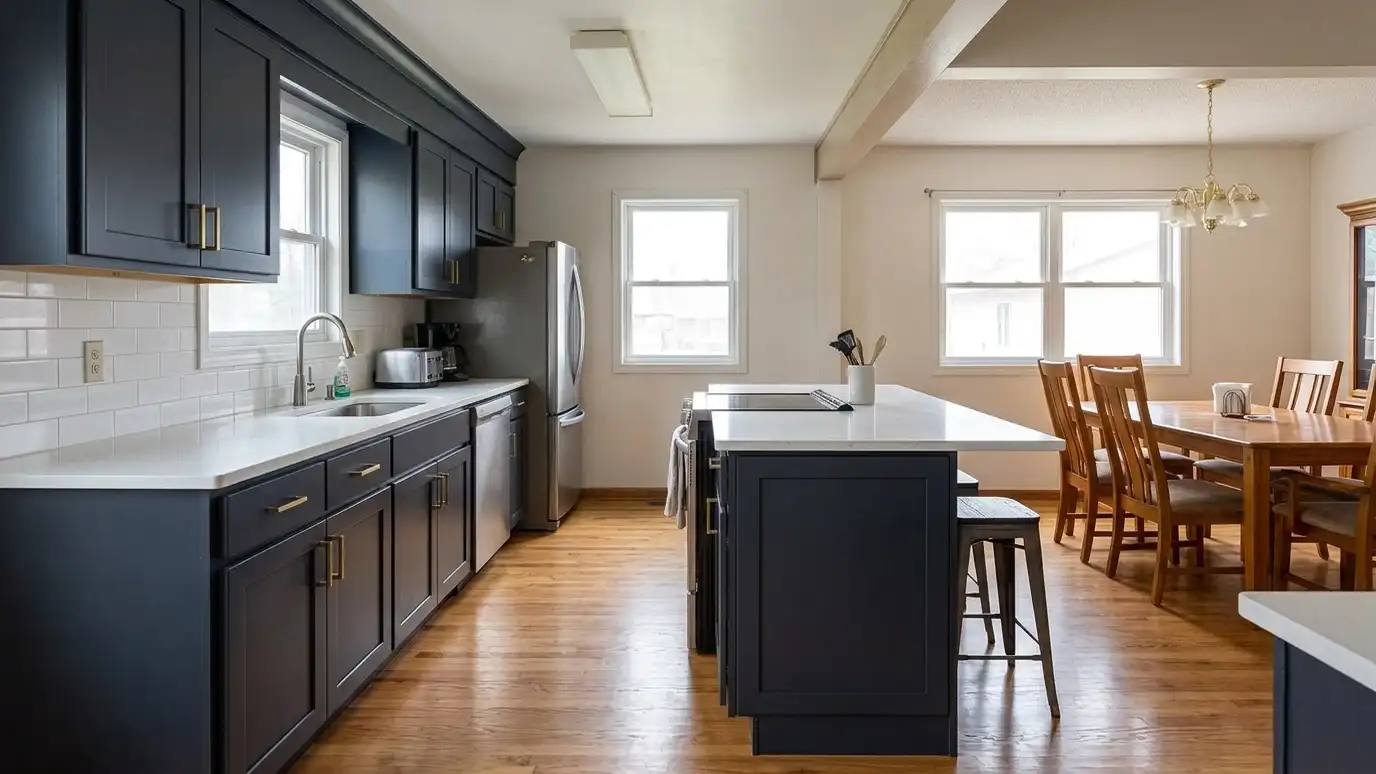
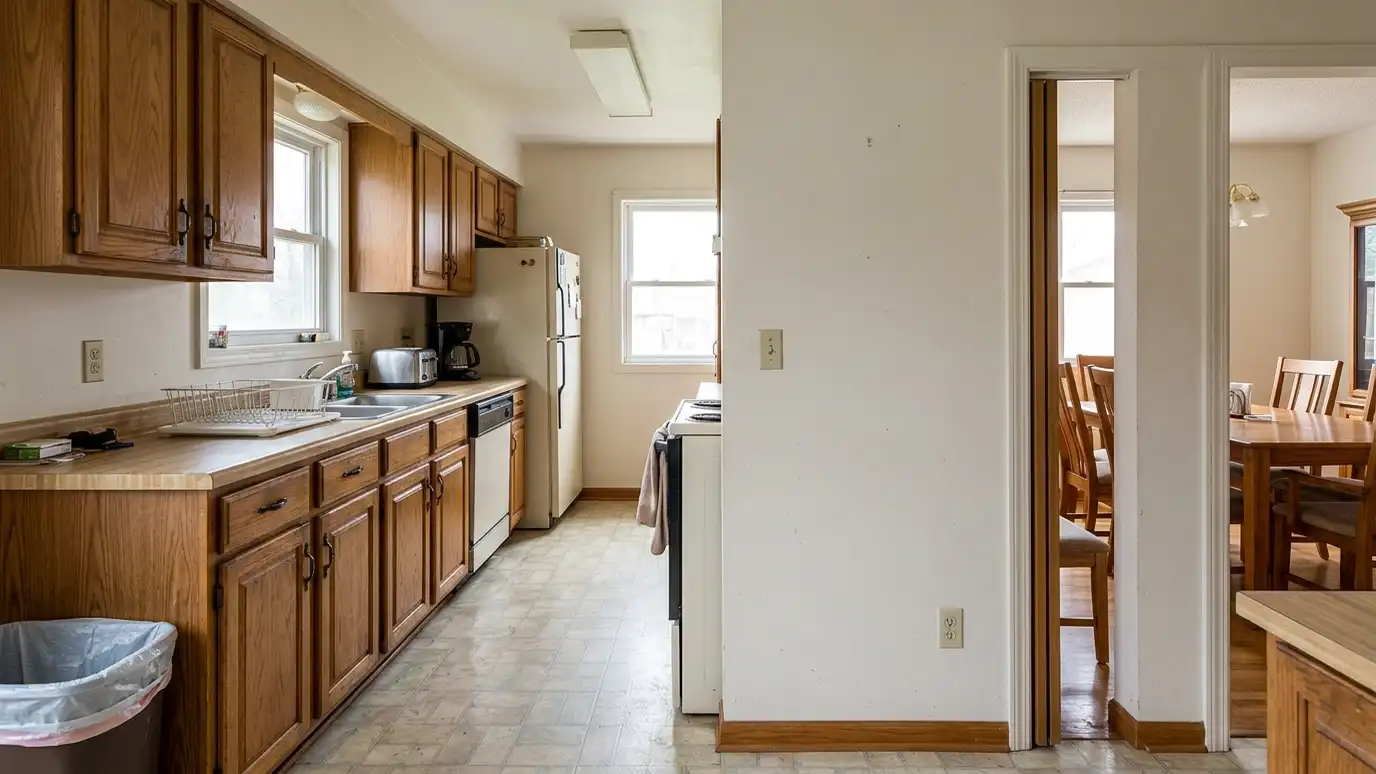 BeforeAfter
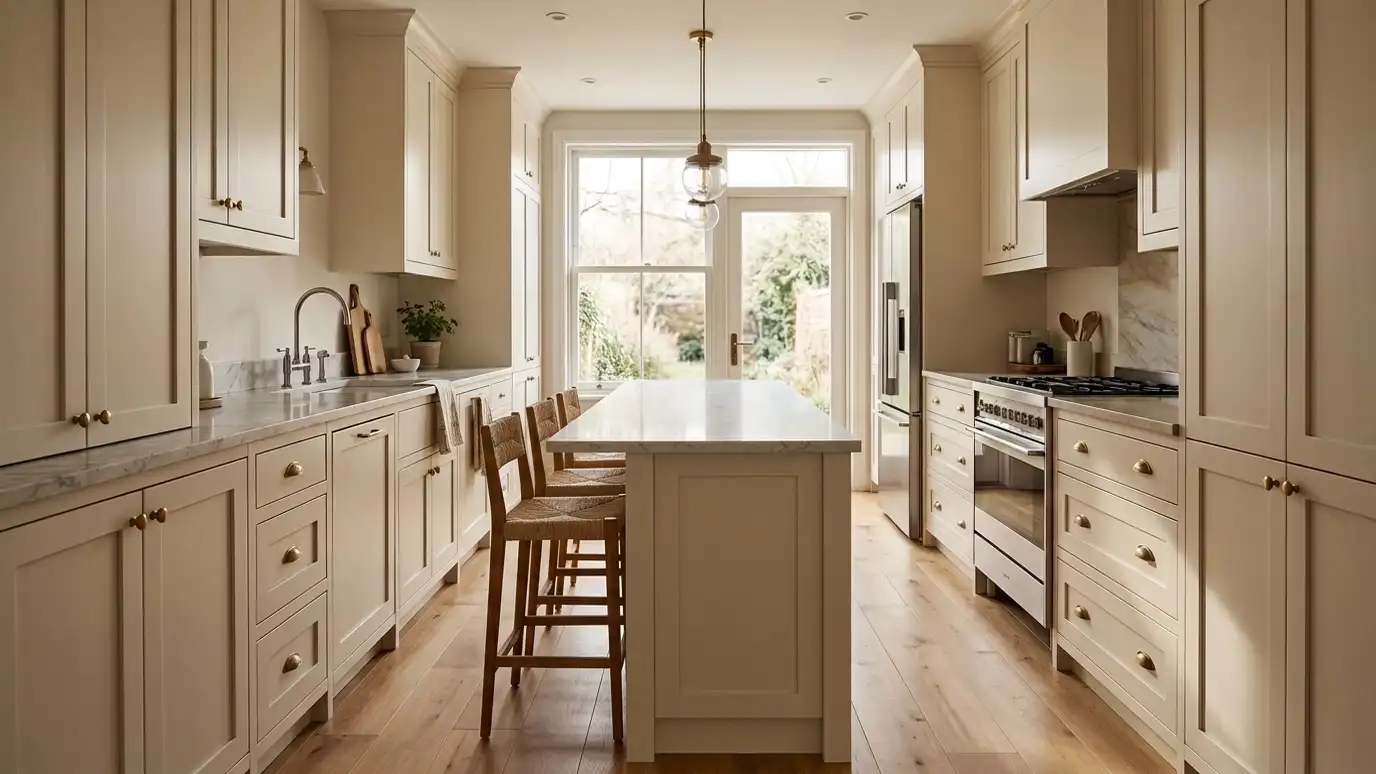
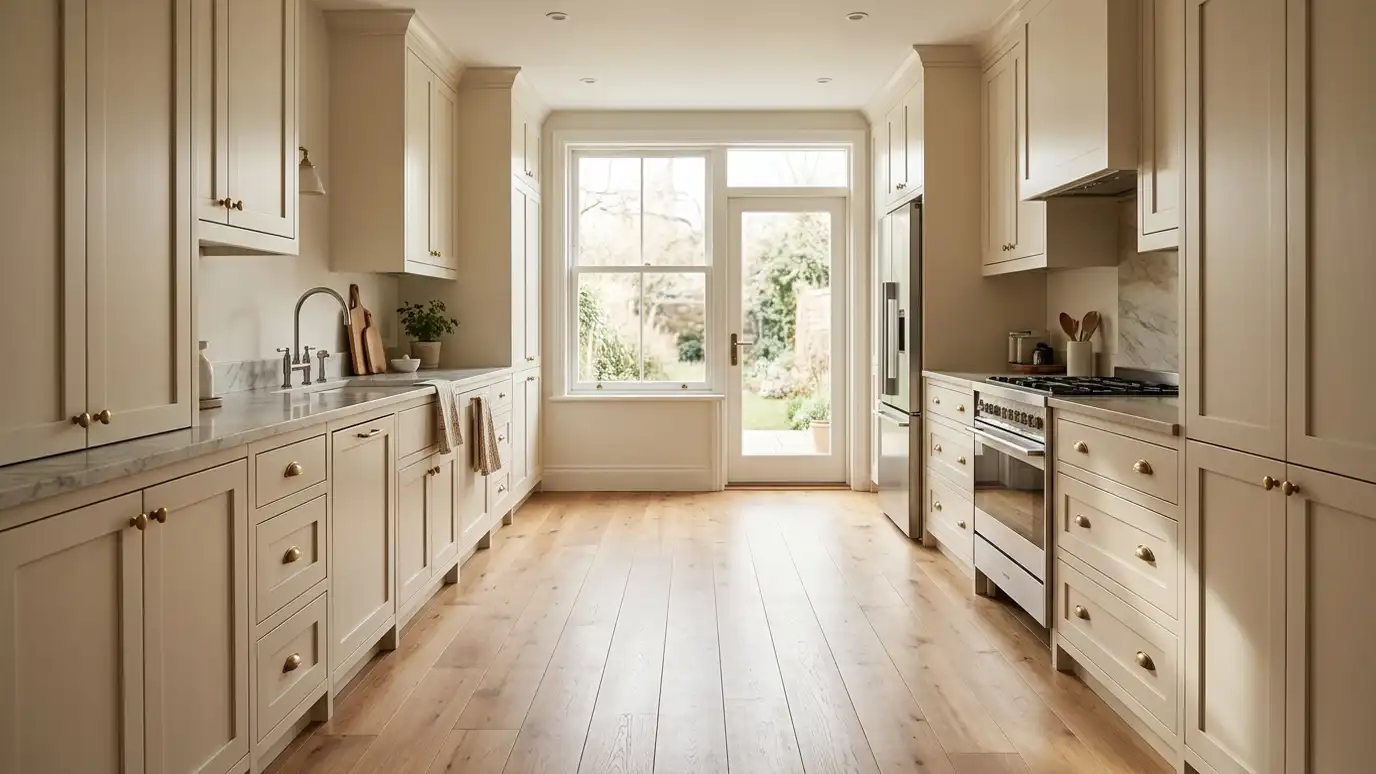 BeforeAfter
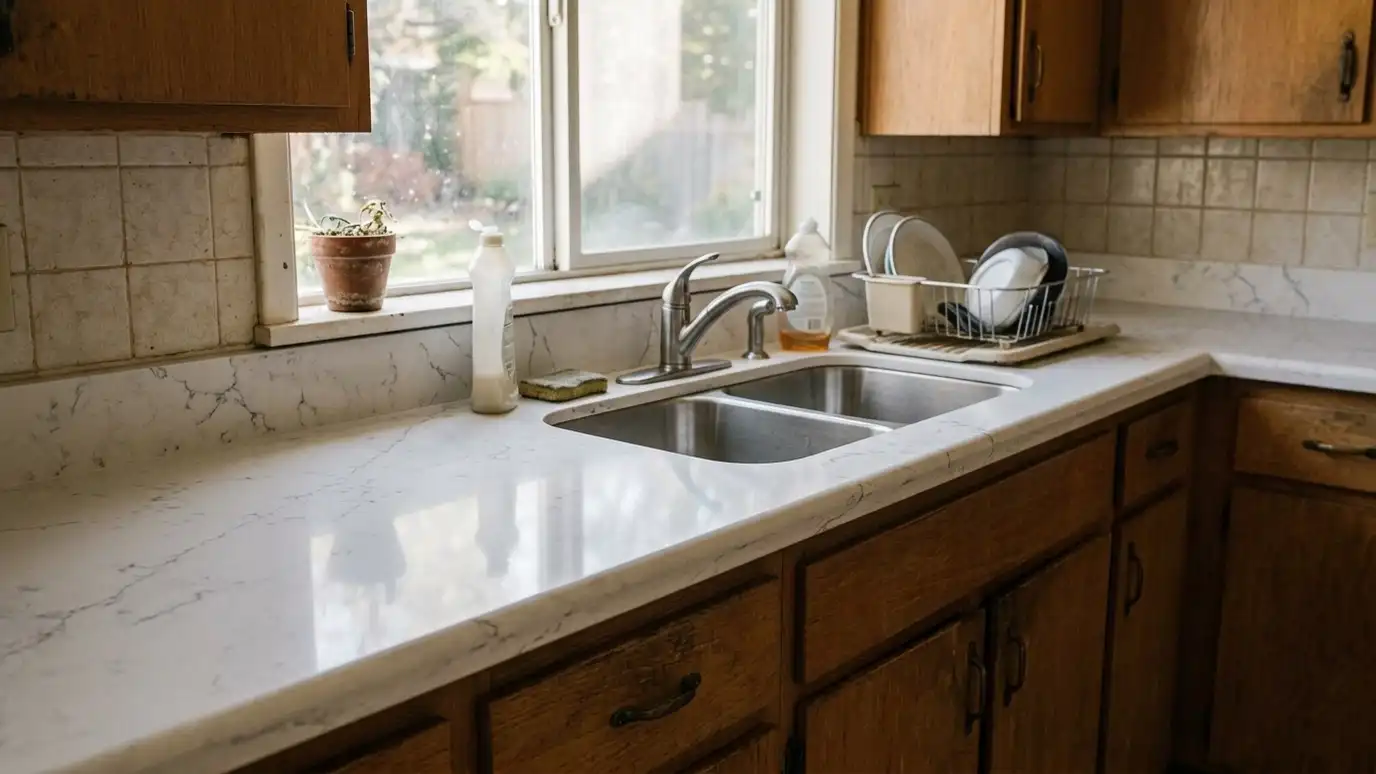
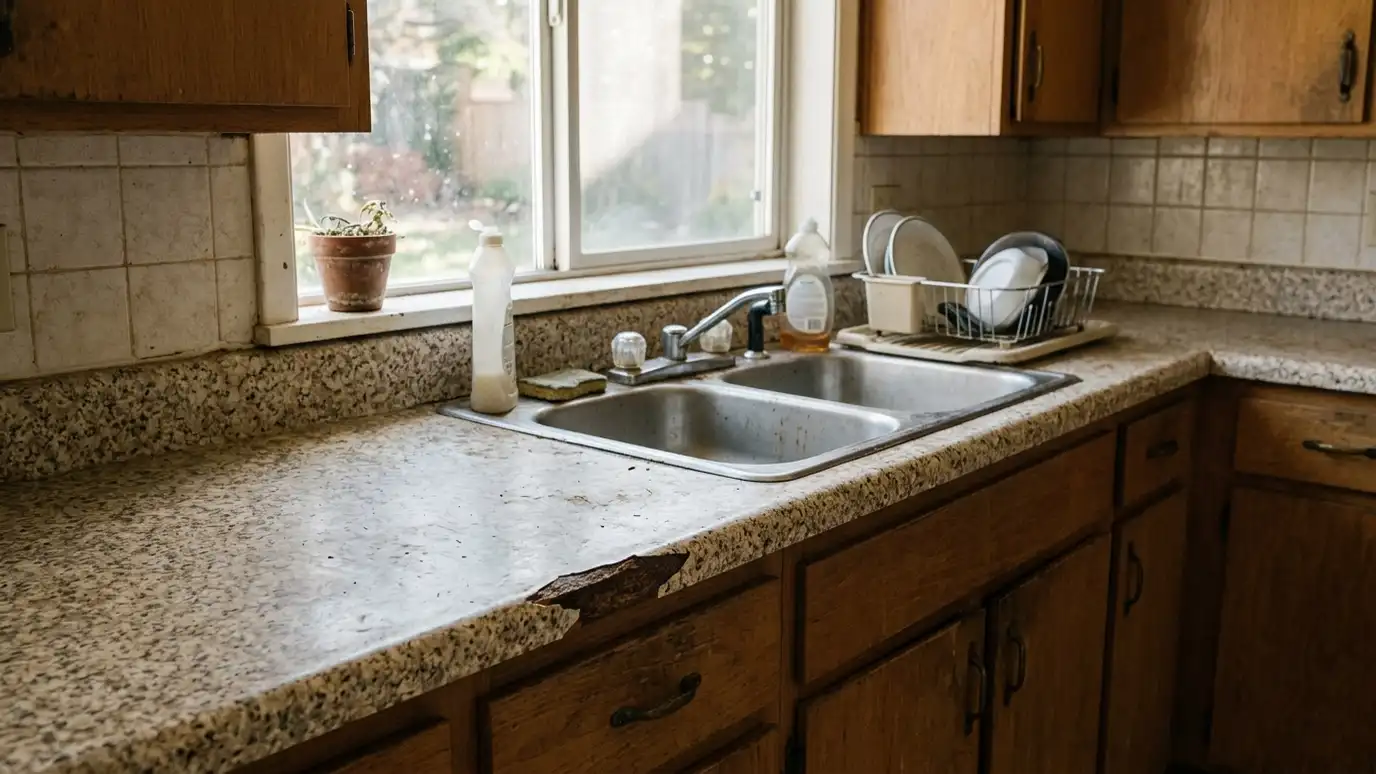 BeforeAfter
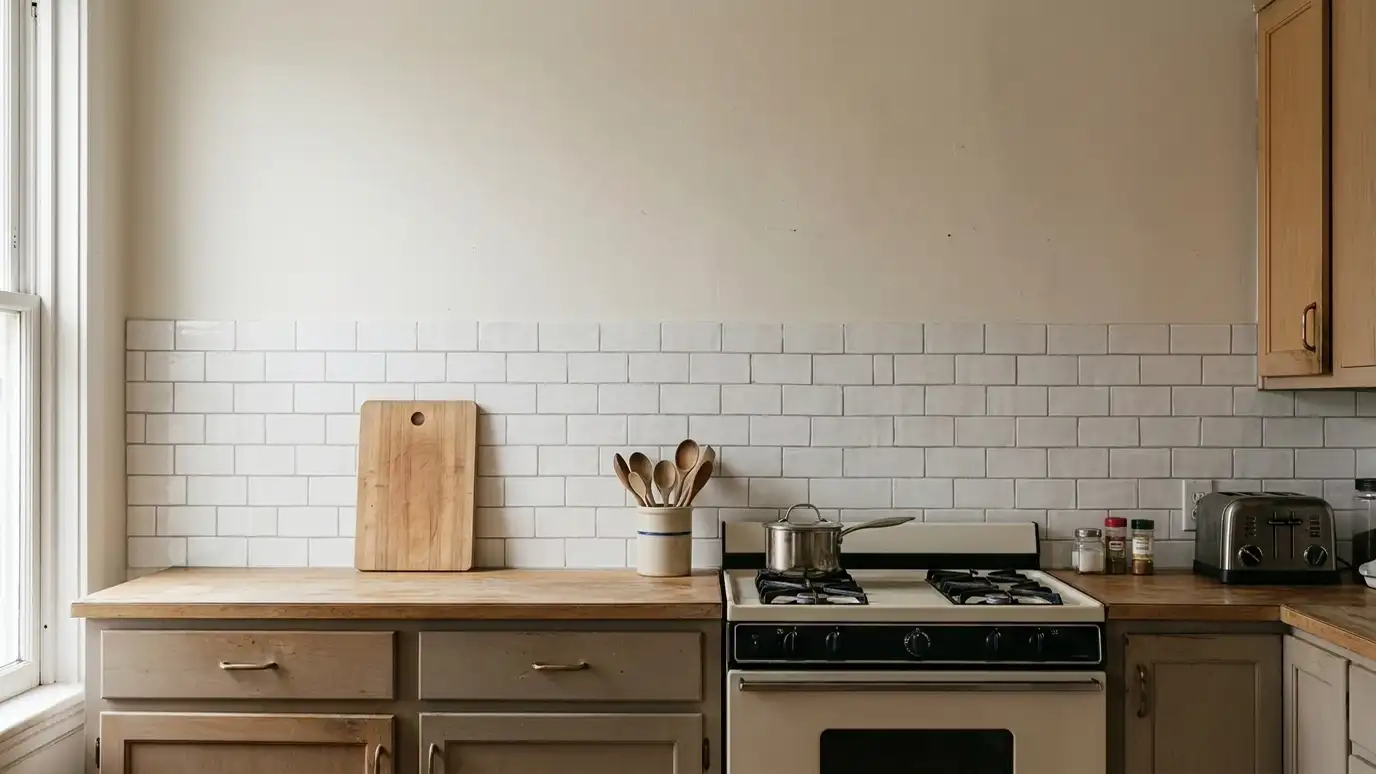
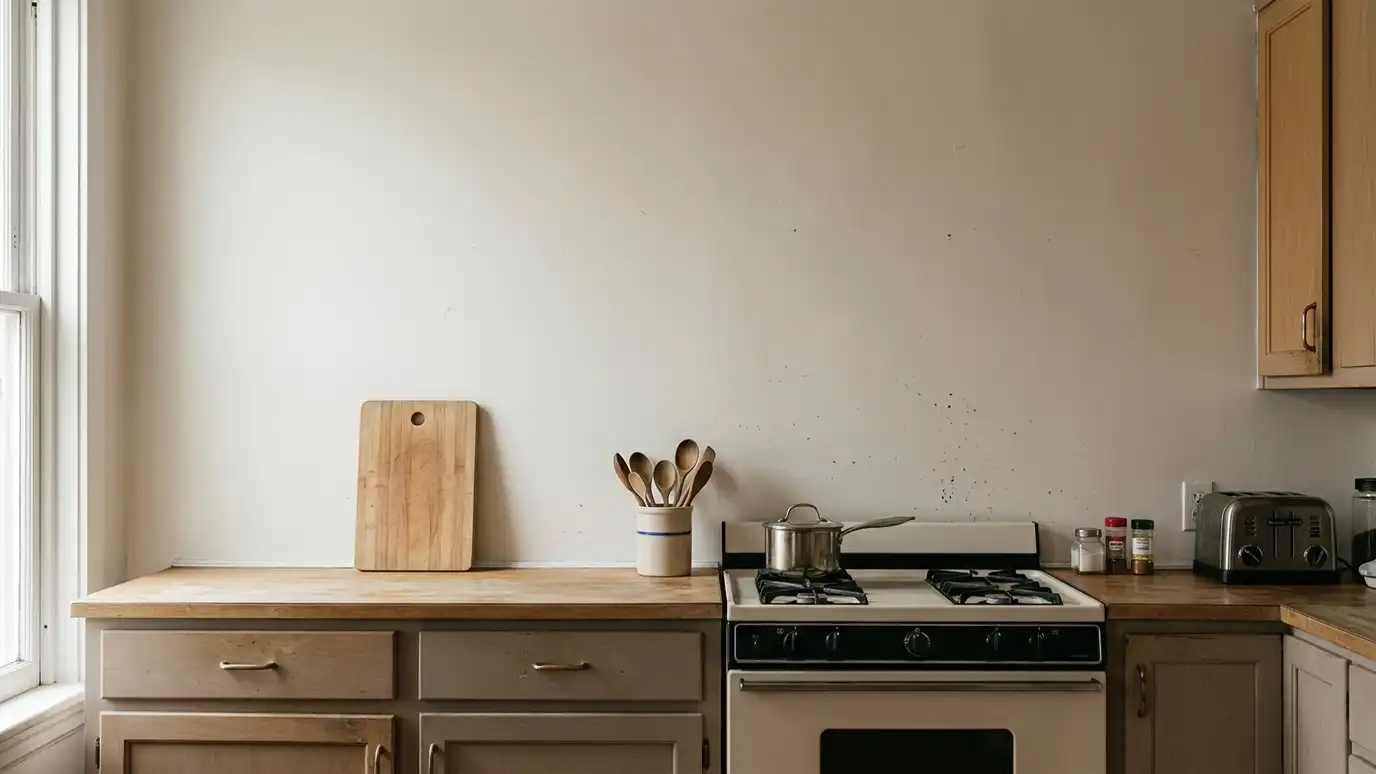 BeforeAfter
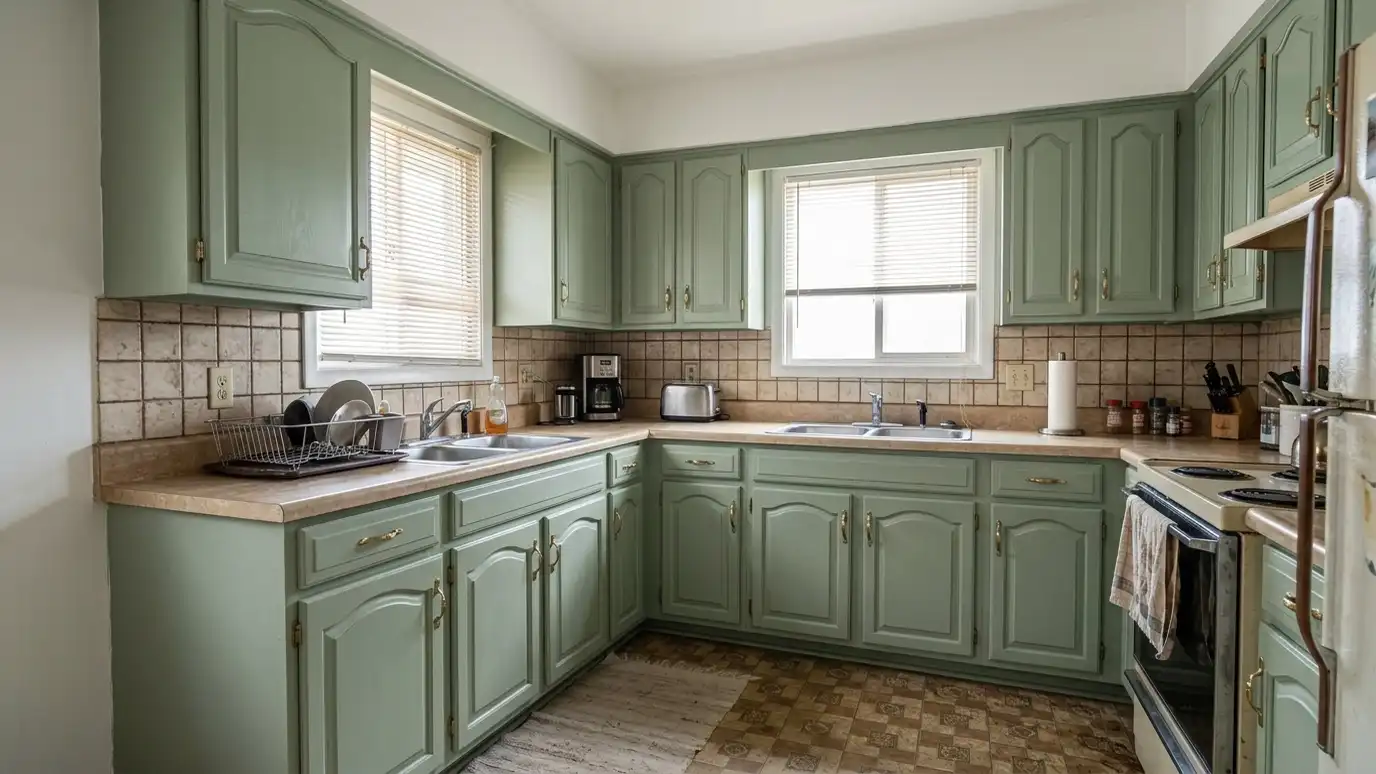
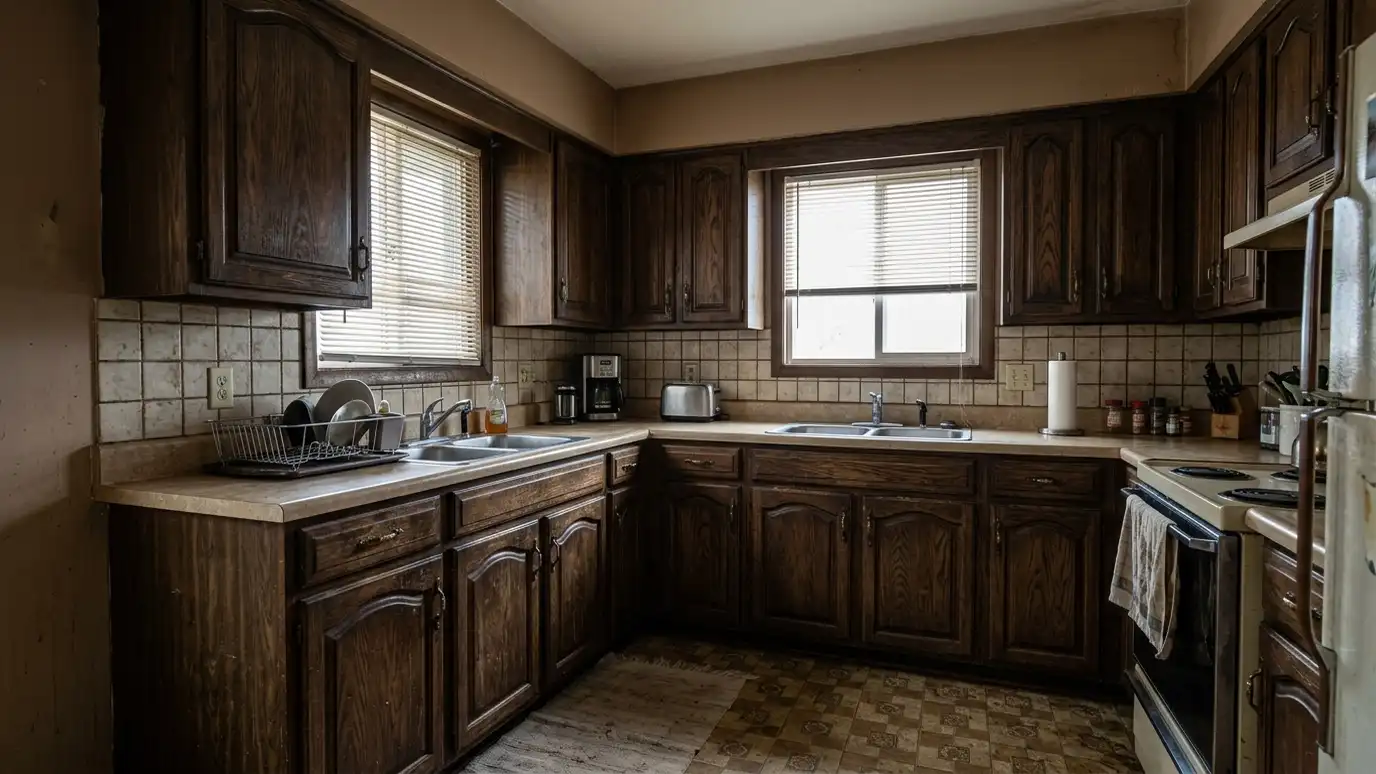 BeforeAfter
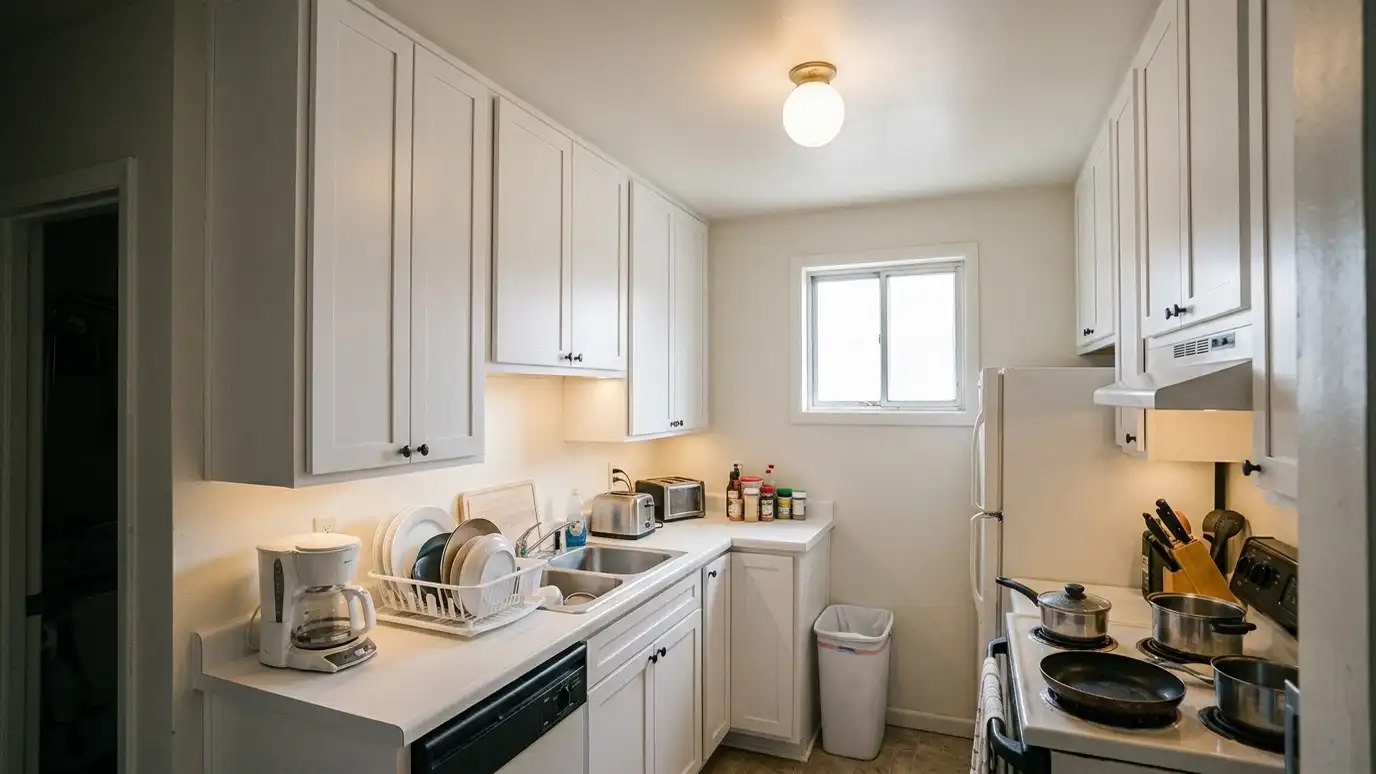
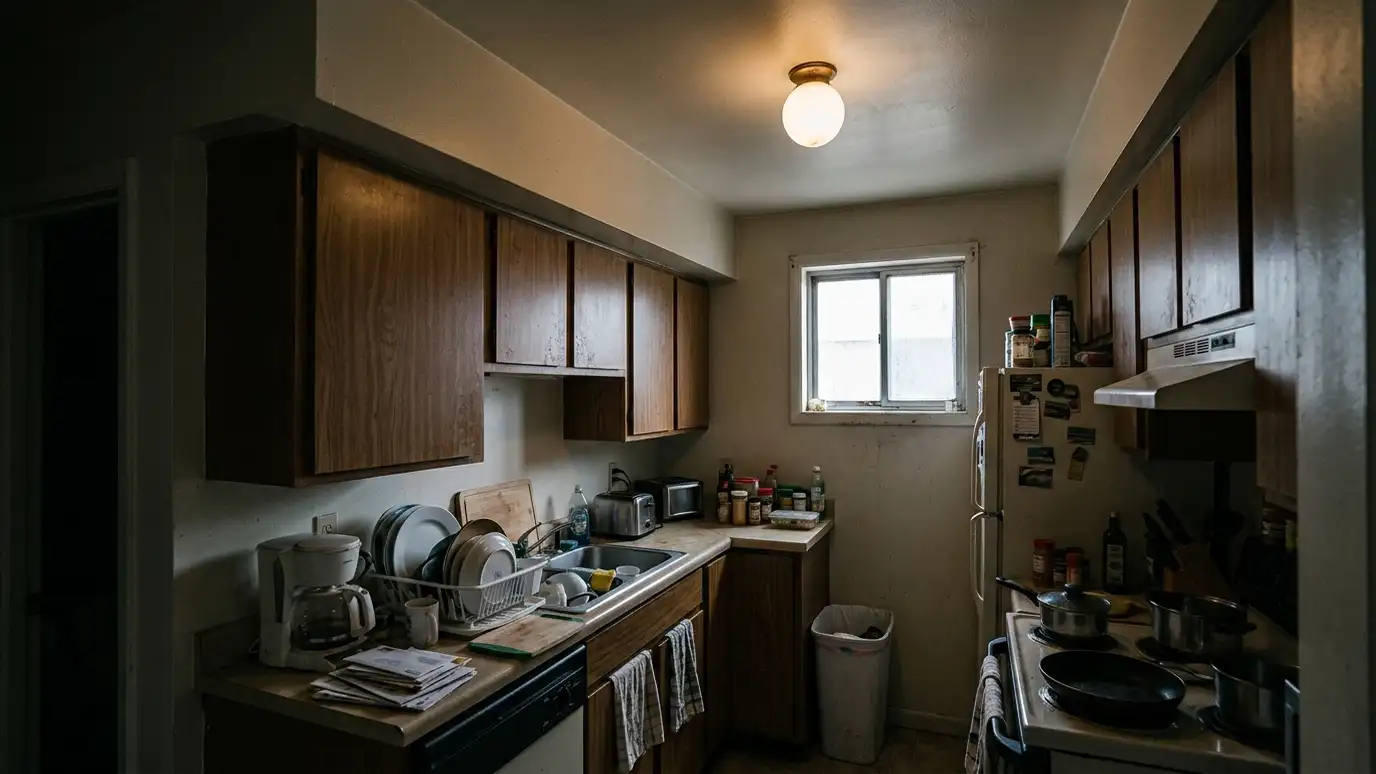 BeforeAfter
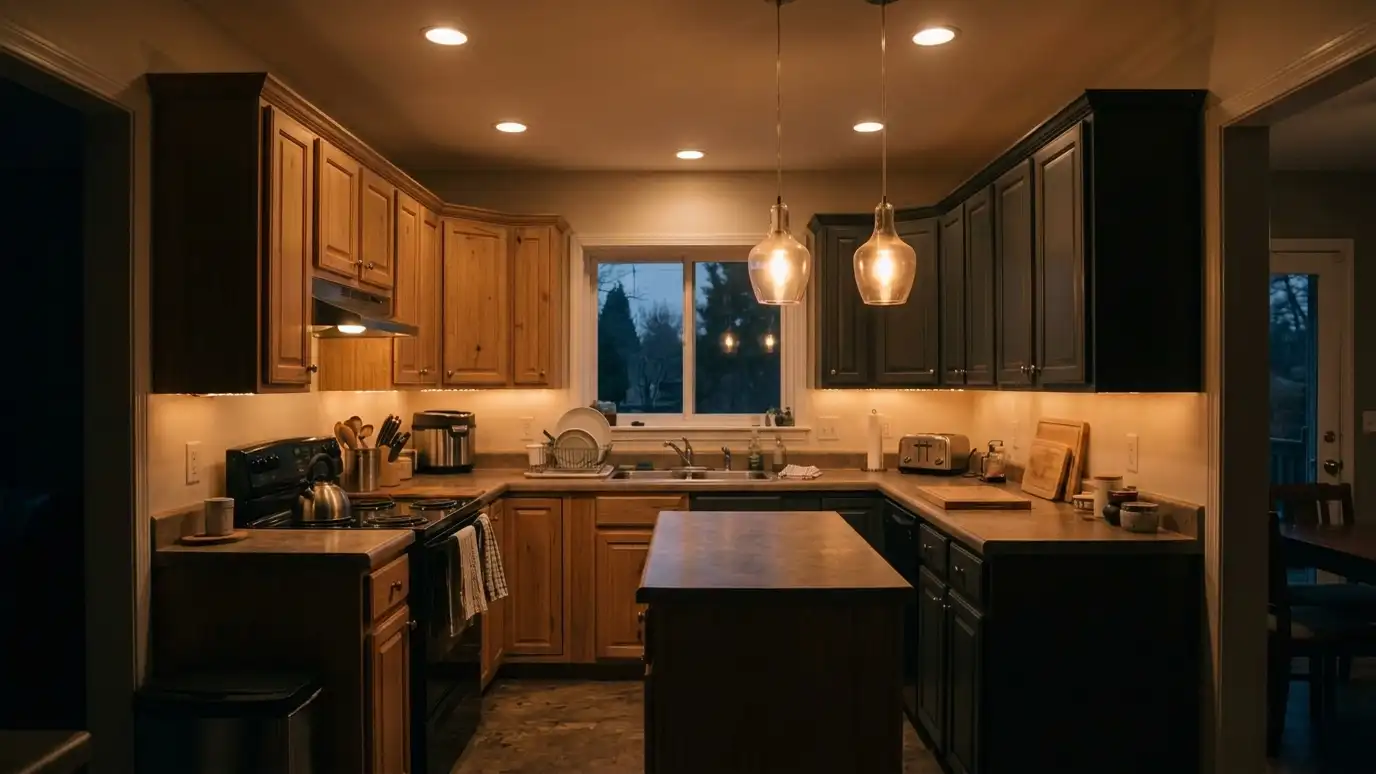
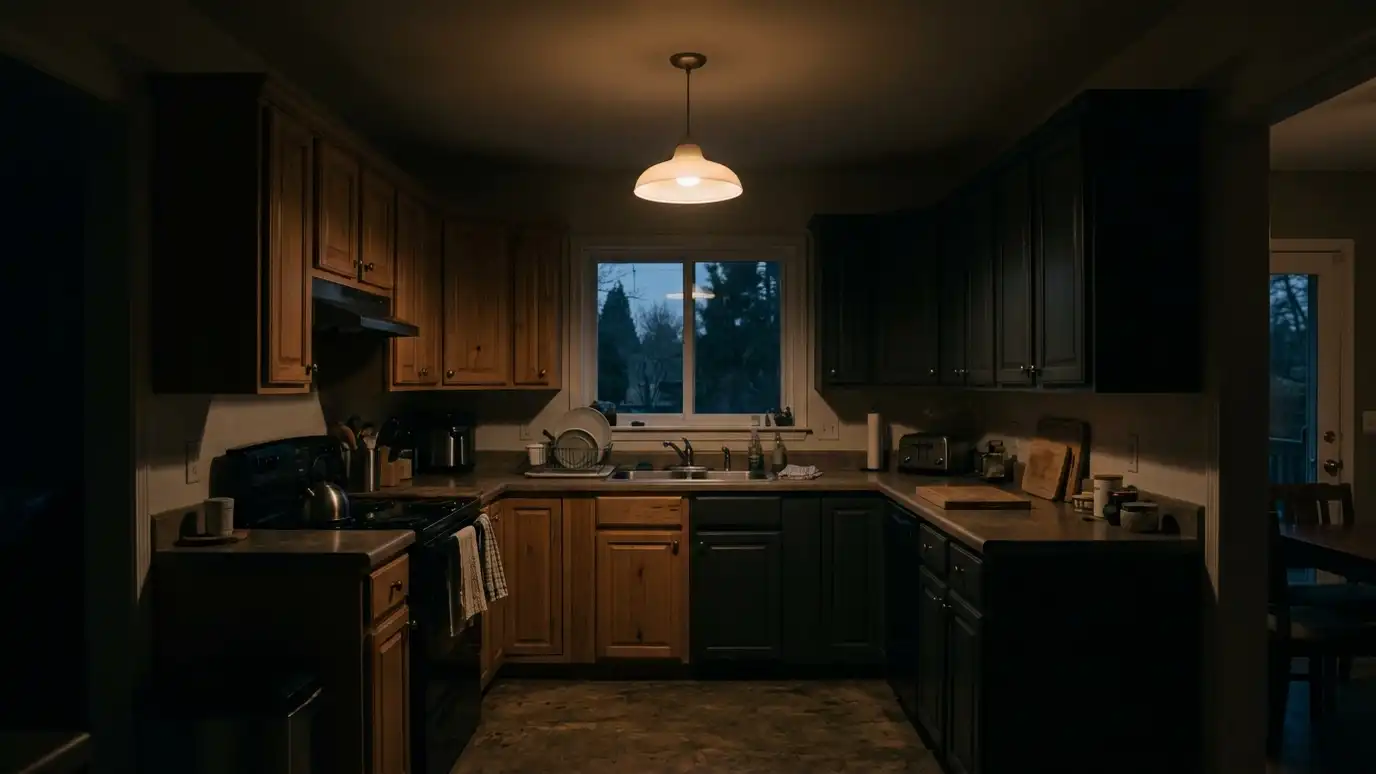 BeforeAfter
Pick a family to see every service inside it, or start with the services homeowners ask for first.
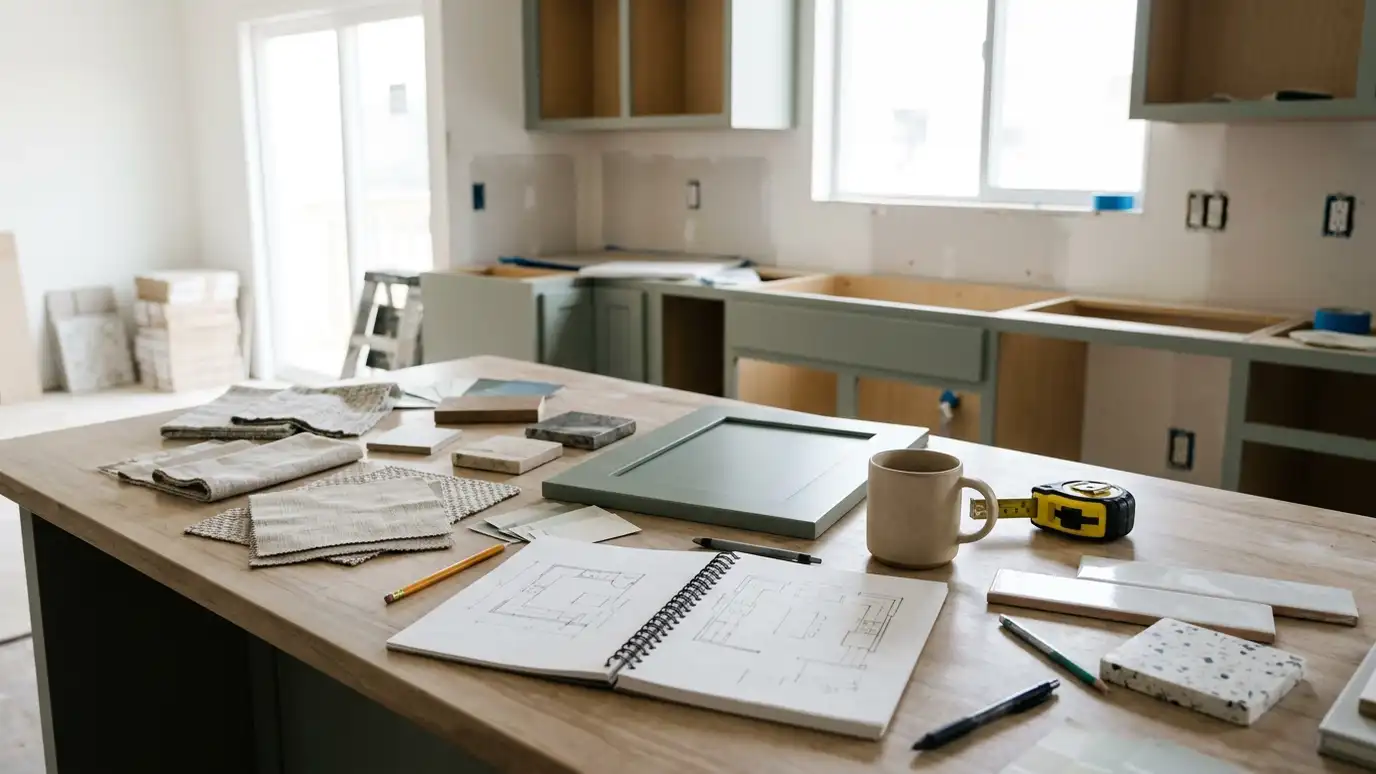 Design ConsultationA relaxed, in-home conversation about how you cook, host and live, ending with a clear direction for your…Explore
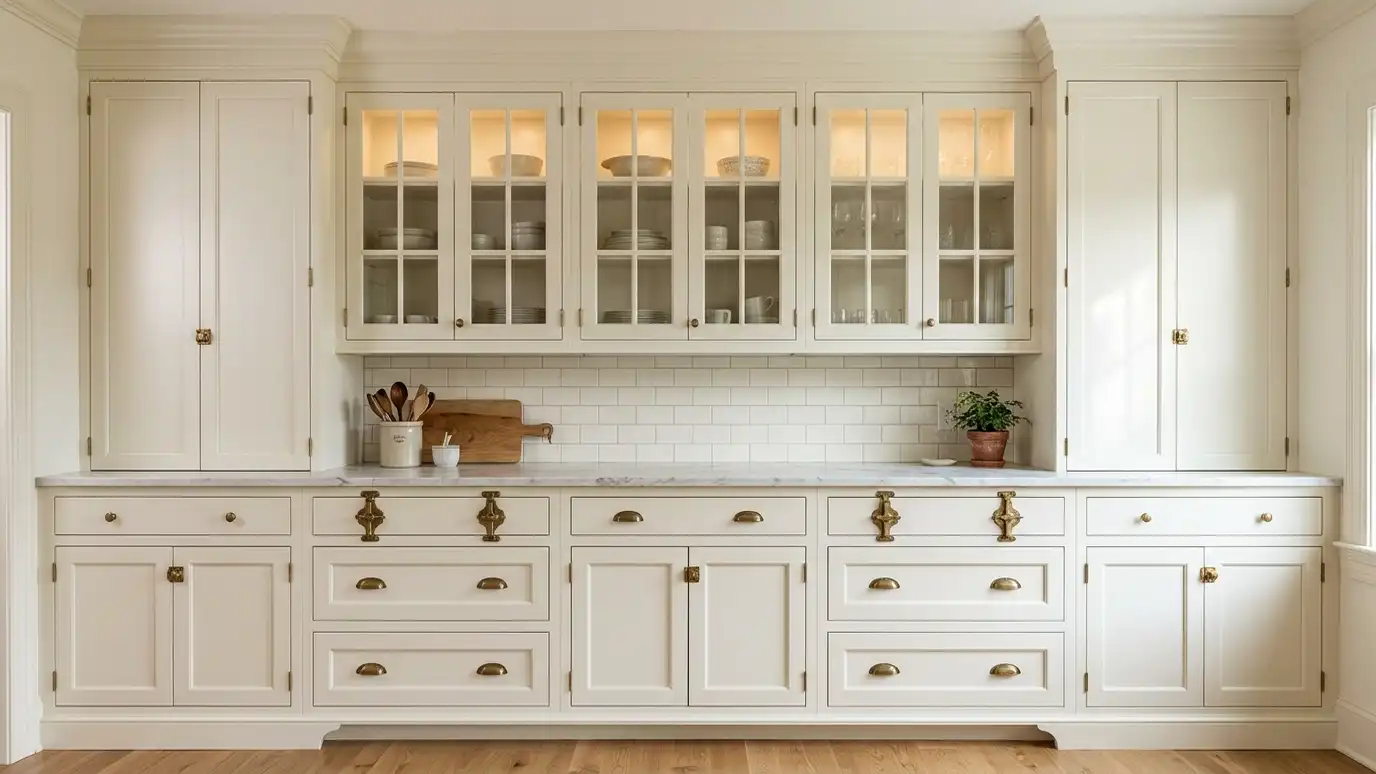 Custom CabinetsCabinets built to your exact room, storage needs and style, from the wood and door profile to every…Explore Cabinet RefacingNew doors, drawer fronts and veneer over your existing cabinet boxes for a fresh look without a full…Explore
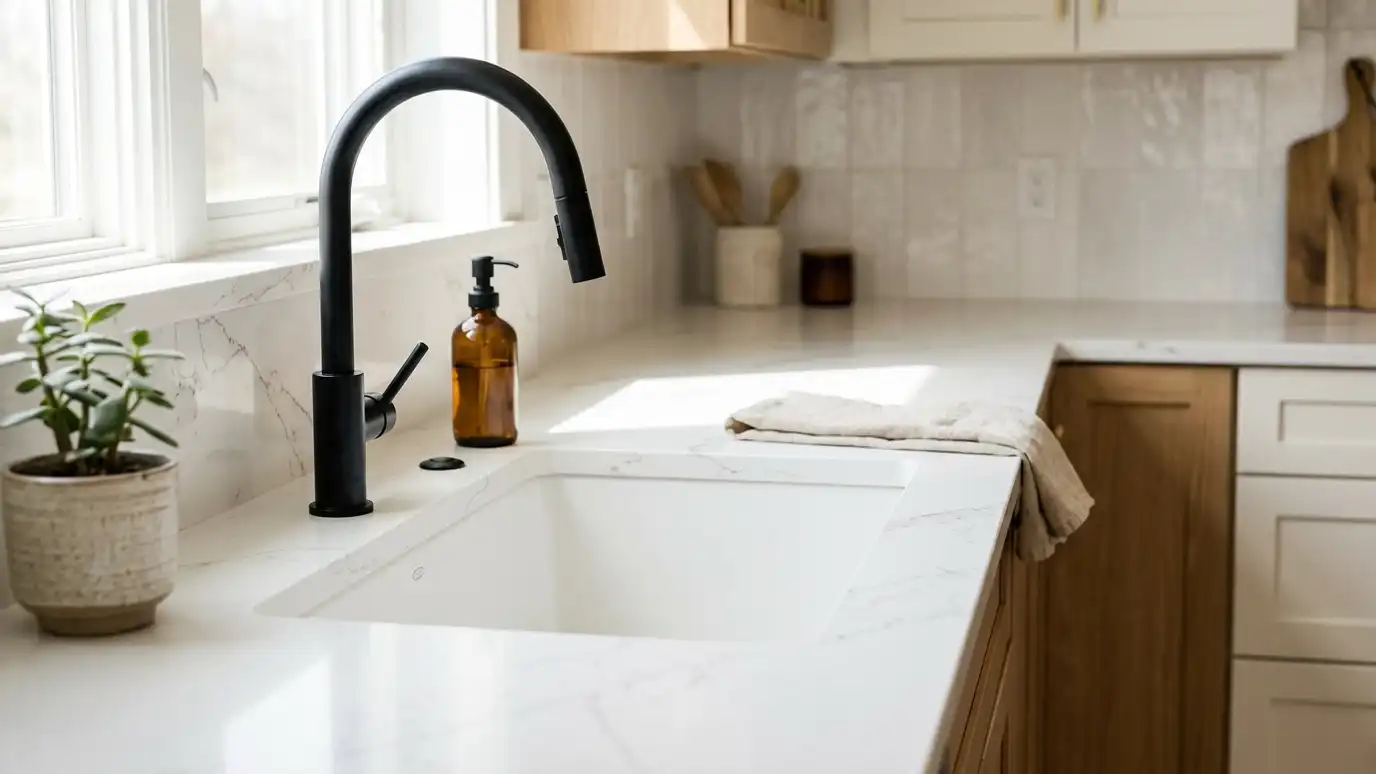 Quartz CountertopsEngineered quartz in a wide palette of colors and patterns, non-porous, consistent and low maintenance, installed with precision.Explore Open-Concept RemodelsOpen the kitchen to the dining and living areas for light, sight lines and a space that works…Explore
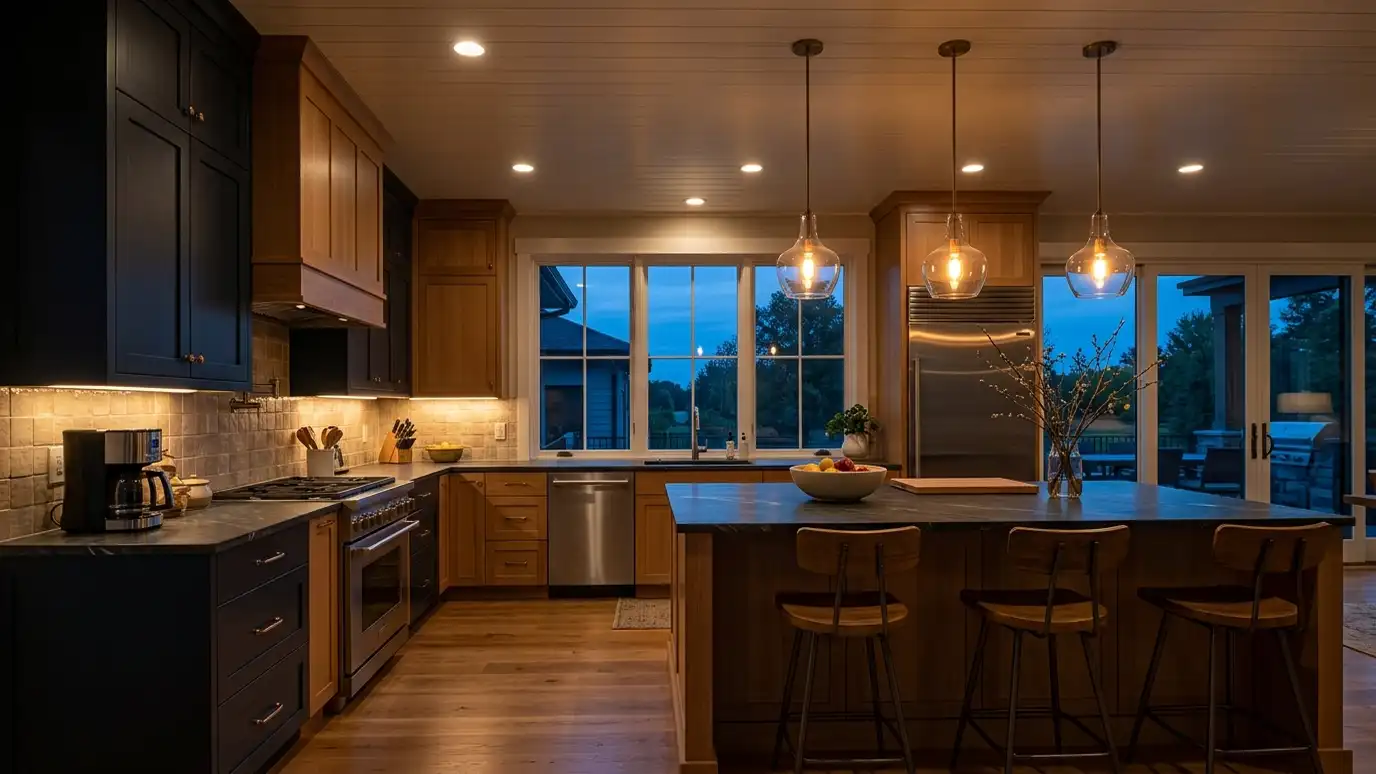 Lighting DesignLayered lighting with recessed cans, pendants, task and accent fixtures planned so the room is bright, warm and…Explore
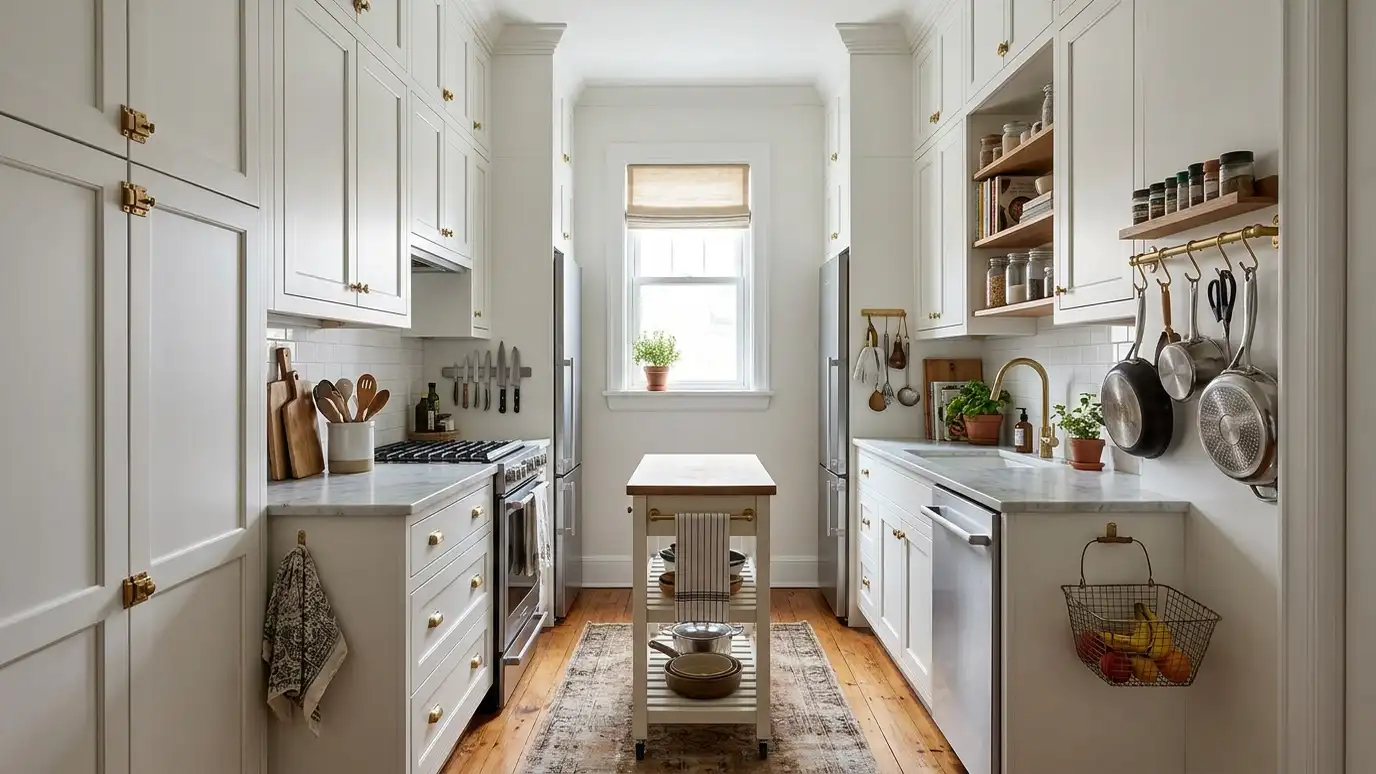 Small KitchensClever layouts, vertical storage and light, bright finishes that make a compact kitchen feel generous and work like…Explore Design-BuildDesign and construction under one roof, so the plan on paper is the kitchen you get, on budget…Explore
A simple six-step process with a written plan, clear updates and a final walkthrough.
You tell us about your kitchen and what you want to change, from a refresh to a whole-room remodel, and we set a visit that fits your day.
A designer visits, measures the room and looks at the walls, floors, wiring and plumbing, and asks how you cook and live.
You receive a layout, selections and an itemized written estimate with scope, materials, allowances and schedule, ready to review.
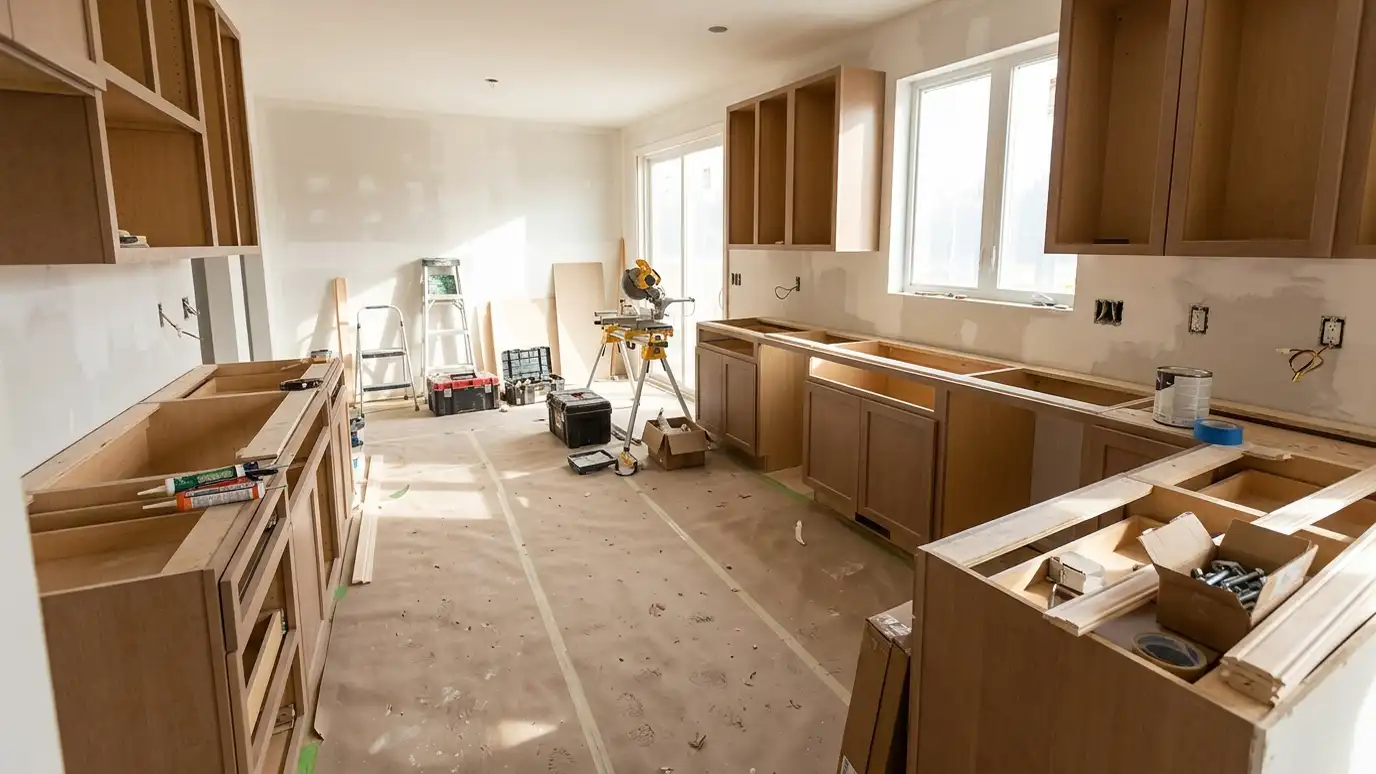
We order long-lead items, protect your home, plan a temporary kitchen and handle permits, demolition and hidden-condition repairs.
Trades are sequenced, deliveries are tracked and cabinets, counters, tile, lighting, plumbing, floors and paint go in with quality checks.
We walk the finished kitchen with you, complete the punch list and explain care for every material.
Pick a job, set the size and add extras to see a ballpark planning range. Seven more free tools are one tap away.
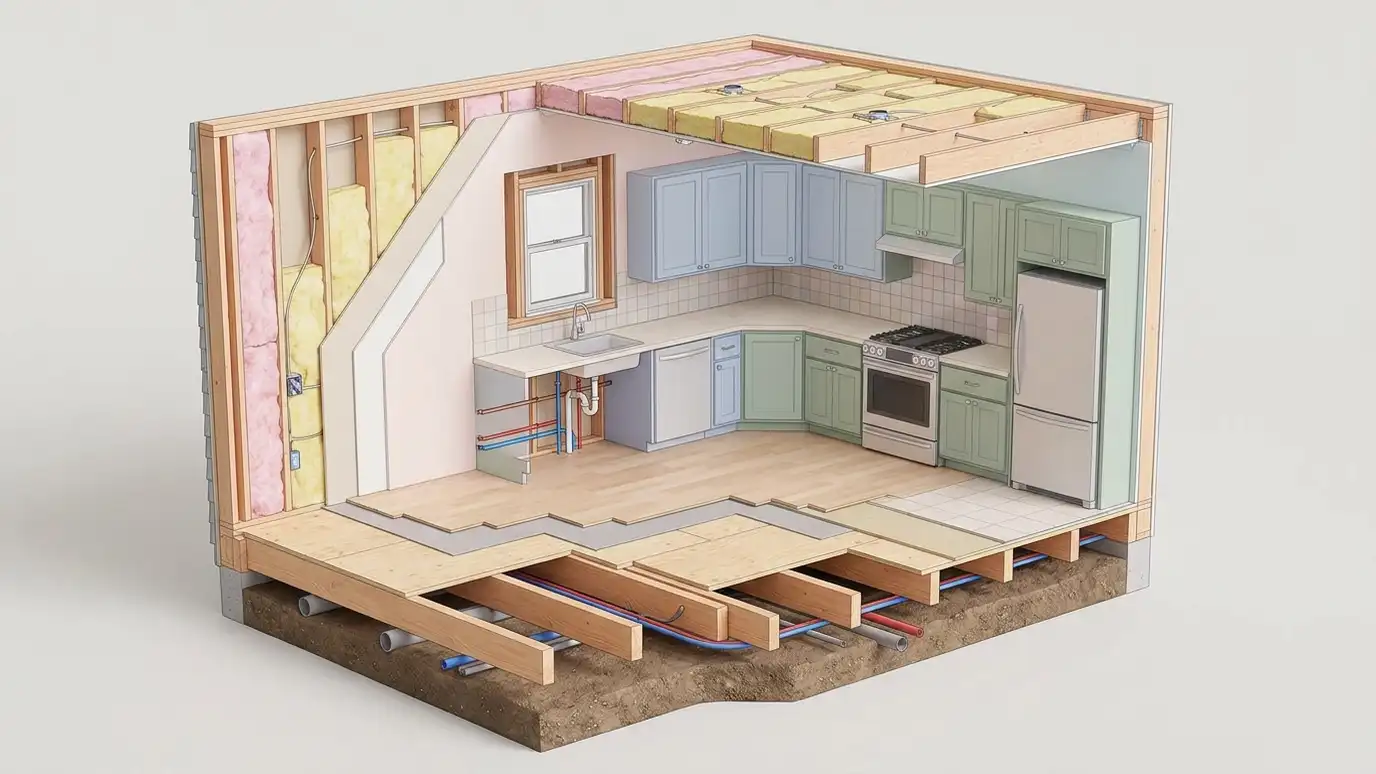 Behind the walls
Wiring, plumbing, framing and floors decide whether a remodel is smooth or full of surprises. We measure, evaluate and plan them before the design is final.
Farmhouse, transitional, traditional, contemporary, craftsman or bold. See what defines each style and which services help.
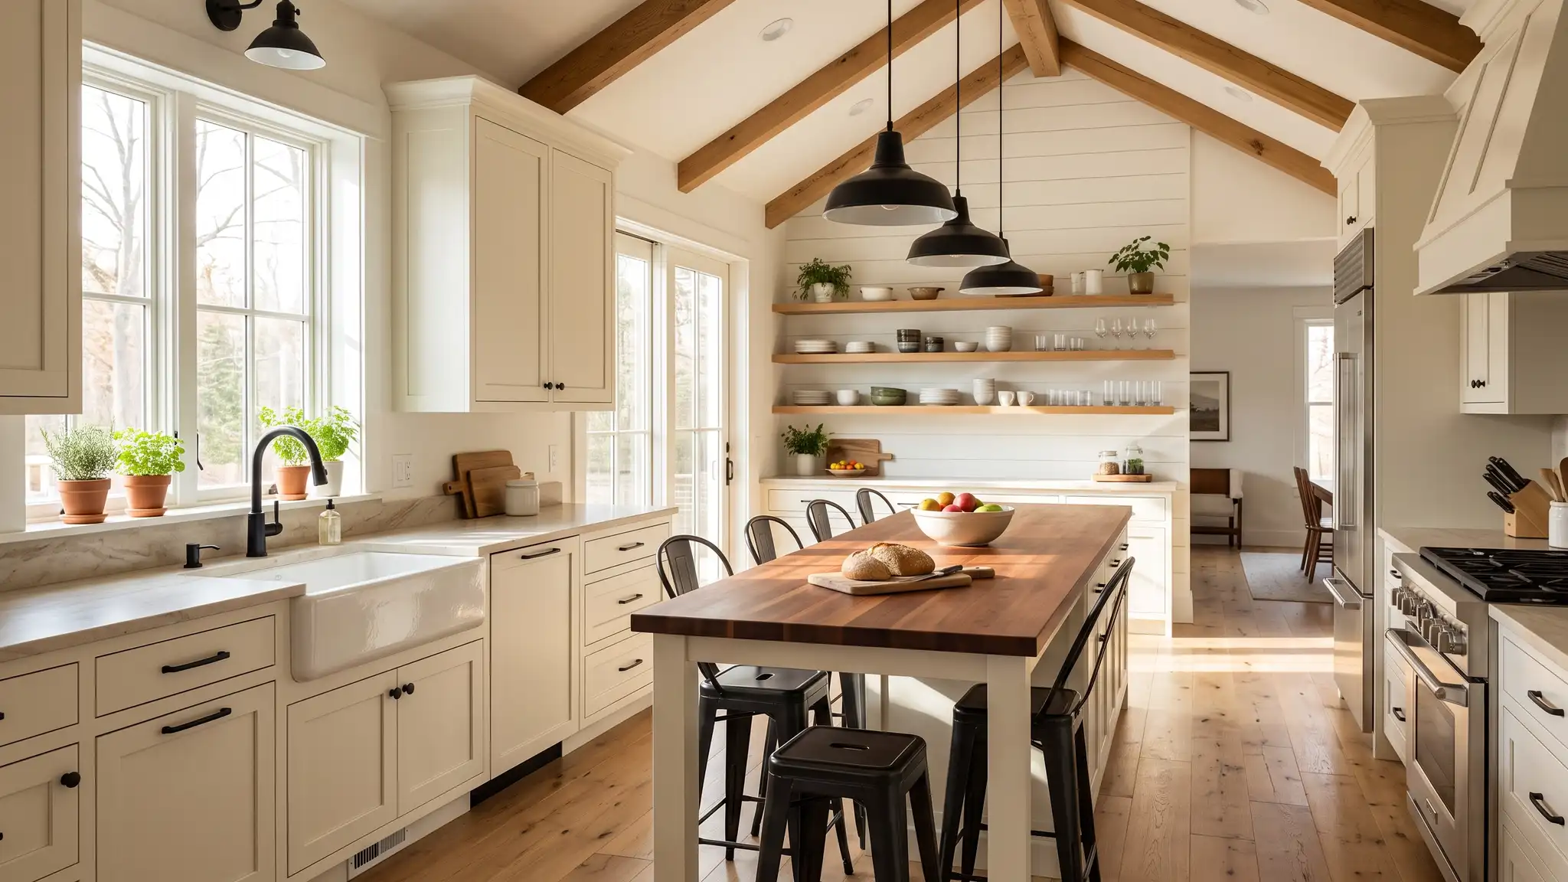
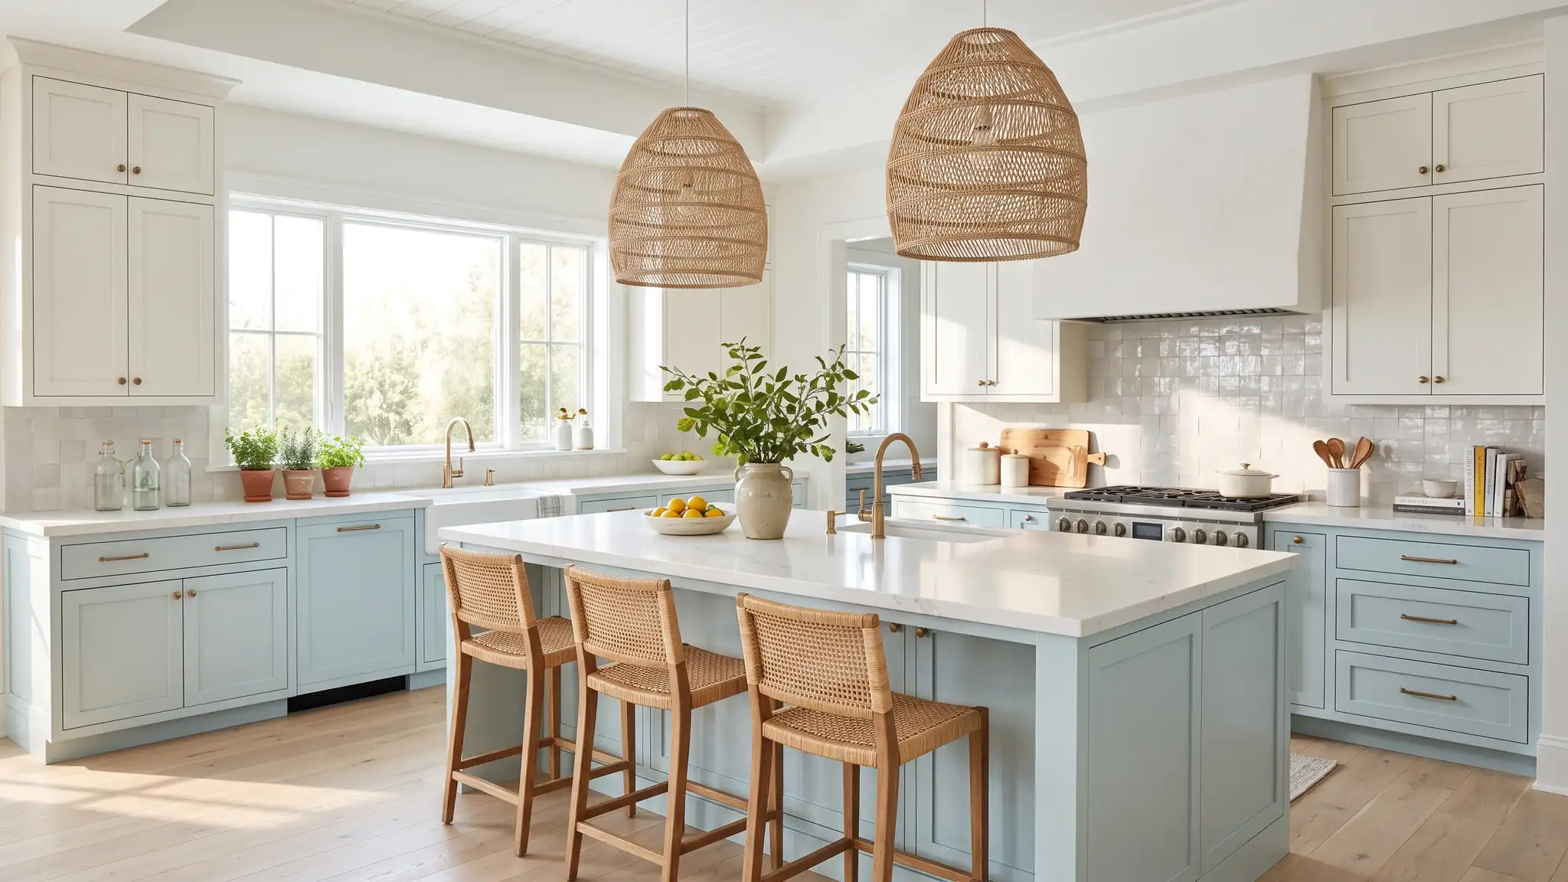
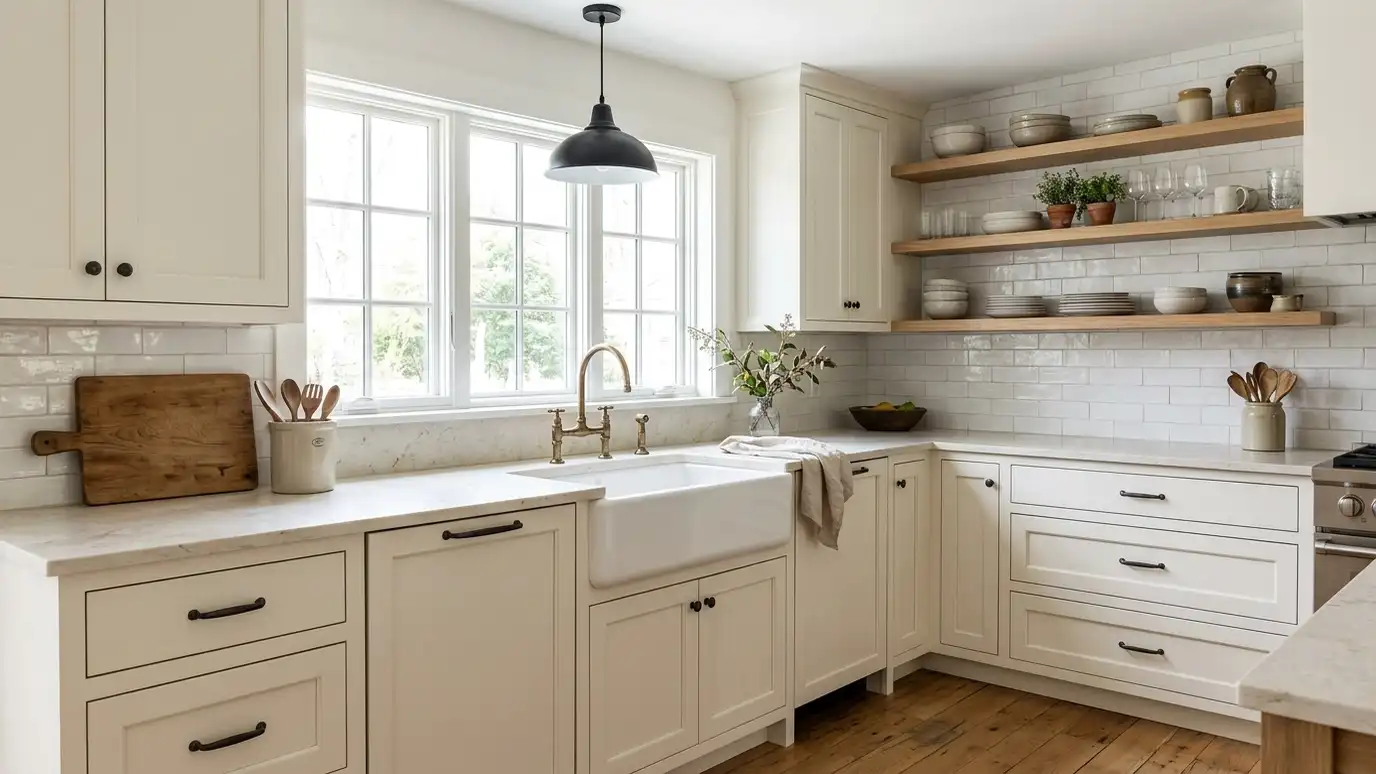 Kitchen styleModern FarmhouseWarm whites, apron-front sinks, wood accents and black hardware: the relaxed, welcoming look that has become a Middle…Learn more
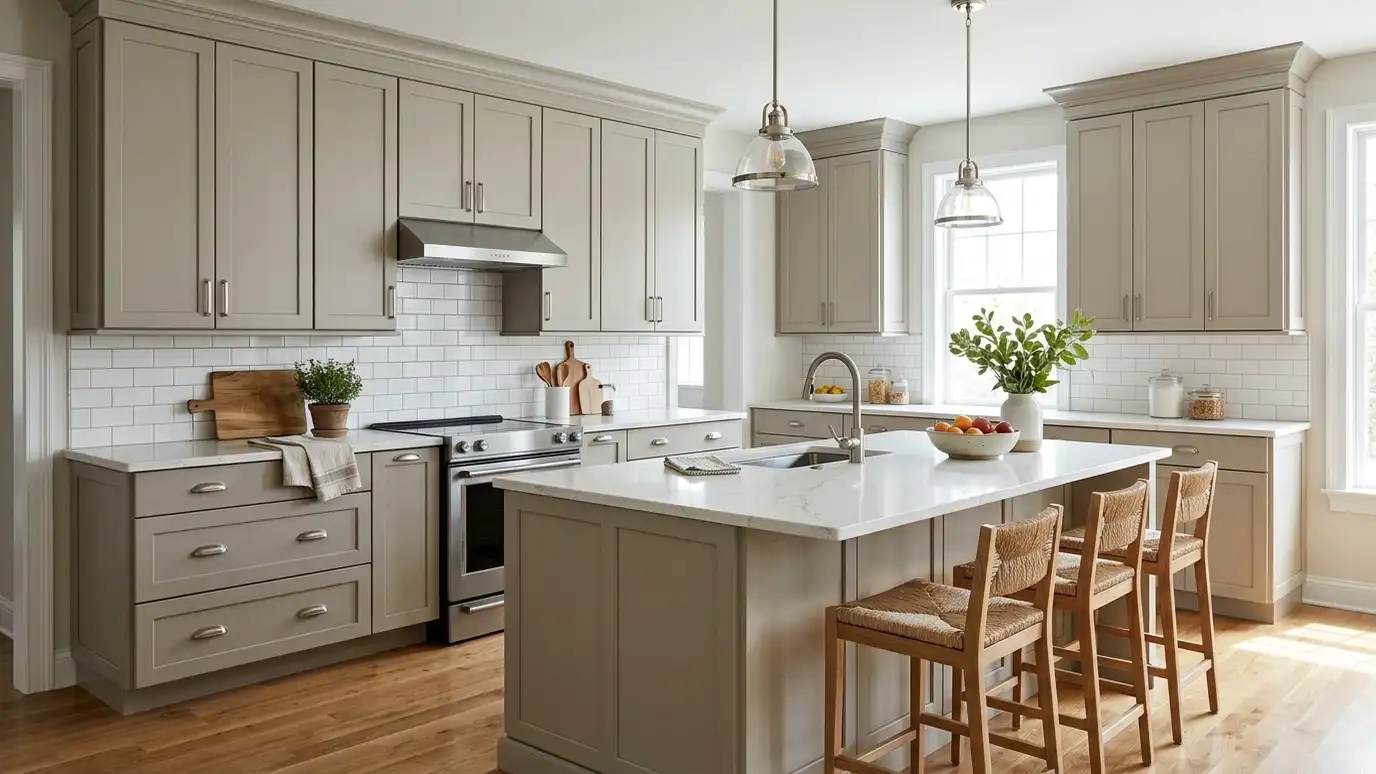 Kitchen styleTransitionalThe best of traditional warmth and modern simplicity: shaker doors, quiet colors and timeless finishes that stay fresh…Learn more
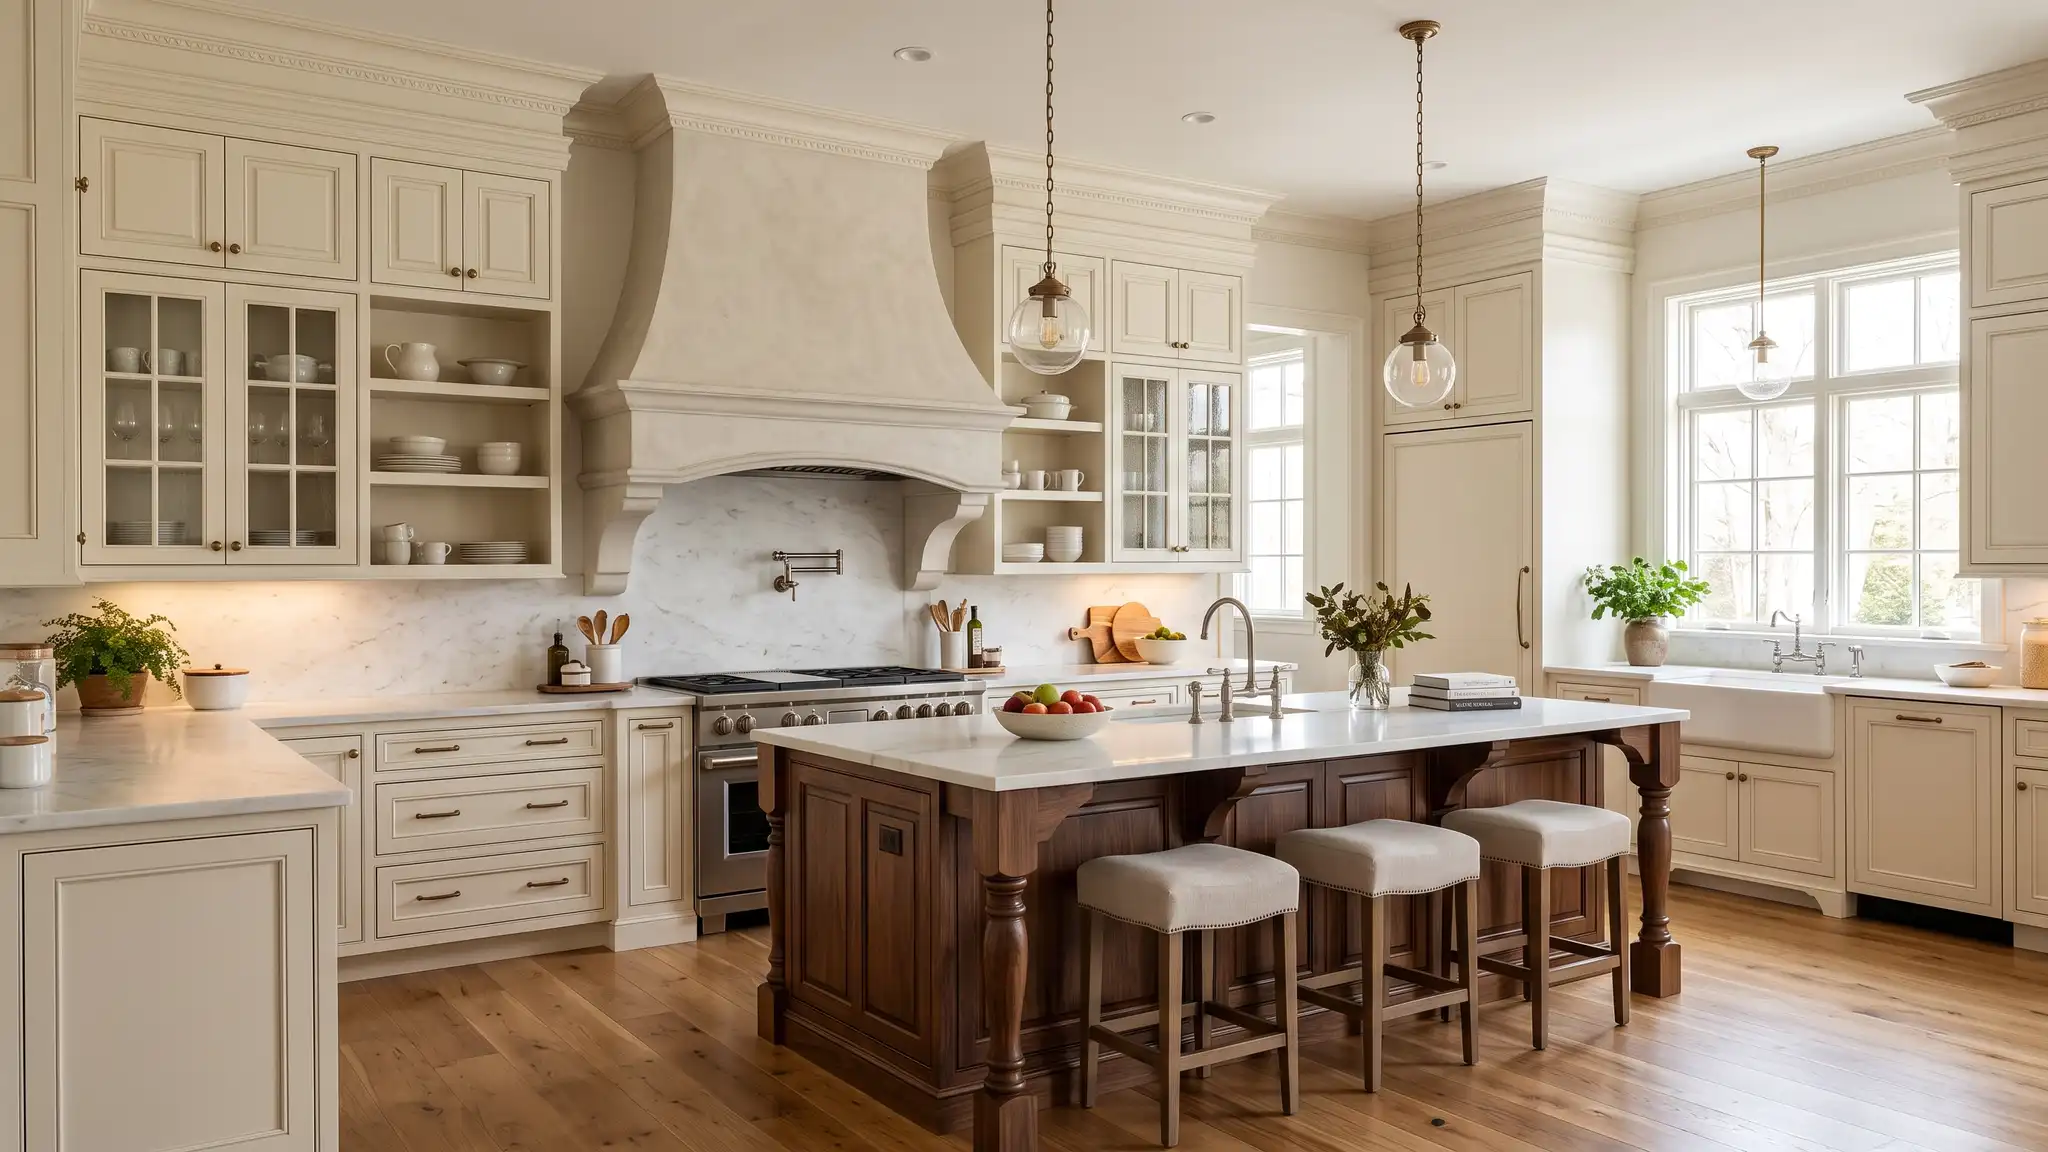
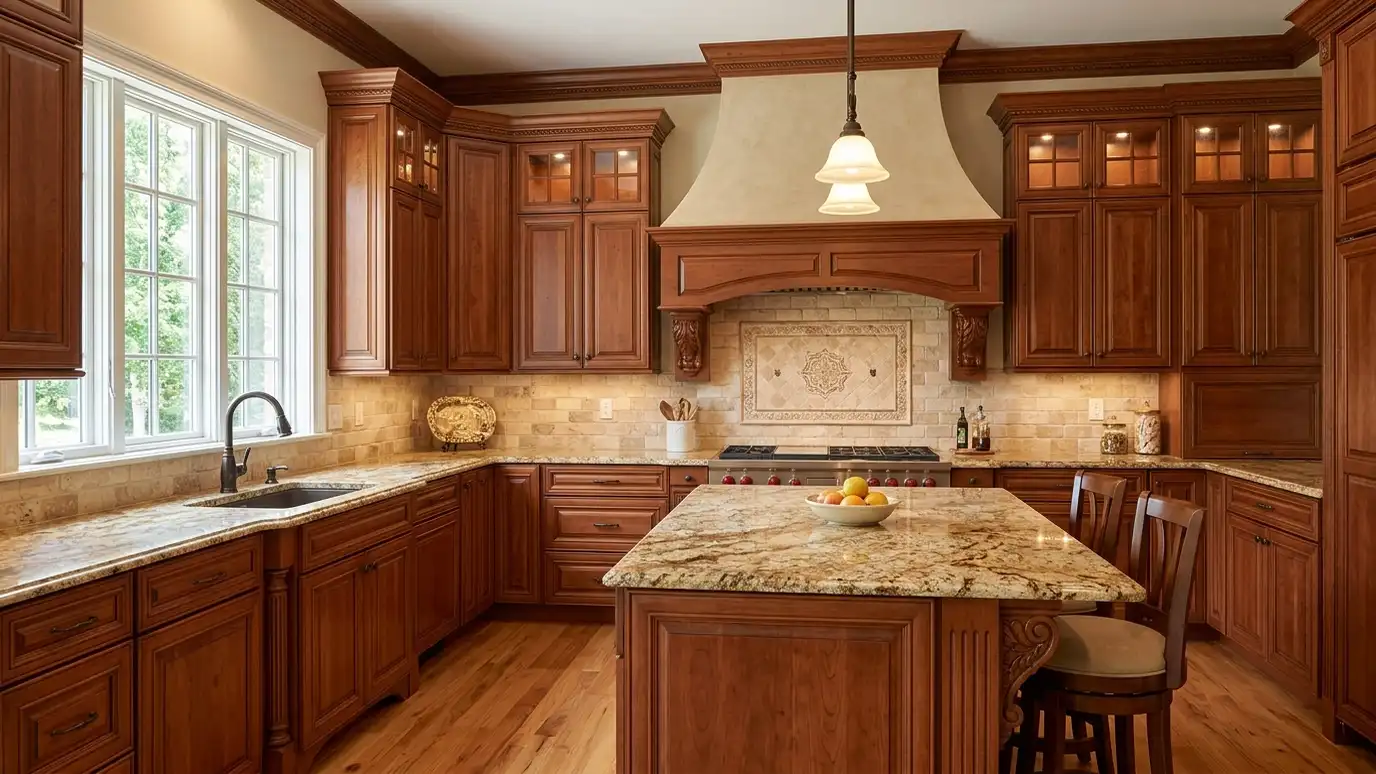 Kitchen styleTraditional and ClassicRaised-panel doors, crown molding, rich wood and stone with detail and warmth for homes that call for formality…Learn more
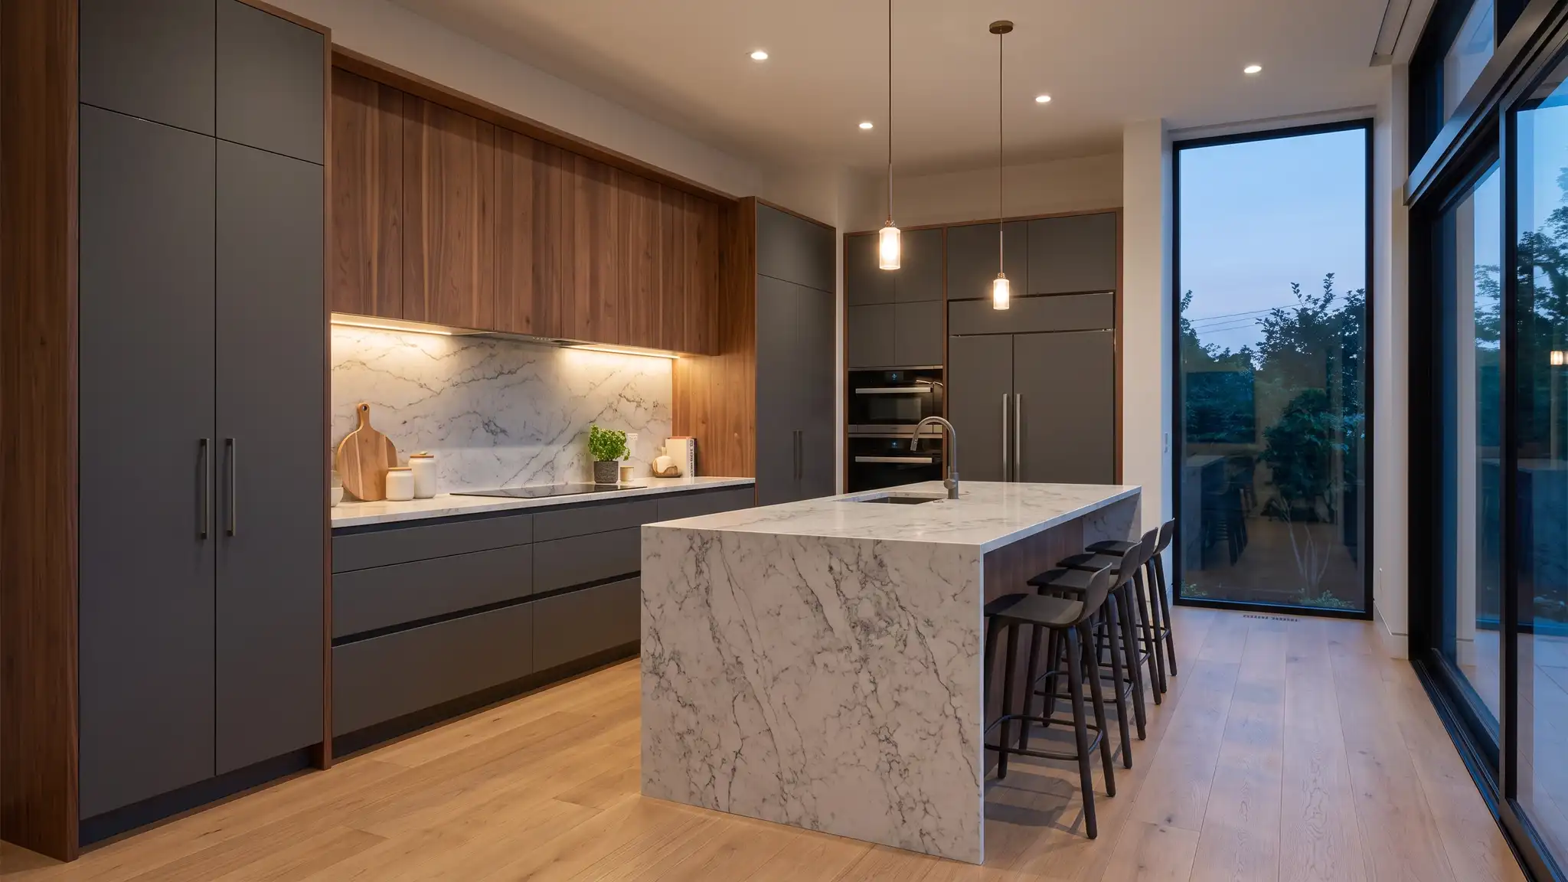
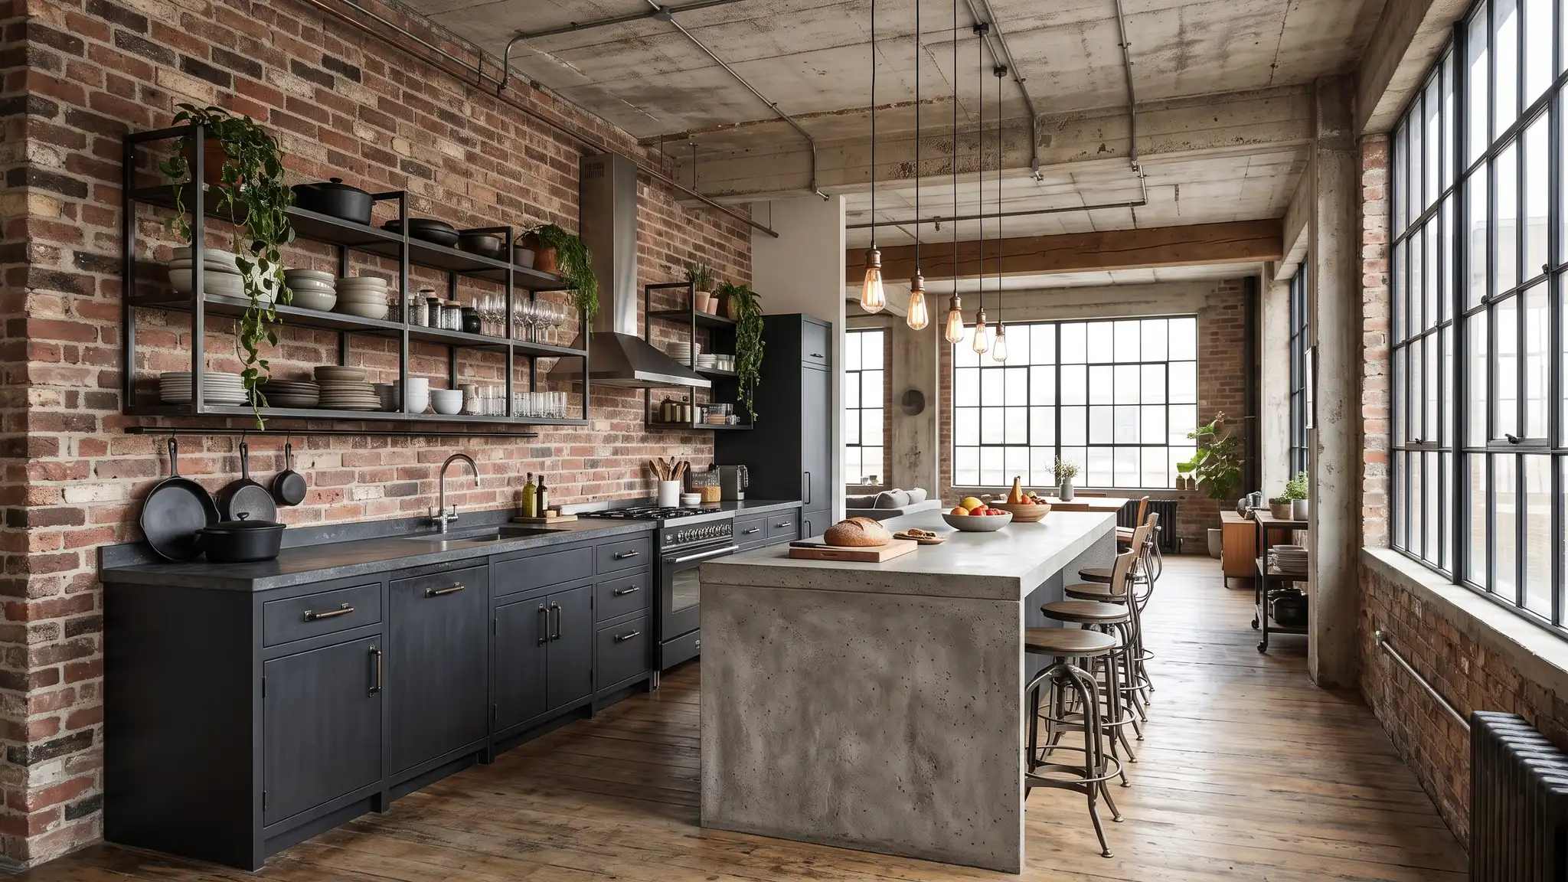
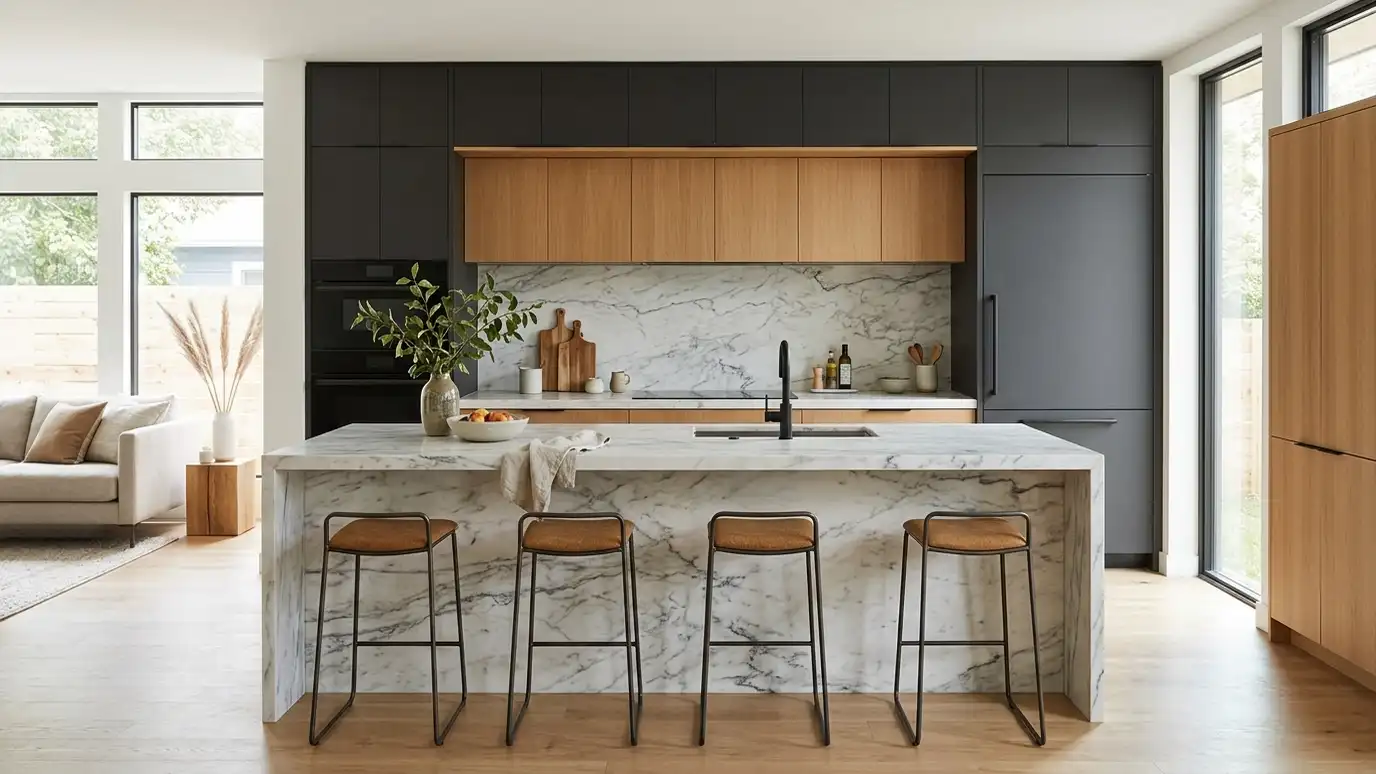 Kitchen styleContemporary and ModernFlat-panel cabinets, handleless doors, waterfall islands and sleek surfaces for a clean, uncluttered kitchen.Learn more
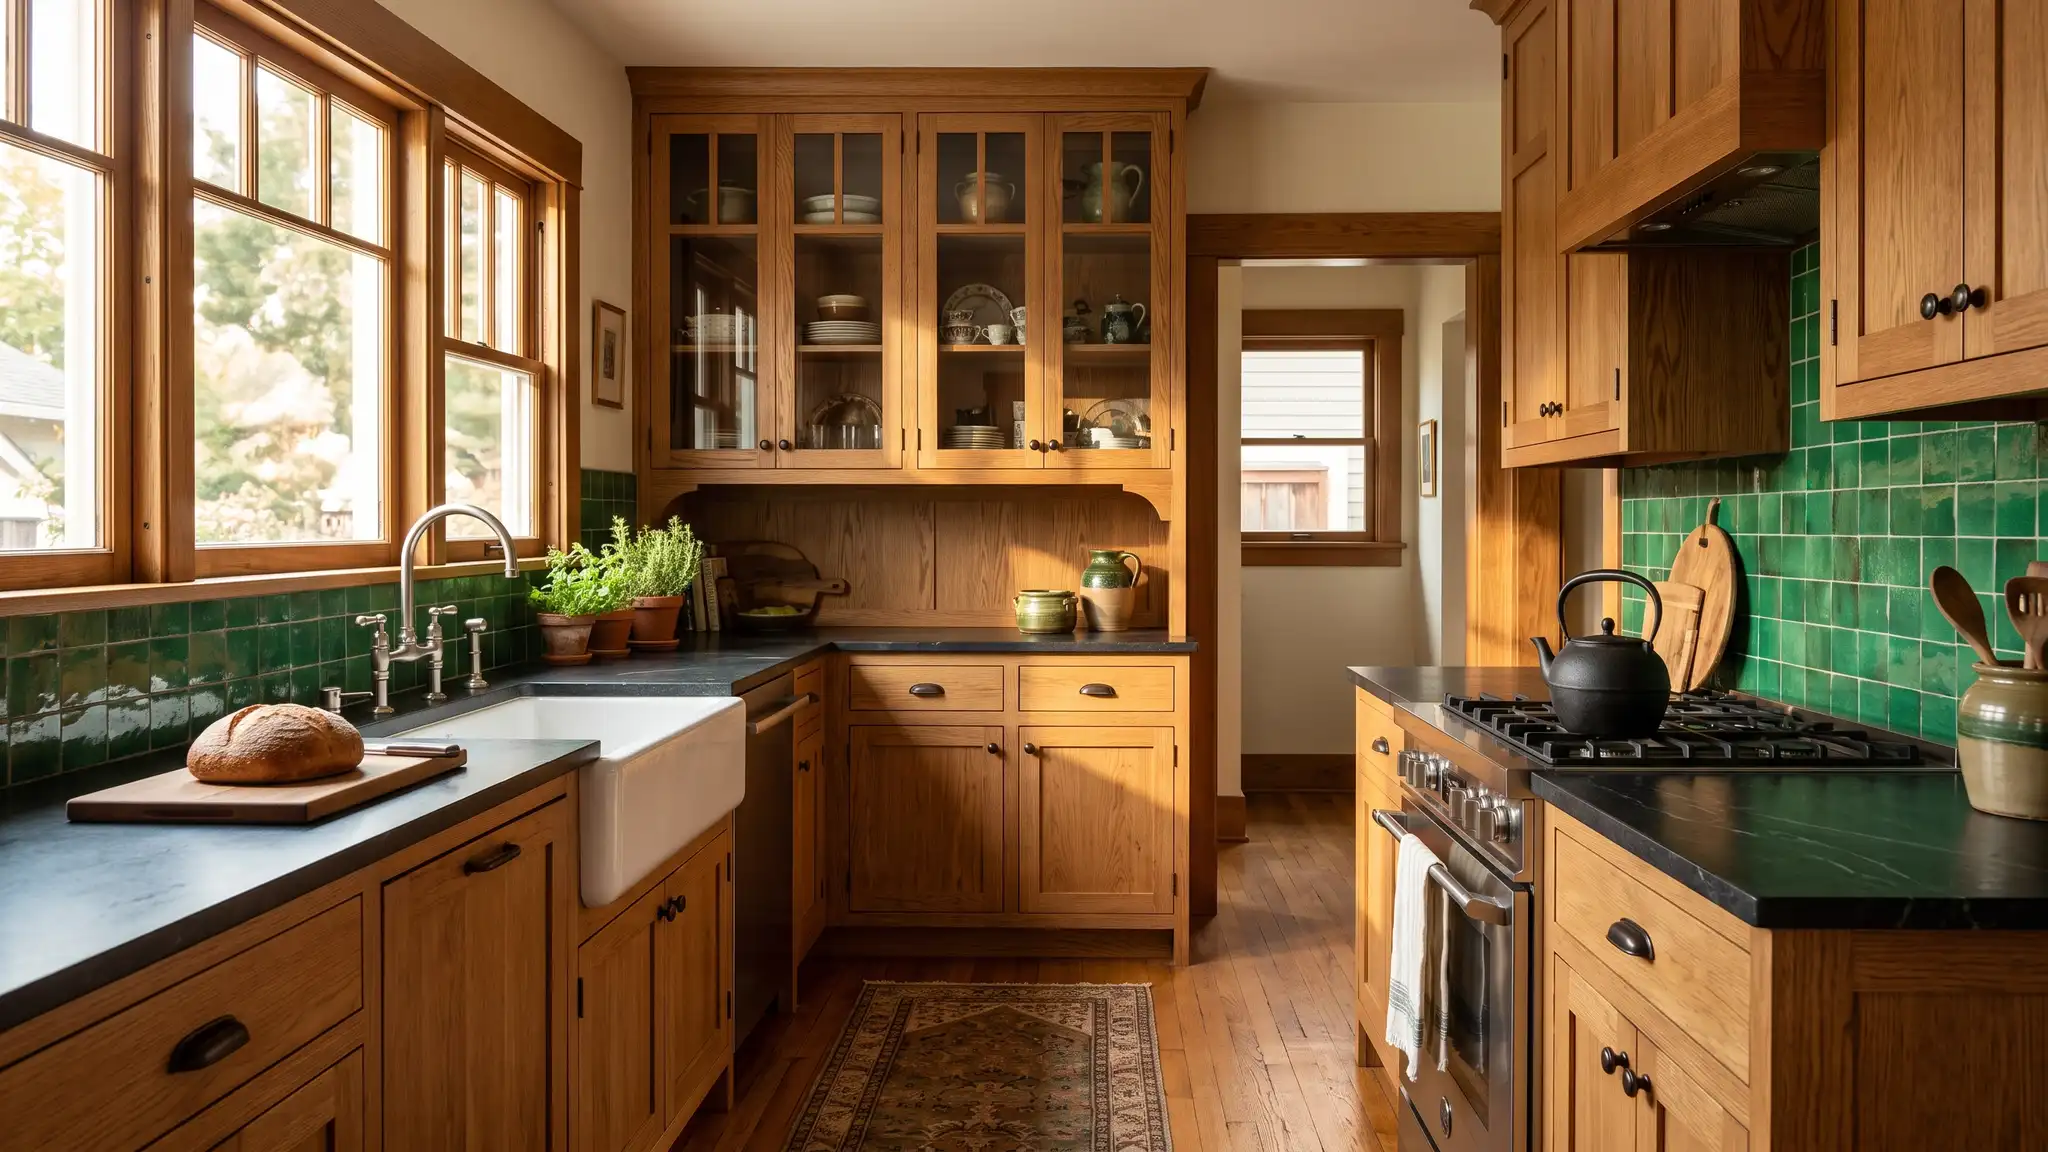
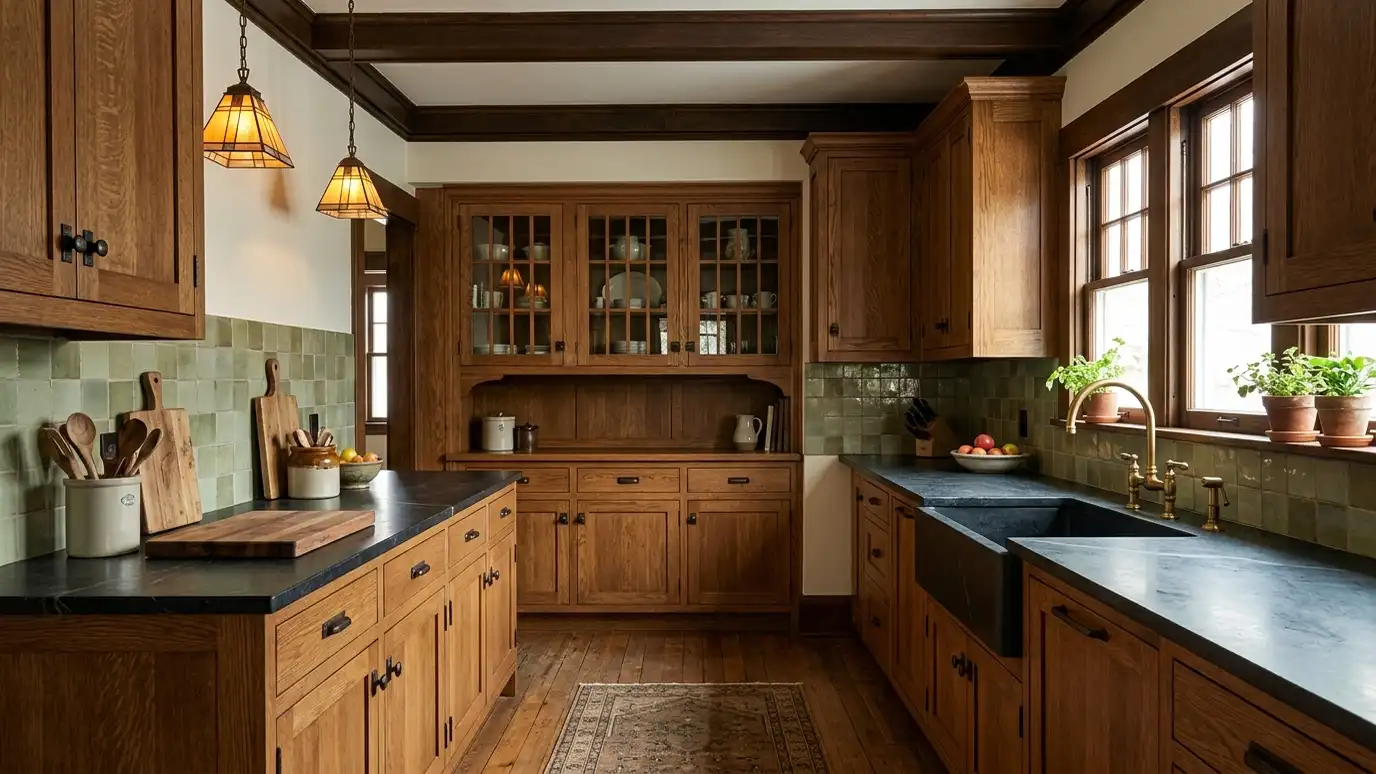 Kitchen styleCraftsman and BungalowHonest woodwork, built-ins and warm color for the bungalows and craftsman homes of East Nashville and beyond.Learn more
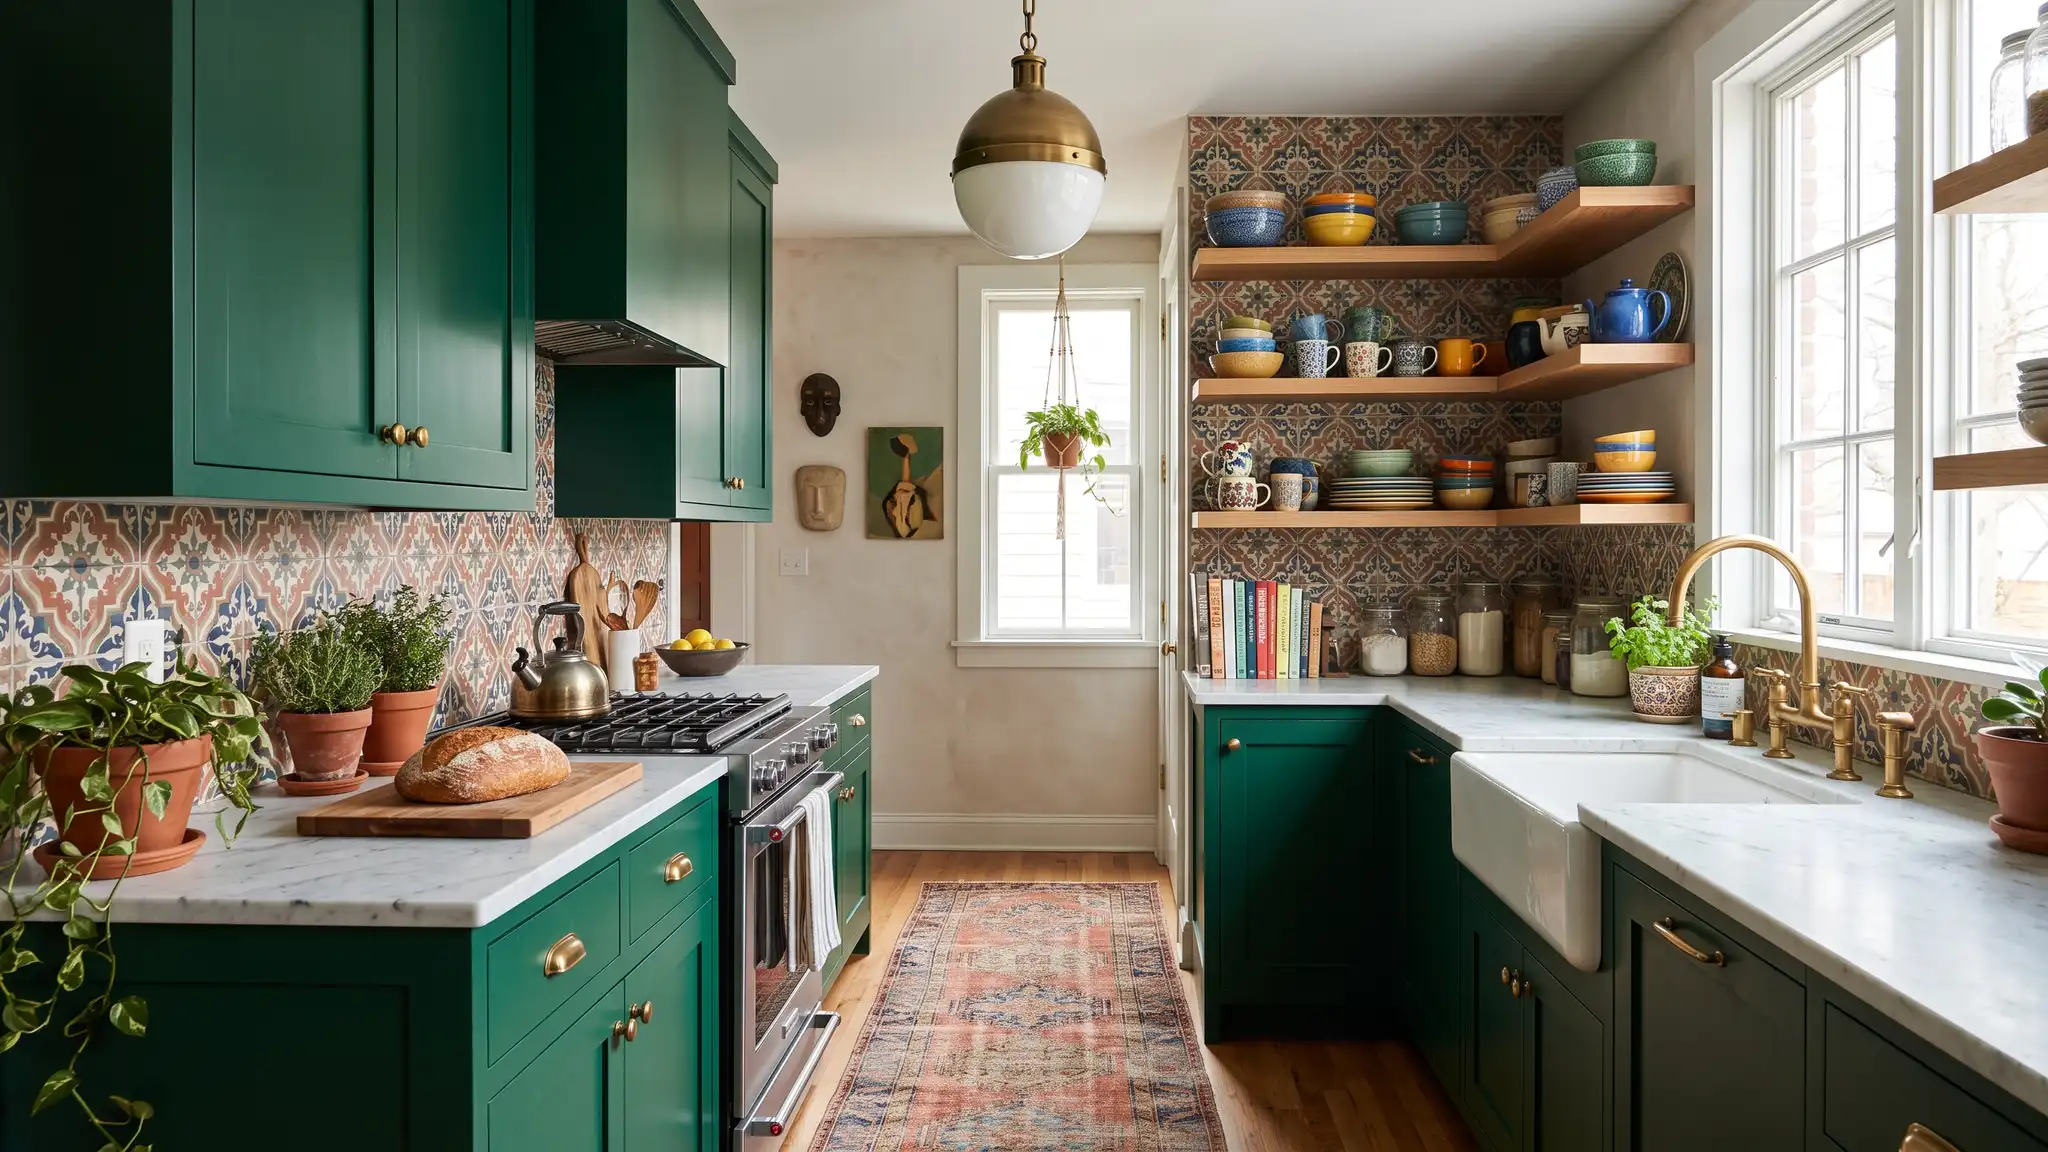
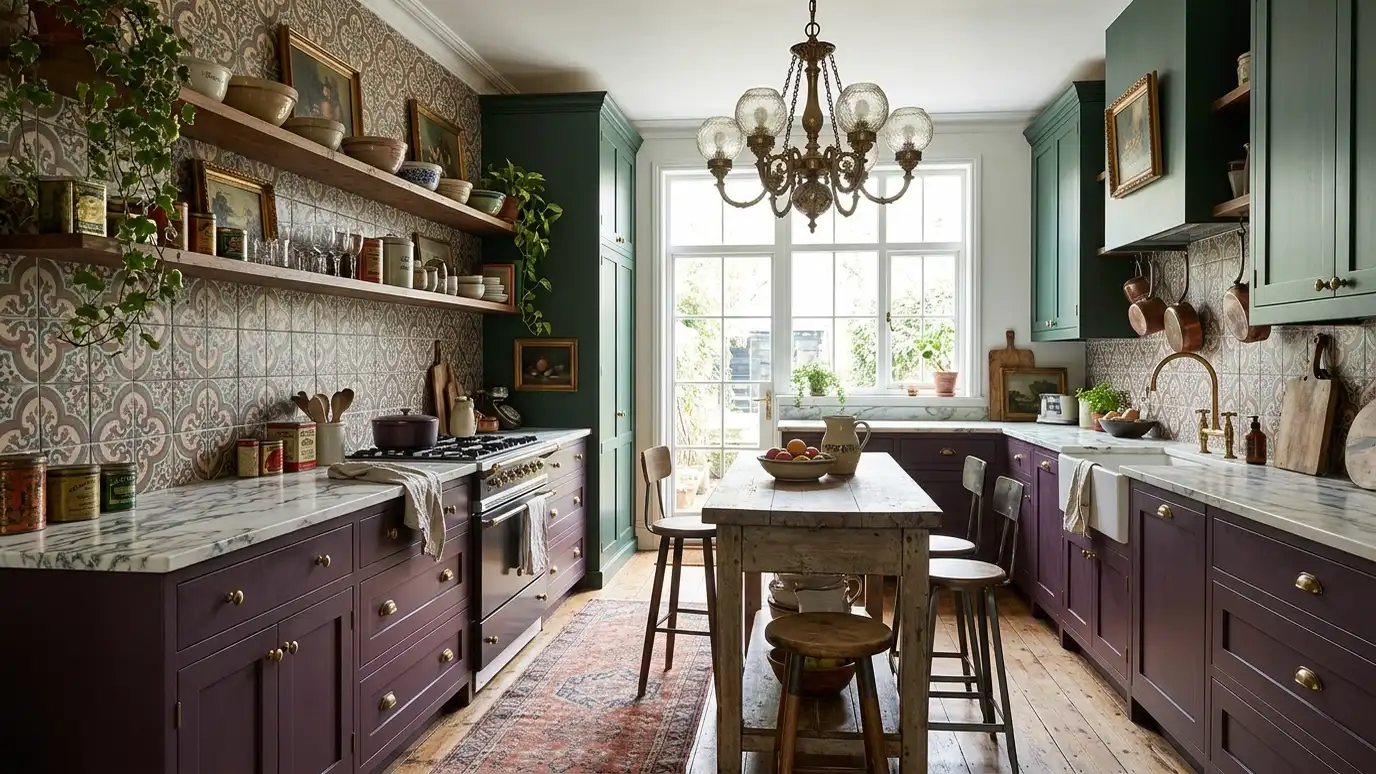 Kitchen styleBold and EclecticDeep colors, brass, patterned tile and personality-filled details for creative Nashville homeowners who want a kitchen with a…Learn more
Cost, timelines, planning, layouts, contractors and more, explained without jargon.
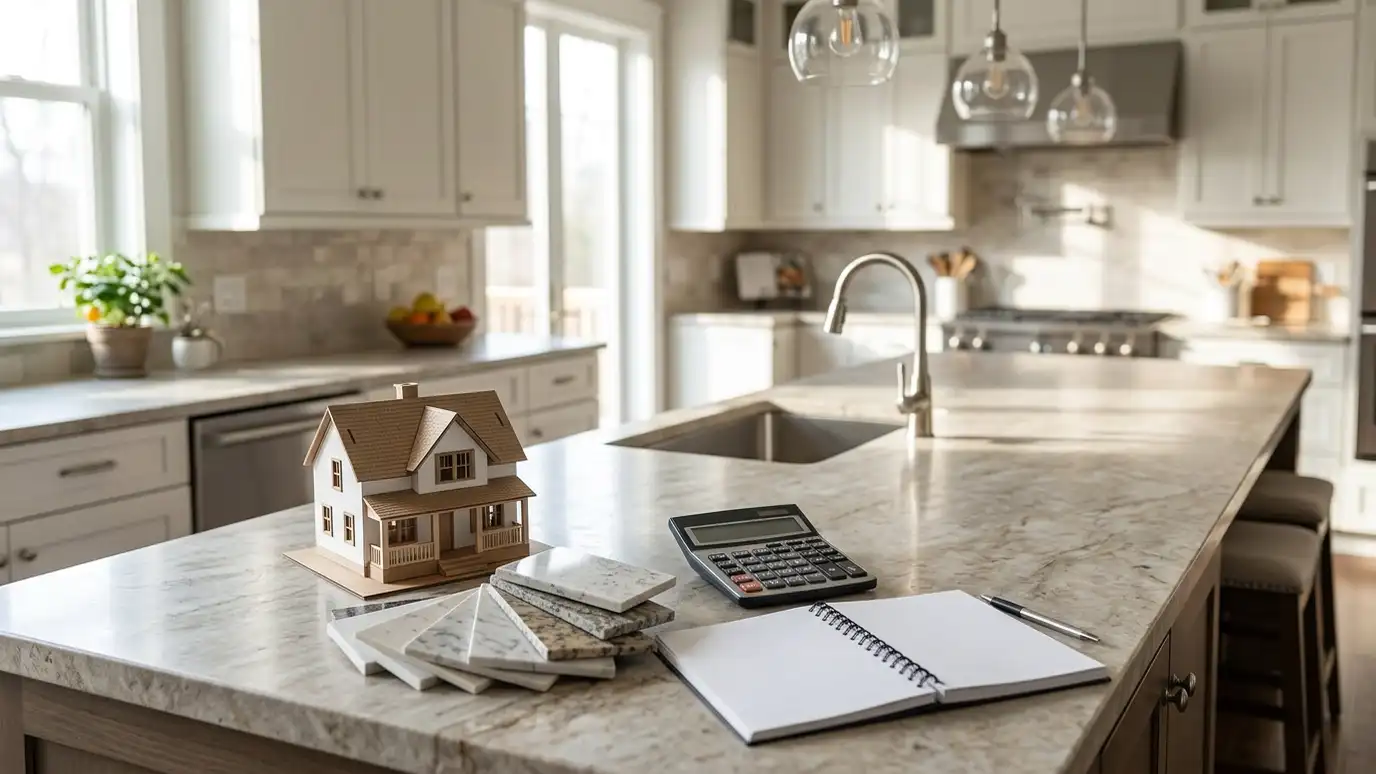 9 min readKitchen Remodel Cost GuideWhat really drives the cost of a kitchen remodel, why quotes differ and how to compare them fairly.Read the guide
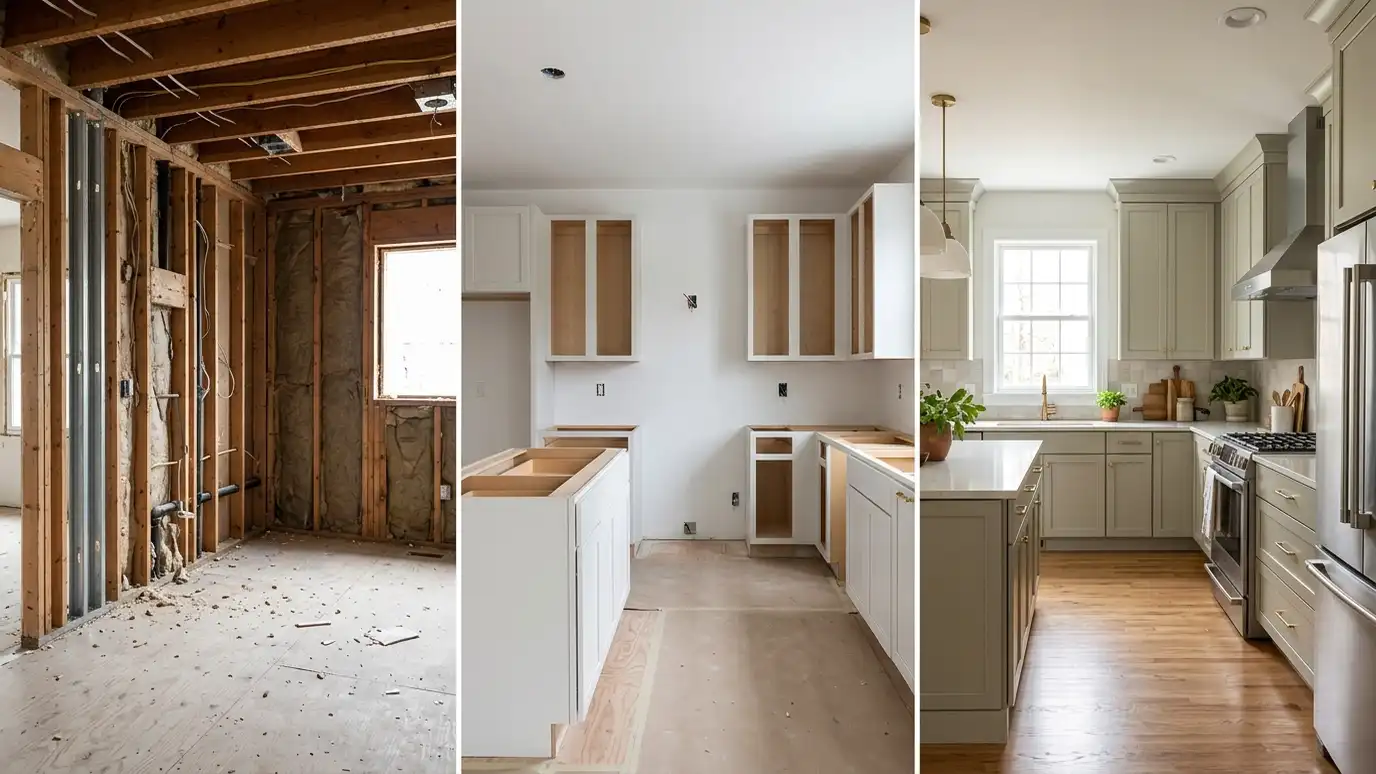 8 min readKitchen Remodel TimelineA realistic week-by-week look at how a kitchen remodel unfolds, from design to final walkthrough, and what causes delays.Read the guide
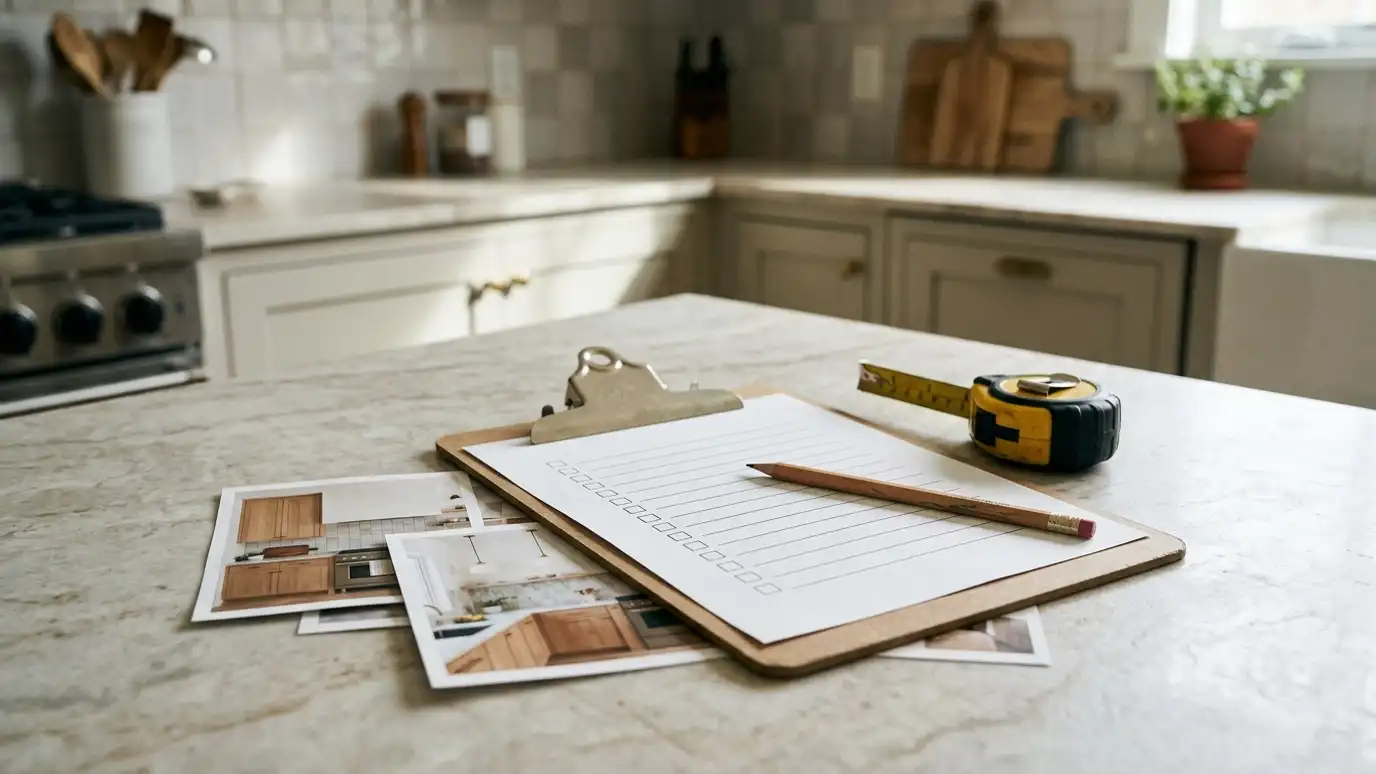 8 min readRemodel Planning ChecklistA step-by-step planning checklist for homeowners starting a kitchen remodel, from goals and budget to selections and scheduling.Read the guide
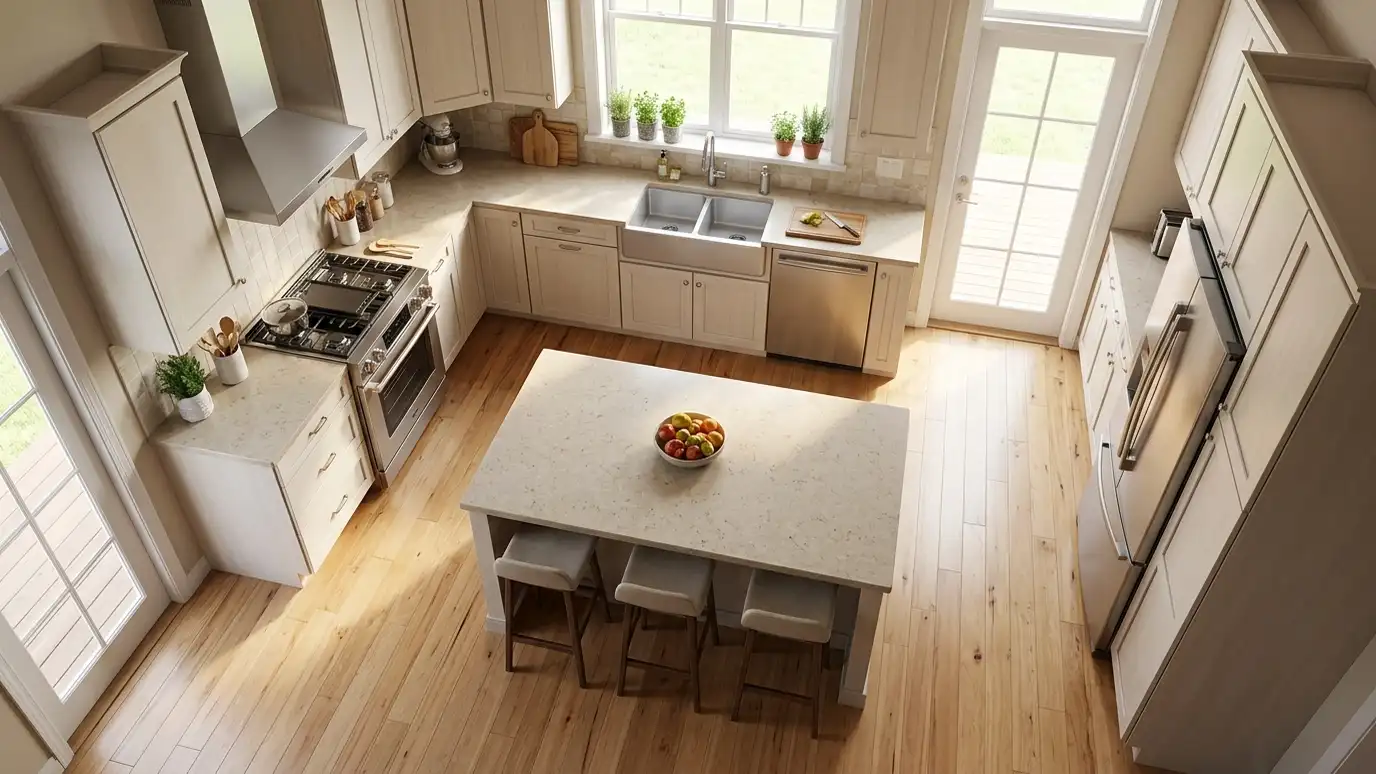 8 min readKitchen Layout IdeasHow to plan a kitchen layout that works: the work triangle, zones, aisle widths, islands, and common mistakes to avoid.Read the guide
From Nashville to Franklin, Brentwood, Murfreesboro, Hendersonville and beyond, we remodel kitchens in older bungalows, mid-century ranches, new builds and everything between.
Yes. The home visit and the written estimate are free and come with no obligation. You approve a written scope and price before any work begins.
Yes. We build your room to scale and show it from several angles so you can see layouts, cabinets and finishes before anything is ordered.
Ask every bidder to price the same written scope. Our bid scorecard helps you compare scope, references, schedule and communication.
If the boxes are sound and you like the layout, refacing or painting can transform a kitchen. If the layout or condition is the problem, new cabinets make sense.
In most cases, yes. We plan a temporary kitchen, protect the rest of the home with floor covering and dust barriers and keep you updated.
Tell us about your kitchen and we will call you back to set up a free home visit and an itemized estimate.
Or call (615) 357-7797 to talk now.
Music City Kitchen Remodeling provides kitchen design and remodeling, including cabinetry, countertops, backsplash and sinks, layout and structural changes, electrical, plumbing, lighting and appliances, flooring and finishes and specialty kitchens. Calculators, cost ranges, checklists and guides on this site are planning references, not engineering, building code, insurance or legal advice, and only a home visit can confirm what a kitchen needs. Results and timing depend on the age and condition of the house, hidden conditions behind walls and floors, material availability and the choices you make, and some problems, such as old wiring, hidden leaks or materials in older homes, cannot be seen until the work begins. Permits, inspections and association rules vary by city, county and community, so check yours before you start. Prices shown in the planner are ballpark placeholders only and your written estimate is what counts.