Repair or replacement of damaged subfloor, joists and framing so new cabinets and flooring sit on a solid, level foundation.
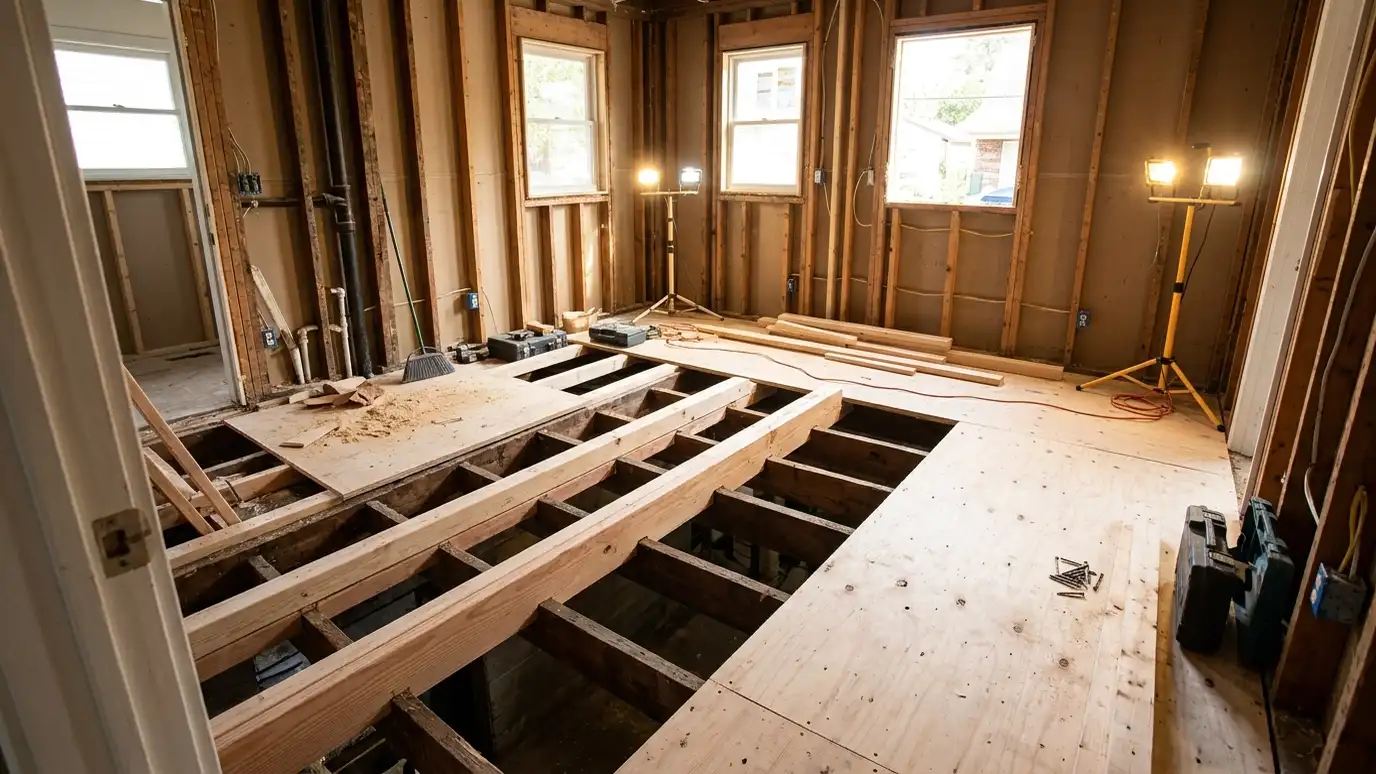
What is under your kitchen floor matters more than most people think. Years of slow dishwasher or sink leaks can soften subflooring. Old notching for plumbing can weaken joists. Uneven floors make new cabinets hard to level and new flooring prone to cracking or gaps. When demolition reveals a soft spot, it is much better to deal with it now than to bury it under new materials. In Nashville homes, where age and moisture exposure vary, this step often turns out to be necessary.
We probe and measure the floor, identify the cause of any damage and make sure the source of moisture is corrected. Then we cut out damaged subfloor and replace it, sister or replace compromised joists, level high and low spots and add support where the new plan requires it, such as under a heavy island or stone counters. A structural engineer is brought in for larger issues. The result is a flat, solid floor that sets up the rest of the project for success.
Leaks and moisture sources are identified and corrected so damage does not return.
Damaged subfloor is cut out and replaced with proper material.
Weakened or notched joists are sistered or replaced as needed.
Floors are leveled and reinforced under heavy islands and counters.
Drag the handle to compare.
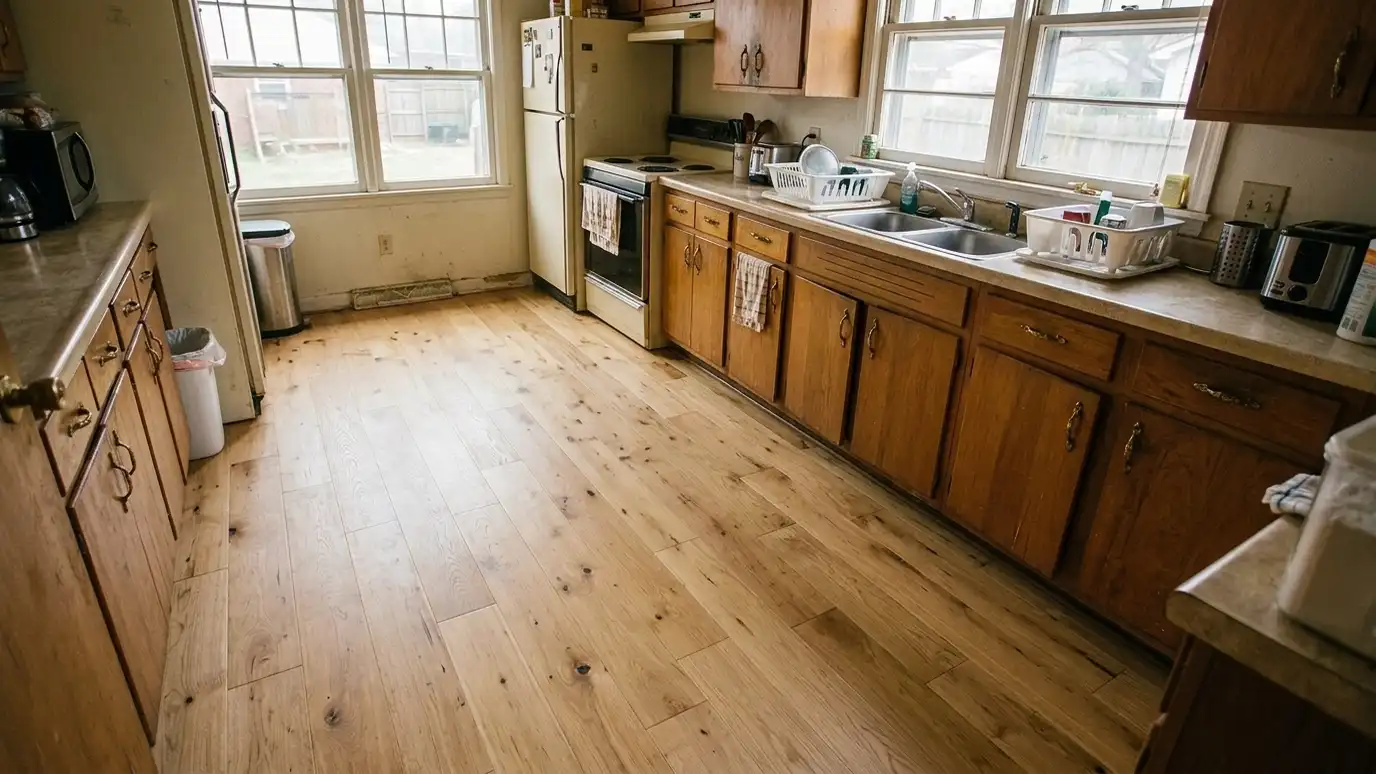
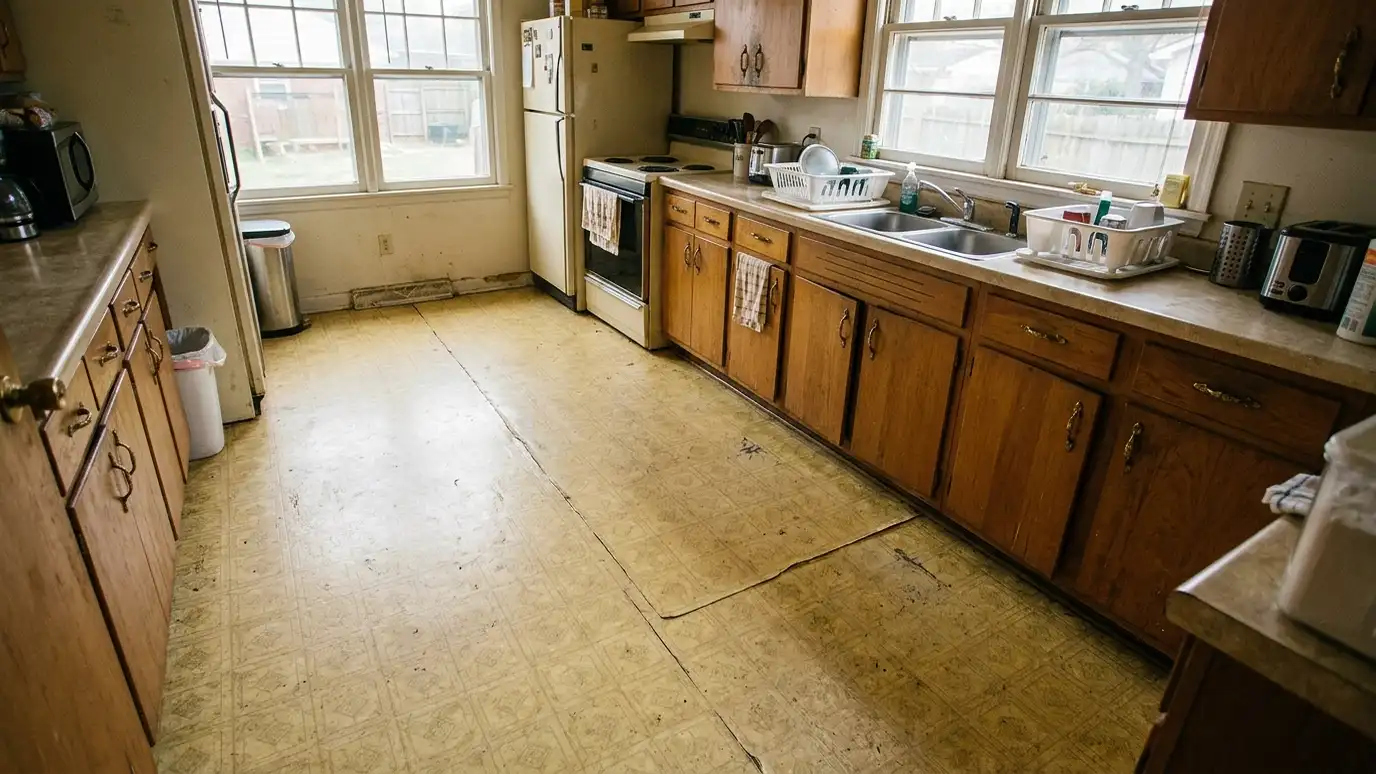 BeforeAfter
Sound floors last.
Cause found and fixed.
Structure restored.
Better cabinets and floors.
For bigger issues.
Fix it before covering.
Every topic has its own page with what to expect and how we approach it.
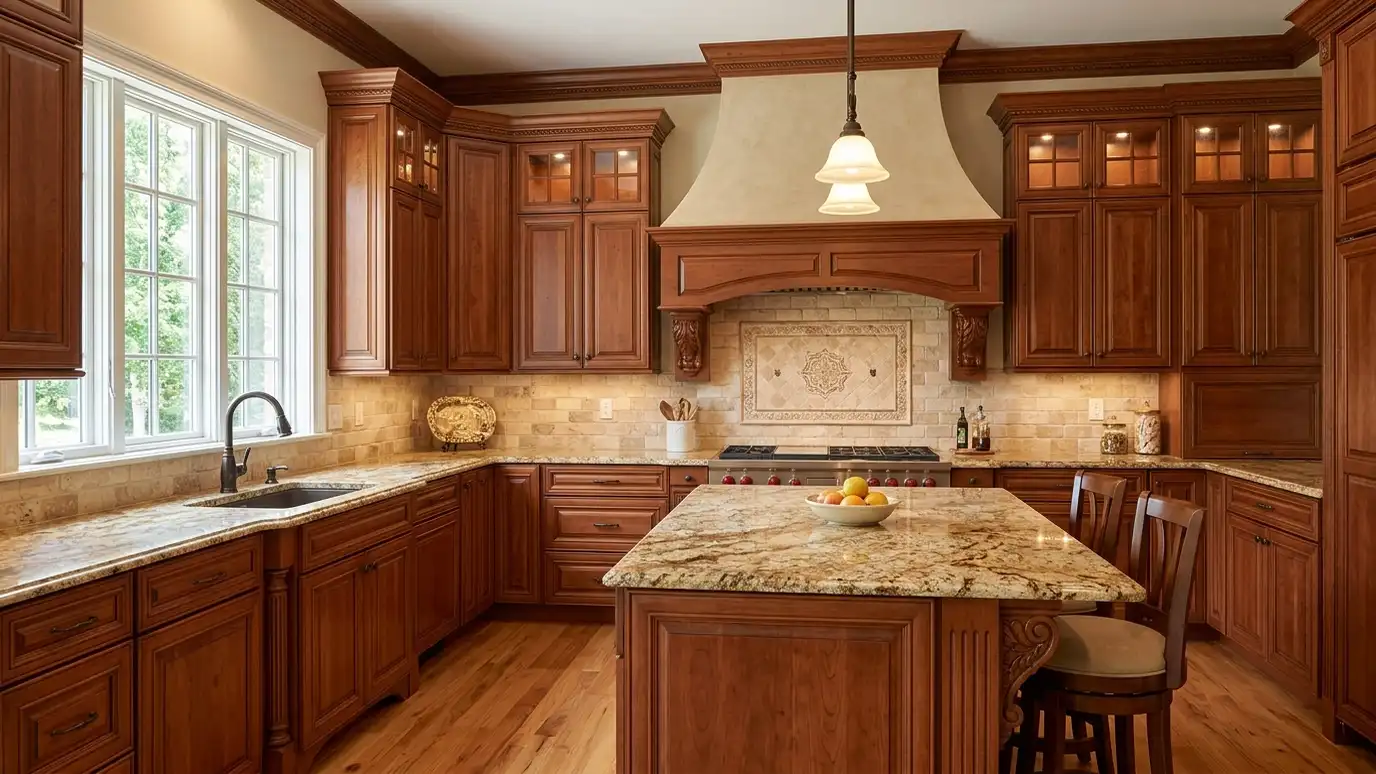 Kitchen styleTraditional and ClassicRaised-panel doors, crown molding, rich wood and stone with detail and warmth for homes that call for formality…Learn more
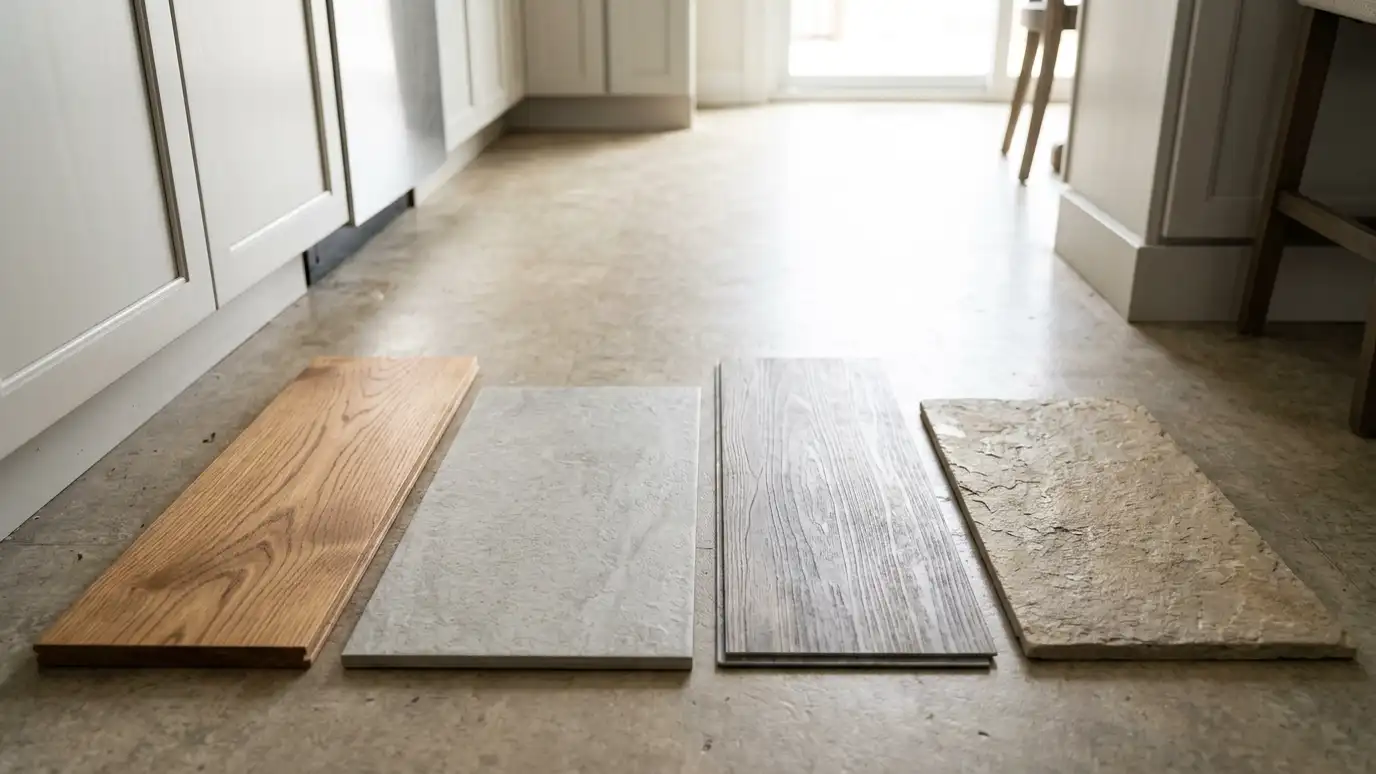 Topic guideFlooring MaterialsHardwood, engineered wood, tile, luxury vinyl, laminate and stone compared for comfort, water resistance, durability and cost.Learn more
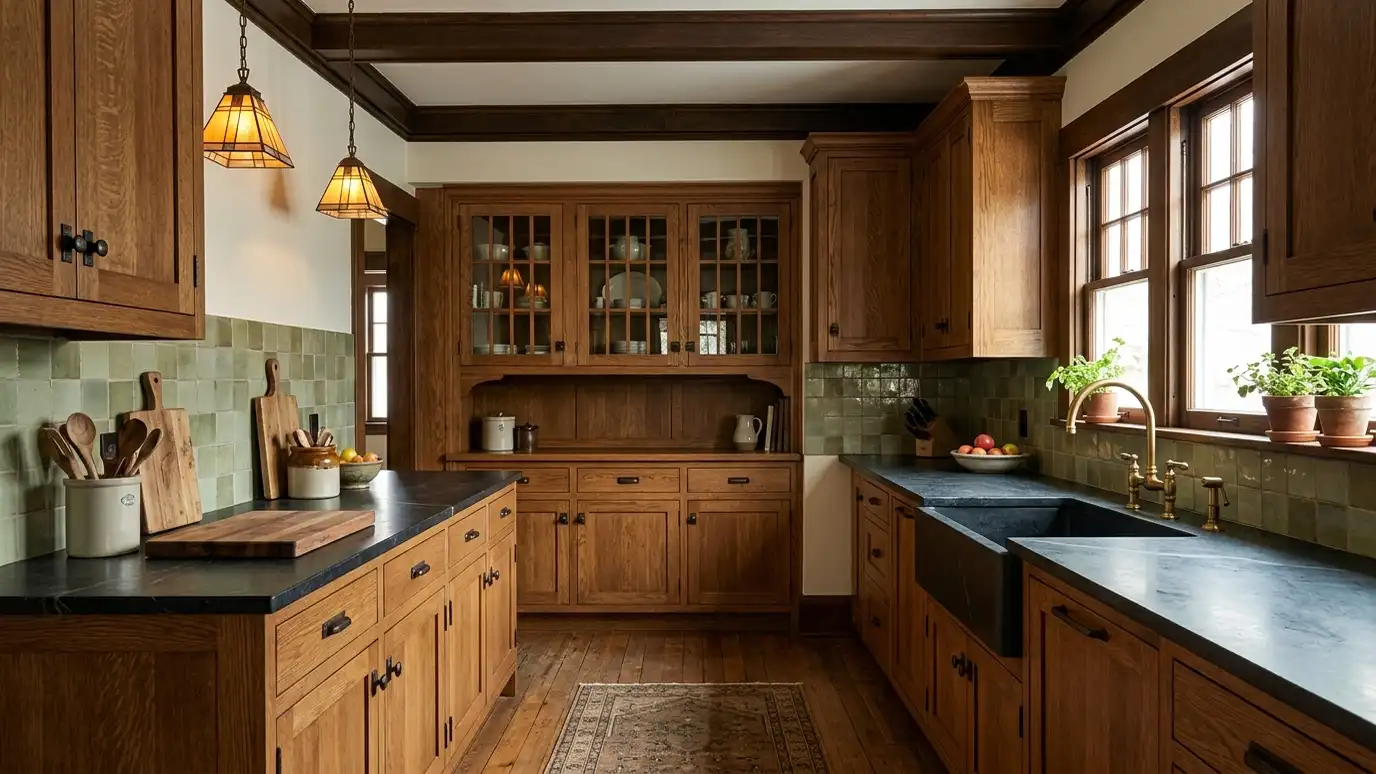 Kitchen styleCraftsman and BungalowHonest woodwork, built-ins and warm color for the bungalows and craftsman homes of East Nashville and beyond.Learn more
Tick what you see as you walk your kitchen and get a priority list of what to fix first, from safety issues to quick wins.
You tell us about your kitchen and what you want to change, from a refresh to a whole-room remodel, and we set a visit that fits your day.
A designer visits, measures the room and looks at the walls, floors, wiring and plumbing, and asks how you cook and live.
You receive a layout, selections and an itemized written estimate with scope, materials, allowances and schedule, ready to review.
We order long-lead items, protect your home, plan a temporary kitchen and handle permits, demolition and hidden-condition repairs.
Trades are sequenced, deliveries are tracked and cabinets, counters, tile, lighting, plumbing, floors and paint go in with quality checks.
We walk the finished kitchen with you, complete the punch list and explain care for every material.
Soft spots, bouncing, stains and uneven floors are common signs. We check during demolition.
Slow leaks from dishwashers, sinks and refrigerator lines, and occasionally crawl space moisture.
It can add time, but it prevents bigger problems later.
For significant structural damage, yes. We coordinate it.
Yes, using shimming, sistering or leveling compounds depending on the cause.
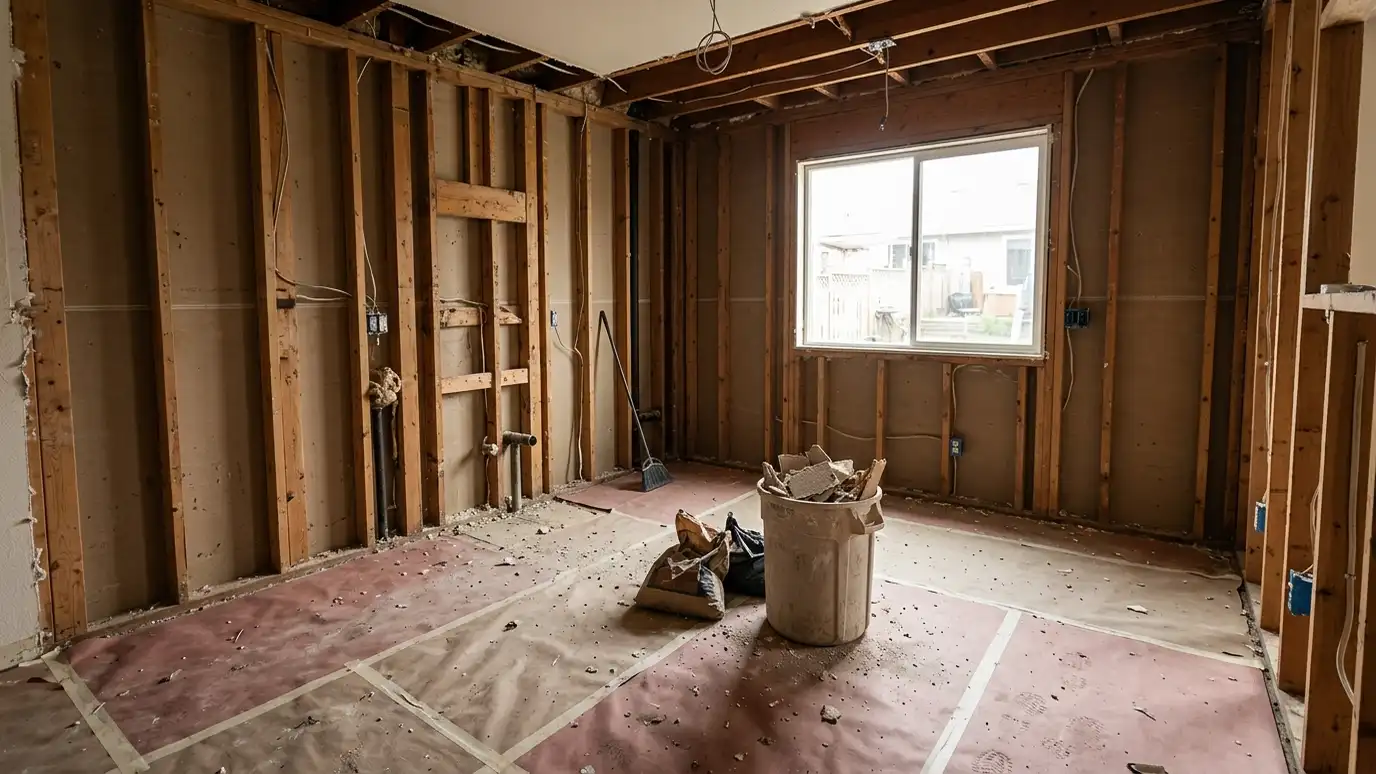 DemolitionControlled, tidy demolition that protects the rest of your home, handles utilities properly and hauls away all debris.Explore
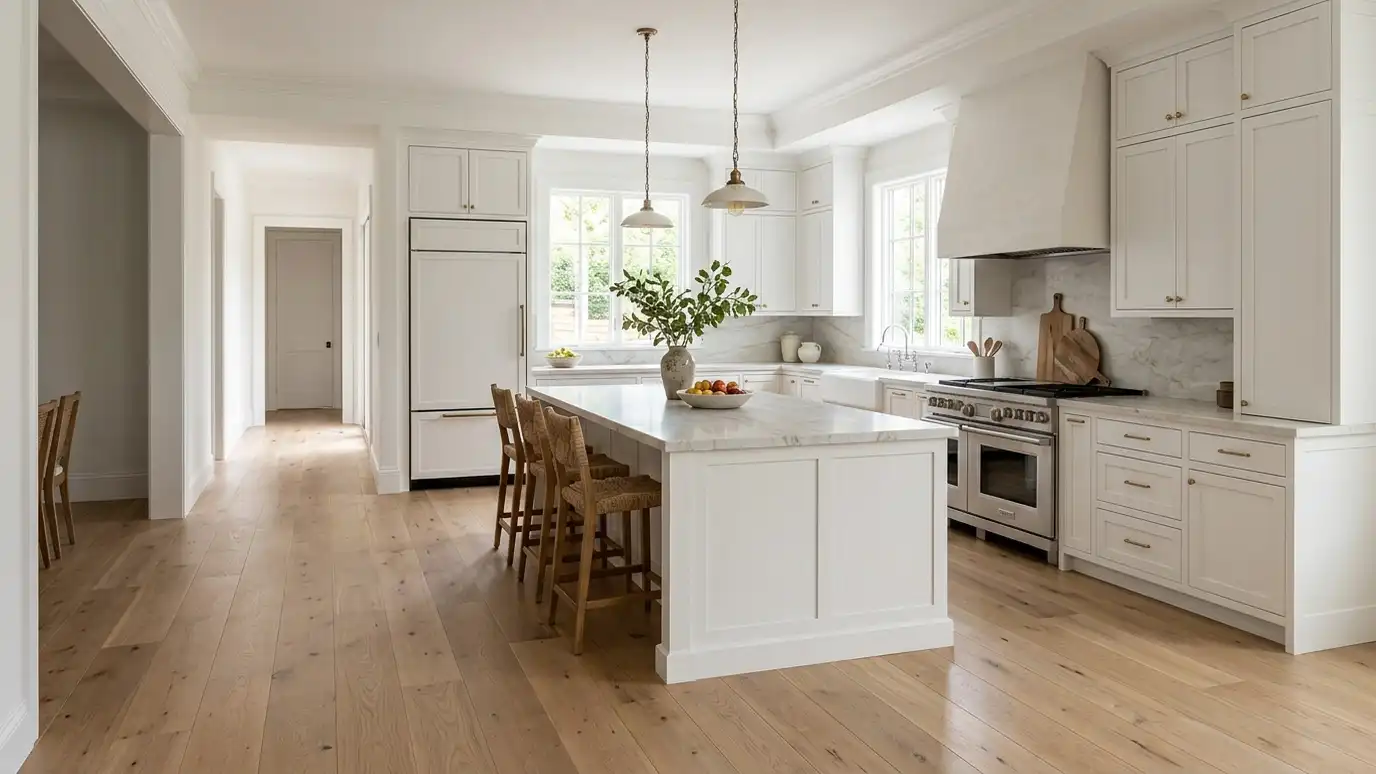 Hardwood FlooringSolid and engineered hardwood installed, matched to adjoining rooms and finished for the demands of a working kitchen.Explore
 Tile FlooringPorcelain, ceramic and natural stone tile laid on a flat, stable base with neat grout lines and clean…Explore
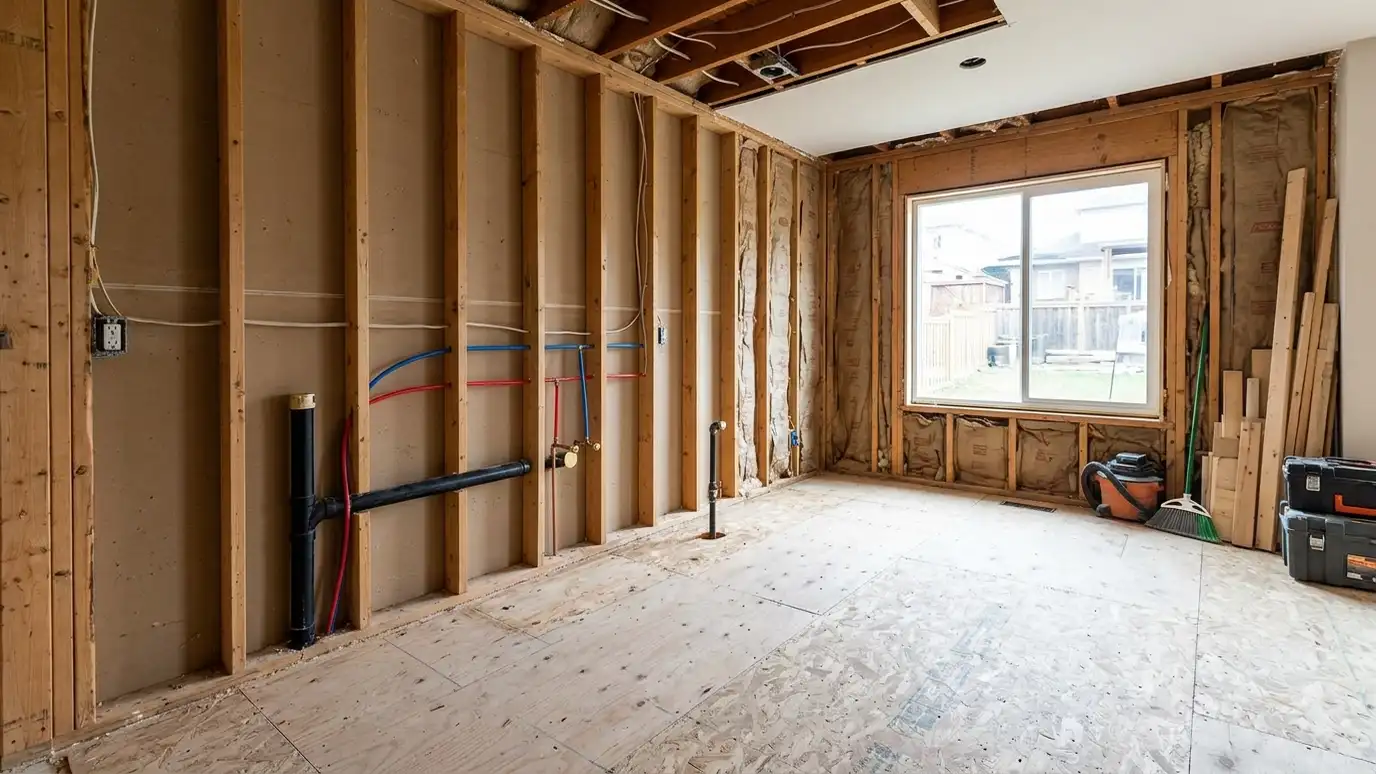 Relocation and Plumbing MovesMove the sink, range or dishwasher, or relocate the whole kitchen, with plumbing, gas, electrical and venting rerouted…Explore
Tell us about your kitchen and we will call you back to set up a visit.
Or call (615) 357-7797 to talk now.