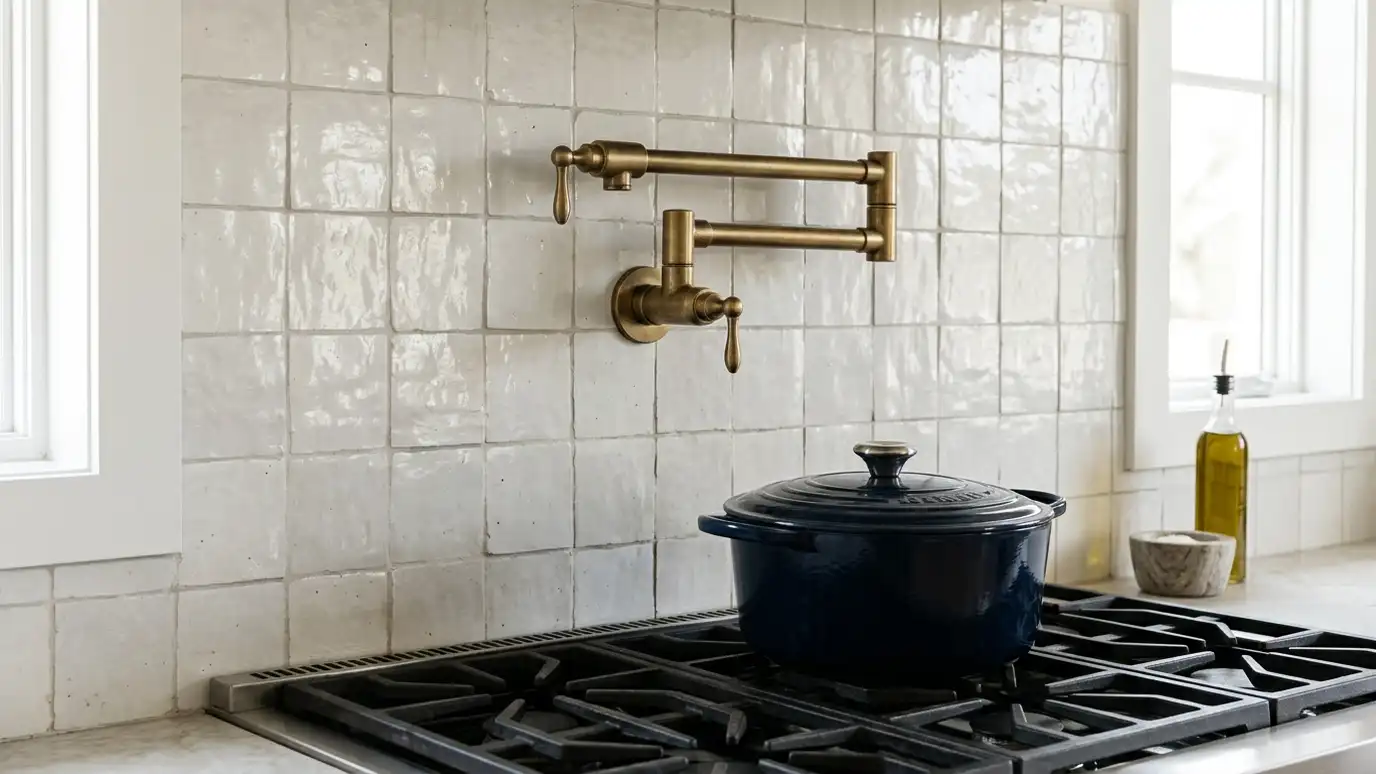
A wall-mounted pot filler above the range and filtered drinking water at the sink or refrigerator, plumbed neatly and leak tested.
A pot filler is a small luxury that people never want to give up once they have one. Instead of carrying a heavy pot of water from the sink to the stove, you swing out a faucet mounted on the wall above the range and fill it in place. Water filtration is a different kind of upgrade: a dedicated tap or an under-sink system that delivers cleaner-tasting water for drinking and cooking. In Nashville kitchens where people cook for crowds, both are popular additions to a remodel.
A pot filler needs a cold water line run to the wall behind the range, with a shutoff valve and, ideally, access from behind or below. We plan its position with the range hood and backsplash so it sits comfortably, and we plan the wall for the extra plumbing before tile goes up. Filtration systems range from under-sink units to reverse osmosis and refrigerator filters. We recommend a solution based on your water, install it with its own faucet or connected to the existing one and explain filter changes.
Water line, position and access are coordinated with the hood, tile and backsplash.
A valve and access panel make service possible without damaging finishes.
Under-sink, reverse osmosis or refrigerator filtration, depending on what you want.
We show you how and when to change filters so the system keeps working.
Fill at the stove.
Filtered for drinking and cooking.
Hidden and tidy.
Valve and panel.
Checked before we leave.
A small upgrade you use daily.
Every topic has its own page with what to expect and how we approach it.
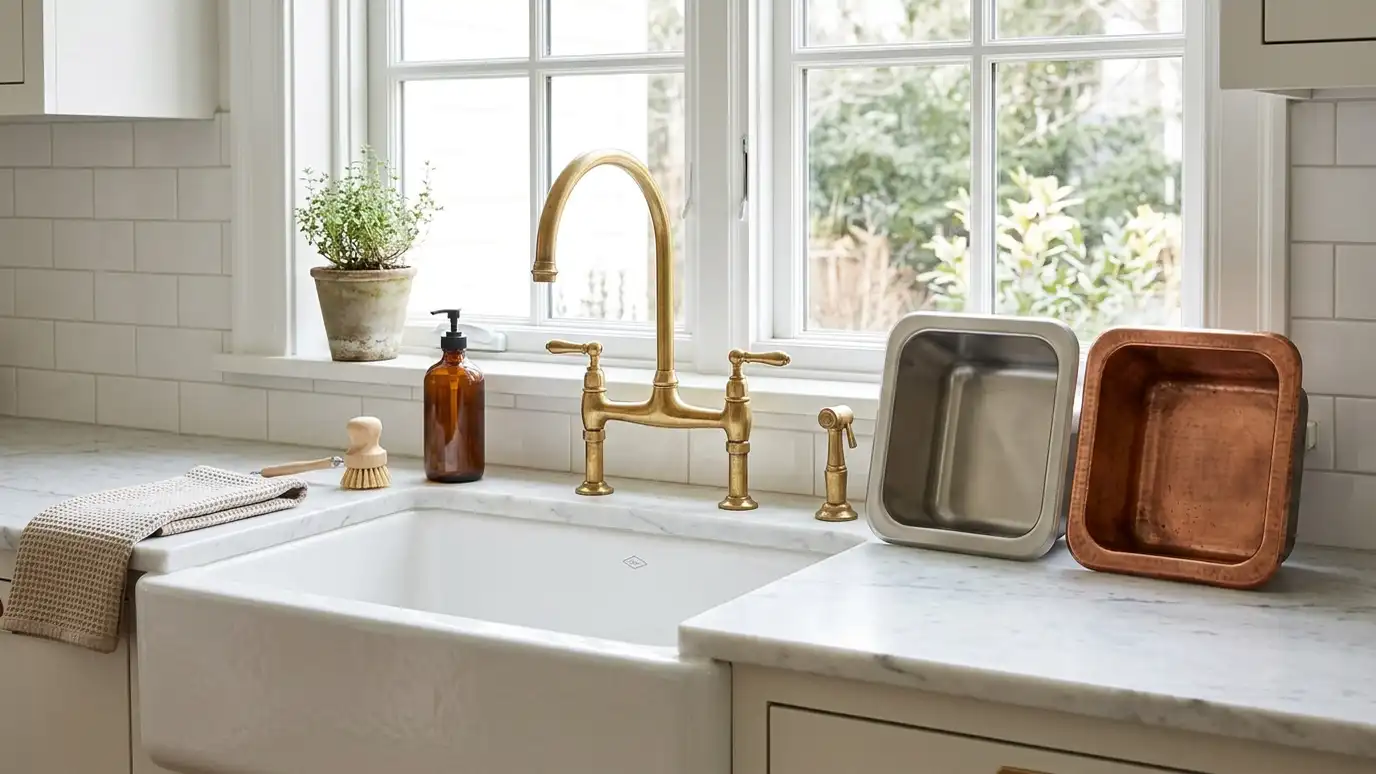 Topic guideSinks and FaucetsStainless, fireclay, cast iron, composite and copper sinks, plus faucet types, finishes and features compared.Learn more
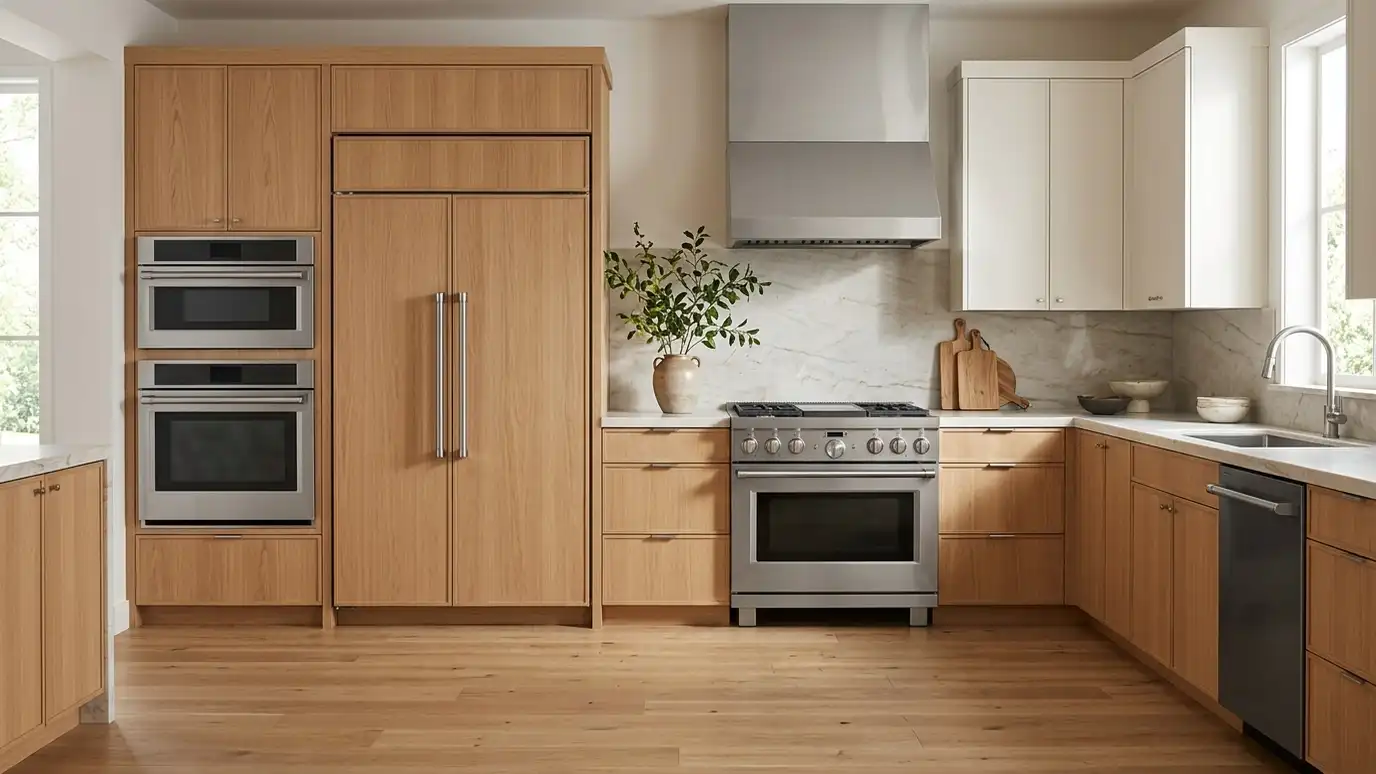 Topic guideAppliance Types and FinishesRanges, cooktops, wall ovens, refrigerators, dishwashers and hoods compared, with gas versus induction and finish choices.Learn more
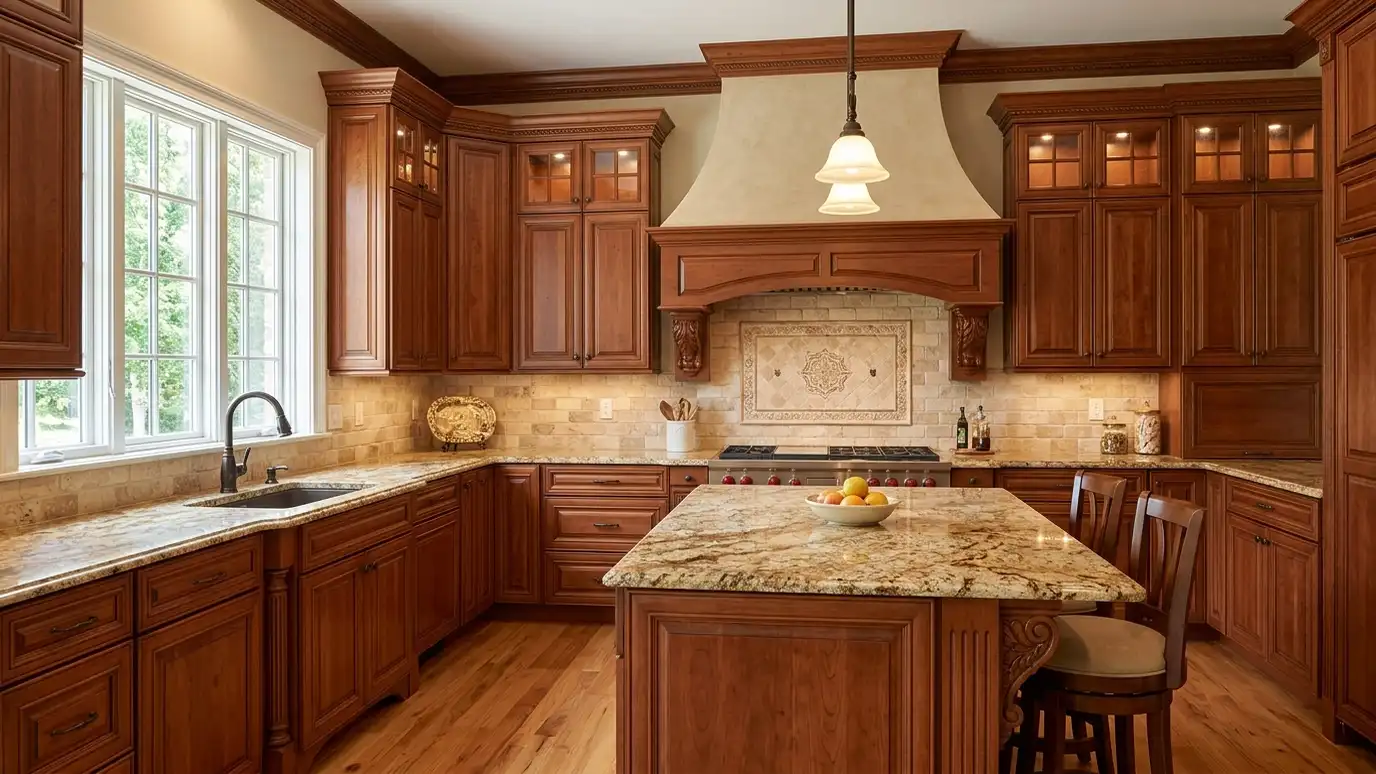 Kitchen styleTraditional and ClassicRaised-panel doors, crown molding, rich wood and stone with detail and warmth for homes that call for formality…Learn more
Pick a job, set the size and add extras to see a ballpark planning range for your kitchen.
You tell us about your kitchen and what you want to change, from a refresh to a whole-room remodel, and we set a visit that fits your day.
A designer visits, measures the room and looks at the walls, floors, wiring and plumbing, and asks how you cook and live.
You receive a layout, selections and an itemized written estimate with scope, materials, allowances and schedule, ready to review.
We order long-lead items, protect your home, plan a temporary kitchen and handle permits, demolition and hidden-condition repairs.
Trades are sequenced, deliveries are tracked and cabinets, counters, tile, lighting, plumbing, floors and paint go in with quality checks.
We walk the finished kitchen with you, complete the punch list and explain care for every material.
Yes, though it is easiest when the wall is open, such as during a remodel.
No. It is designed to drip into the range or pot area and is not a sink.
It depends on your water and goals. We help you choose and explain the options.
Usually every several months, depending on the system and use.
Modern designs come in many finishes that match your fixtures.
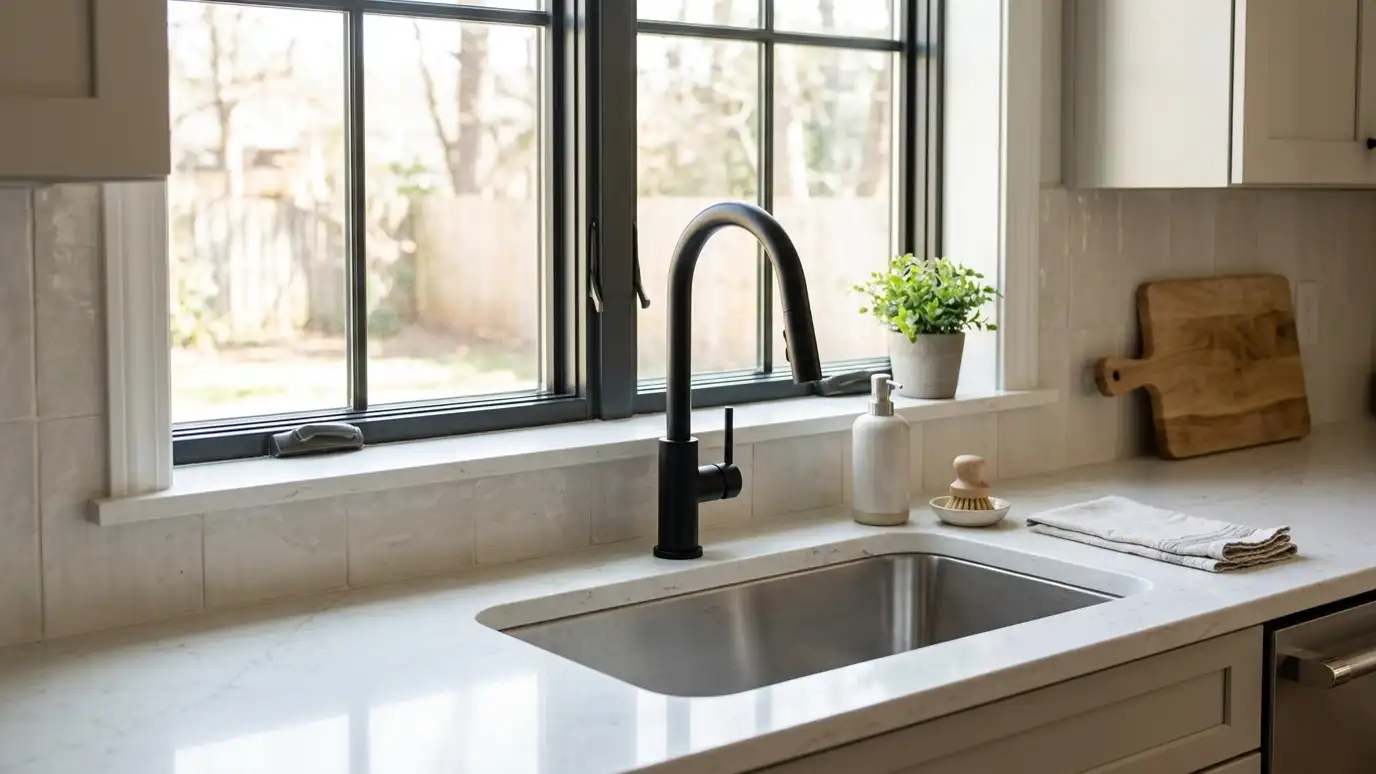 Plumbing and FixturesNew faucets, supply lines, shutoff valves, drains and fixtures installed neatly, with leaks tested and old plumbing brought…Explore
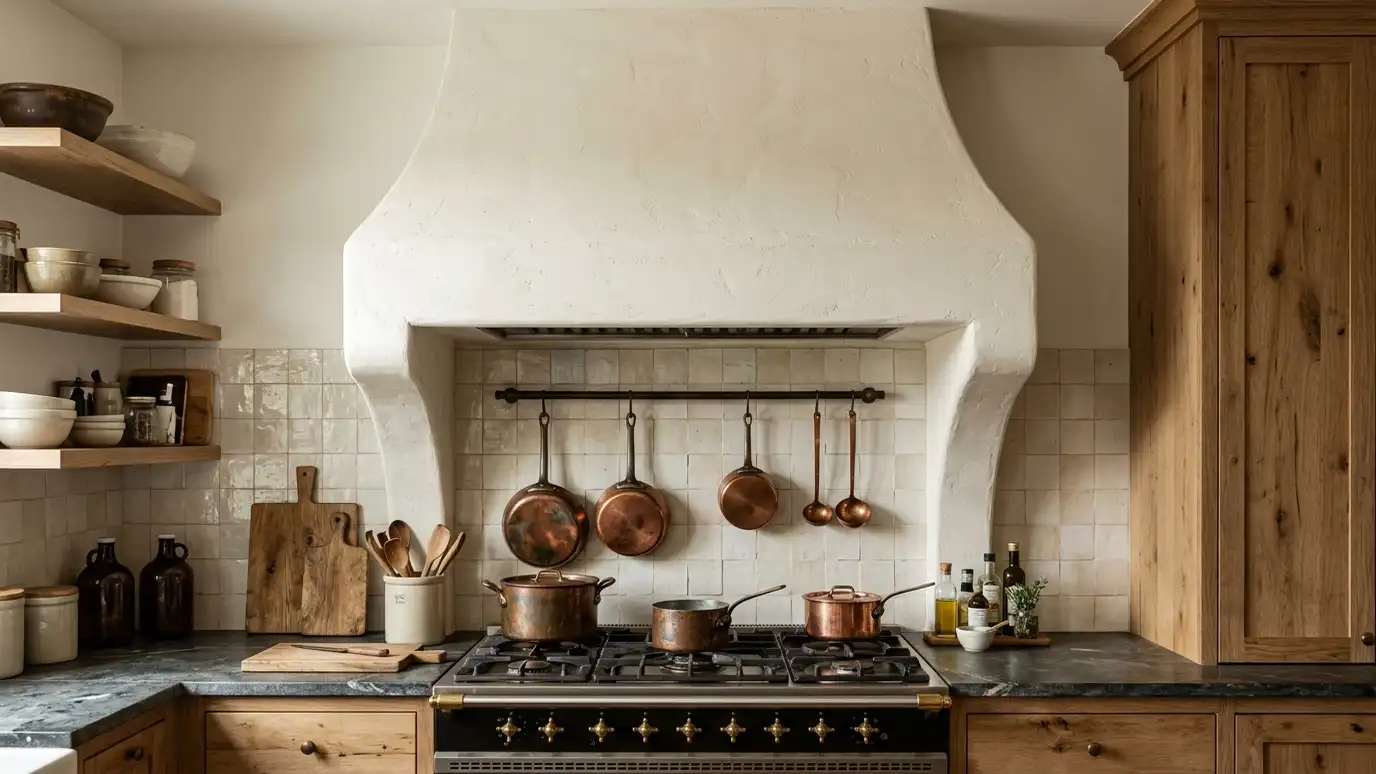 Range Hoods and VentilationHoods in wood, plaster, stainless or custom designs, with properly sized ducts and make-up air planned for real…Explore
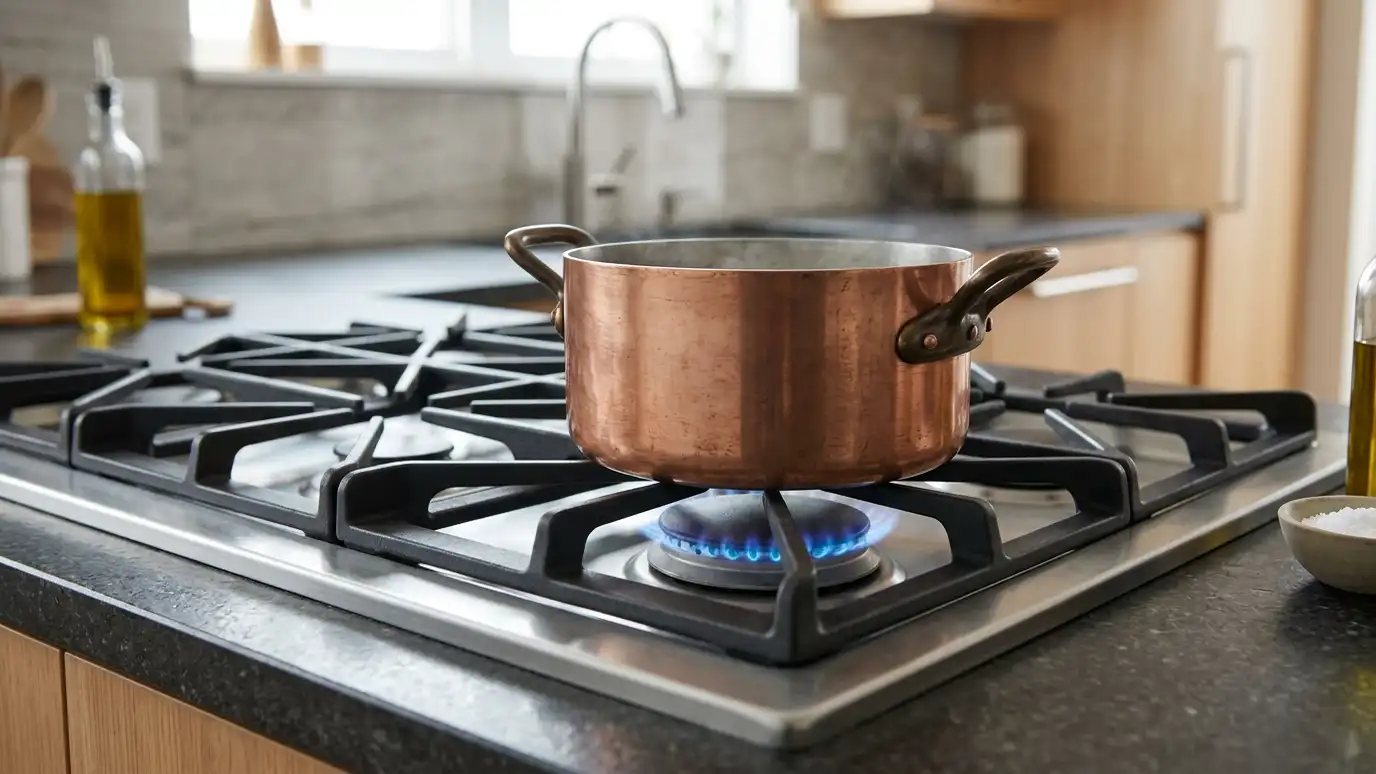 Gas Line and CooktopsNew or relocated gas lines, ranges and cooktops connected with proper shutoffs, pressure testing and inspection.Explore
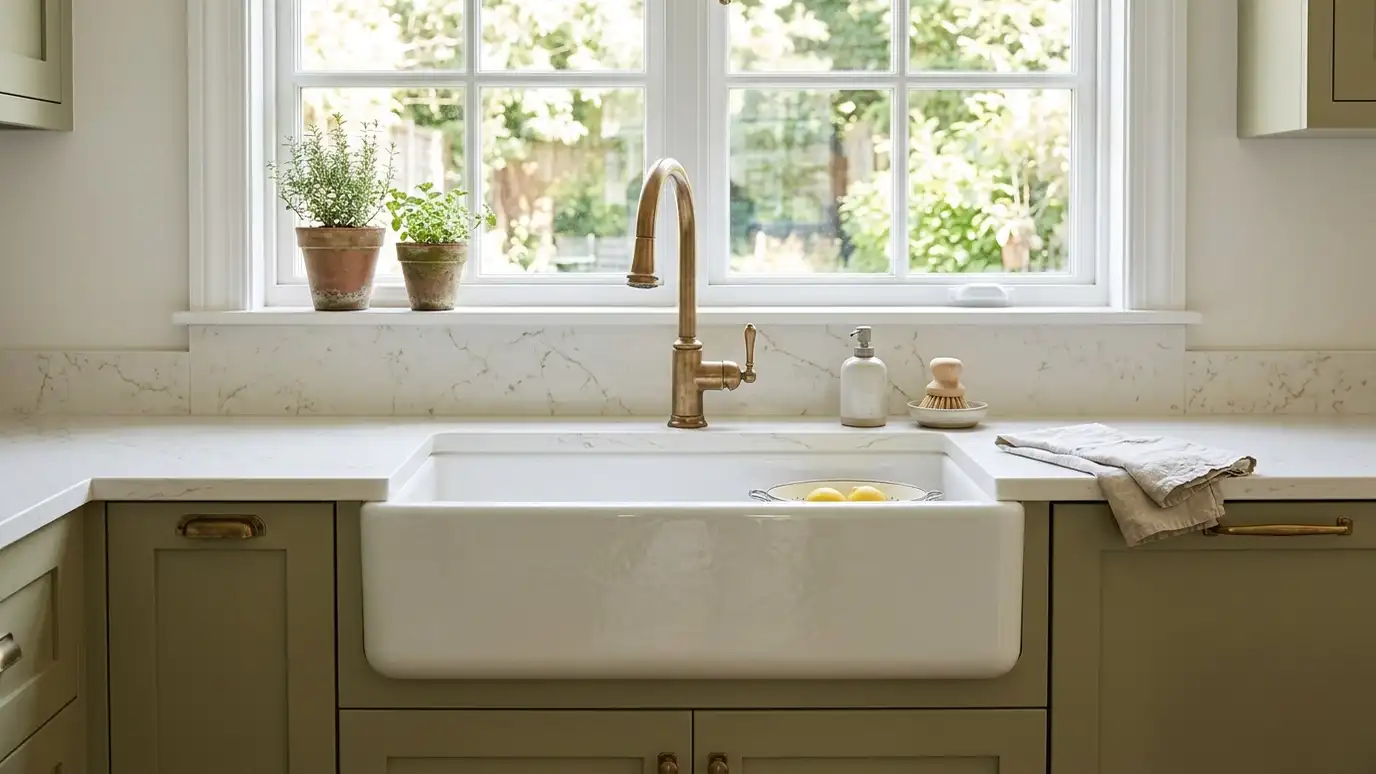 Sink InstallationApron-front, undermount and workstation sinks fitted into new or existing counters, with faucets, disposals and plumbing connected.Explore
Tell us about your kitchen and we will call you back to set up a visit.
Or call (615) 357-7797 to talk now.