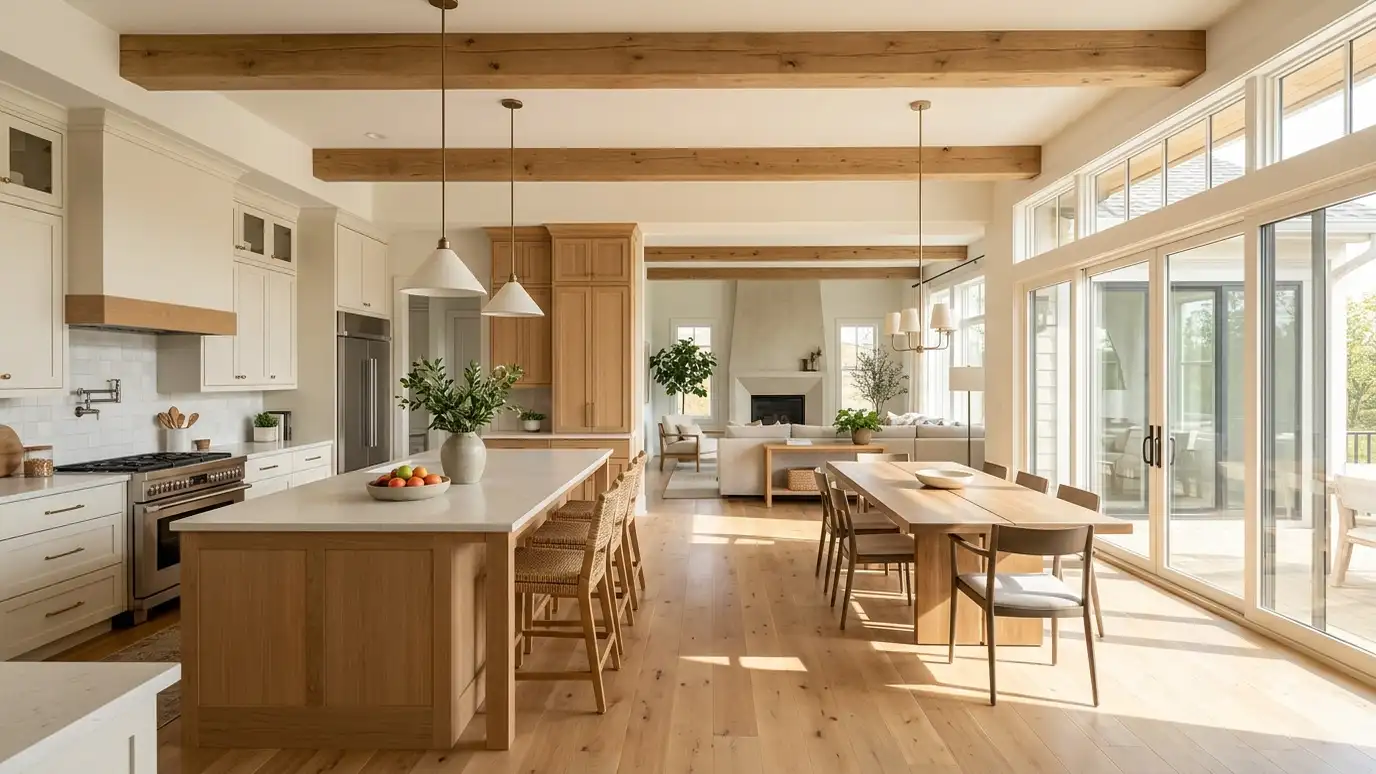
Open the kitchen to the dining and living areas for light, sight lines and a space that works for family life and entertaining.
Many homes built a few decades ago tuck the kitchen into its own room, with a doorway or two and a wall that separates the cook from everyone else. Today most families want the opposite: a kitchen that connects to the dining and living areas so the cook is part of the conversation and the whole space feels larger and brighter. In Nashville, open-concept remodels are among the most requested changes, and when done well they transform how a home lives.
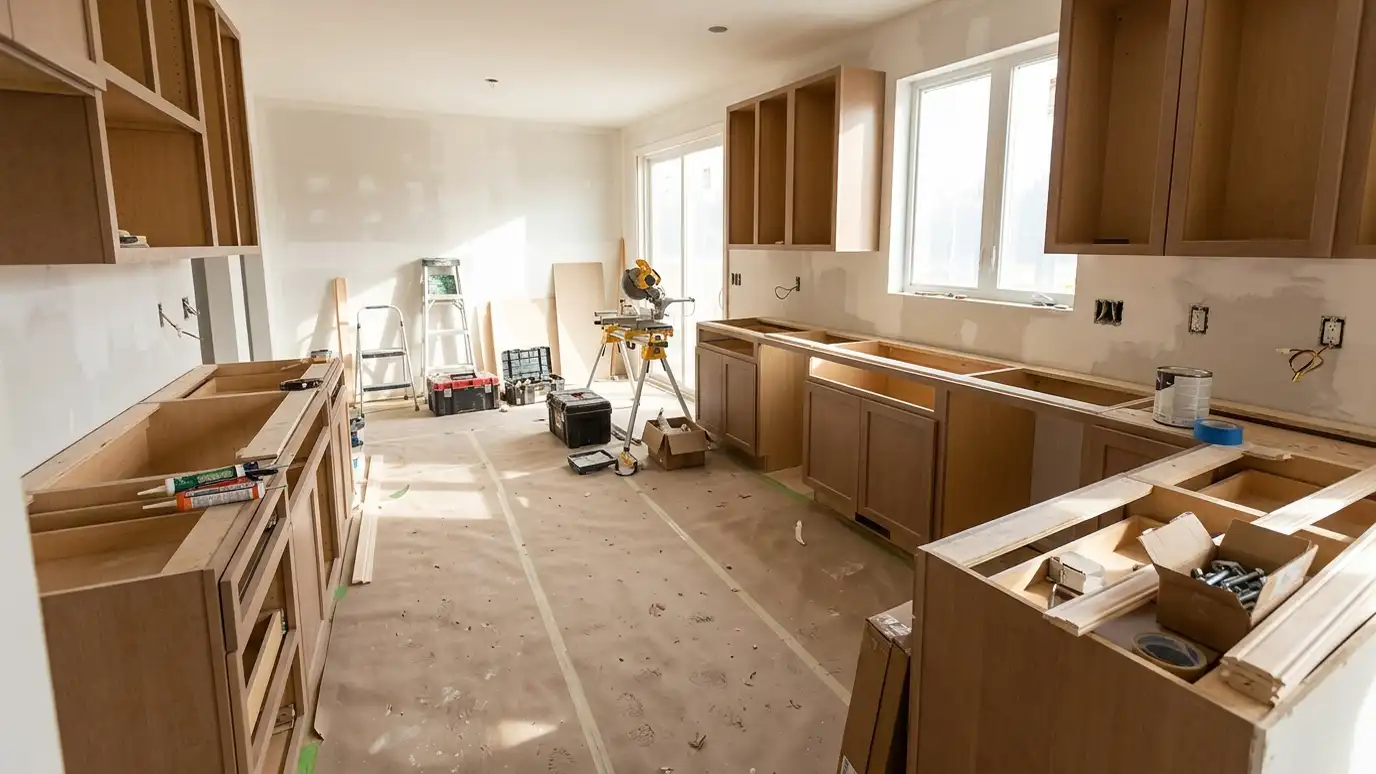
We start by understanding what the wall does. Some are simple partitions, while others carry the weight of the floor or roof above, hold plumbing or wiring or contain ductwork. We evaluate each carefully, bring in a structural engineer when needed, and plan the beam, supports, utilities and finishes together. We protect the rest of the house from dust, rework electrical and plumbing, patch ceilings and floors and design the new kitchen so it flows with its neighbors, with cabinets, an island and lighting that define the space without walls.
We determine whether it is load-bearing and what runs through it before design continues.
Beams, posts and temporary supports are planned with engineering input where required.
Floors, ceilings and walls are patched so the opened space looks original.
Islands, lighting and flooring define zones without walls and keep the space cohesive.
Drag the handle to compare.
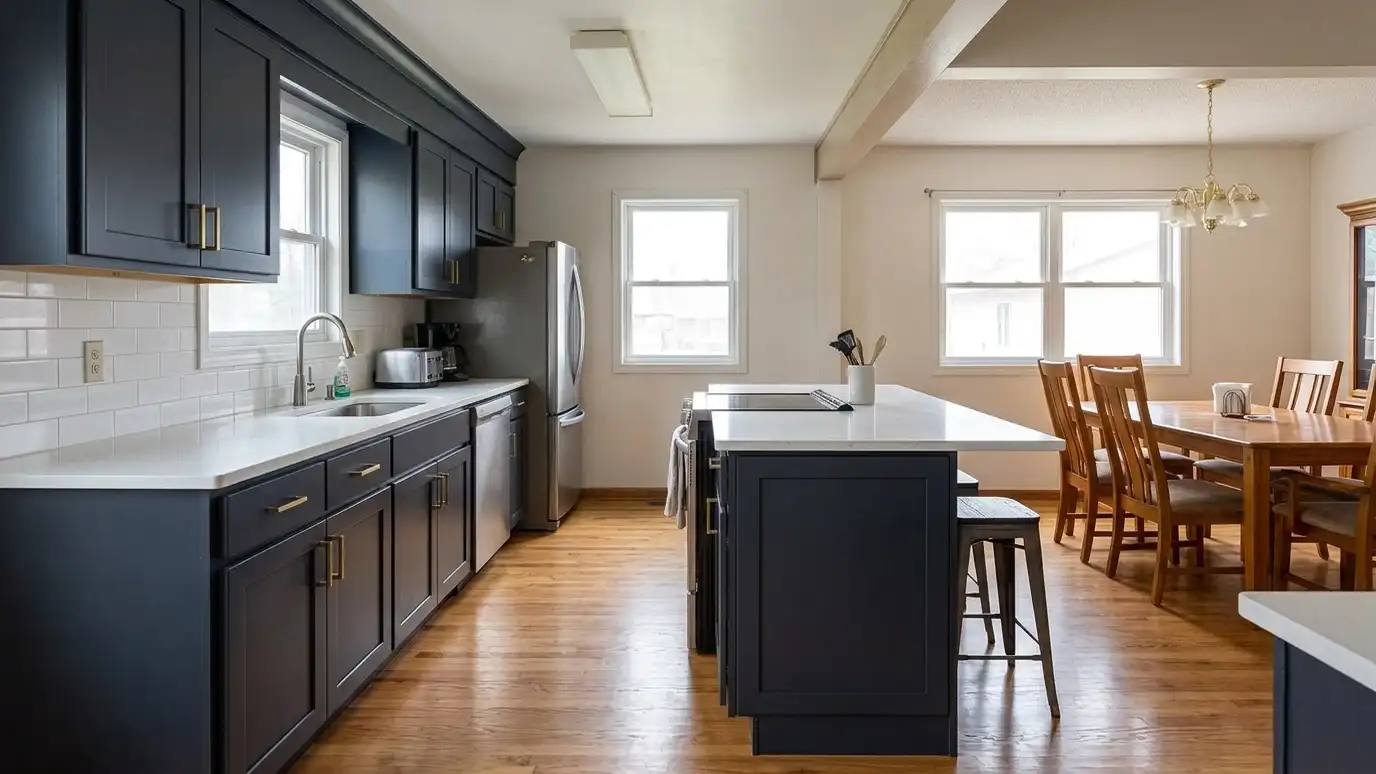
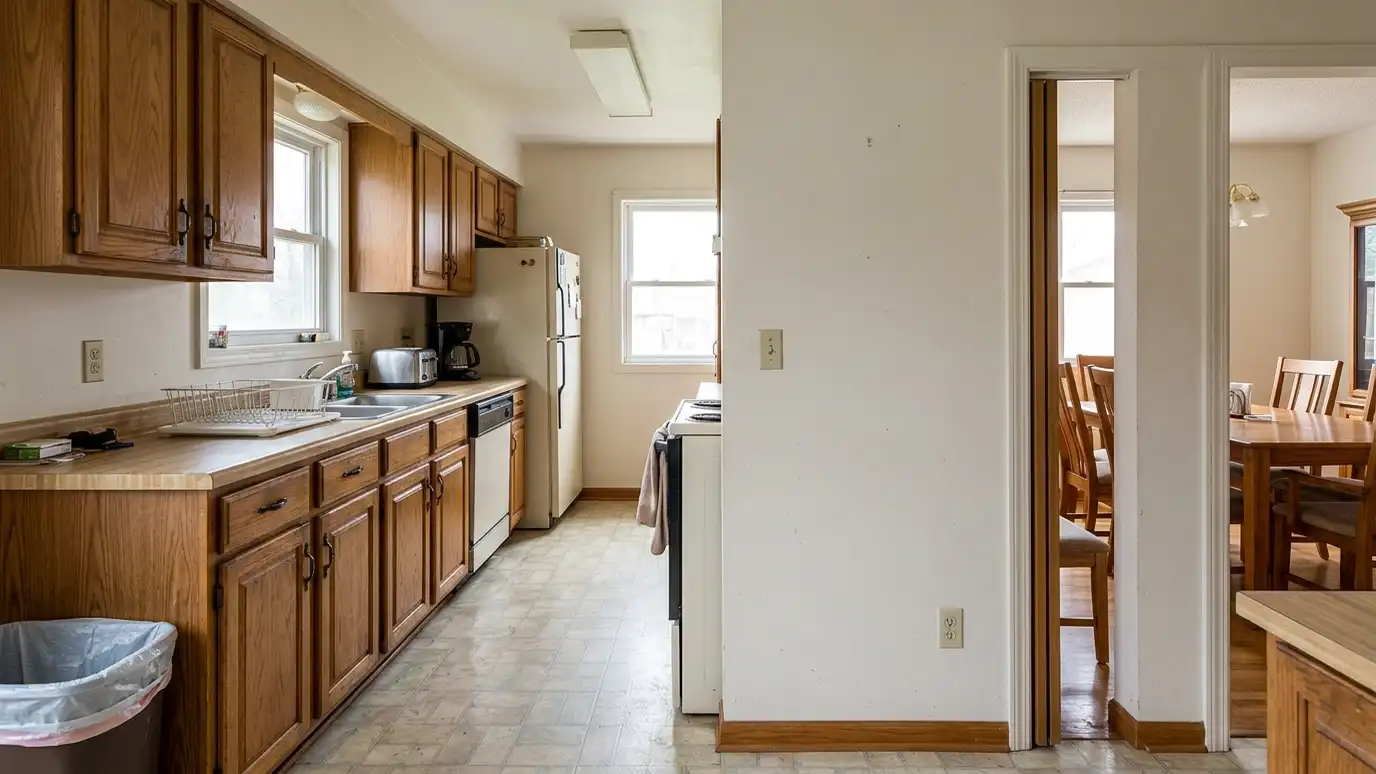 BeforeAfter
More light, more room.
Cook and guests together.
Engineered when needed.
See the whole space.
Looks original.
Rest of home protected.
Every topic has its own page with what to expect and how we approach it.
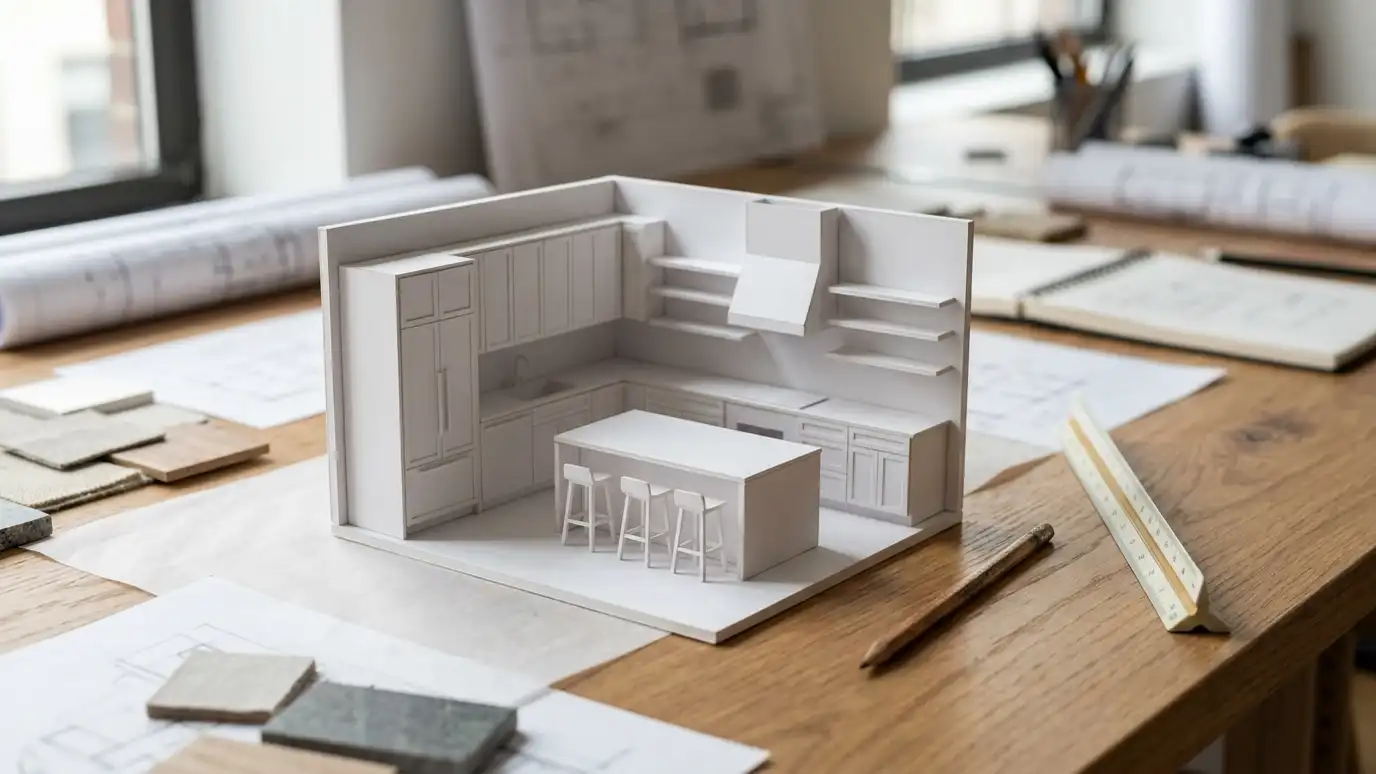 Topic guideKitchen LayoutsGalley, L-shape, U-shape, G-shape, single-wall, peninsula and island layouts compared for flow, storage and entertaining.Learn more
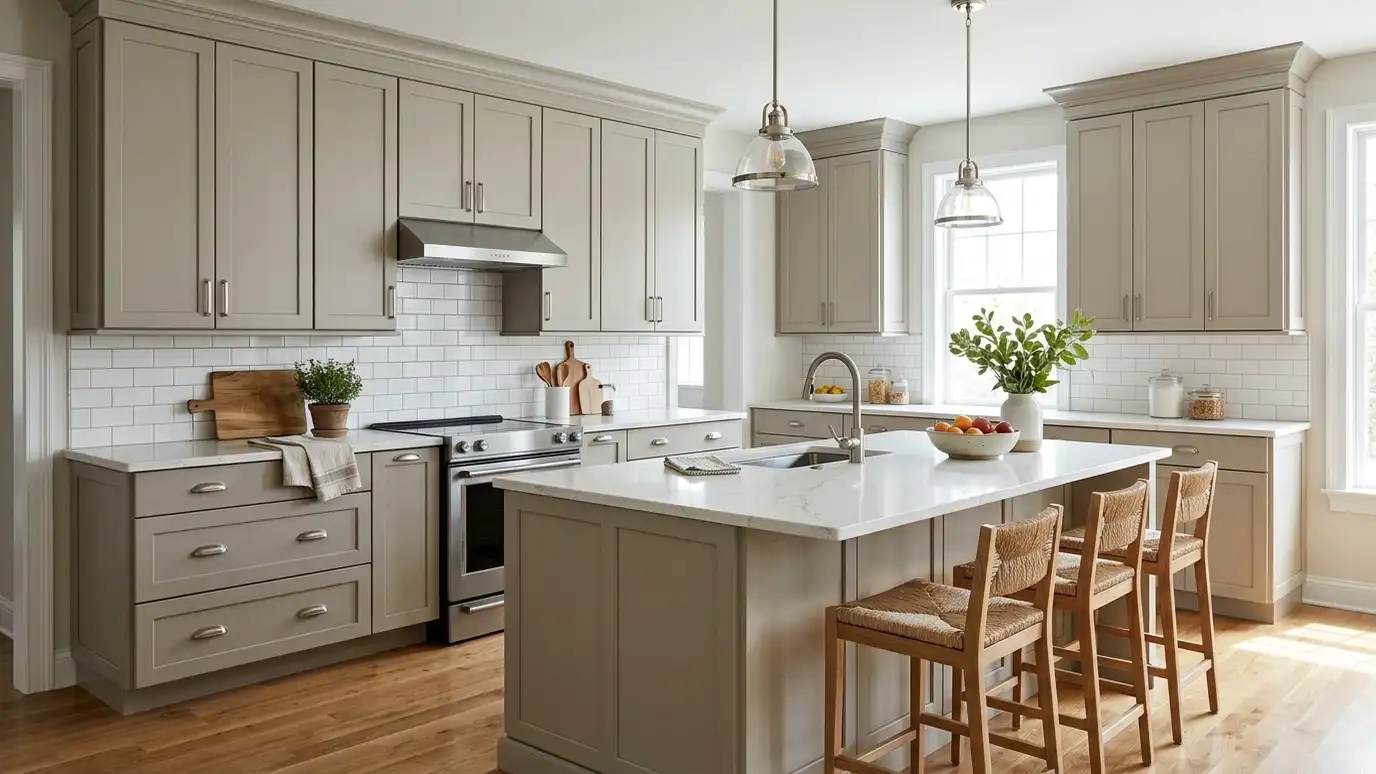 Kitchen styleTransitionalThe best of traditional warmth and modern simplicity: shaker doors, quiet colors and timeless finishes that stay fresh…Learn more
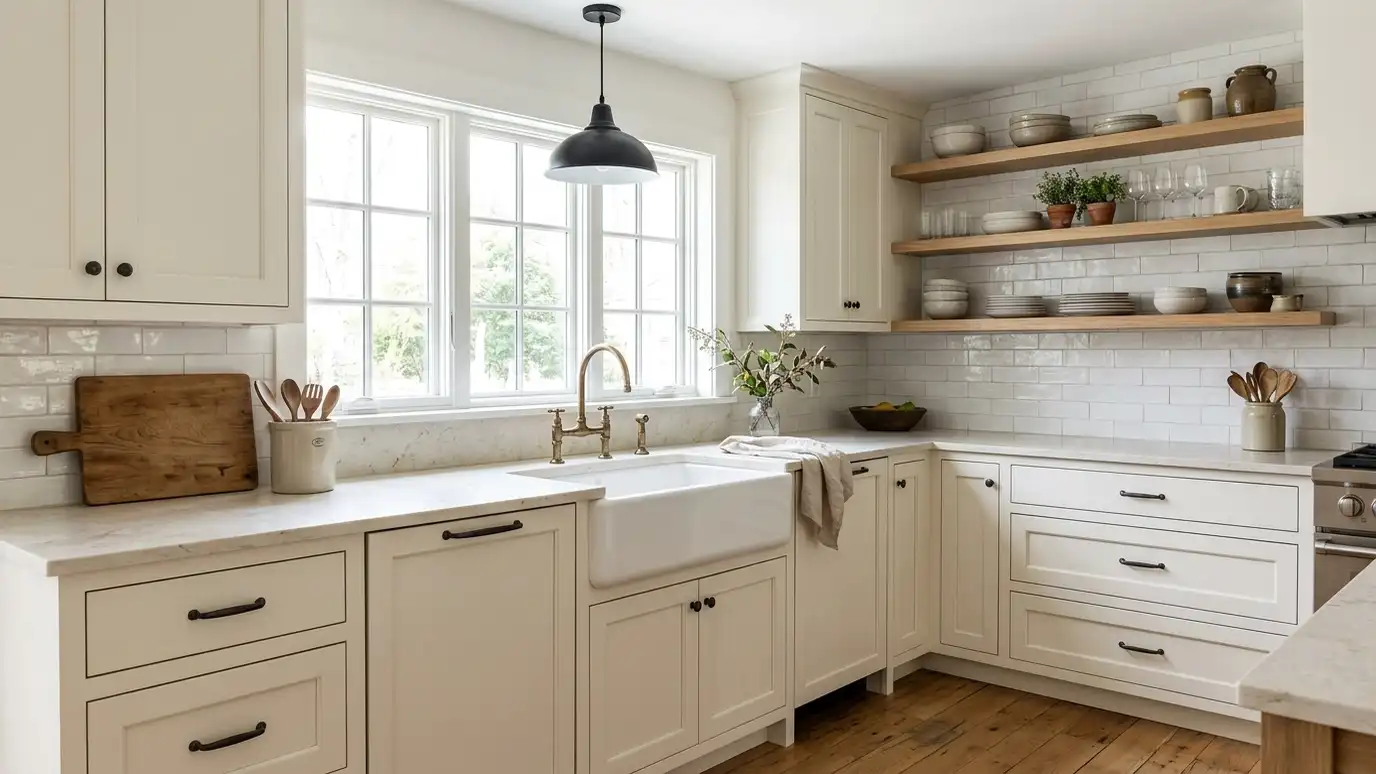 Kitchen styleModern FarmhouseWarm whites, apron-front sinks, wood accents and black hardware: the relaxed, welcoming look that has become a Middle…Learn more
Pick a job, set the size and add extras to see a ballpark planning range for your kitchen.
You tell us about your kitchen and what you want to change, from a refresh to a whole-room remodel, and we set a visit that fits your day.
A designer visits, measures the room and looks at the walls, floors, wiring and plumbing, and asks how you cook and live.
You receive a layout, selections and an itemized written estimate with scope, materials, allowances and schedule, ready to review.
We order long-lead items, protect your home, plan a temporary kitchen and handle permits, demolition and hidden-condition repairs.
Trades are sequenced, deliveries are tracked and cabinets, counters, tile, lighting, plumbing, floors and paint go in with quality checks.
We walk the finished kitchen with you, complete the punch list and explain care for every material.
Most can, but load-bearing walls and walls with utilities need engineering and rerouting, which affects cost and schedule.
We inspect framing direction, attic and crawl space and sometimes bring in an engineer.
Demolition makes dust. We contain it with barriers and keep the work area tidy.
It depends on the wall and the rest of the scope, and we outline the schedule in your proposal.
We plan for ducts and returns that may need to move.
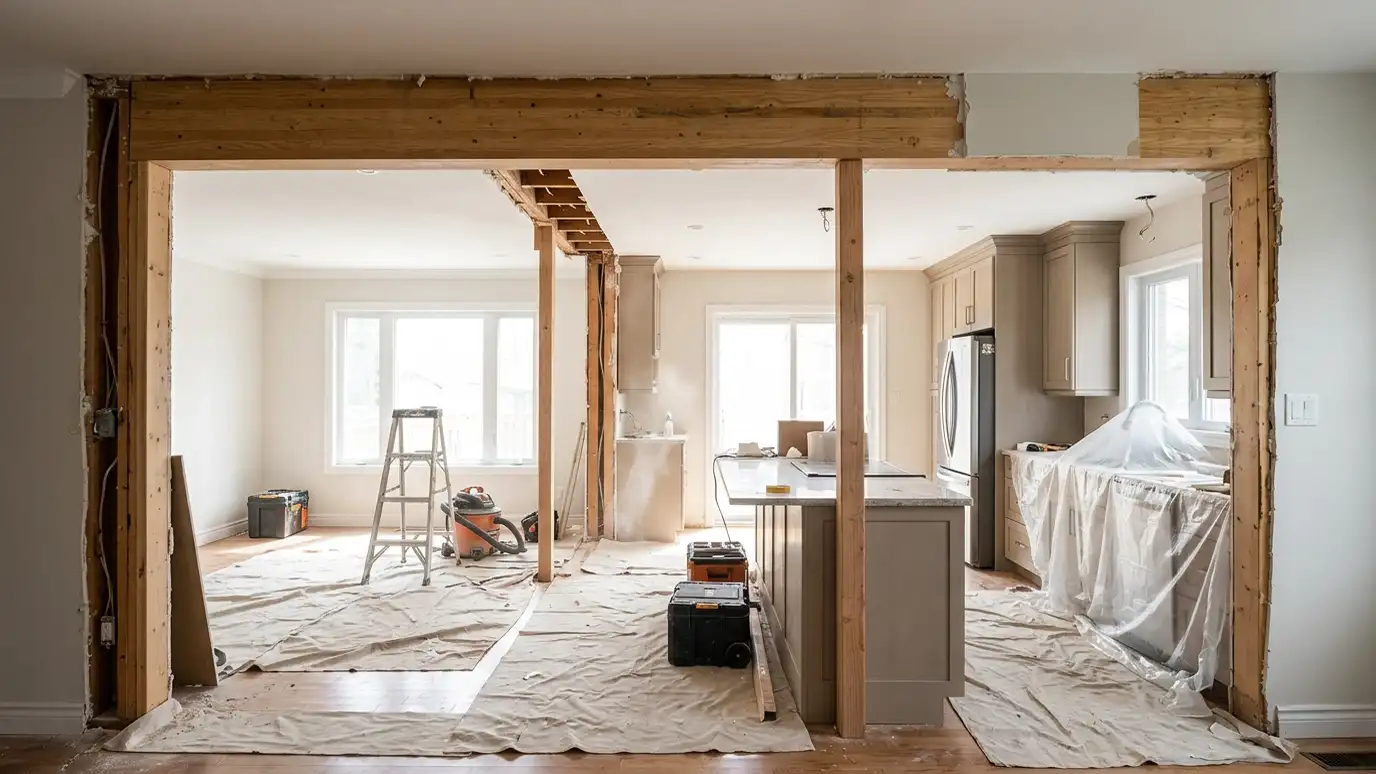 Wall Removal and BeamsSafe removal of structural walls with engineered beams, posts and temporary supports, finished so the opening looks like…Explore
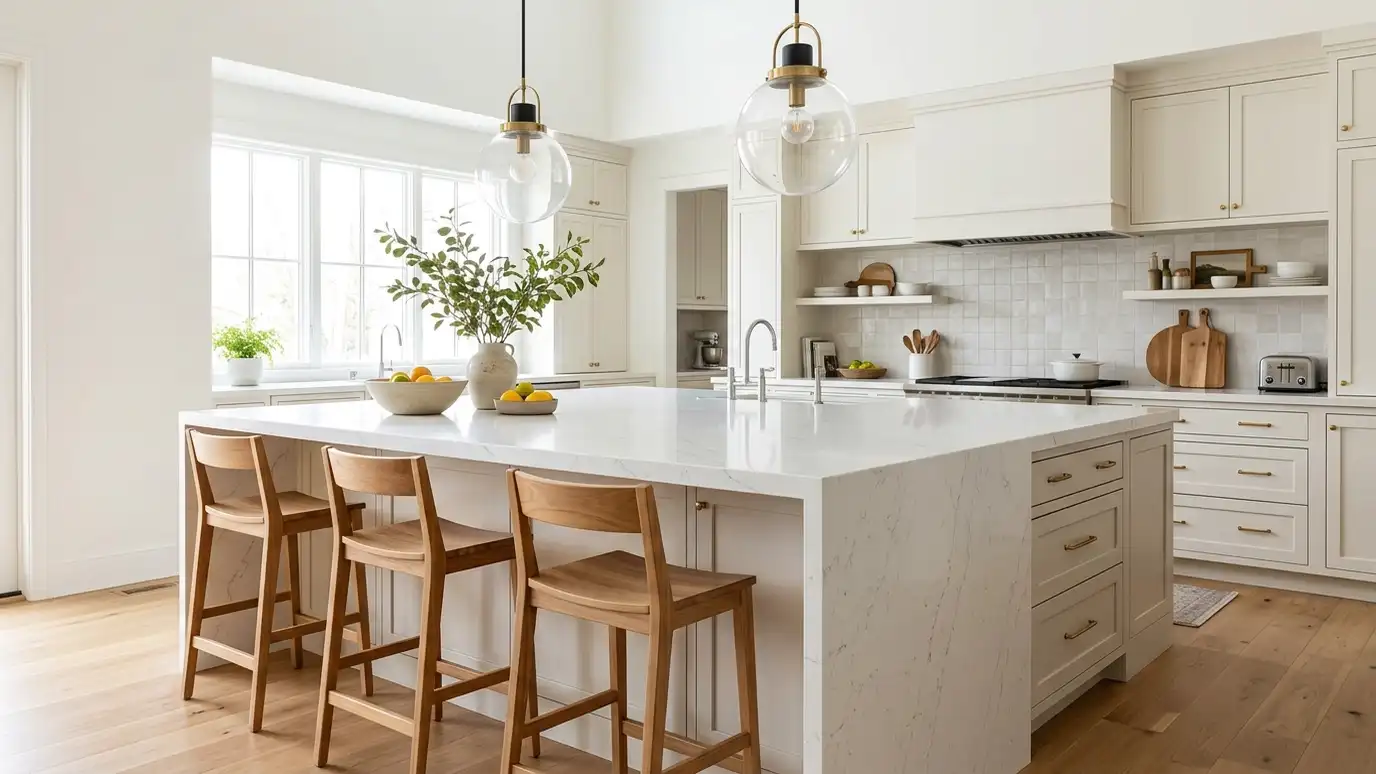 Islands and PeninsulasA central island or a peninsula that adds prep space, seating and storage, sized correctly for your room…Explore
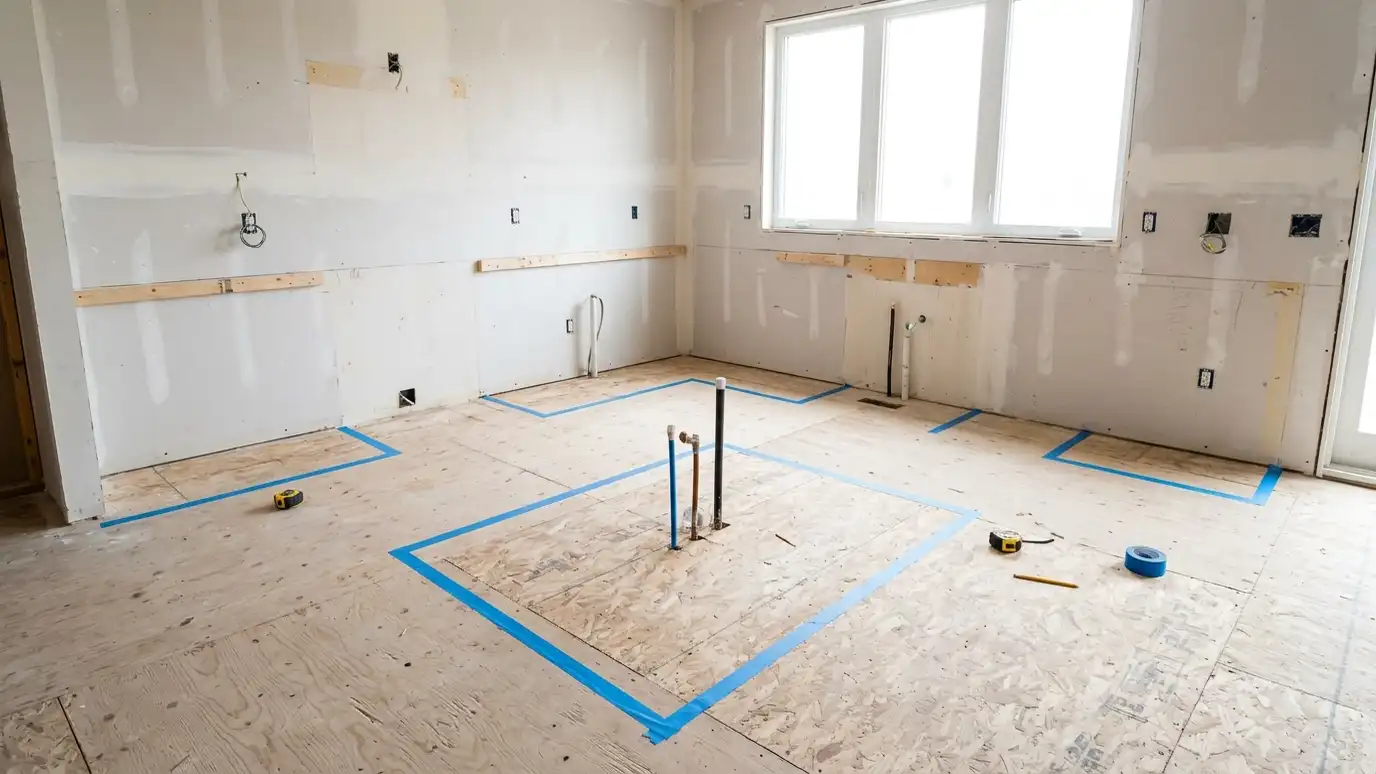 Layout PlanningSmarter walkways, work zones and storage that make the kitchen feel bigger and work harder, in the footprint…Explore
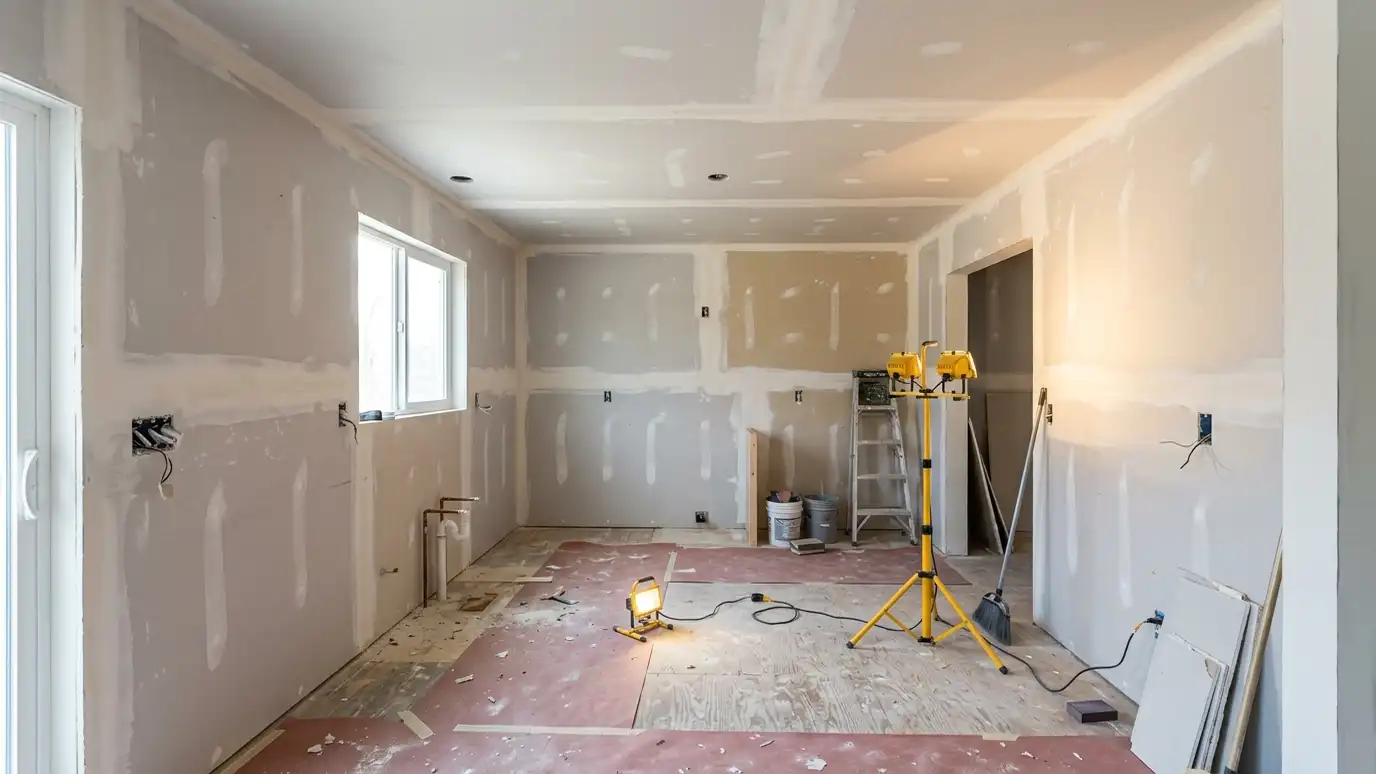 Drywall and FramingNew framing, patching, drywall hanging and smooth finishing that gives walls and ceilings a flat, paint-ready surface after…Explore
Tell us about your kitchen and we will call you back to set up a visit.
Or call (615) 357-7797 to talk now.