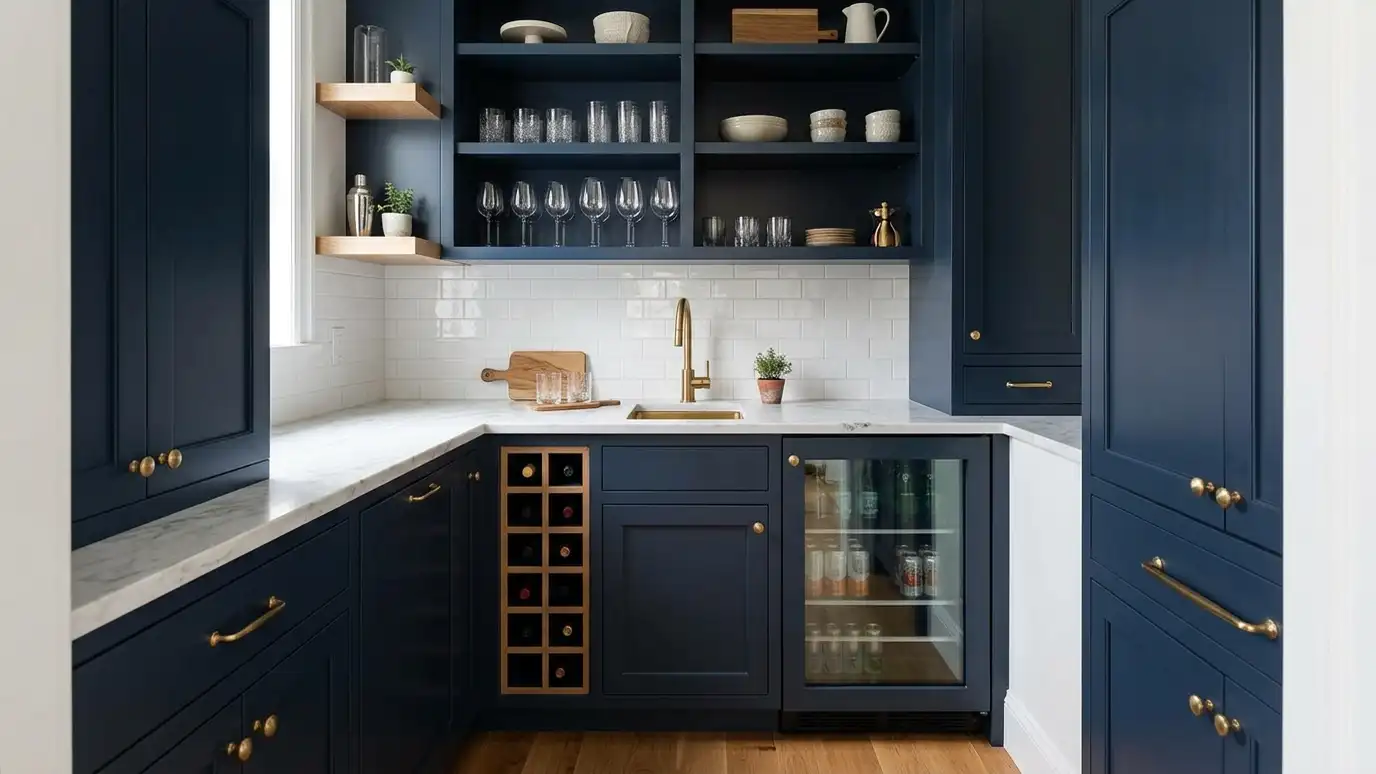
A step-away prep area, drinks station or morning coffee corner with cabinets, counters, a small sink and the storage to match.
Some of the most loved parts of a kitchen are the small ones. A butler’s pantry between the kitchen and dining room keeps serving pieces, extra storage and a prep counter out of sight. A wet bar with a compact sink and beverage fridge turns a corner into a gathering spot. A coffee bar keeps the morning routine from clogging the main counters. In Nashville homes where entertaining is a way of life, these stations earn their space quickly.
We look at where a station would fit: a hallway, a nook, a closet, an alcove or an end of the kitchen. We plan the cabinets, the counter and the specifics, such as a bar sink, beverage refrigerator, ice maker, wine storage, glass racks, open shelving and a spot for the espresso machine. Power, plumbing and lighting are planned in advance. Finishes can match the kitchen or stand out as a jewel-box moment with a bold paint color or a patterned backsplash.
Hallways, alcoves, closets and kitchen ends can all hold a useful station.
Glass racks, wine storage, serving pieces and small appliances get their own places.
Small sinks, beverage fridges and ice makers are coordinated early.
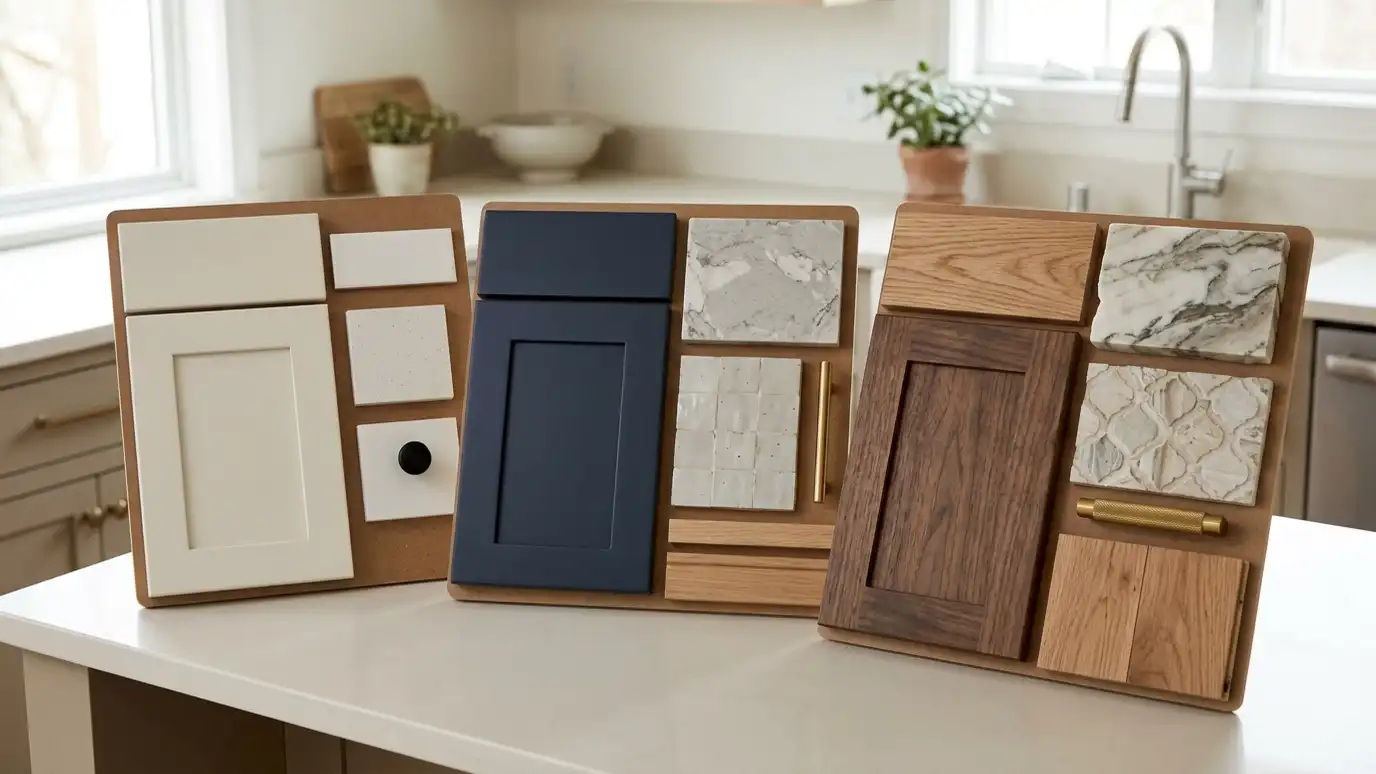
Bold colors and backsplash patterns turn a small station into a showpiece.
Drag the handle to compare.
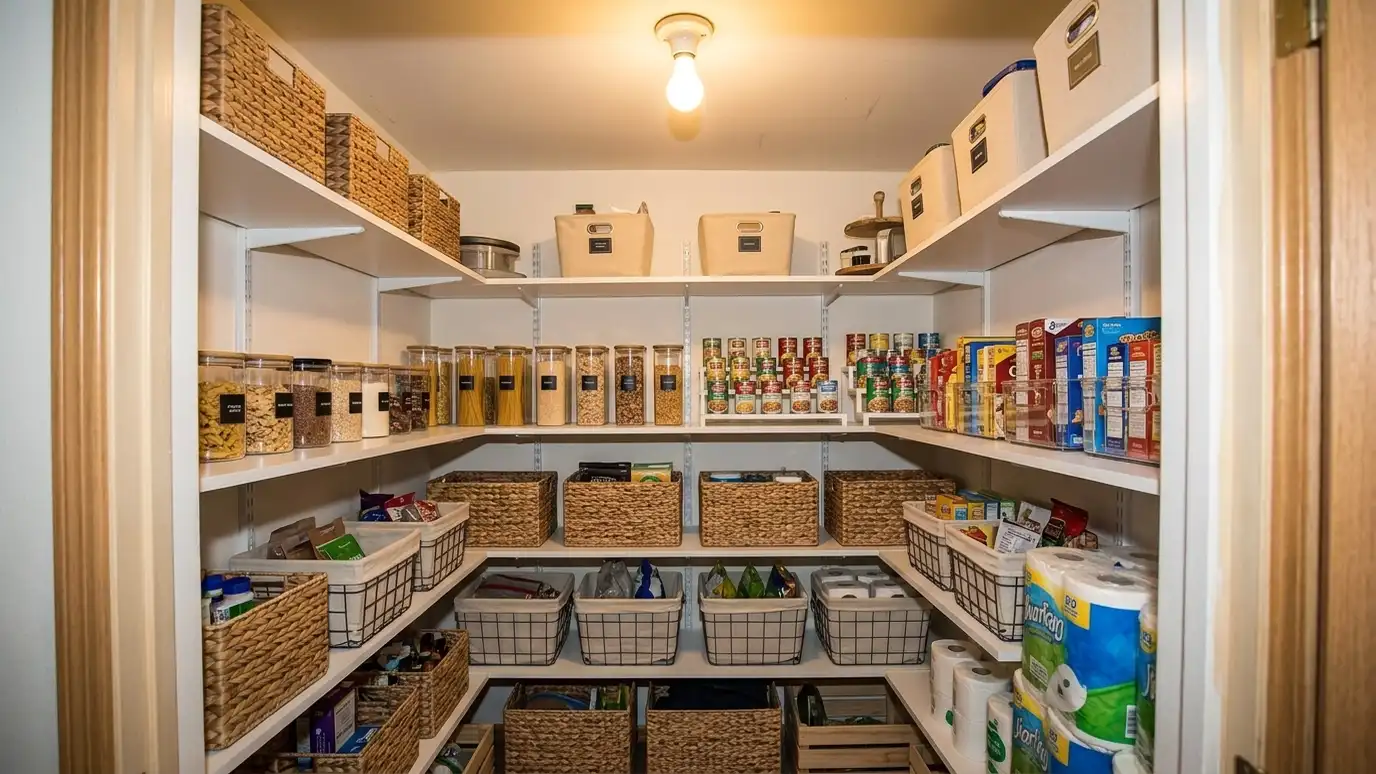
 BeforeAfter
Serve from a station.
Prep and clean up.
Clear the main counters.
Coffee, fridge, ice.
A jewel-box moment.
Hallways and alcoves.
Every topic has its own page with what to expect and how we approach it.
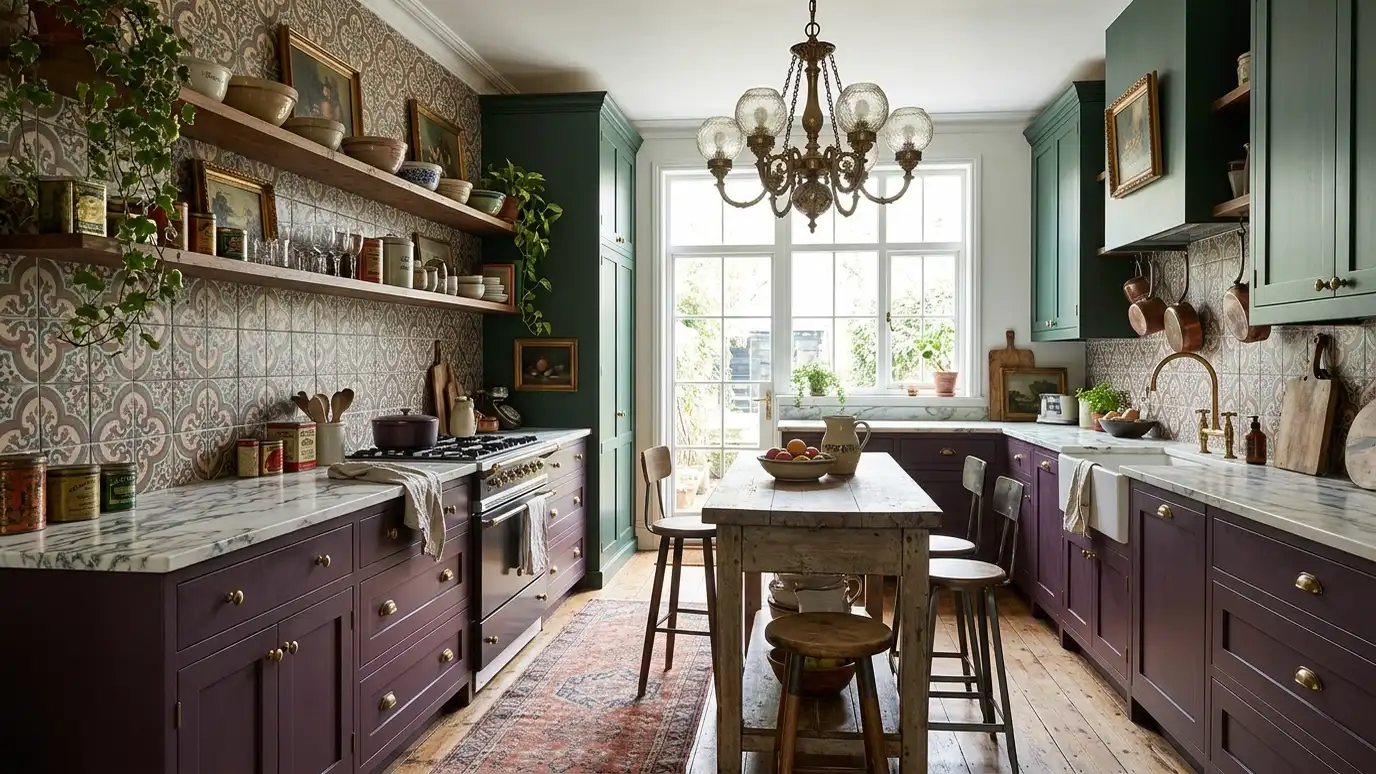 Kitchen styleBold and EclecticDeep colors, brass, patterned tile and personality-filled details for creative Nashville homeowners who want a kitchen with a…Learn more
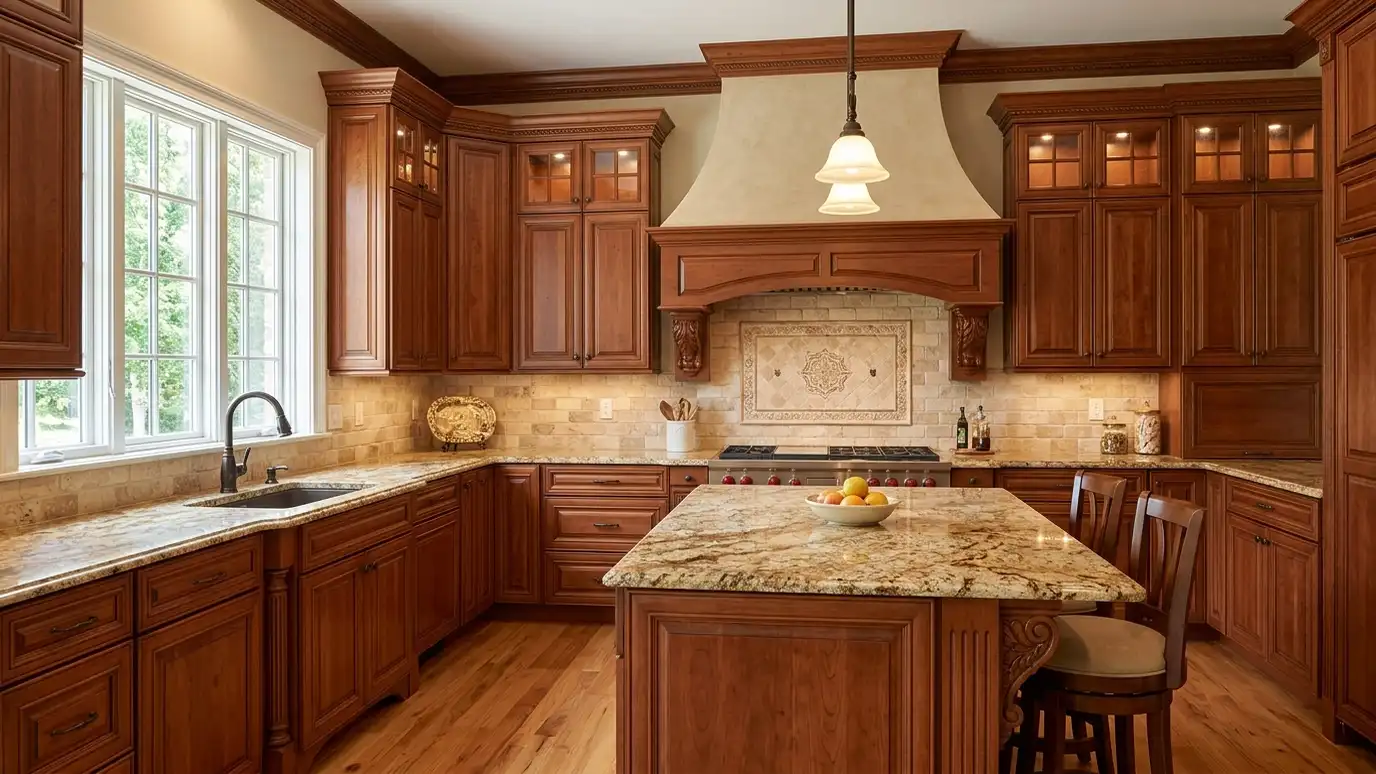 Kitchen styleTraditional and ClassicRaised-panel doors, crown molding, rich wood and stone with detail and warmth for homes that call for formality…Learn more
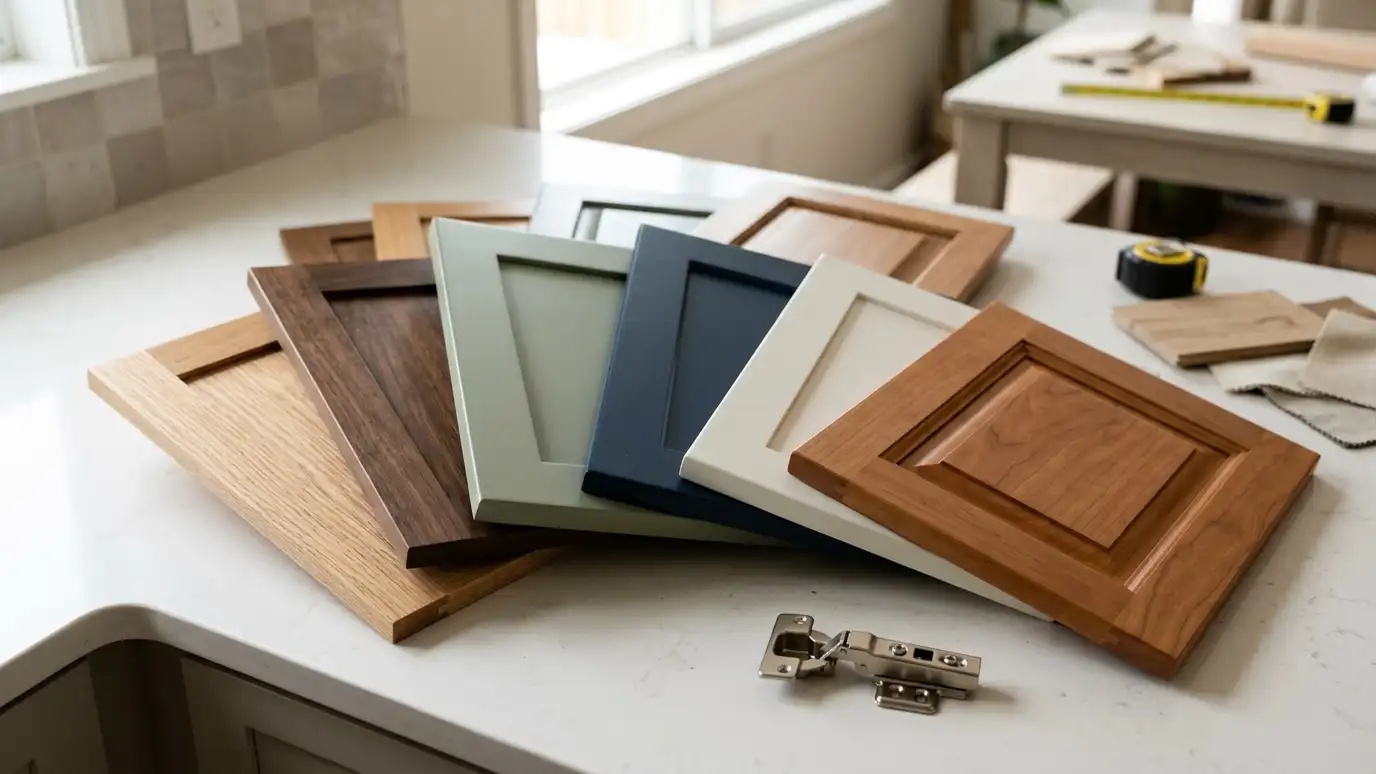 Topic guideCabinet Materials and FinishesSolid wood, plywood, MDF and thermofoil compared, with paint, stain and veneer finishes and what makes a cabinet…Learn more
Pick a job, set the size and add extras to see a ballpark planning range for your kitchen.
You tell us about your kitchen and what you want to change, from a refresh to a whole-room remodel, and we set a visit that fits your day.
A designer visits, measures the room and looks at the walls, floors, wiring and plumbing, and asks how you cook and live.
You receive a layout, selections and an itemized written estimate with scope, materials, allowances and schedule, ready to review.
We order long-lead items, protect your home, plan a temporary kitchen and handle permits, demolition and hidden-condition repairs.
Trades are sequenced, deliveries are tracked and cabinets, counters, tile, lighting, plumbing, floors and paint go in with quality checks.
We walk the finished kitchen with you, complete the punch list and explain care for every material.
A small room or passage between the kitchen and dining area used for serving, storage and prep.
A small bar sink needs water and a drain. A dry bar does not.
Often yes, with an outlet and some counter and cabinet adjustments.
A coffee bar needs only a few feet. A butler’s pantry needs a few feet wide.
Yes, or be a contrasting accent. We design either way.
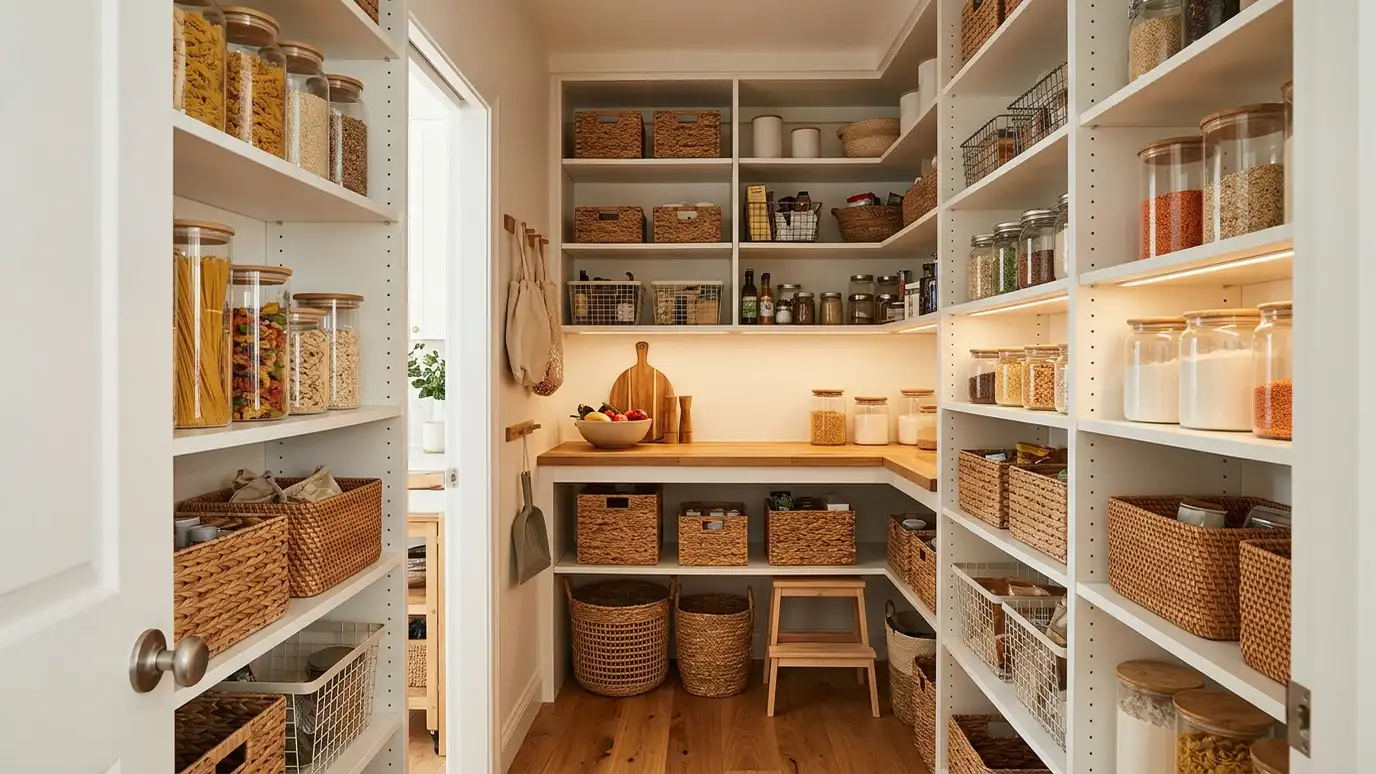 Pantry DesignWalk-in, reach-in and cabinet pantries with shelves, drawers and lighting arranged so you can see and reach everything.Explore
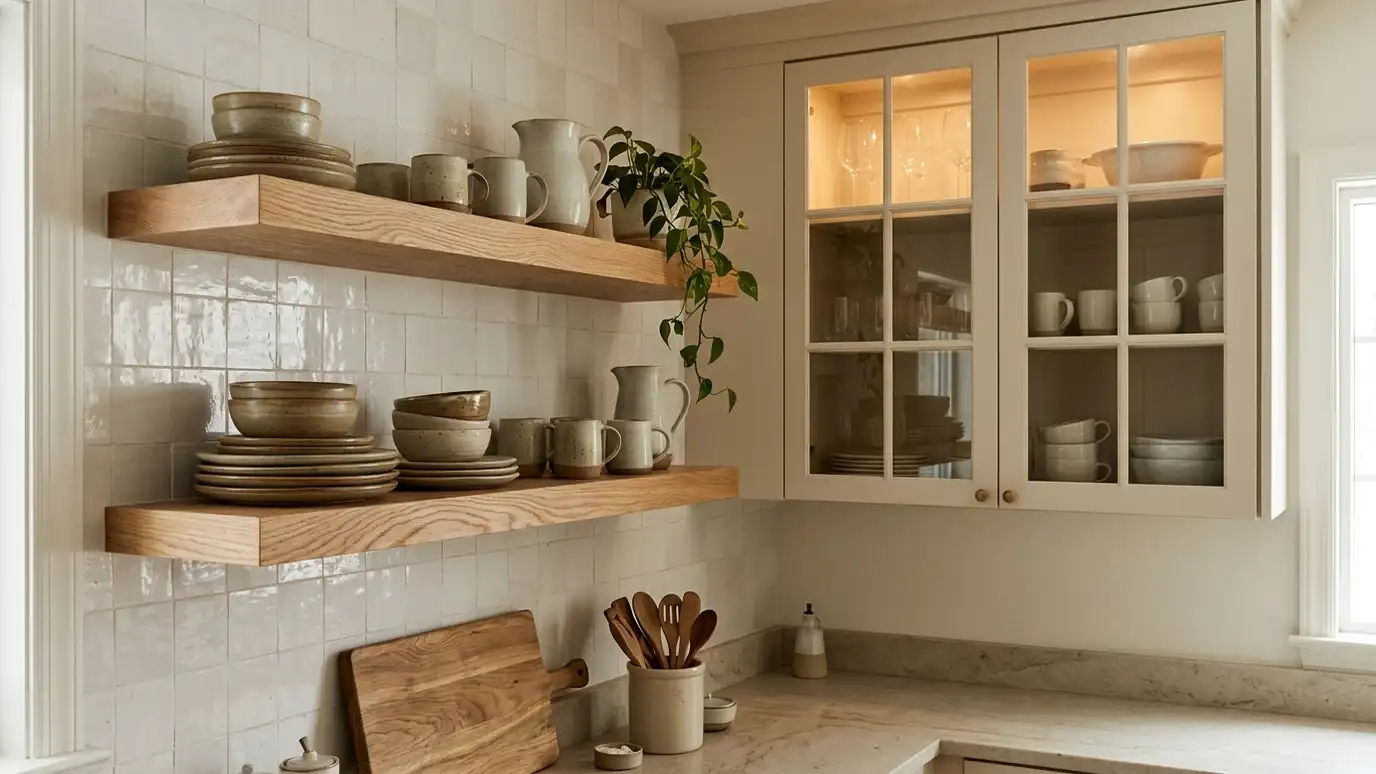 Open and Glass-FrontDisplay shelves and glass-door cabinets that add lightness, personality and a place for the dishes and pieces you…Explore
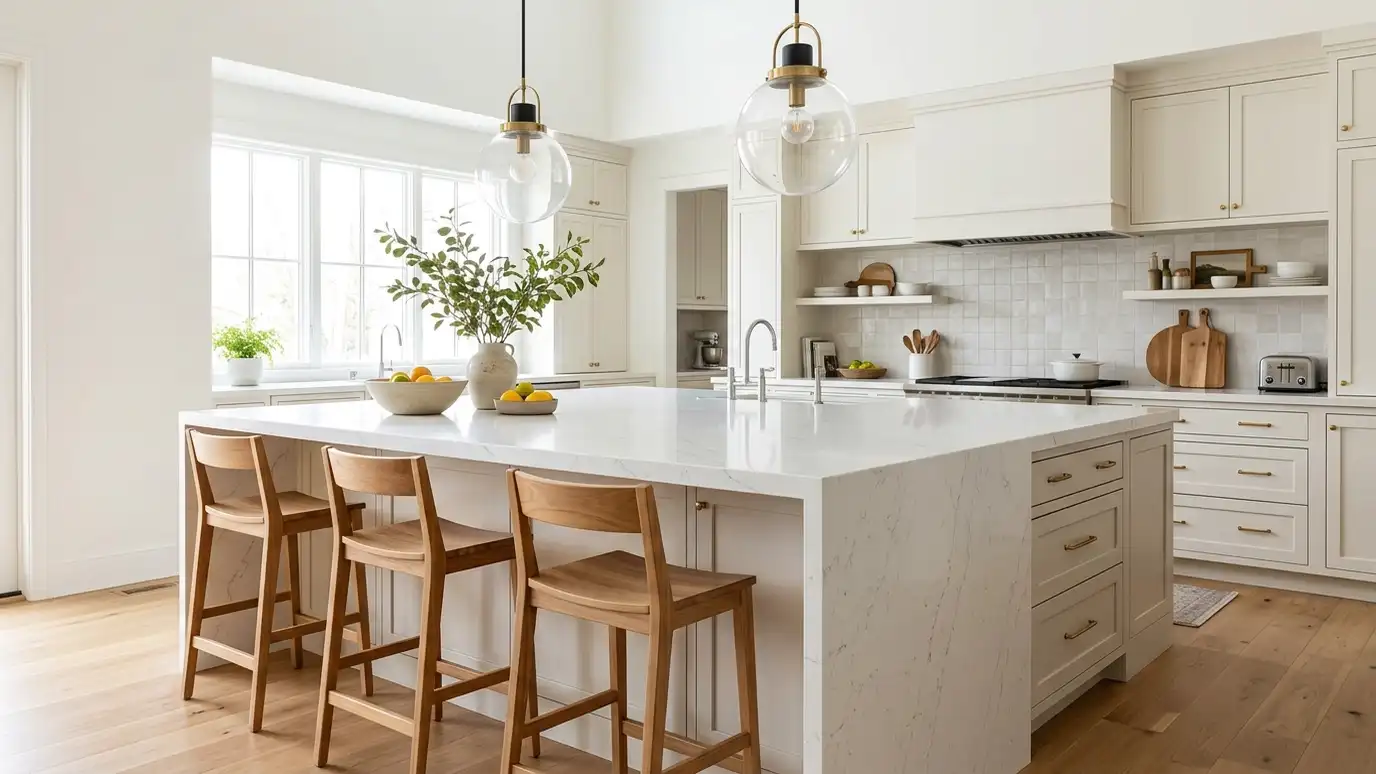 Islands and PeninsulasA central island or a peninsula that adds prep space, seating and storage, sized correctly for your room…Explore
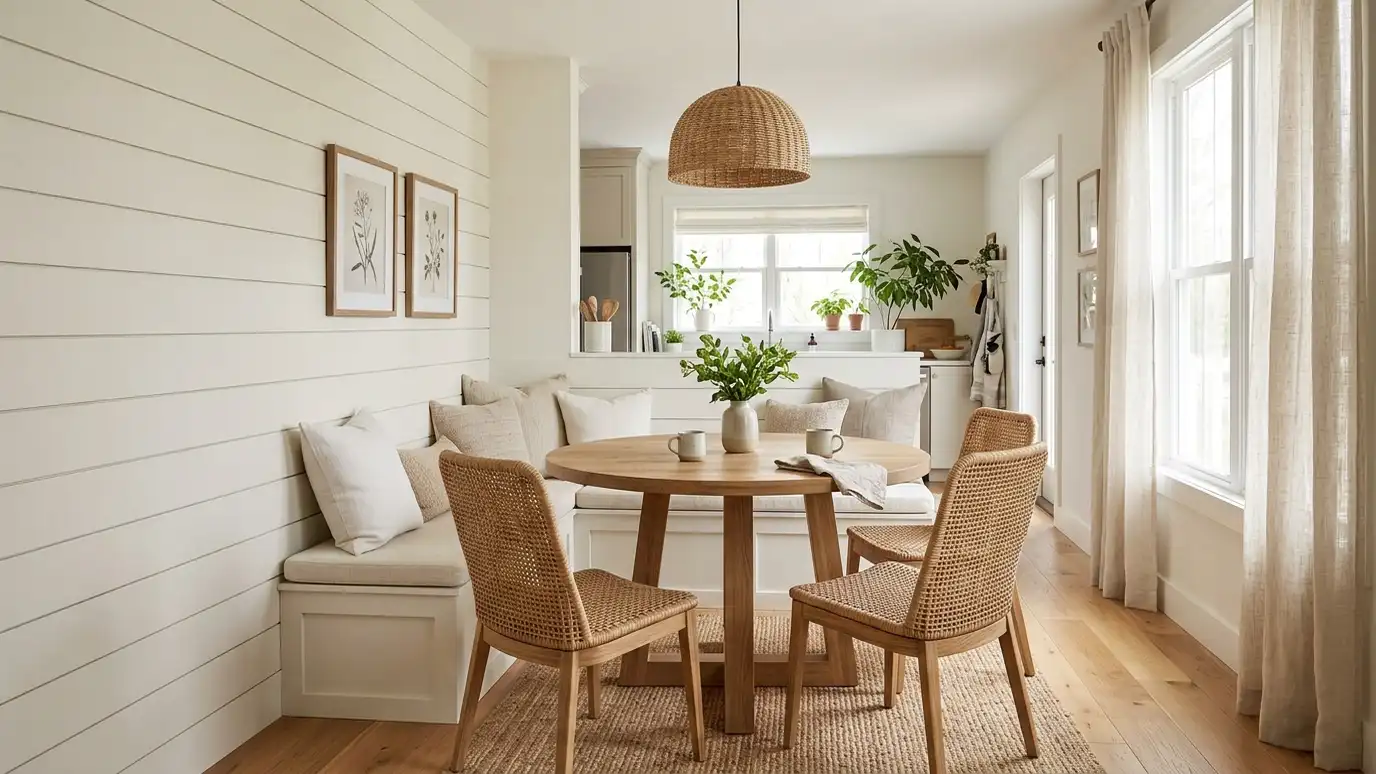 Shiplap and Accent WallsShiplap, beadboard, board-and-batten and paneled walls that add warmth, texture and a custom look to a kitchen or…Explore
Tell us about your kitchen and we will call you back to set up a visit.
Or call (615) 357-7797 to talk now.