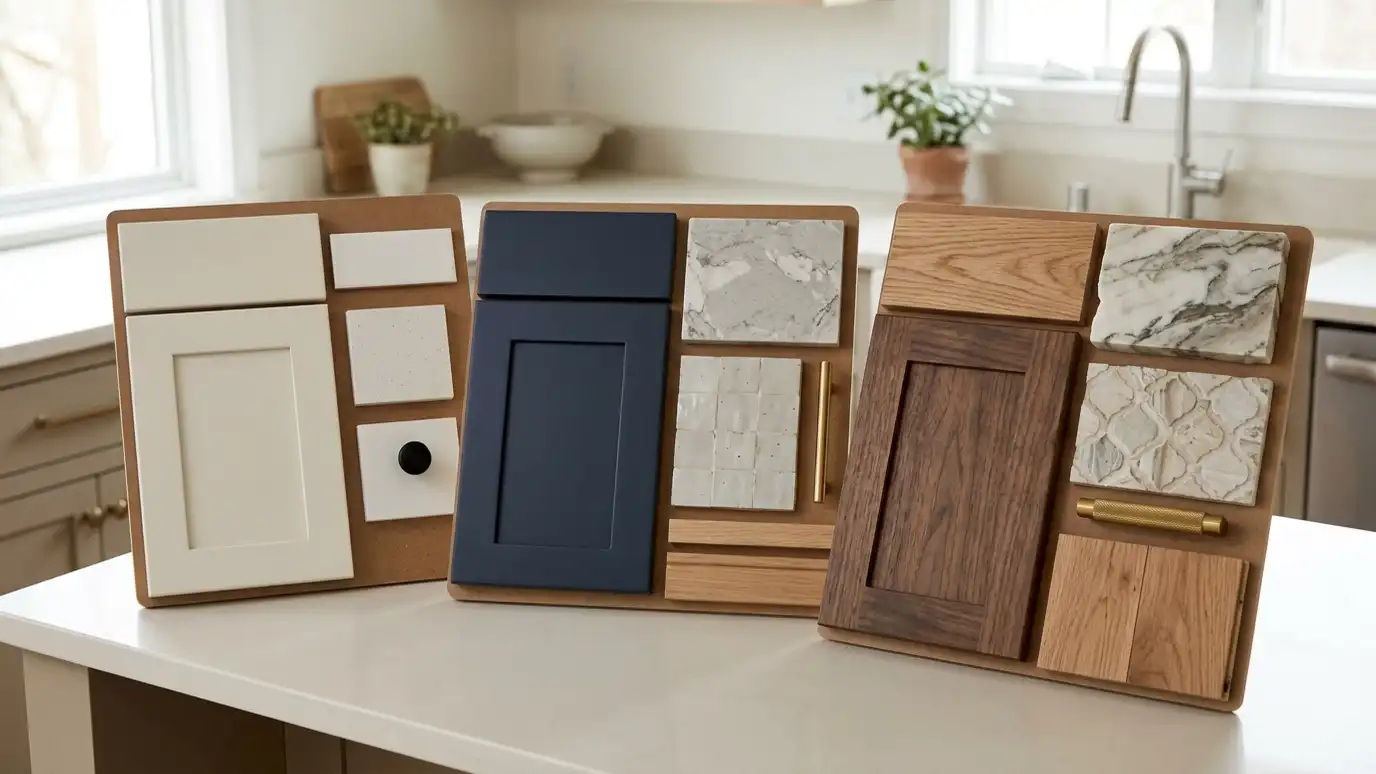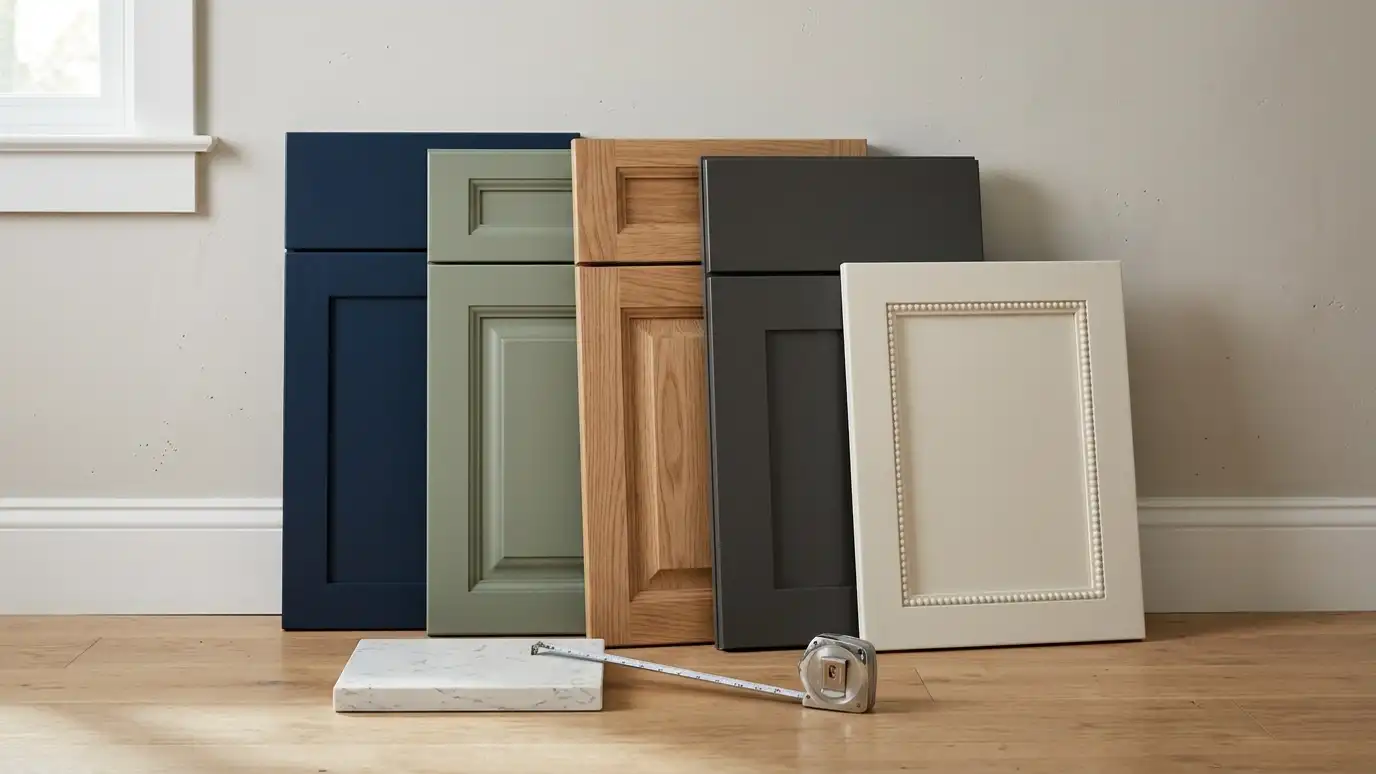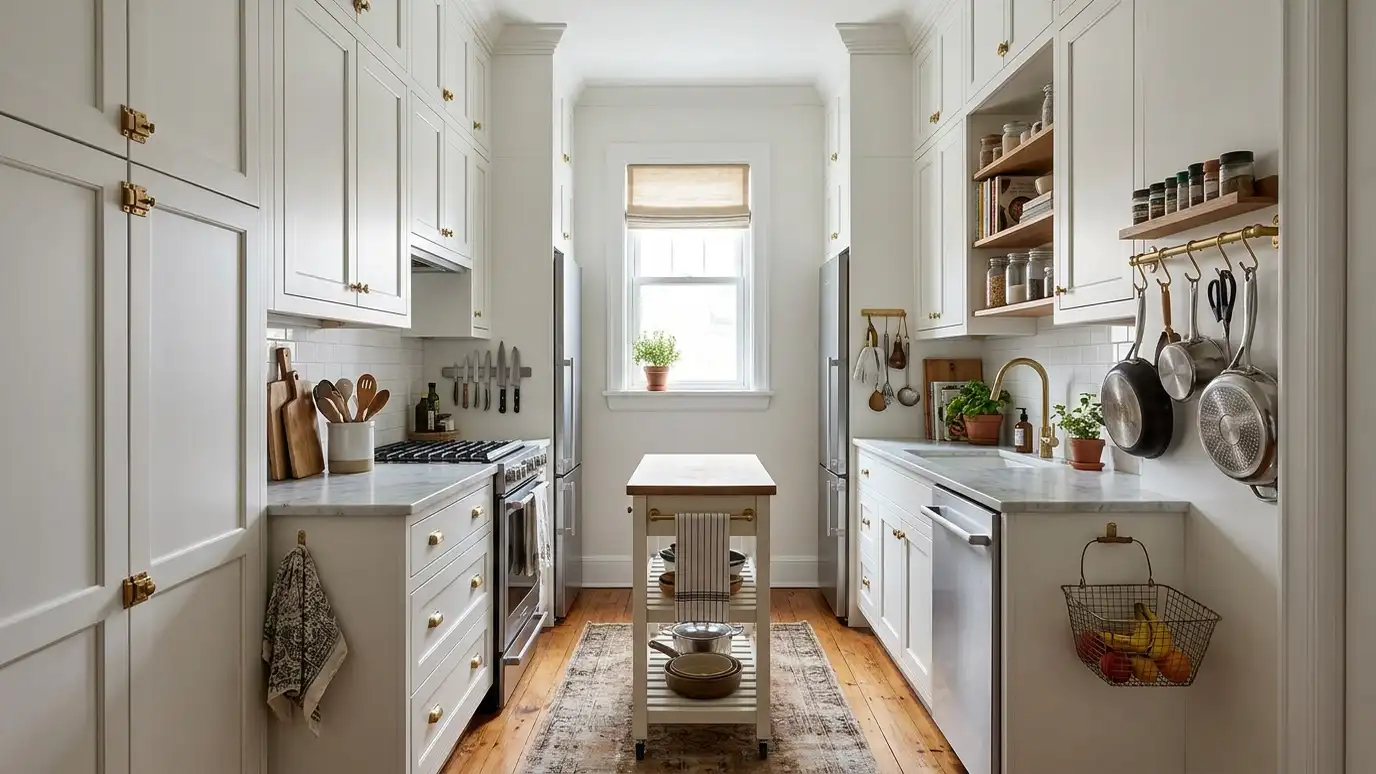
Clever layouts, vertical storage and light, bright finishes that make a compact kitchen feel generous and work like a bigger one.
A small kitchen is a puzzle, and a good one. Every inch has to earn its place, which means the design matters more than the size. Many Nashville homes, from bungalows to condos and townhomes, have kitchens that look cramped on paper but can work beautifully with careful planning. The right layout, taller cabinets, smart corner solutions and the right finishes can make a compact kitchen feel open and easy to cook in.
We begin by looking at how you use the room and what is not working: crowded counters, awkward doors, blocked aisles or a cramped feeling. Then we look for gains: cabinets that go to the ceiling, shallower upper cabinets in tight spots, a narrower dishwasher or slimmer refrigerator, pocket or sliding doors, glass doors to borrow light and lighter colors with reflective surfaces. We plan pull-outs and organizers for every cabinet and use lighting to make the room feel larger. Sometimes opening a wall by even a few feet transforms the space.
Rethinking walkways, doors and appliance positions often gains more than cosmetic changes.
Cabinets to the ceiling and wall-mounted storage use space that is otherwise wasted.
Slimmer refrigerators, dishwashers and ranges free valuable inches.
Bright finishes, glass and layered lighting make a small room feel bigger.
Drag the handle to compare.
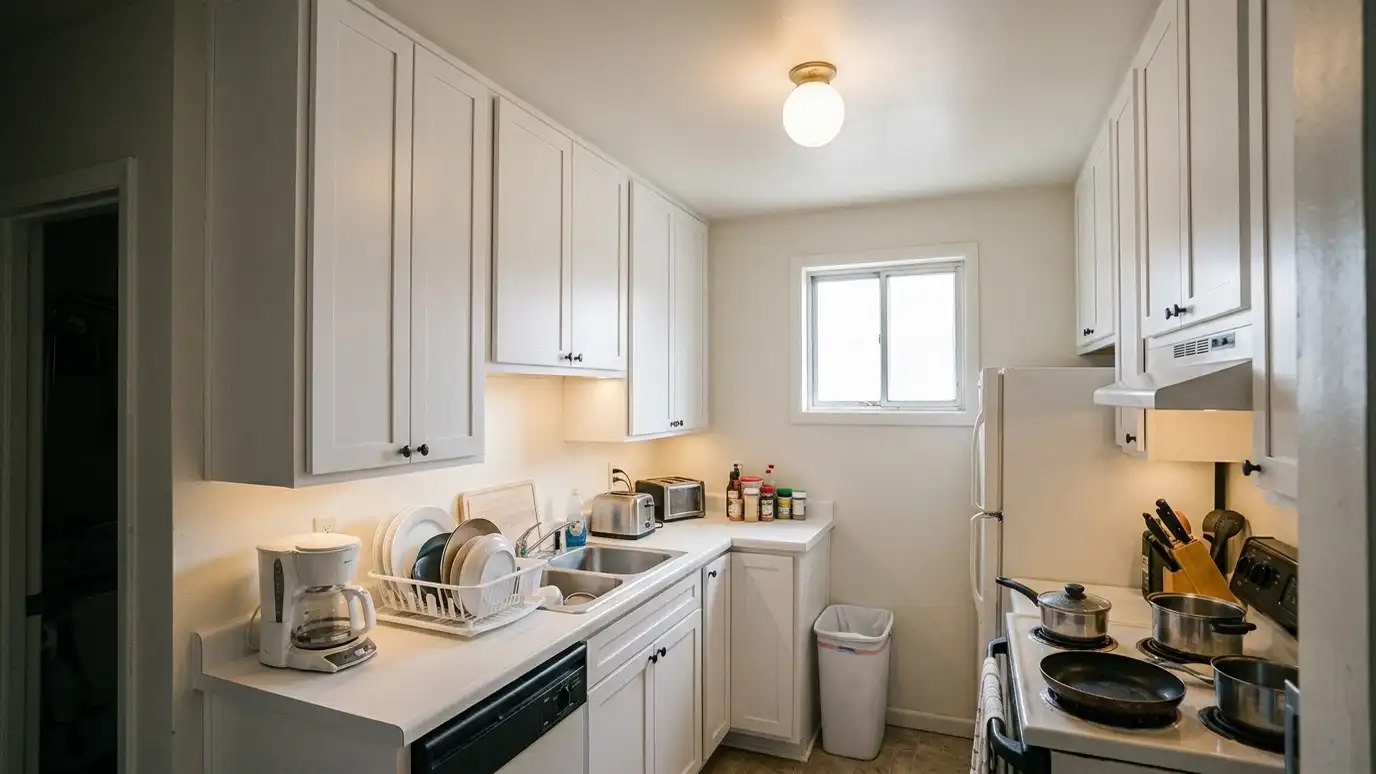
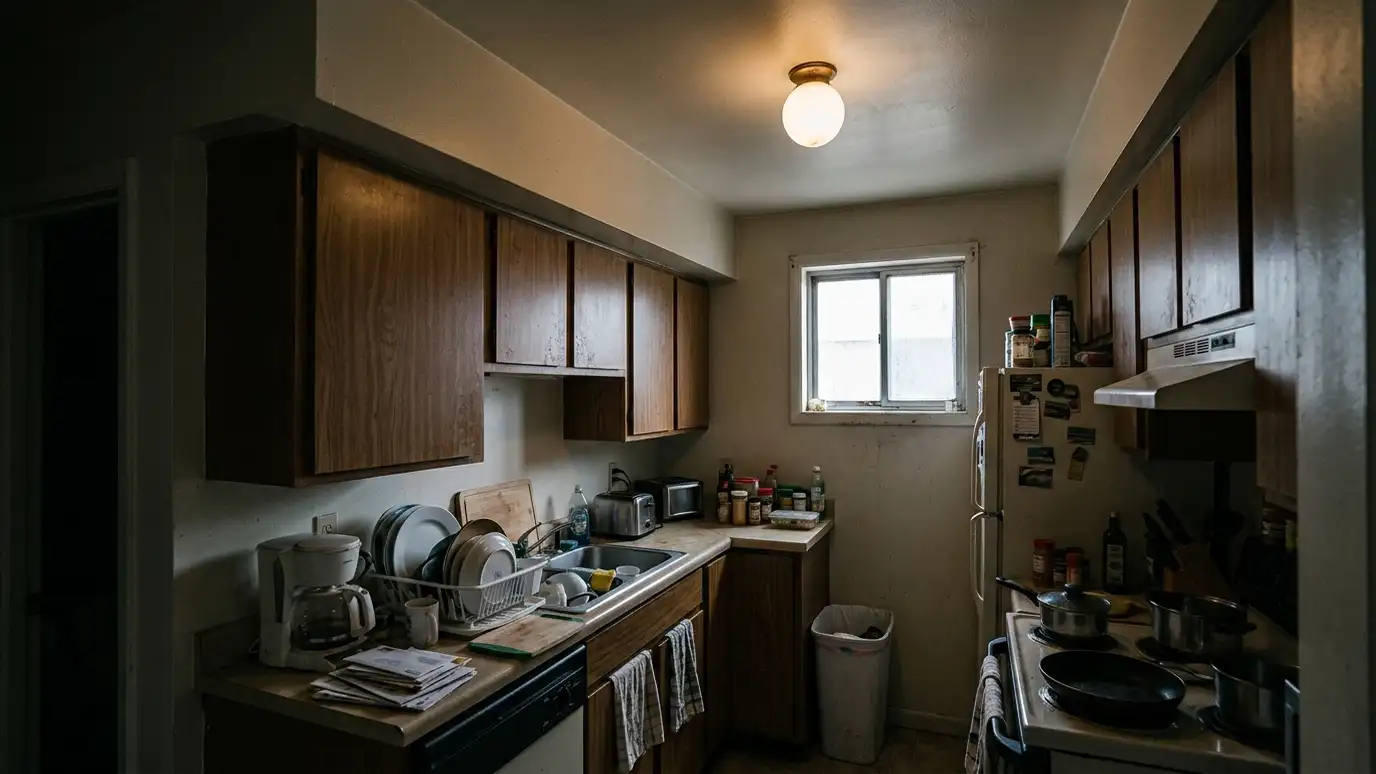 BeforeAfter
More from every inch.
Cabinets to the ceiling.
Slim and capable.
Light finishes and glass.
Room feels larger.
Pull-outs and dividers.
Every topic has its own page with what to expect and how we approach it.
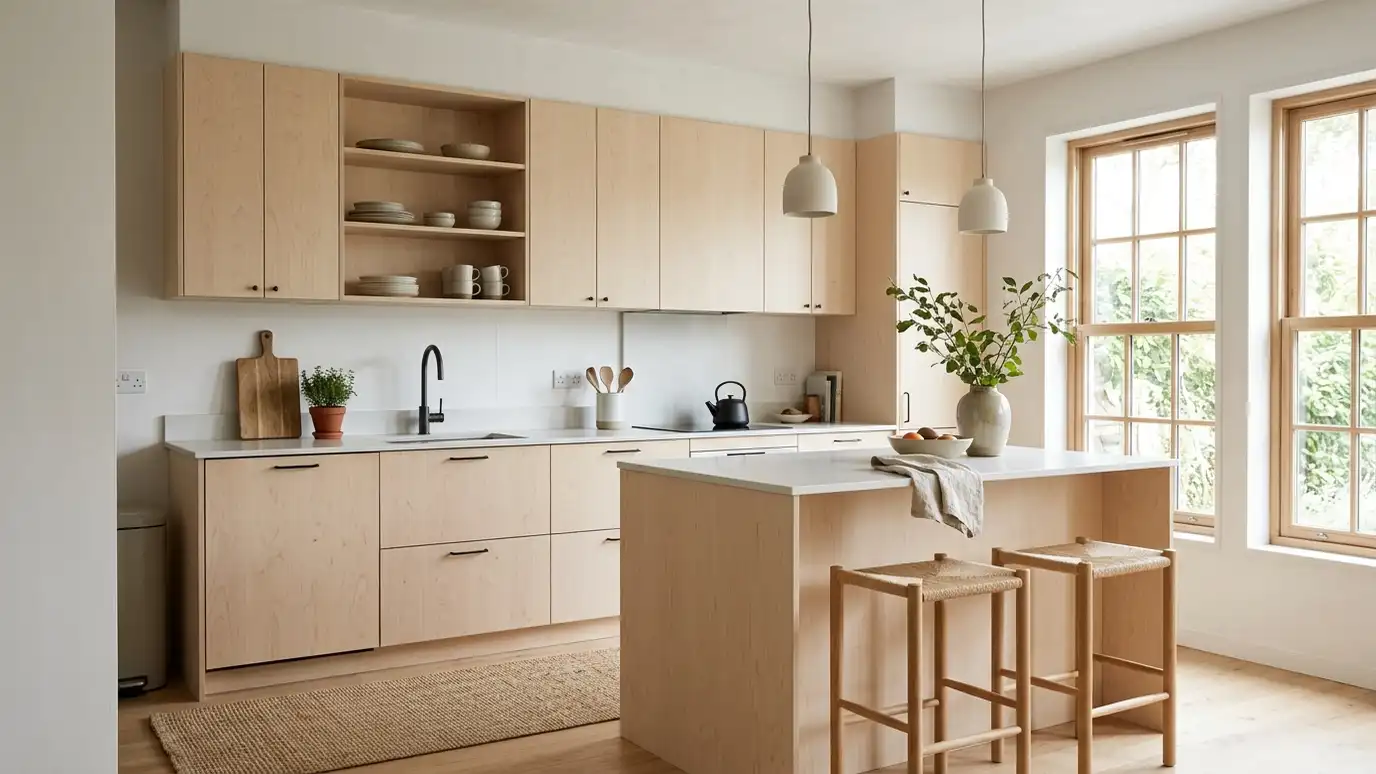 Kitchen styleScandinavian and MinimalistLight wood, white surfaces, simple storage and calm lighting for a bright, quiet kitchen with little clutter.Learn more
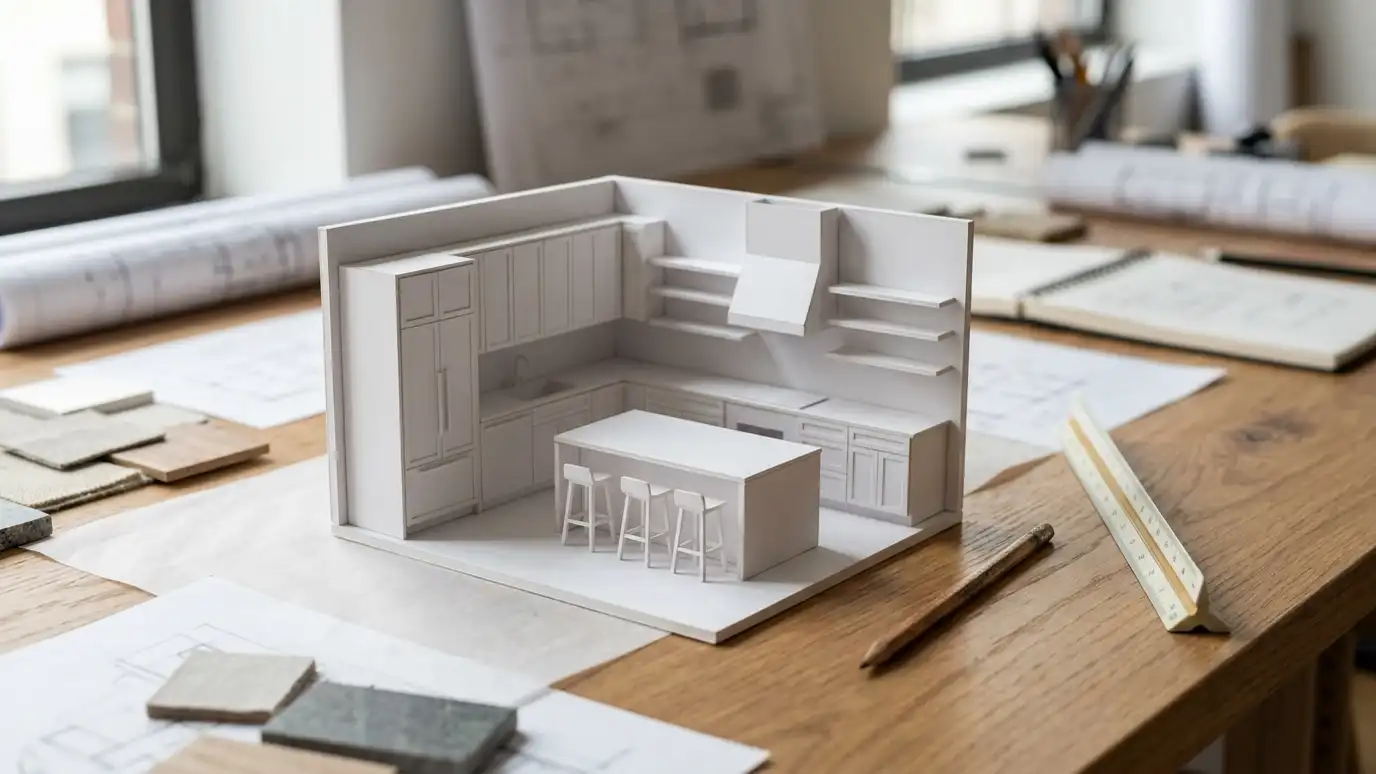 Topic guideKitchen LayoutsGalley, L-shape, U-shape, G-shape, single-wall, peninsula and island layouts compared for flow, storage and entertaining.Learn more
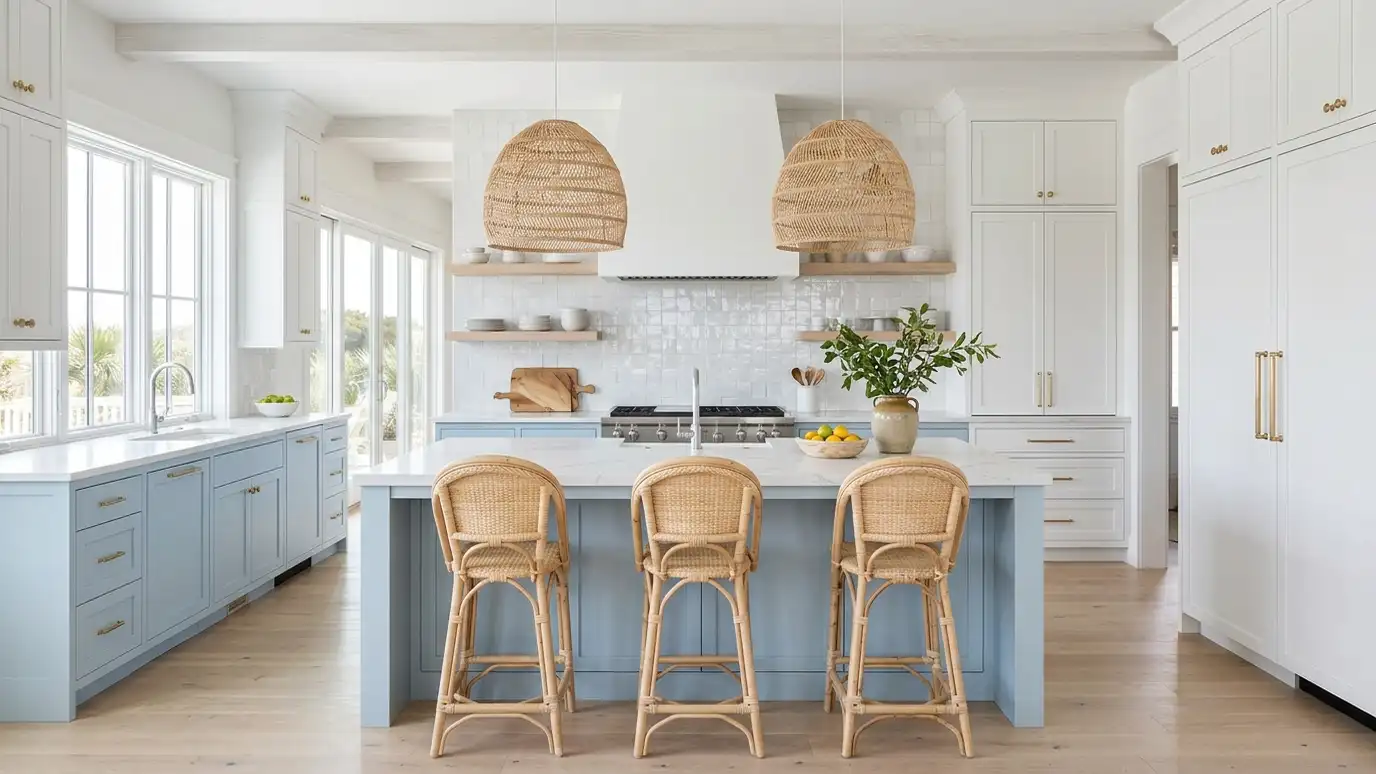 Kitchen styleCoastal and Light AiryWhite and sea-glass colors, textured natural materials and lots of light for a breezy, relaxed kitchen, no beach…Learn more
Pick a job, set the size and add extras to see a ballpark planning range for your kitchen.
You tell us about your kitchen and what you want to change, from a refresh to a whole-room remodel, and we set a visit that fits your day.
A designer visits, measures the room and looks at the walls, floors, wiring and plumbing, and asks how you cook and live.
You receive a layout, selections and an itemized written estimate with scope, materials, allowances and schedule, ready to review.
We order long-lead items, protect your home, plan a temporary kitchen and handle permits, demolition and hidden-condition repairs.
Trades are sequenced, deliveries are tracked and cabinets, counters, tile, lighting, plumbing, floors and paint go in with quality checks.
We walk the finished kitchen with you, complete the punch list and explain care for every material.
Yes. Layout, storage, lighting and finishes together can change how a room feels and works.
If the wall is not essential, opening it can transform a small kitchen. We evaluate the structure first.
Yes. Slim refrigerators, dishwashers and ranges are available.
Light colors and reflective finishes help, though dark accents can add depth if done carefully.
Often the total is lower, though the cost per square foot can be higher because of detail work.
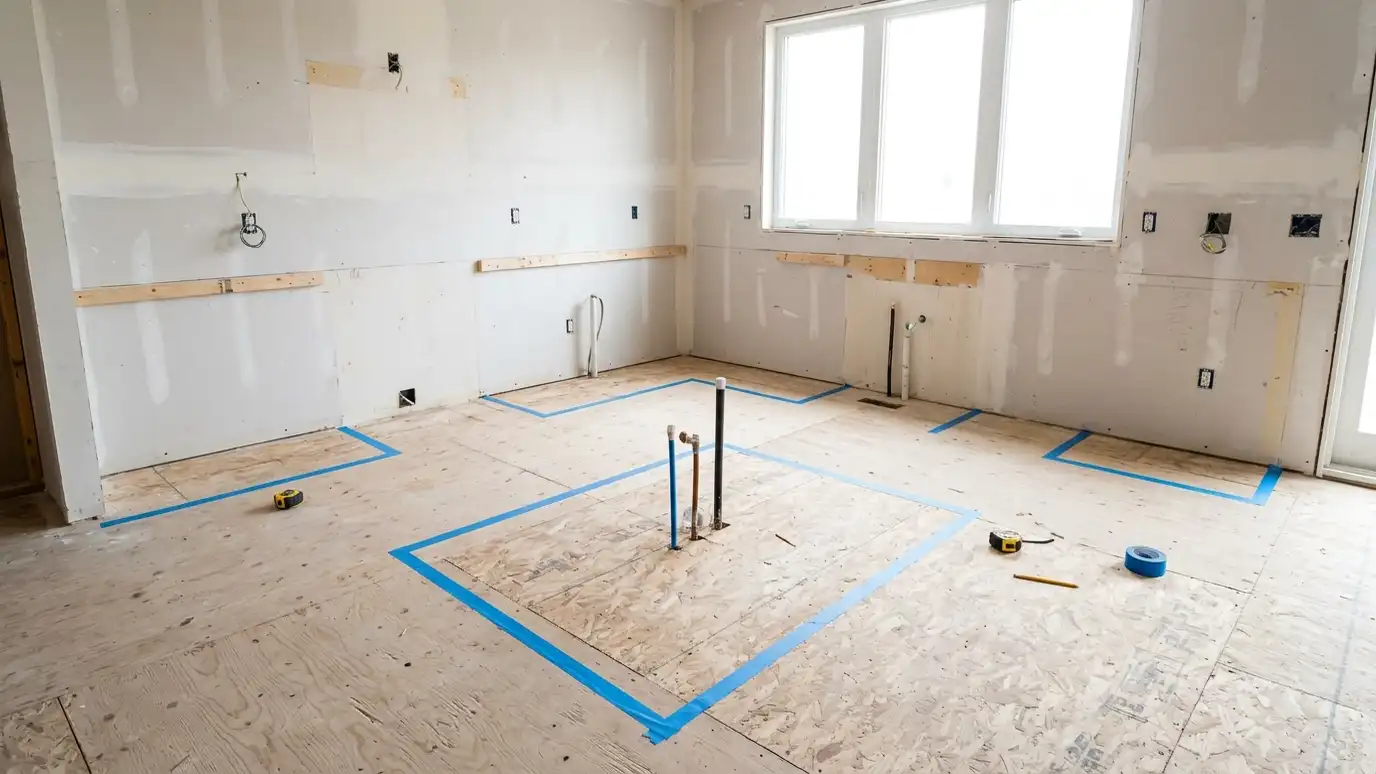 Layout PlanningSmarter walkways, work zones and storage that make the kitchen feel bigger and work harder, in the footprint…Explore
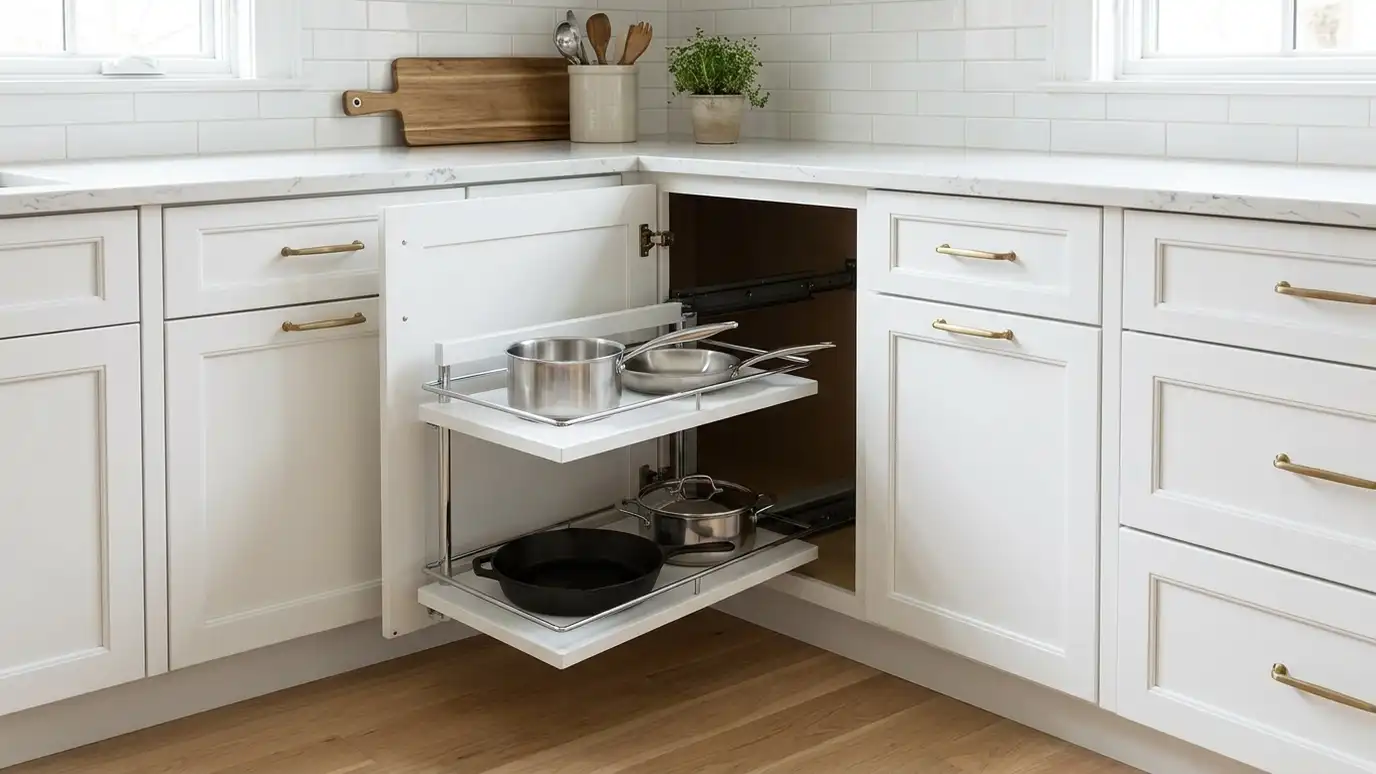 Corner CabinetsLazy Susans, blind-corner pull-outs and clever corner designs that turn the hardest-to-reach space into usable storage.Explore
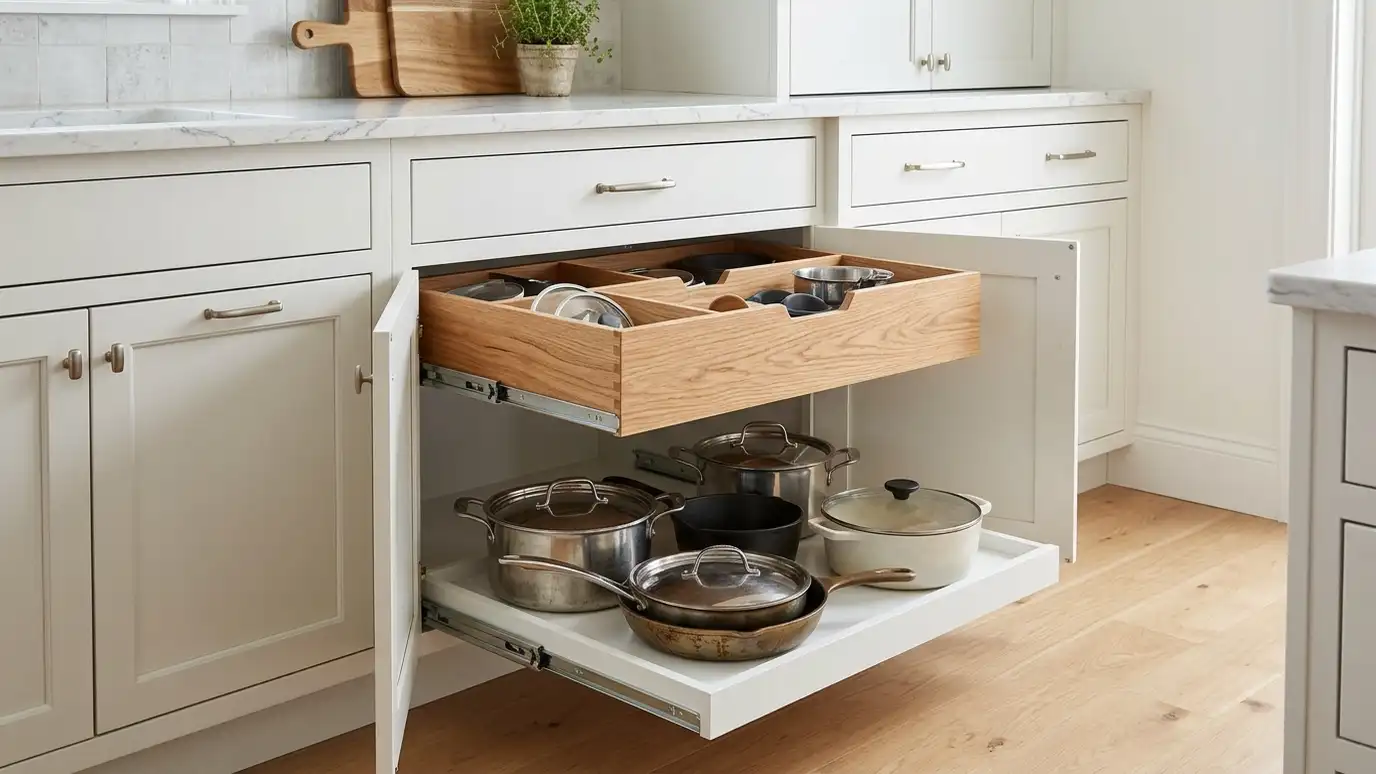 Pull-Outs and OrganizersPull-out trays, spice racks, trash centers and drawer dividers that bring everything within reach, in new or existing…Explore
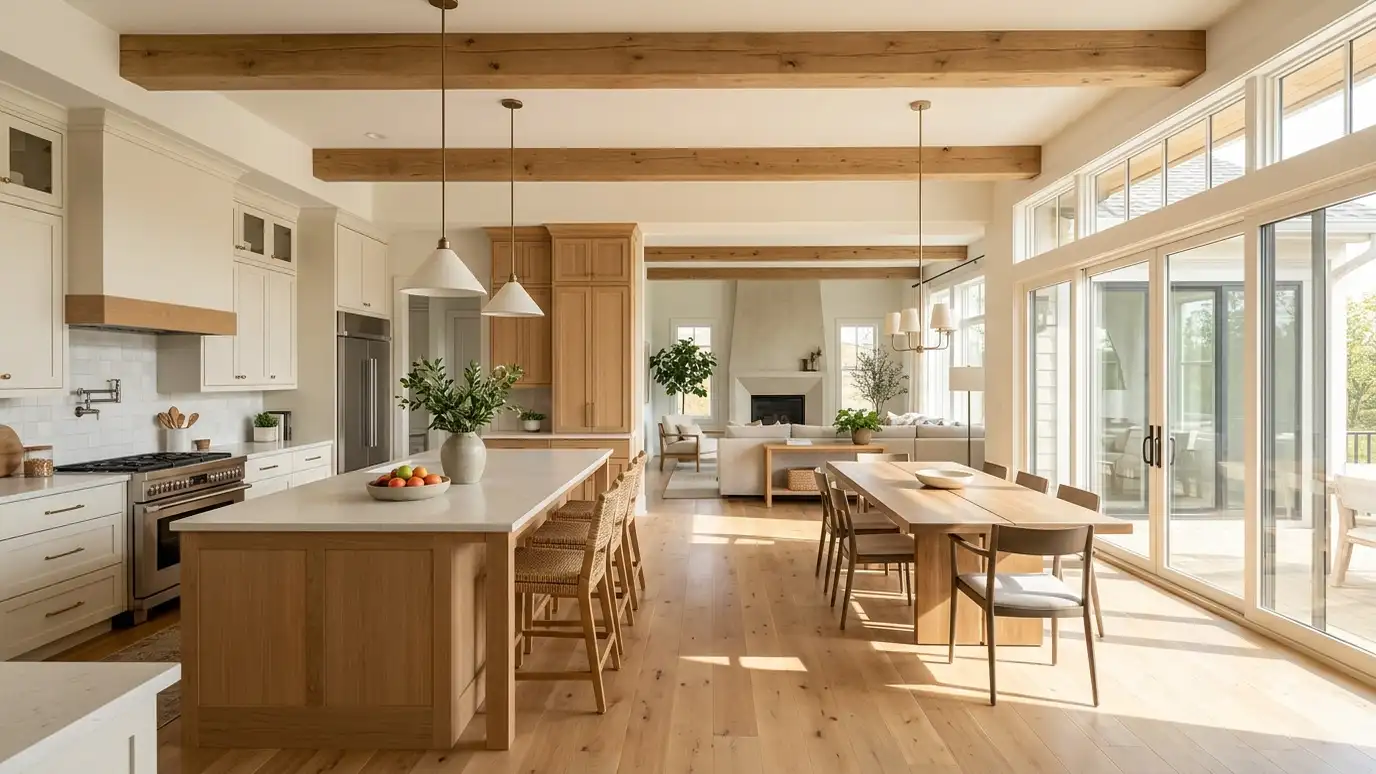 Open-Concept RemodelsOpen the kitchen to the dining and living areas for light, sight lines and a space that works…Explore
Tell us about your kitchen and we will call you back to set up a visit.
Or call (615) 357-7797 to talk now.