Why people love open kitchens
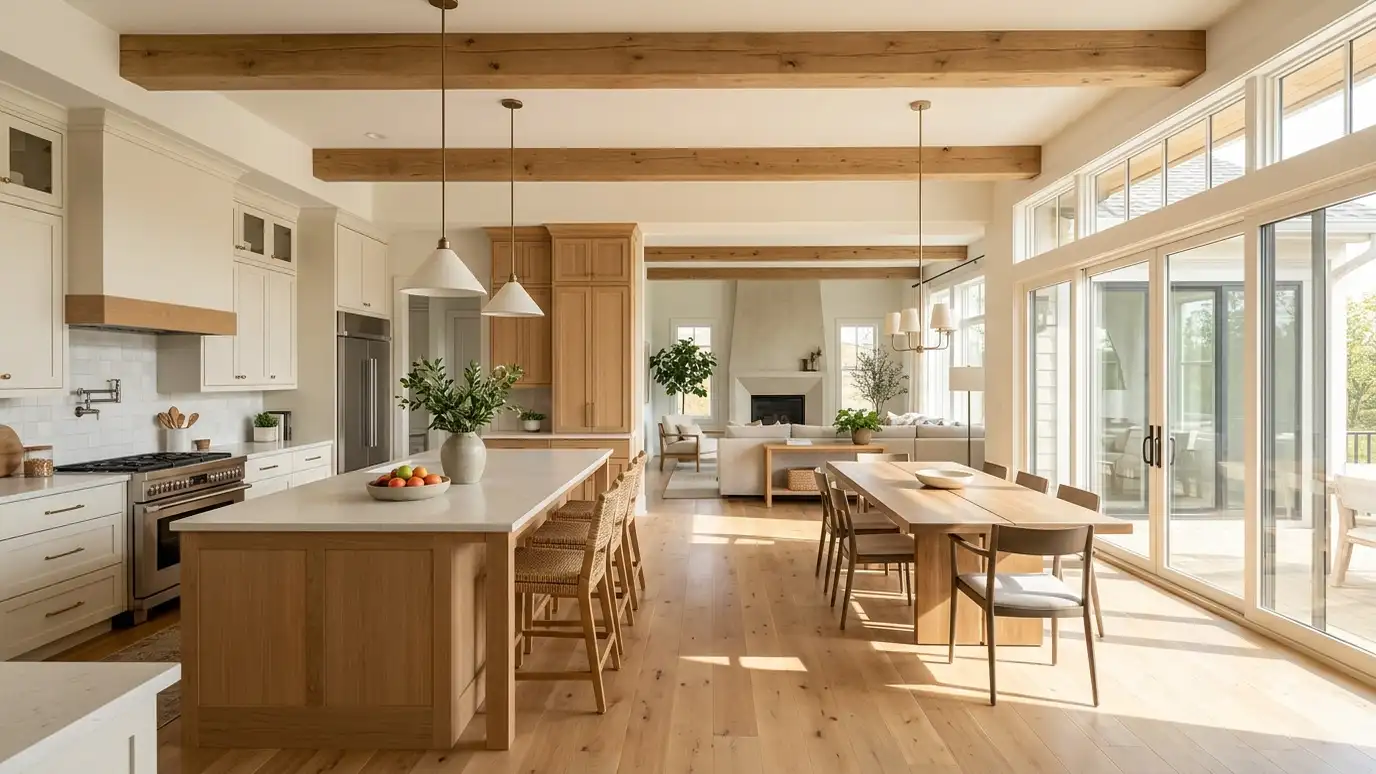
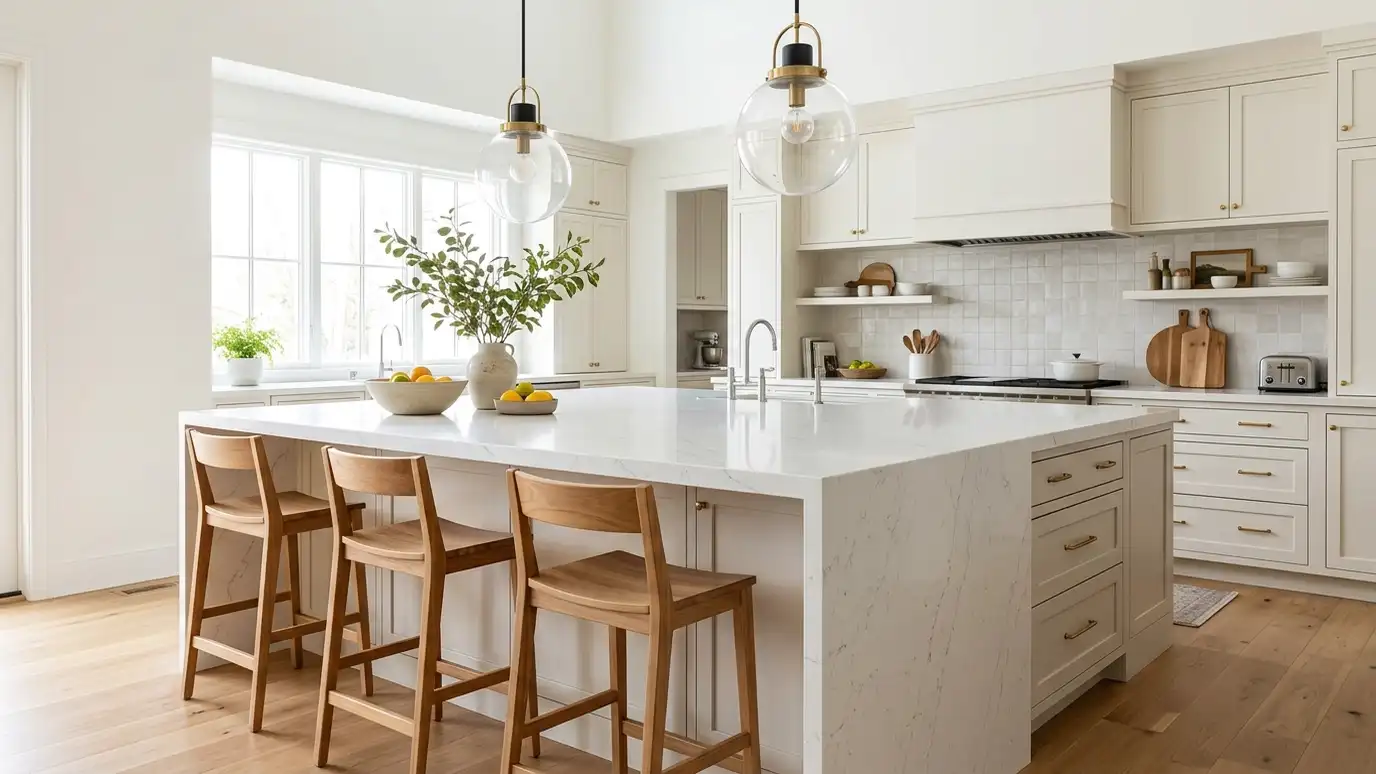
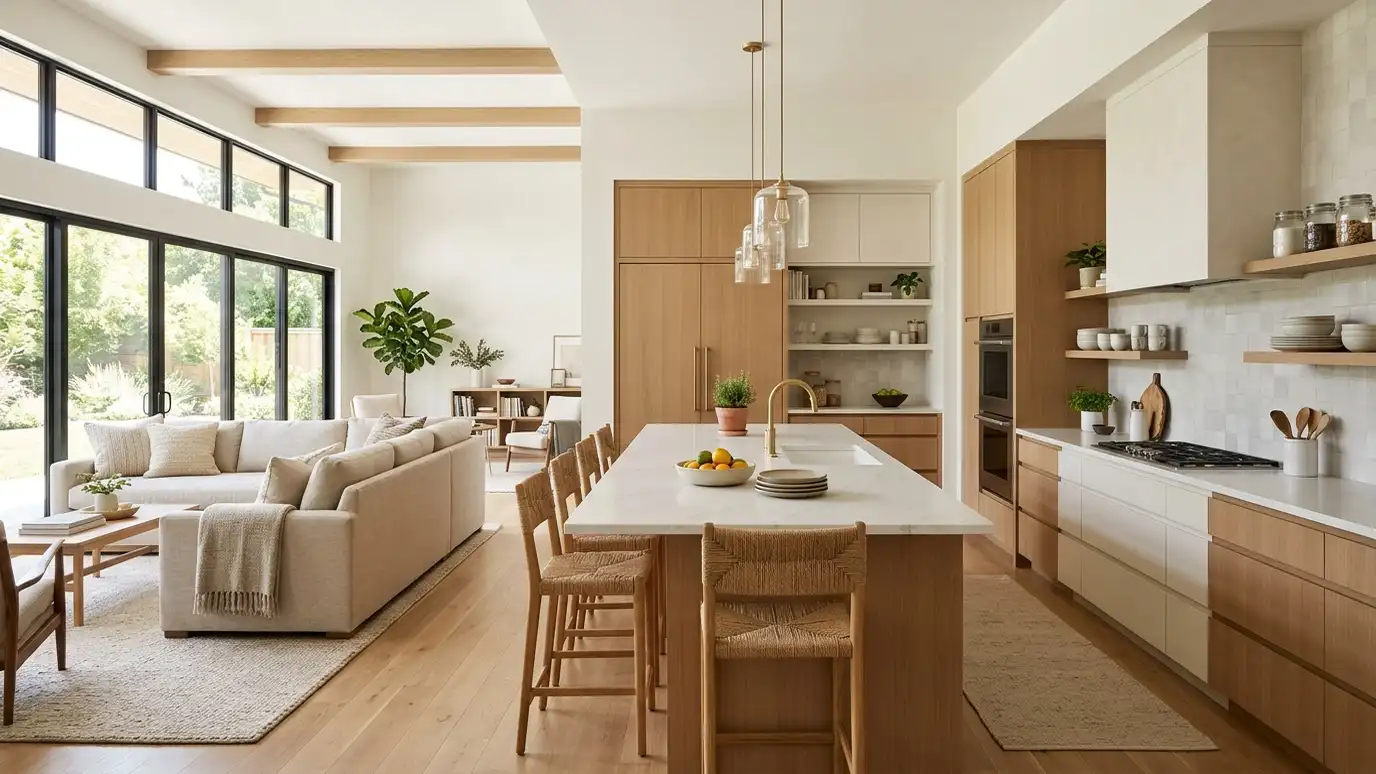
An open kitchen brings light, sight lines and connection. The cook can talk with family and guests, children can be supervised and the whole space feels larger. Entertaining becomes easier because everyone is in the same room.
For many Nashville families, it matches how they live.
What to think about before you open
Open spaces carry sound, smells and visual clutter. Dishes in the sink are on show. Noise from appliances reaches the living area. You also lose wall space for cabinets and art.
Some households prefer partial openings, such as a wide cased opening or a pass-through, that give connection with more separation.
Structure and systems
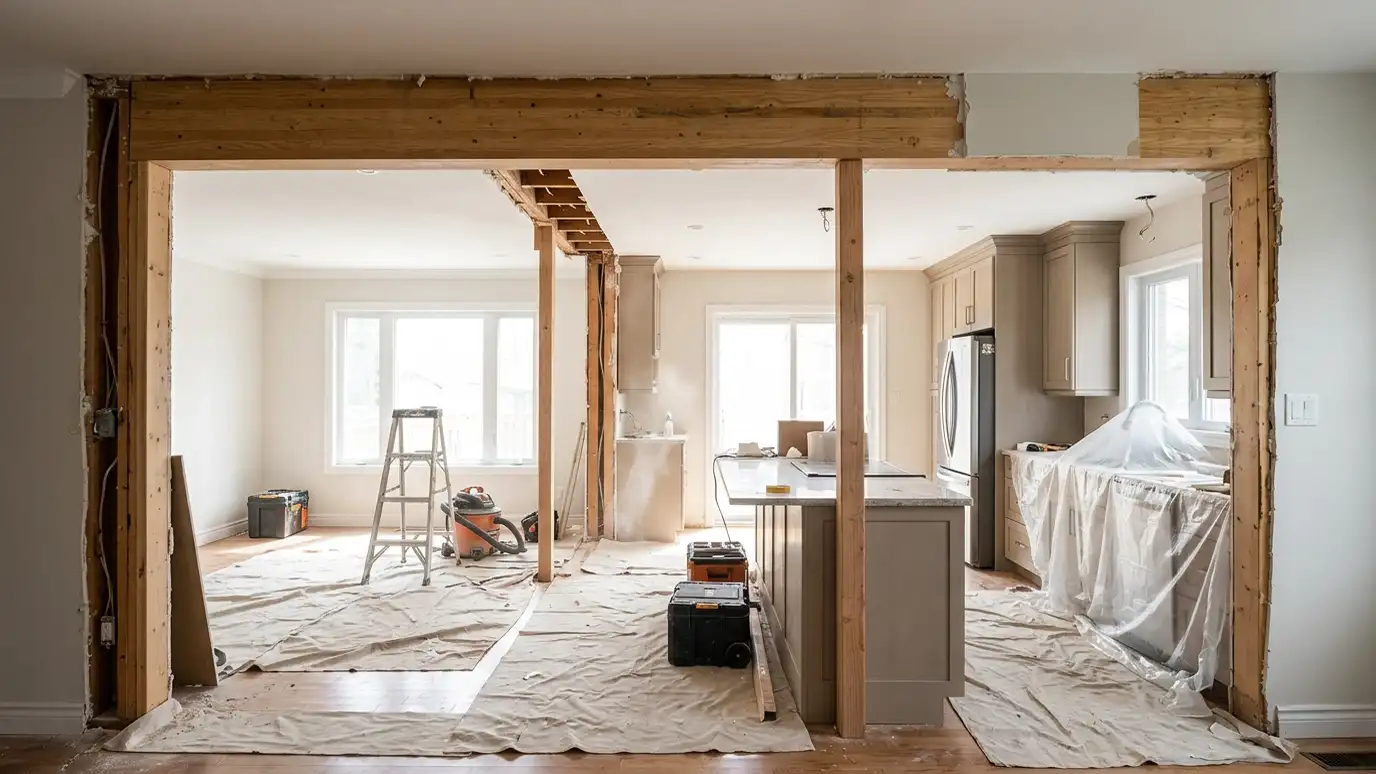
Walls may be load-bearing and may contain wiring, plumbing and ducts. An engineer can size a beam, and a contractor can reroute utilities. The cost and complexity depend on what is inside the wall.
A permit is usually needed for structural changes.
Designing for flow
Define zones with an island, a change in lighting or a rug rather than a wall. Choose flooring that carries through. Keep sight lines in mind, because the kitchen will be on display from several angles.
Plan finishes so kitchen and living areas feel like one conversation.
Noise and ventilation
A quiet dishwasher, a good range hood and sound-absorbing materials help in open spaces. Ventilation matters more because odors travel. A hood that vents outside is worth the investment.
Consider soft surfaces in the living area to reduce echo.
Storage in an open plan
With fewer walls, storage must work harder. Use deep drawers, a pantry, an island with cabinets and tall cabinet banks. Hide clutter behind doors and keep counters clear.
Plan where backpacks, mail and chargers will land.
Is open concept right for you?
Consider how you cook, how you entertain and how much privacy you need. Look at your home and the structure. Talk it over with a designer and use drawings to picture it.
An open kitchen is a wonderful thing when it suits the household.
Check the wall first, plan for sound and smells and design storage and flow so the open space stays calm.