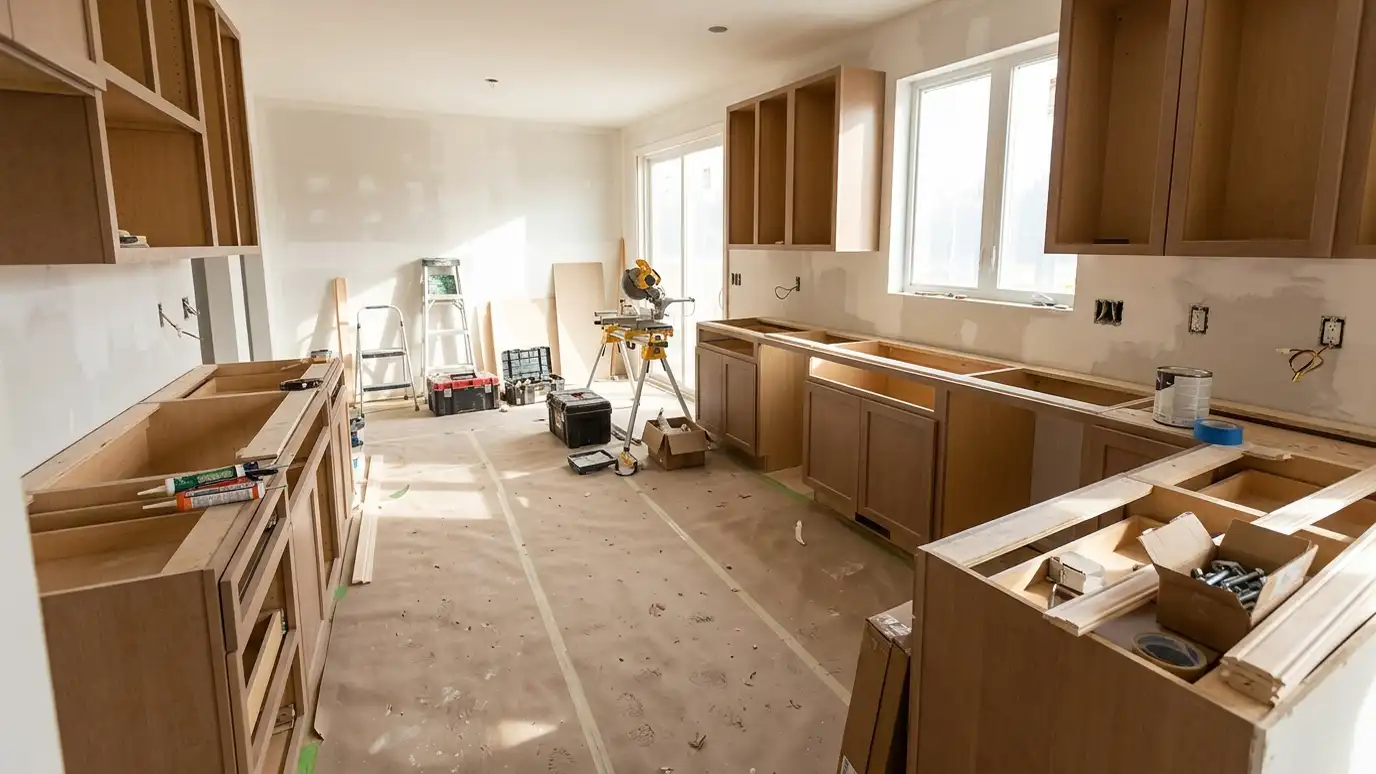
Move the sink, range or dishwasher, or relocate the whole kitchen, with plumbing, gas, electrical and venting rerouted properly.
The best layout is not always the one the house came with. Perhaps the sink faces a wall when it could face the yard, the range is wedged in a corner or the kitchen sits in the wrong room entirely. Moving fixtures and utilities adds cost, but it can also unlock a layout that works far better for years. In Nashville homes, where slab foundations, crawl spaces and basements all present different challenges, understanding what a move involves is the first step.
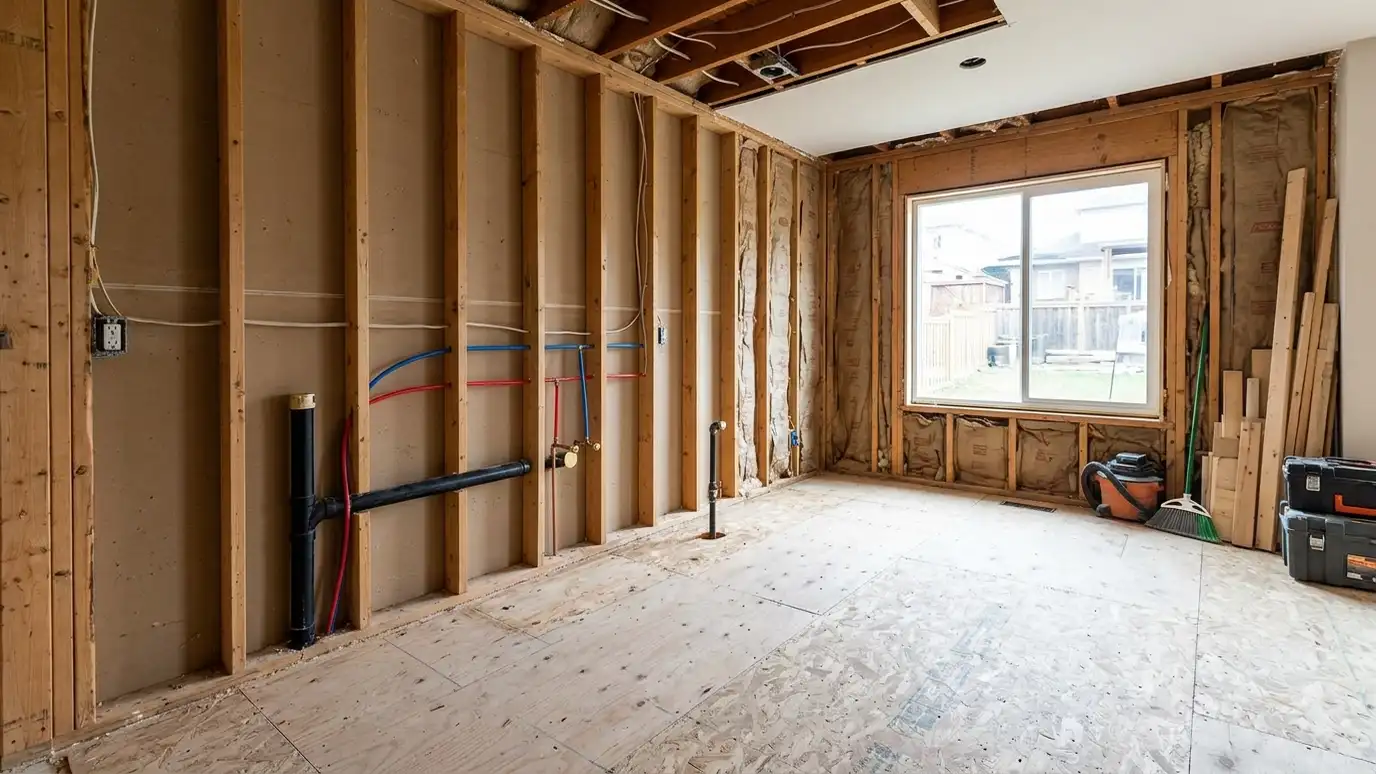
We study where the pipes, drains, gas lines, electrical circuits and ducts run, then assess how each could be rerouted. Slab homes need different methods than crawl-space or basement homes, and venting and drain slope affect how far a fixture can move. We give you a clear picture of cost and benefit for each option, including simpler alternatives. When you decide to move forward, qualified trades reroute the lines, we obtain permits and inspections and we restore the floors and walls.
We locate drains, supplies, gas, electrical and ducts before suggesting moves.
Slab, crawl-space and basement foundations each call for their own approach.
We show what each move adds and whether a simpler layout could do the job.
Plumbing, gas and electrical changes are permitted and inspected as required.
Drag the handle to compare.
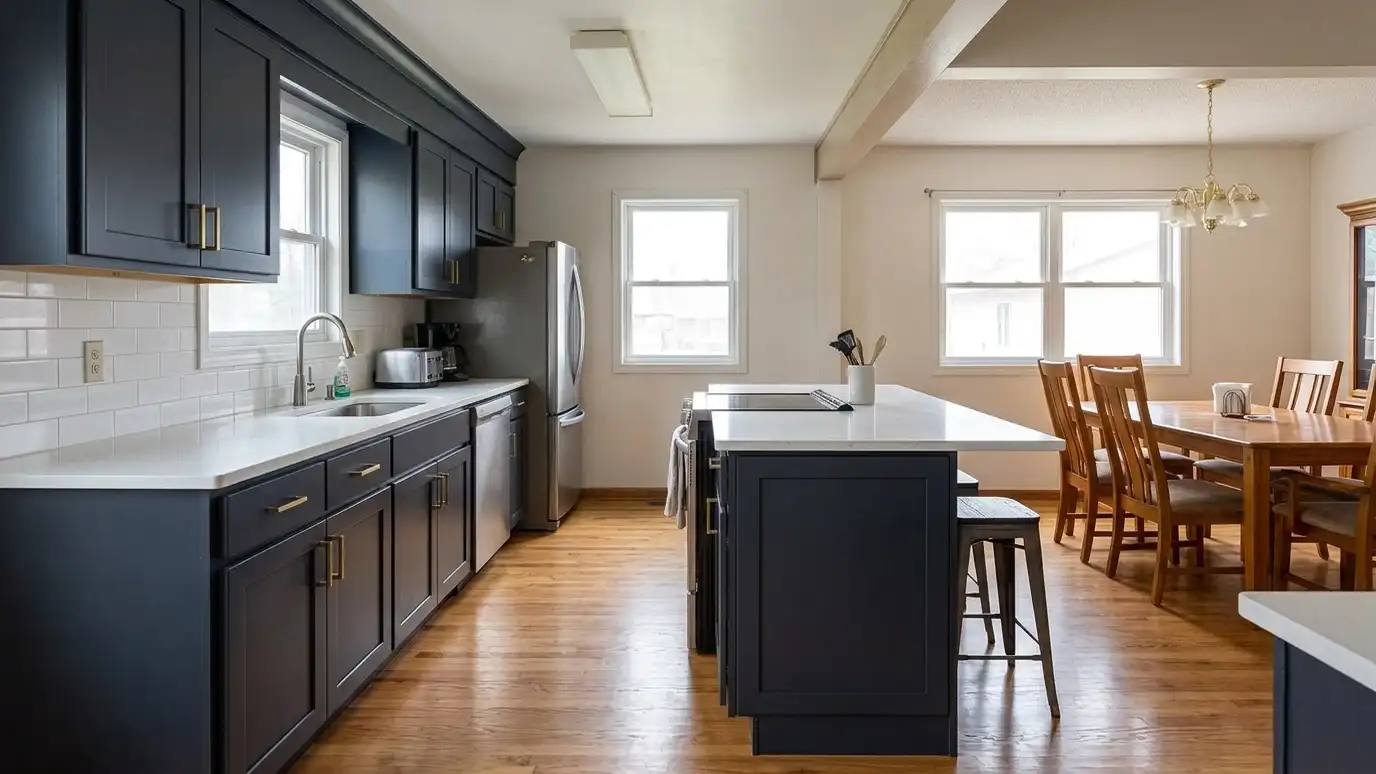
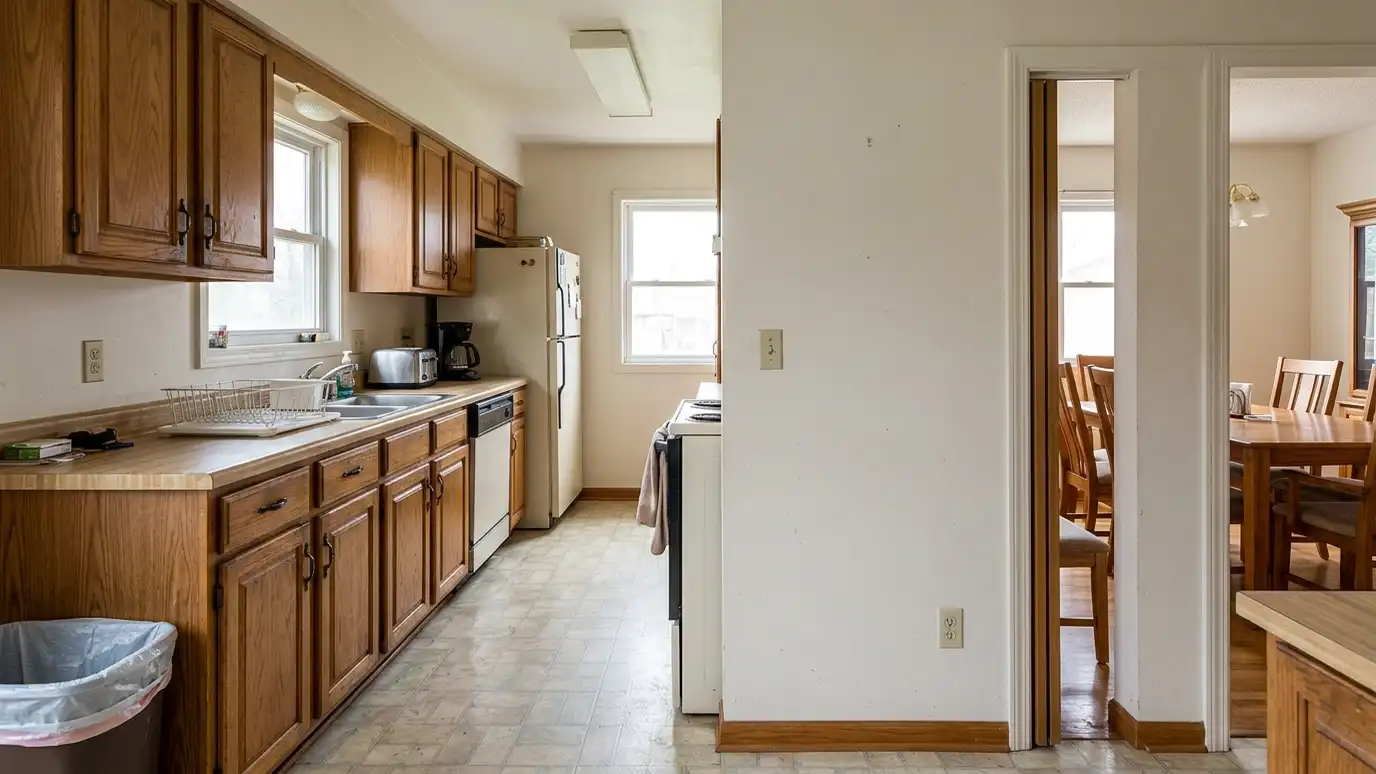 BeforeAfter
Unlock what the room can do.
Know what moves.
Cost versus benefit.
Inspected for safety.
Finished after the move.
Slab, crawl or basement.
Every topic has its own page with what to expect and how we approach it.
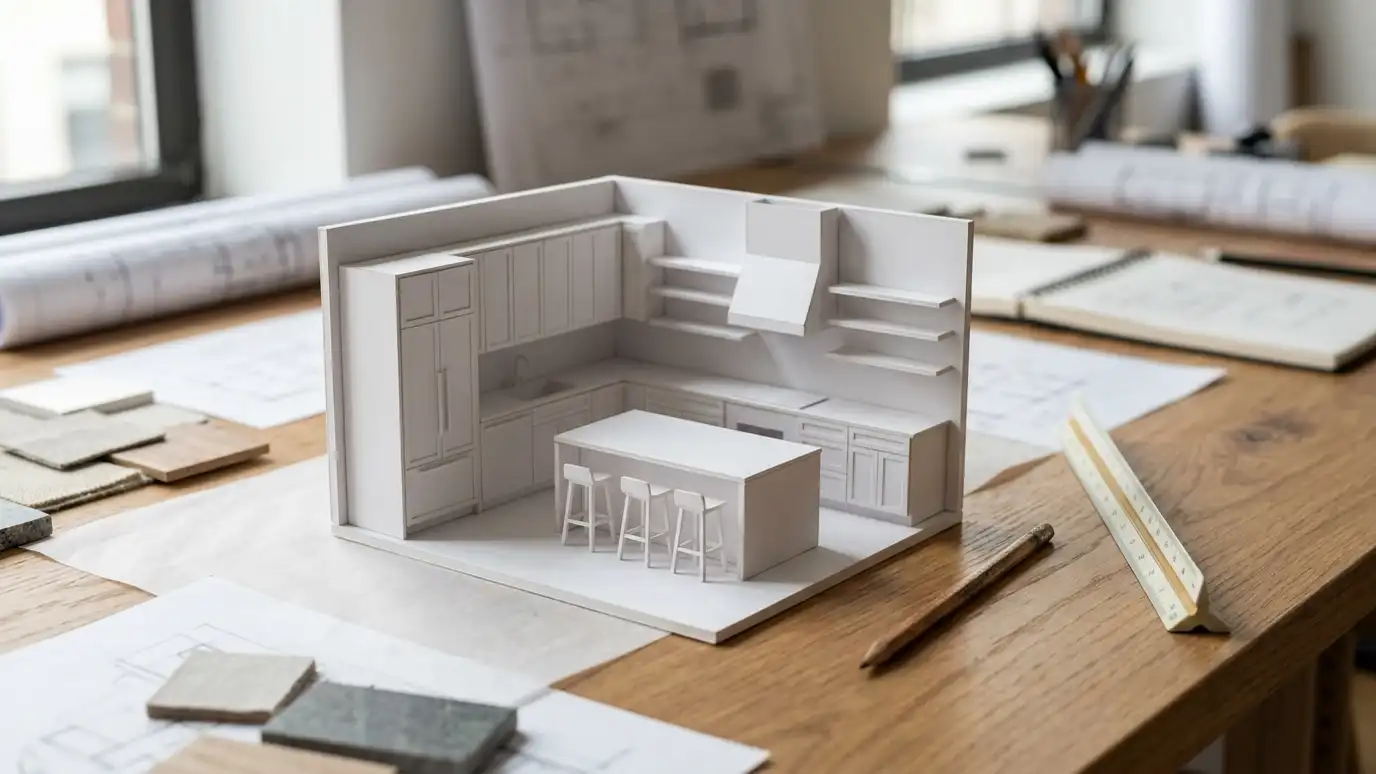 Topic guideKitchen LayoutsGalley, L-shape, U-shape, G-shape, single-wall, peninsula and island layouts compared for flow, storage and entertaining.Learn more
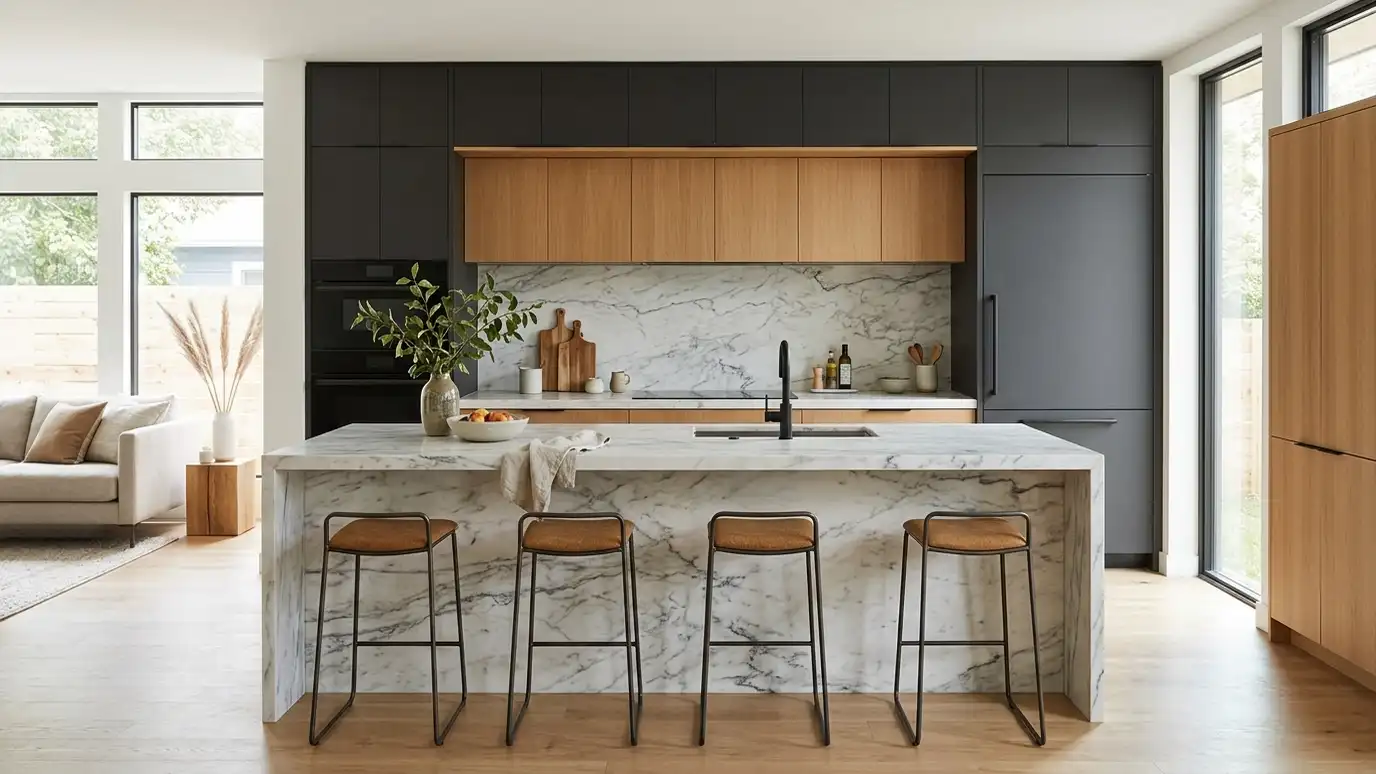 Kitchen styleContemporary and ModernFlat-panel cabinets, handleless doors, waterfall islands and sleek surfaces for a clean, uncluttered kitchen.Learn more
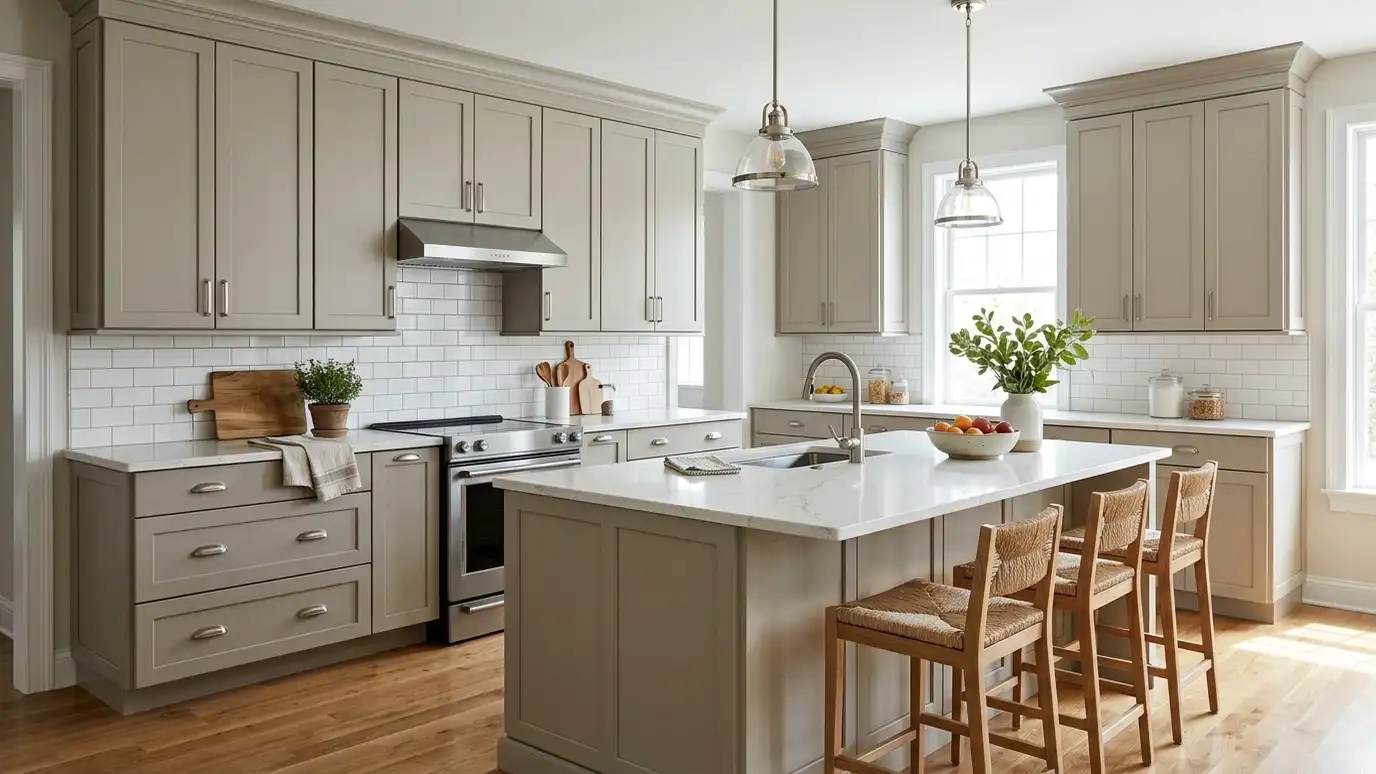 Kitchen styleTransitionalThe best of traditional warmth and modern simplicity: shaker doors, quiet colors and timeless finishes that stay fresh…Learn more
Pick a job, set the size and add extras to see a ballpark planning range for your kitchen.
You tell us about your kitchen and what you want to change, from a refresh to a whole-room remodel, and we set a visit that fits your day.
A designer visits, measures the room and looks at the walls, floors, wiring and plumbing, and asks how you cook and live.
You receive a layout, selections and an itemized written estimate with scope, materials, allowances and schedule, ready to review.
We order long-lead items, protect your home, plan a temporary kitchen and handle permits, demolition and hidden-condition repairs.
Trades are sequenced, deliveries are tracked and cabinets, counters, tile, lighting, plumbing, floors and paint go in with quality checks.
We walk the finished kitchen with you, complete the punch list and explain care for every material.
Usually yes. The cost depends on the distance, foundation type and drain routing.
It can be if gas and venting are involved, so we weigh the benefit.
Yes, with planning for plumbing, power and ventilation.
Often parts of it. We restore it as part of the project.
We compare layouts with and without moves so you can decide.
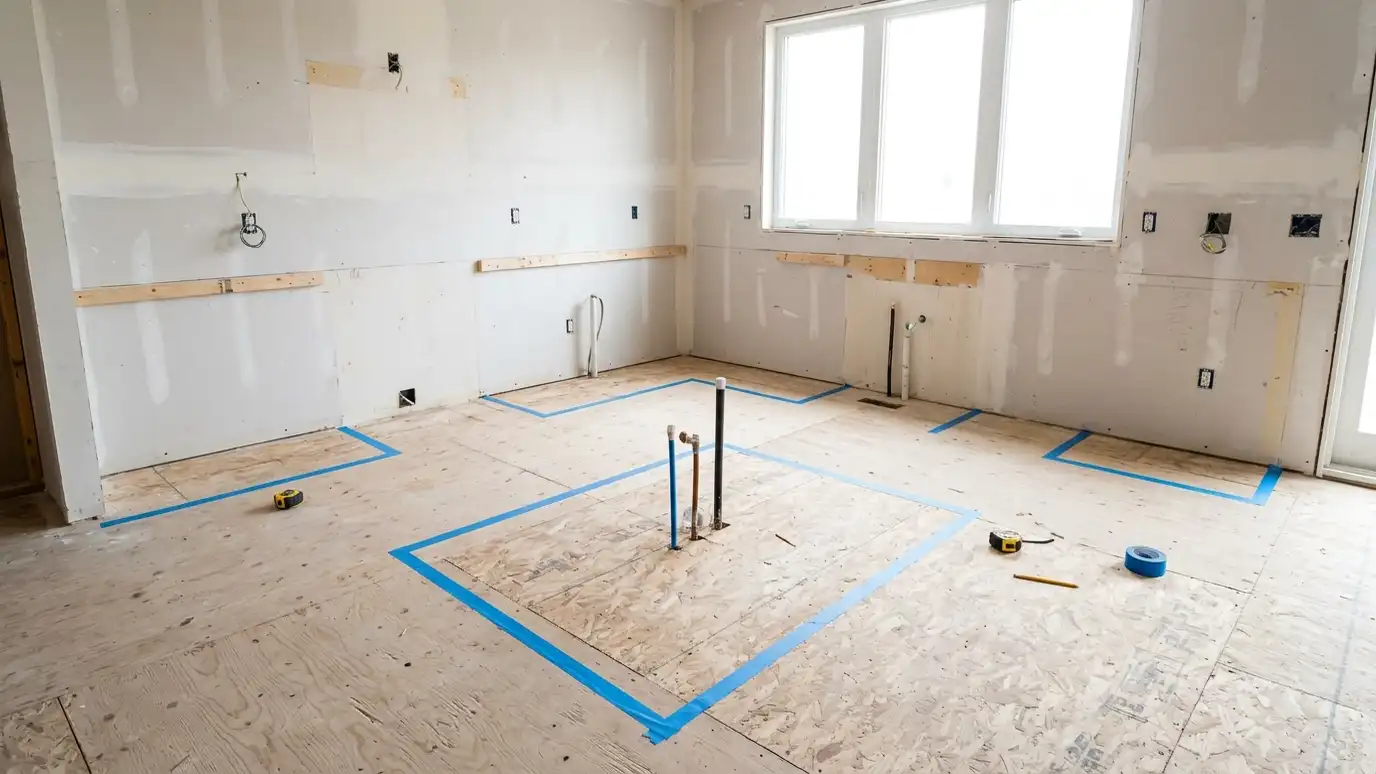 Layout PlanningSmarter walkways, work zones and storage that make the kitchen feel bigger and work harder, in the footprint…Explore
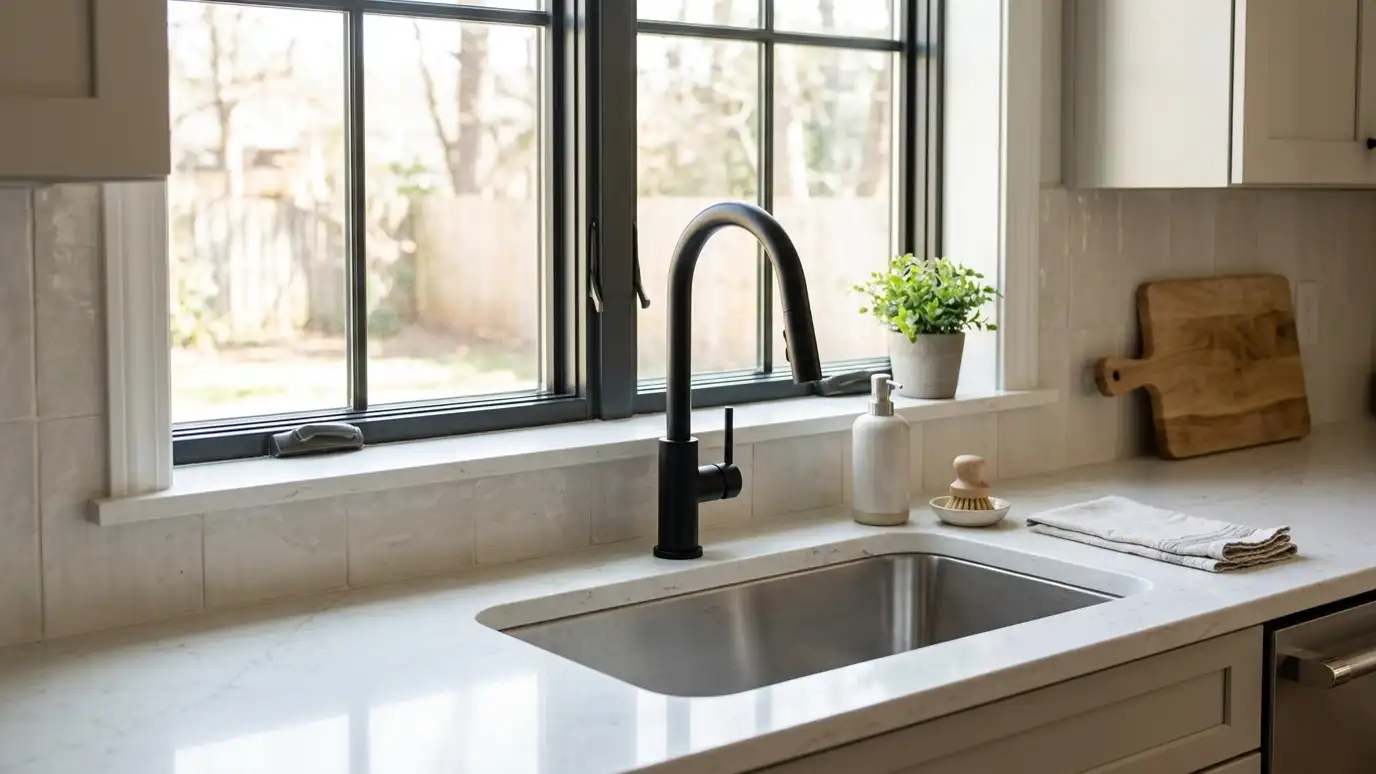 Plumbing and FixturesNew faucets, supply lines, shutoff valves, drains and fixtures installed neatly, with leaks tested and old plumbing brought…Explore
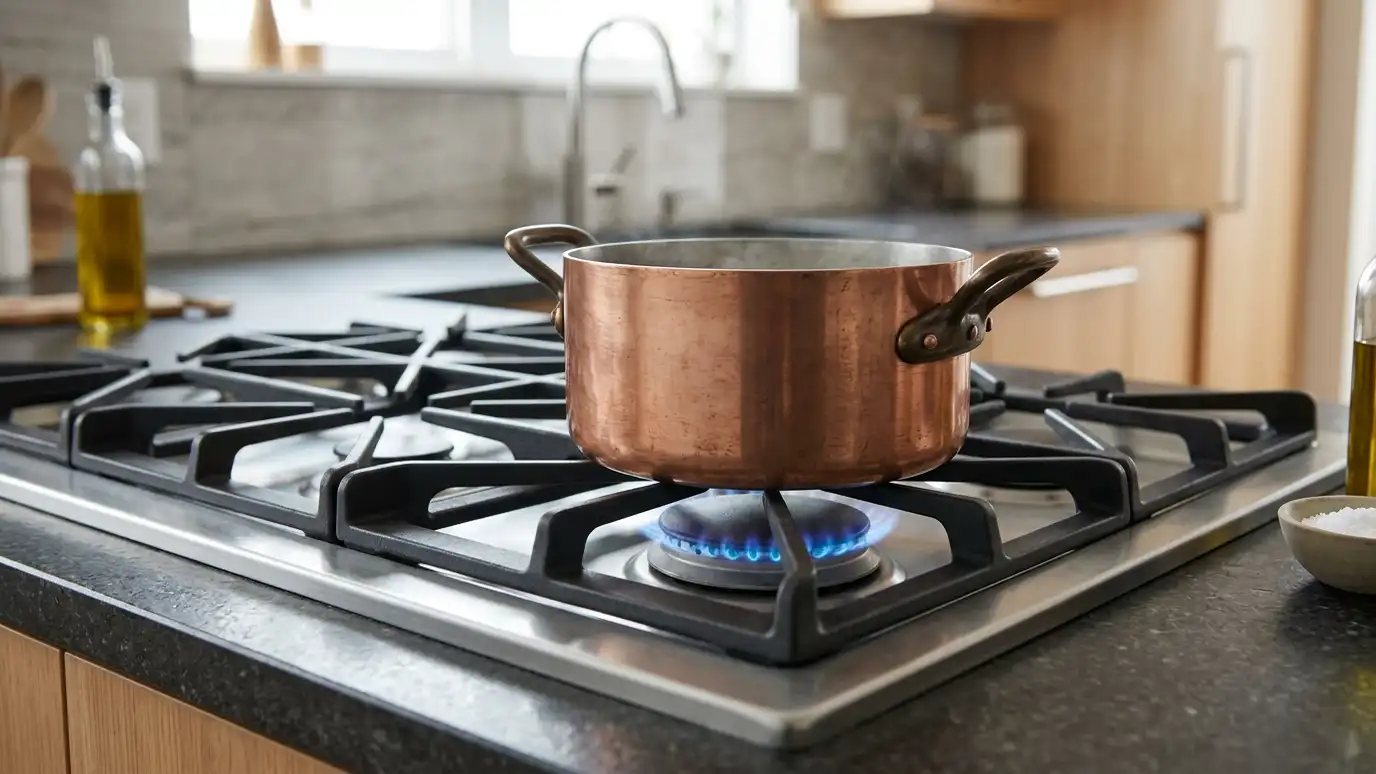 Gas Line and CooktopsNew or relocated gas lines, ranges and cooktops connected with proper shutoffs, pressure testing and inspection.Explore
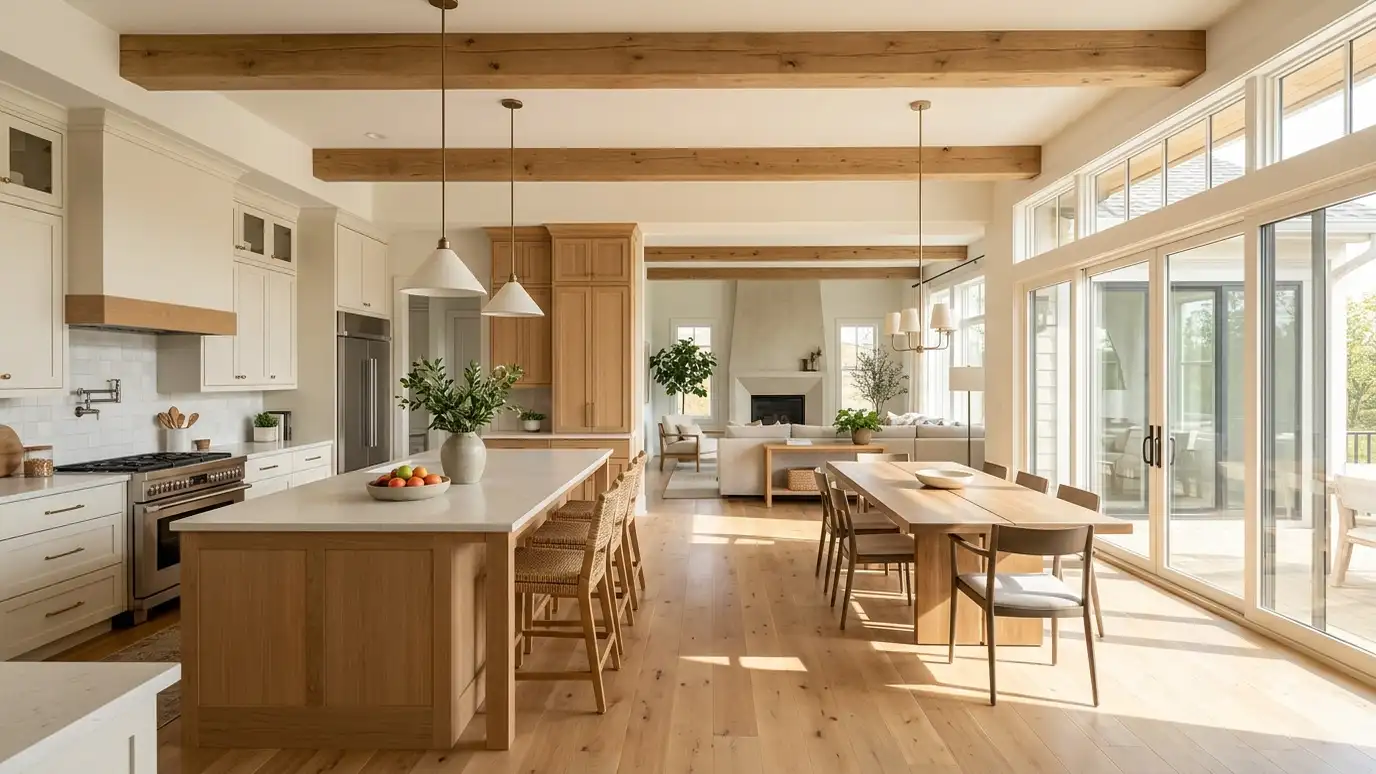 Open-Concept RemodelsOpen the kitchen to the dining and living areas for light, sight lines and a space that works…Explore
Tell us about your kitchen and we will call you back to set up a visit.
Or call (615) 357-7797 to talk now.