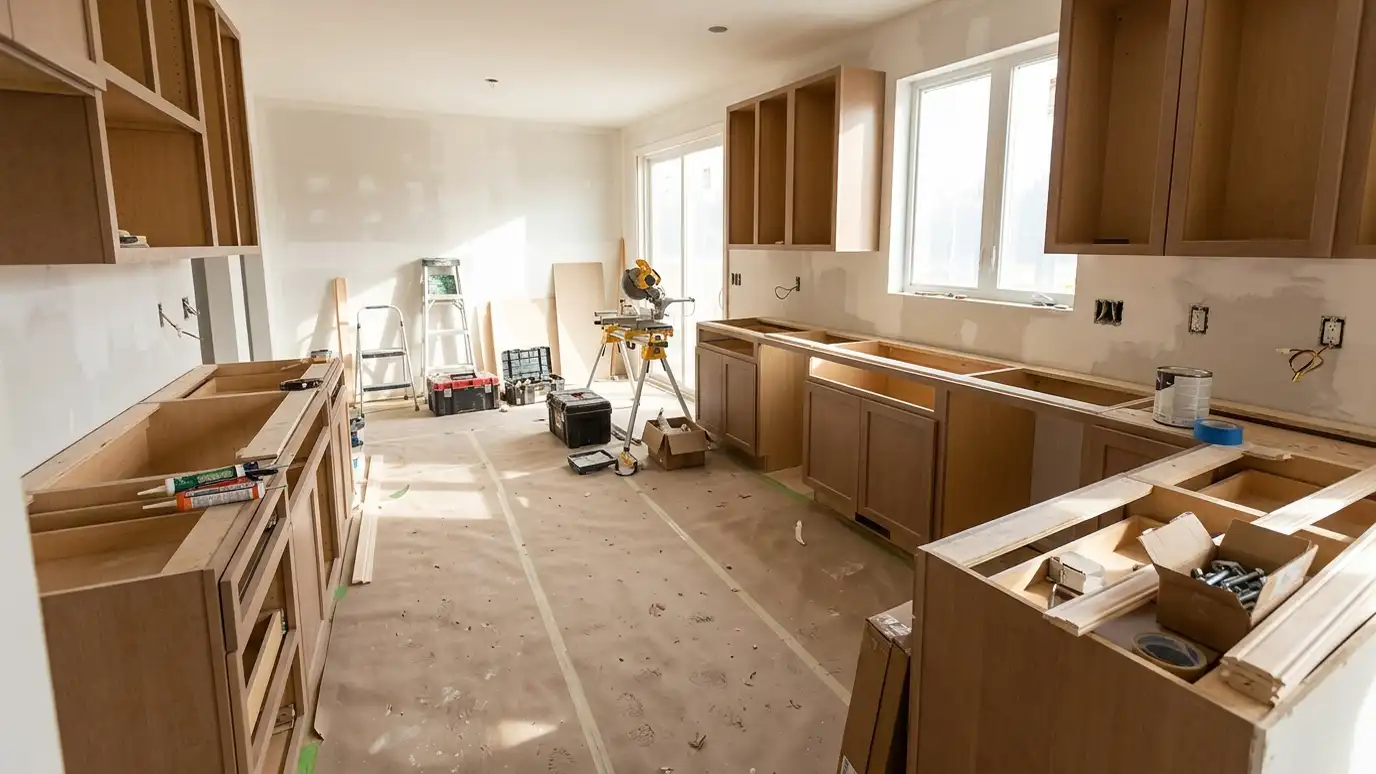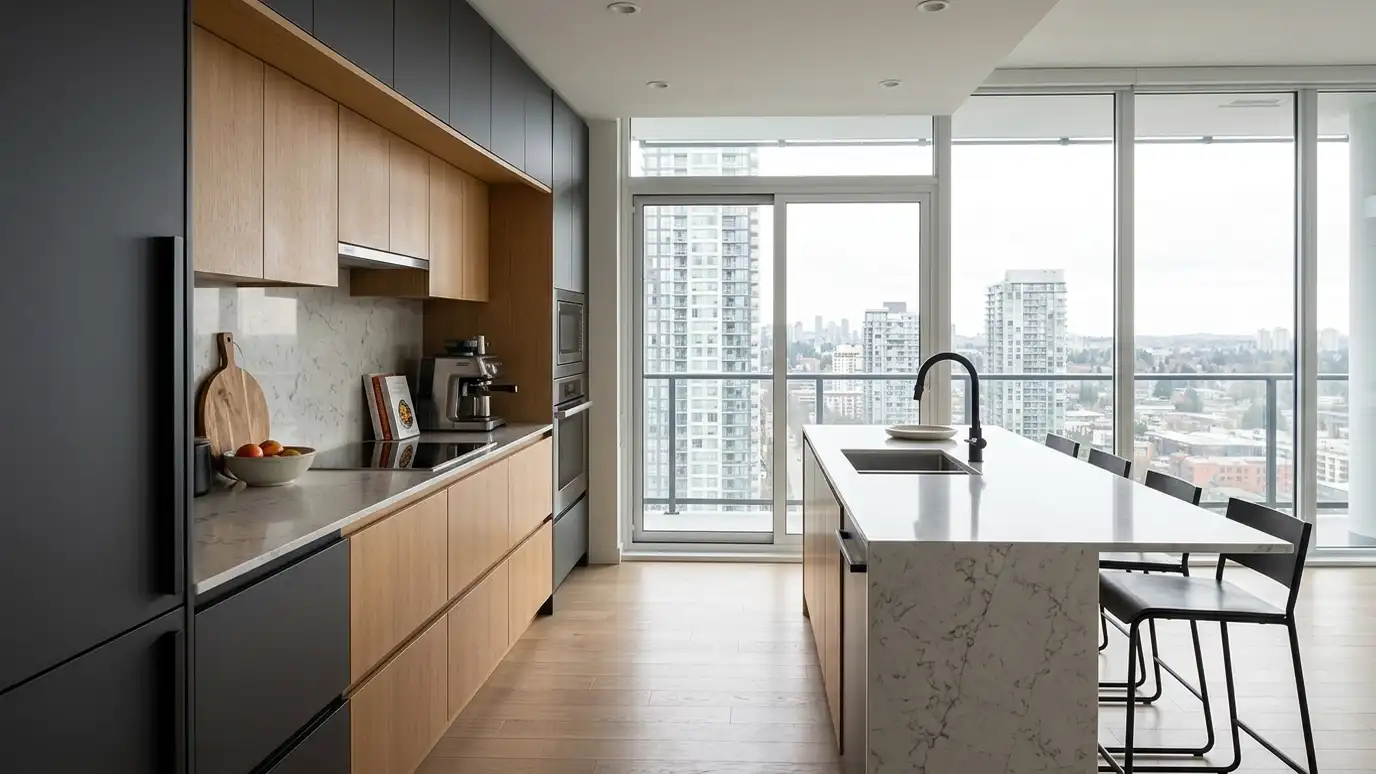
Kitchen remodels designed around association rules, shared walls, limited access and building systems, with minimal disruption to neighbors.
Remodeling a kitchen in a condo or townhome is a different kind of project. There are association rules about hours, noise, elevators and insurance. Walls and floors may be shared with neighbors. Plumbing stacks, ventilation and structural elements may belong to the building, not to you. In Nashville, where downtown and urban living has grown quickly, many homeowners need help working inside those constraints rather than around them.
We start by reading your association rules and talking with the manager about requirements, such as approved hours, noise limits, protection of common areas and the paperwork you may need. We plan deliveries and debris removal around elevators and loading rules, protect hallways and neighbors with careful scheduling and dust control and design within the limits of building systems. We confirm what can move, such as plumbing and venting, and what cannot, then create a design that makes the most of the space you have. Because every building is different, we keep a simple checklist for each project: approved work hours, floor protection in hallways and elevators, water shutoff coordination with neighbors and building staff, and a plan for debris. Following that checklist keeps relationships with neighbors and management friendly, which makes the whole project smoother for everyone involved.
We review association requirements, hours and insurance paperwork before work is scheduled.
Elevator reservations, loading access and debris removal are handled in advance.
Noise, dust and hallways are managed carefully.
We confirm what can change, such as plumbing, venting and structure, before design is final.
Drag the handle to compare.
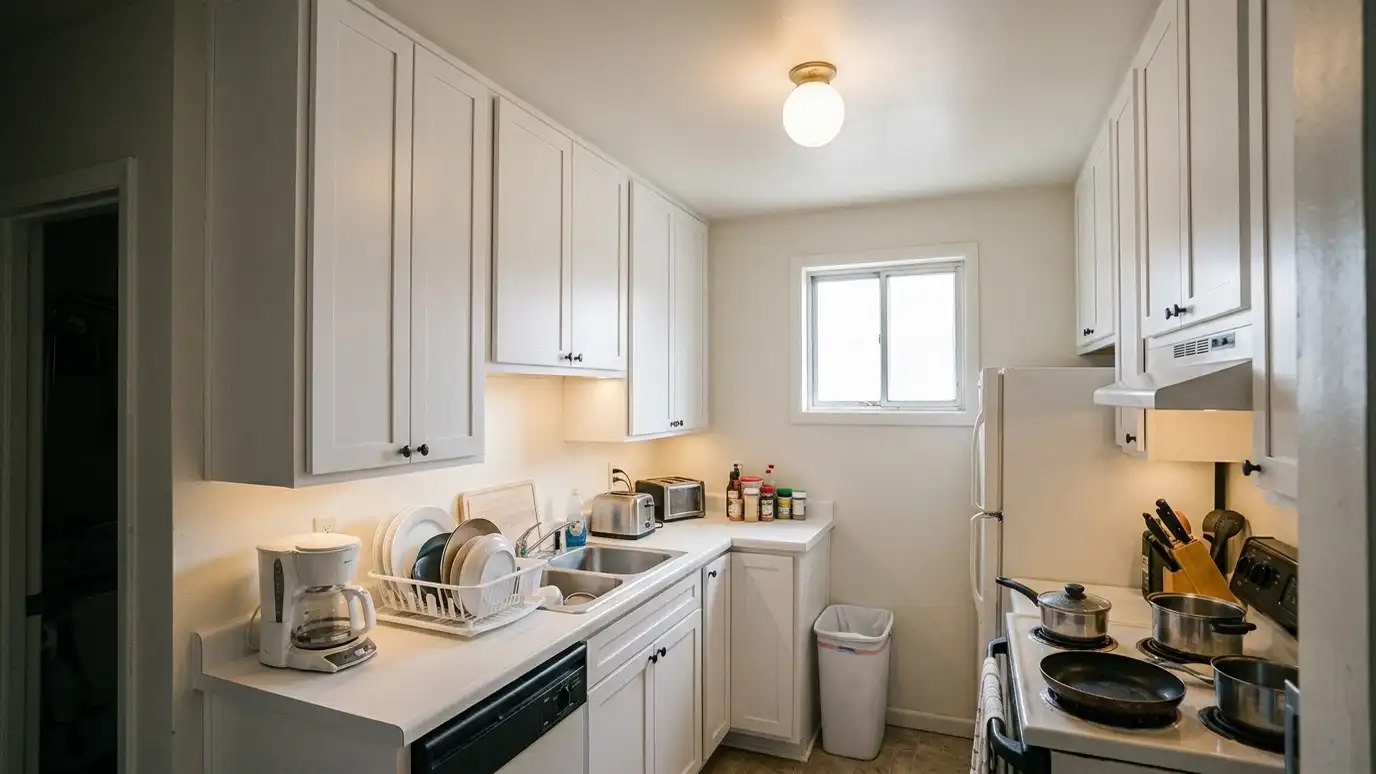
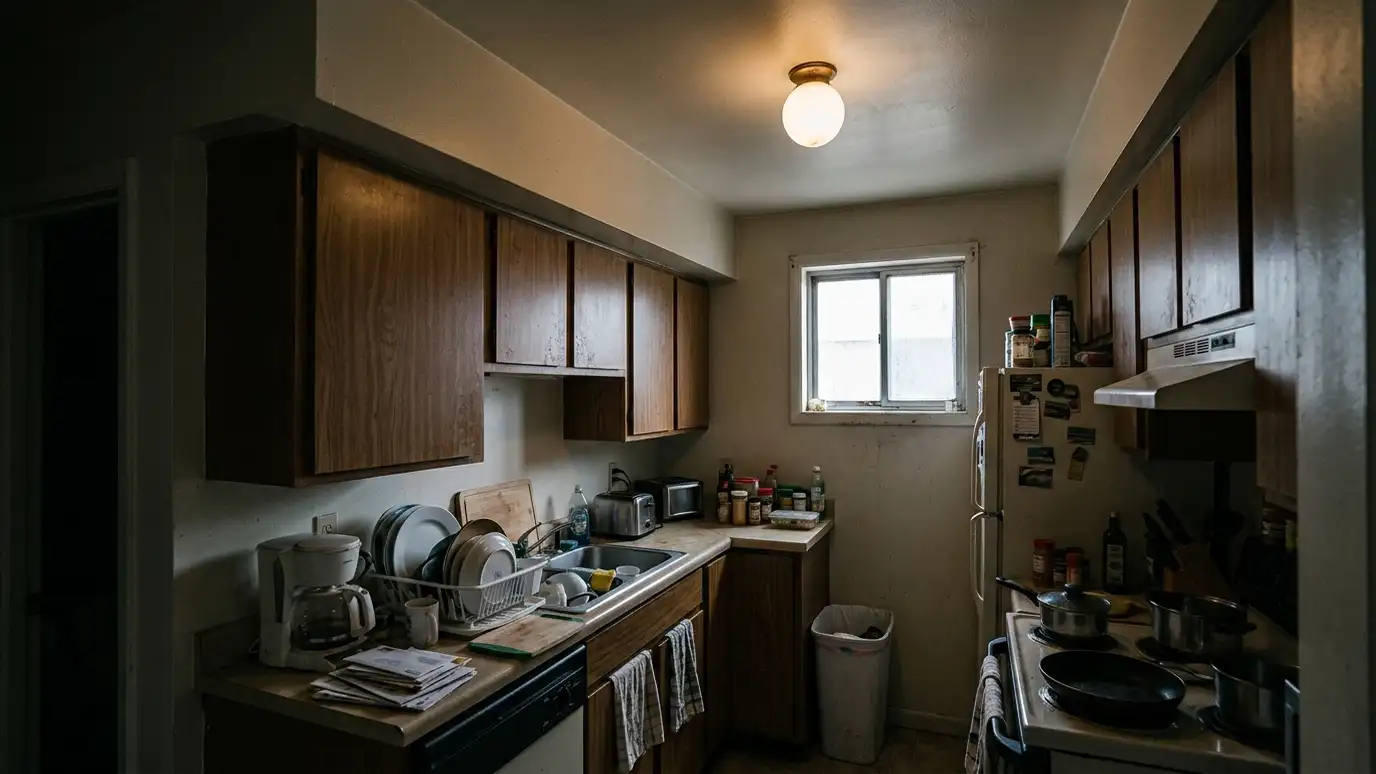 BeforeAfter
Rules and paperwork handled.
Elevators and loading.
Noise and dust controlled.
Know what can move.
Make the most of it.
Hallways protected.
Every topic has its own page with what to expect and how we approach it.
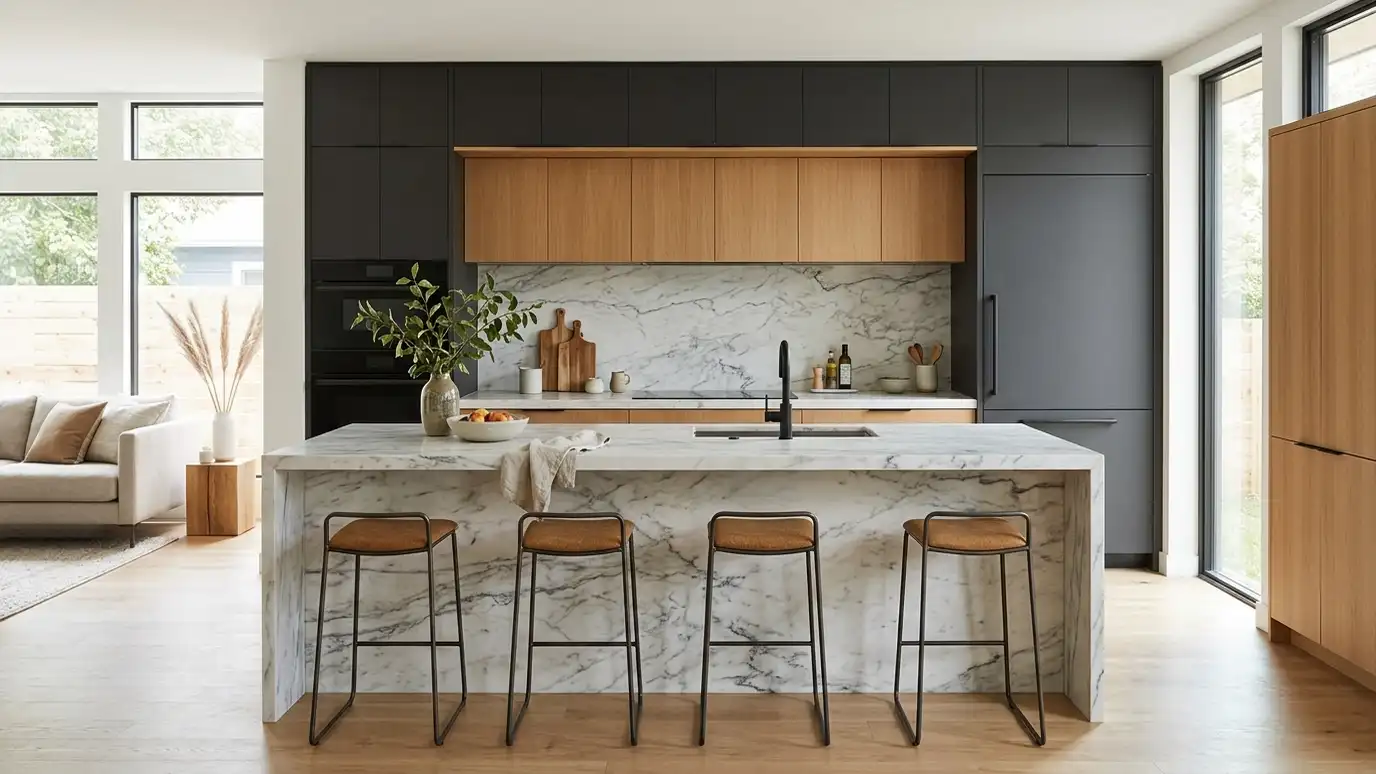 Kitchen styleContemporary and ModernFlat-panel cabinets, handleless doors, waterfall islands and sleek surfaces for a clean, uncluttered kitchen.Learn more
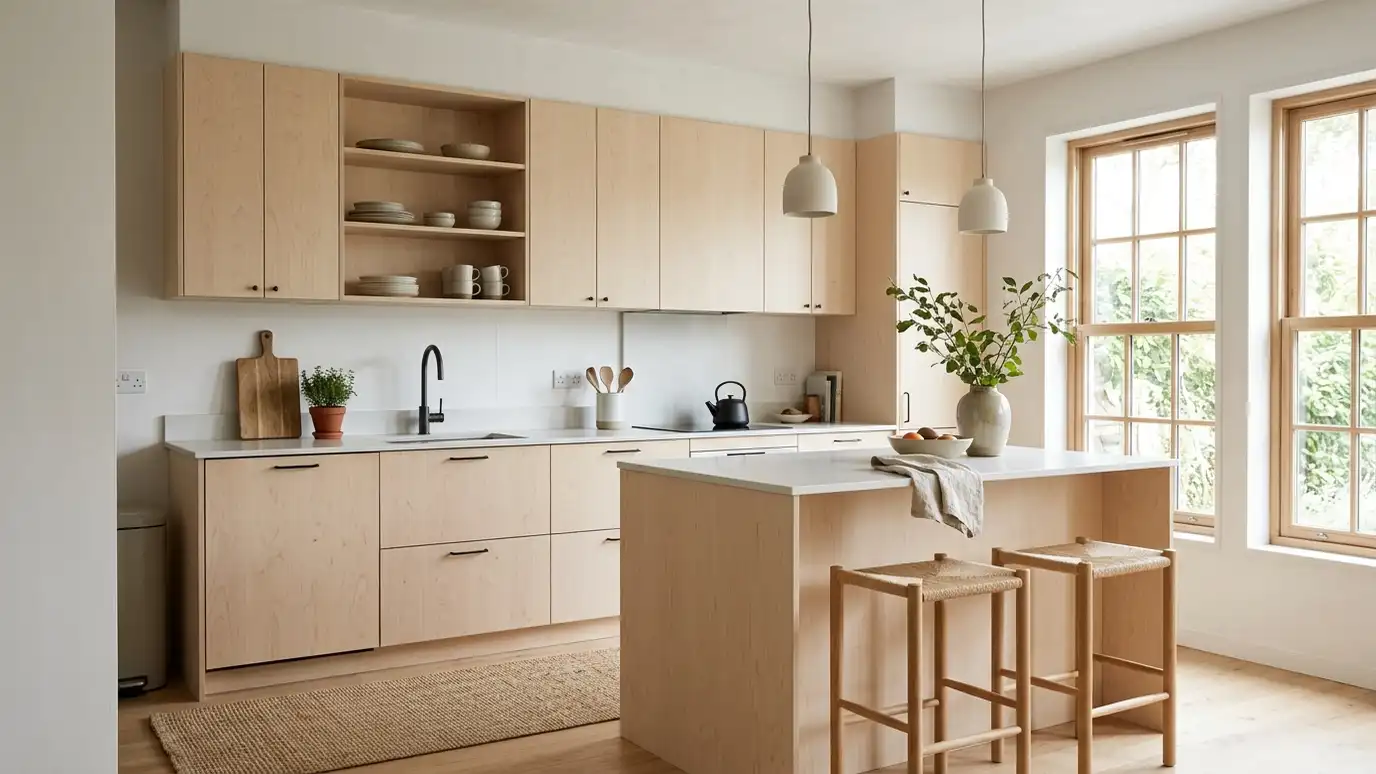 Kitchen styleScandinavian and MinimalistLight wood, white surfaces, simple storage and calm lighting for a bright, quiet kitchen with little clutter.Learn more
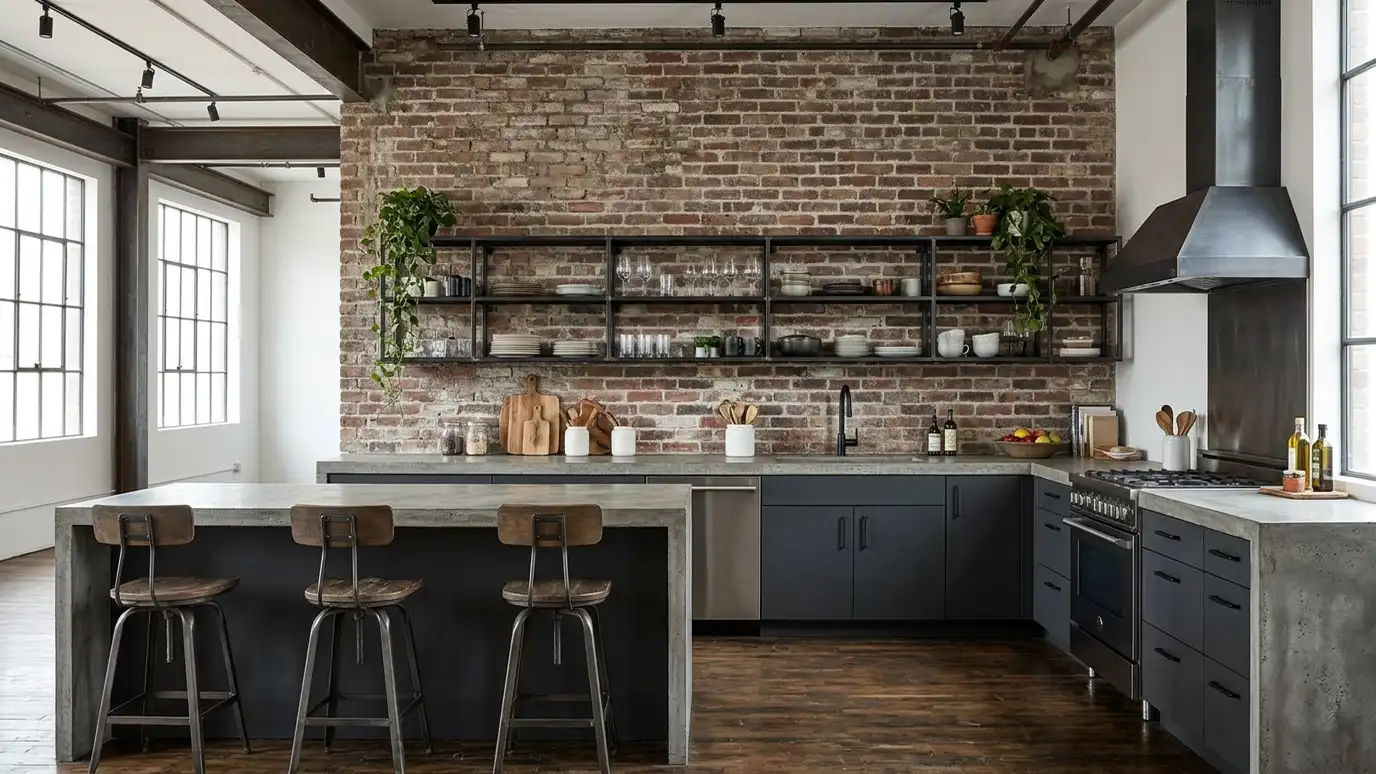 Kitchen styleIndustrial LoftExposed brick, steel shelving, concrete counters and black metal details for lofts, condos and anyone who loves a…Learn more
Pick a job, set the size and add extras to see a ballpark planning range for your kitchen.
You tell us about your kitchen and what you want to change, from a refresh to a whole-room remodel, and we set a visit that fits your day.
A designer visits, measures the room and looks at the walls, floors, wiring and plumbing, and asks how you cook and live.
You receive a layout, selections and an itemized written estimate with scope, materials, allowances and schedule, ready to review.
We order long-lead items, protect your home, plan a temporary kitchen and handle permits, demolition and hidden-condition repairs.
Trades are sequenced, deliveries are tracked and cabinets, counters, tile, lighting, plumbing, floors and paint go in with quality checks.
We walk the finished kitchen with you, complete the punch list and explain care for every material.
Often yes. Many associations require plans, insurance paperwork and approved work hours.
It depends on the building. We check stacks, floors and rules.
We schedule loud work in approved hours and warn neighbors.
Only if it is not structural and the association allows it.
Yes, we coordinate with building management.
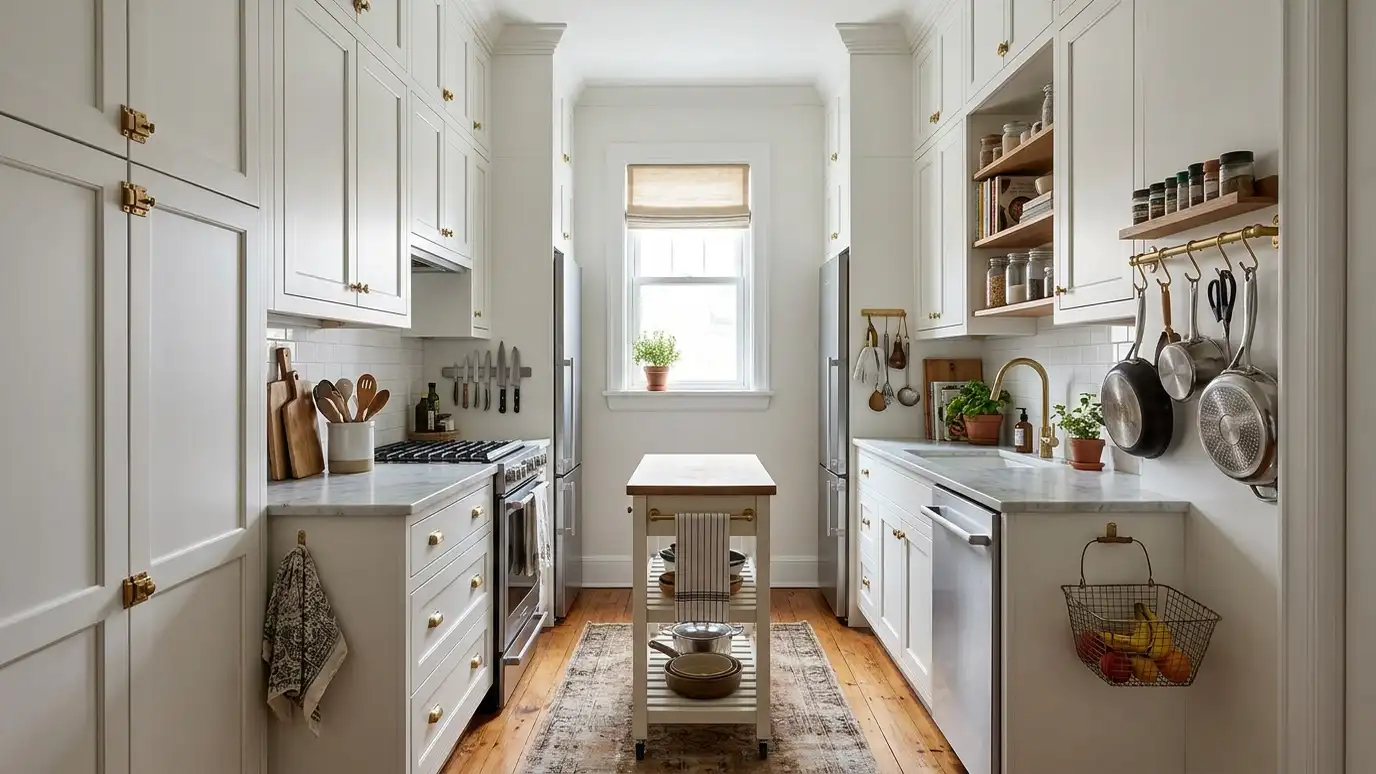 Small KitchensClever layouts, vertical storage and light, bright finishes that make a compact kitchen feel generous and work like…Explore
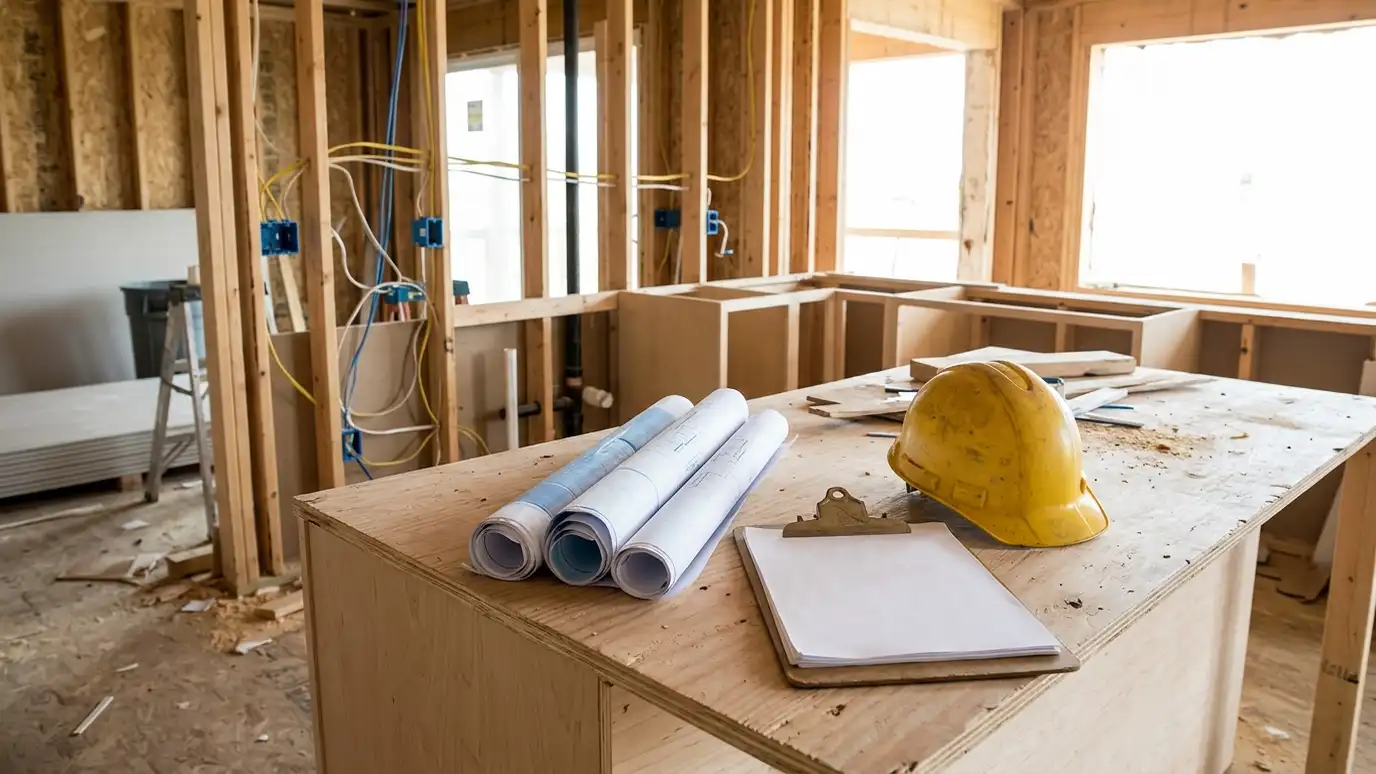 Permits and InspectionsPermit paperwork and inspection scheduling handled for you, so your remodel stays organized and on the record.Explore
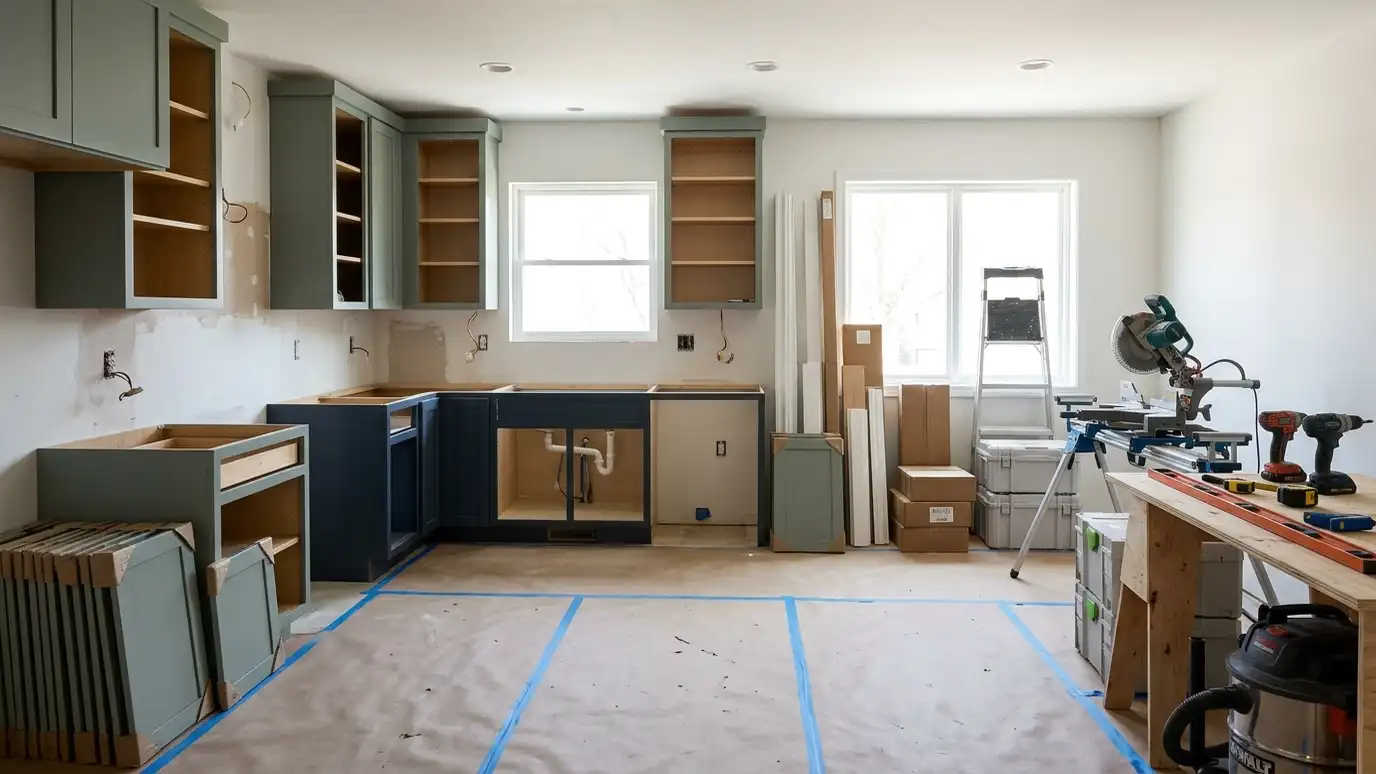 Project ManagementOne accountable team for scheduling, trades, deliveries, inspections and quality checks from first sketch to final walkthrough.Explore
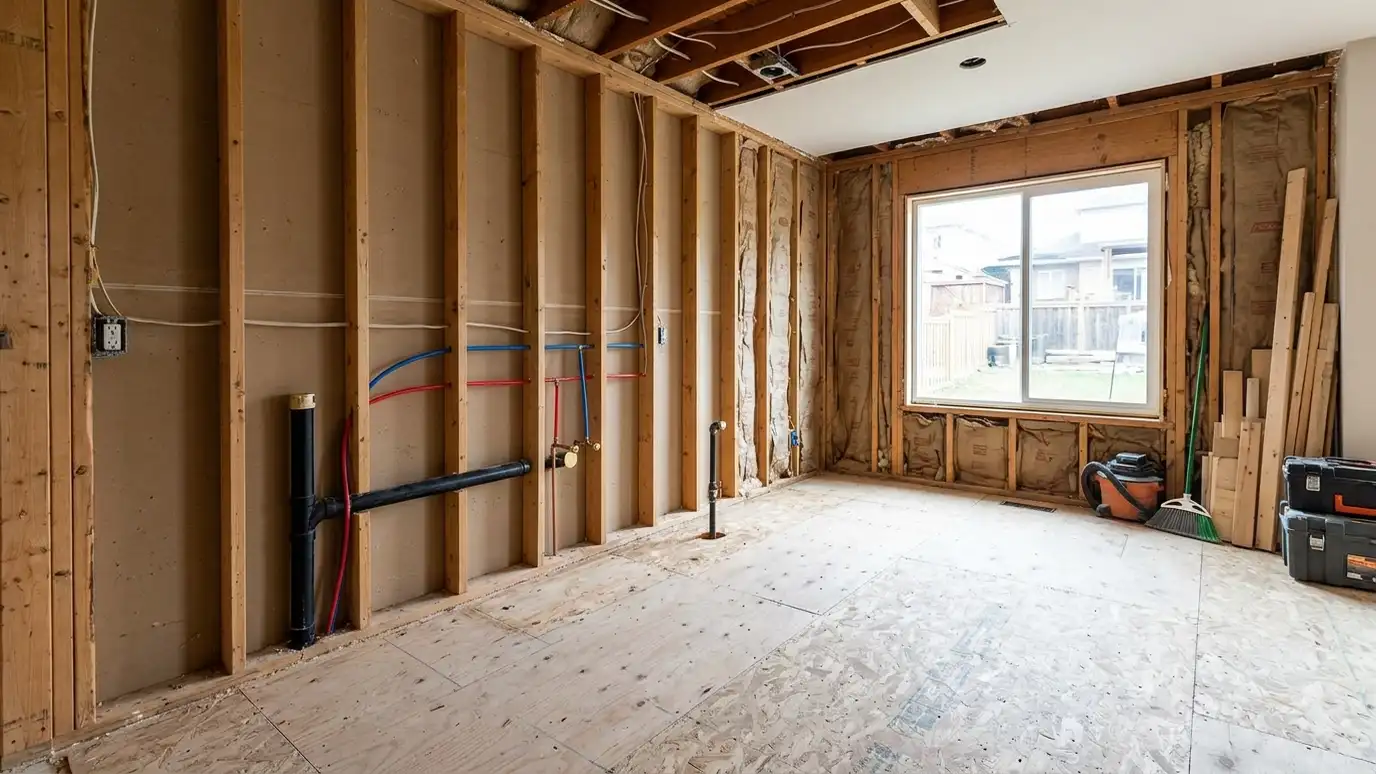 Relocation and Plumbing MovesMove the sink, range or dishwasher, or relocate the whole kitchen, with plumbing, gas, electrical and venting rerouted…Explore
Tell us about your kitchen and we will call you back to set up a visit.
Or call (615) 357-7797 to talk now.