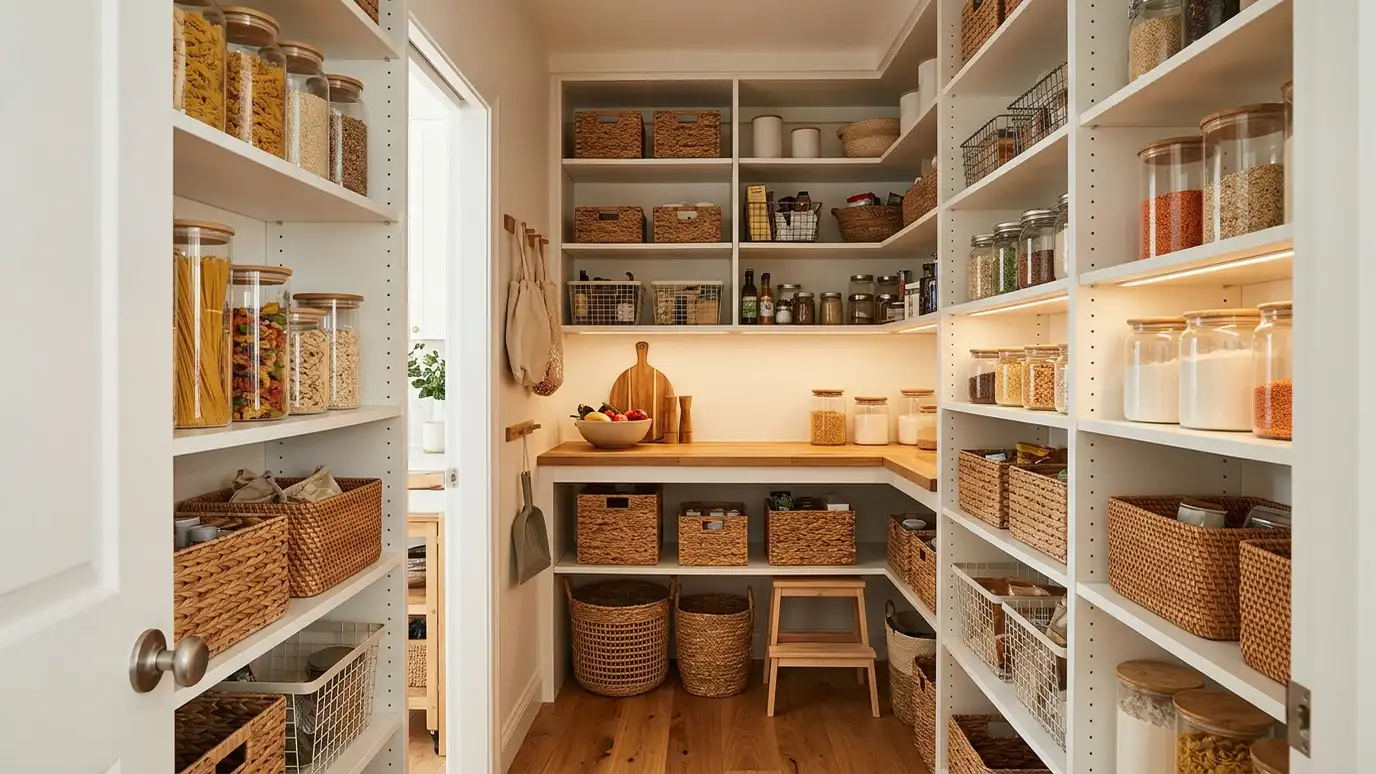
Walk-in, reach-in and cabinet pantries with shelves, drawers and lighting arranged so you can see and reach everything.
A pantry is the difference between a kitchen that stays calm and one that overflows onto every counter. The best ones are planned around what you actually store: bulk groceries, small appliances, baking supplies, snacks, cleaning products and the occasional oversized platter. In Nashville homes, where families often entertain and buy in quantity, a well-designed pantry can reclaim a surprising amount of counter space.
We look at what you store and how you shop, then choose a format: a walk-in pantry, a reach-in closet converted to shelves, a tall cabinet pantry with pull-out shelves or a butler-style cabinet bank. We plan shelf depths, adjustable heights, deep drawers, door racks and a spot for appliances you want hidden, with outlets inside where needed. Good lighting, motion-activated if you like, finishes the job. Materials range from painted wood to durable laminate, matched to your budget and your cabinets.
Shelf depth and height follow what you store, so nothing gets lost in the back.
Walk-in, reach-in or cabinet pantry, whichever fits your room and routine.
Hide the mixer, air fryer or coffee station behind doors, with power where you need it.
Interior lighting and pull-outs make every item easy to see and reach.
Drag the handle to compare.
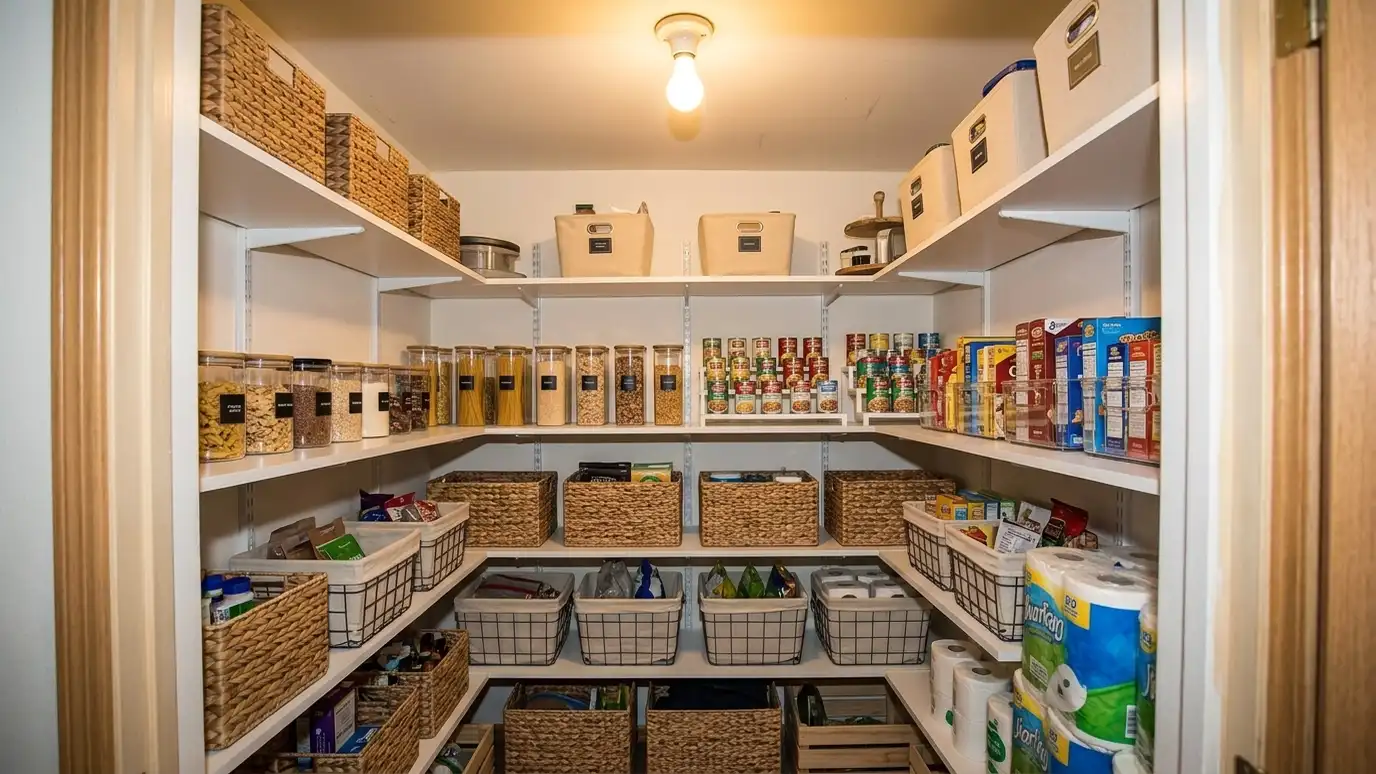
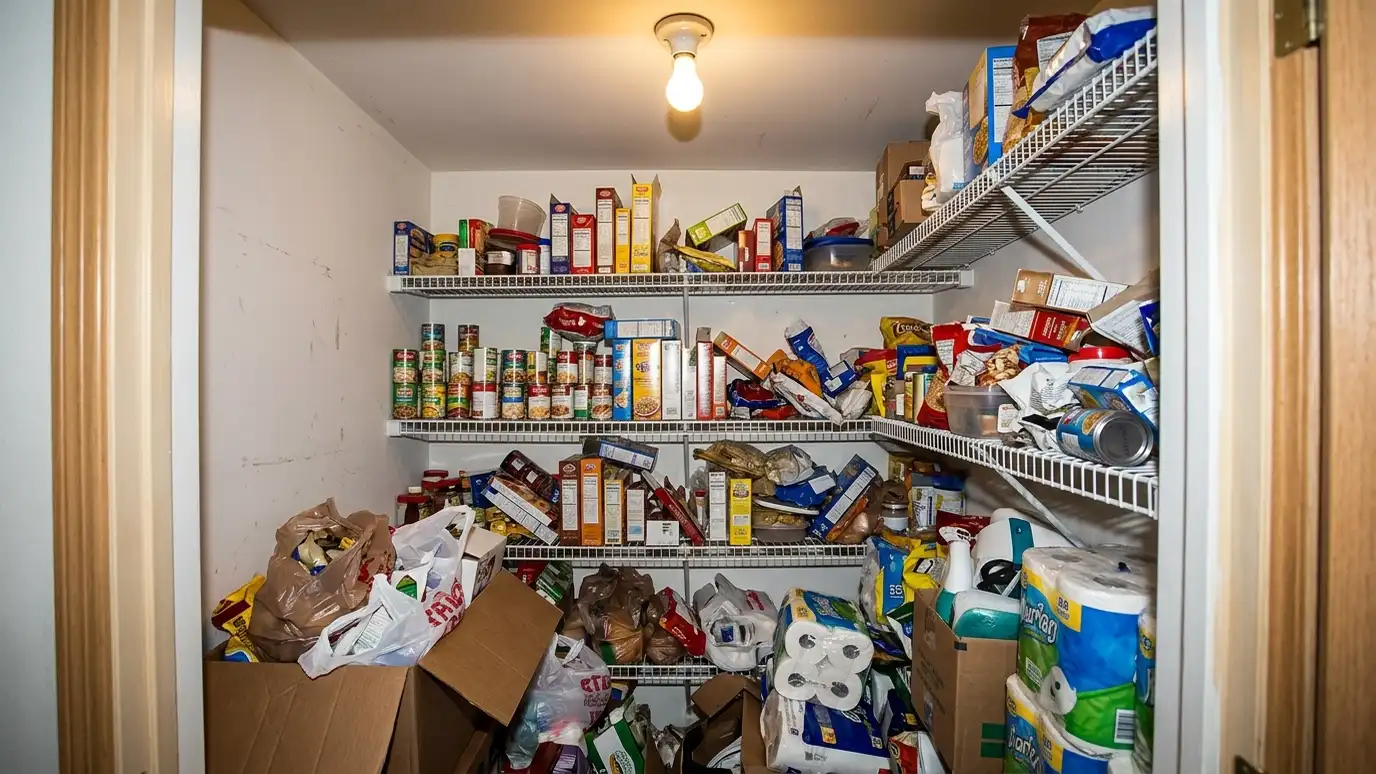 BeforeAfter
Fit tall and short items.
Everything has a home.
See at a glance.
For small appliances.
Easy access.
Looks built in.
Every topic has its own page with what to expect and how we approach it.
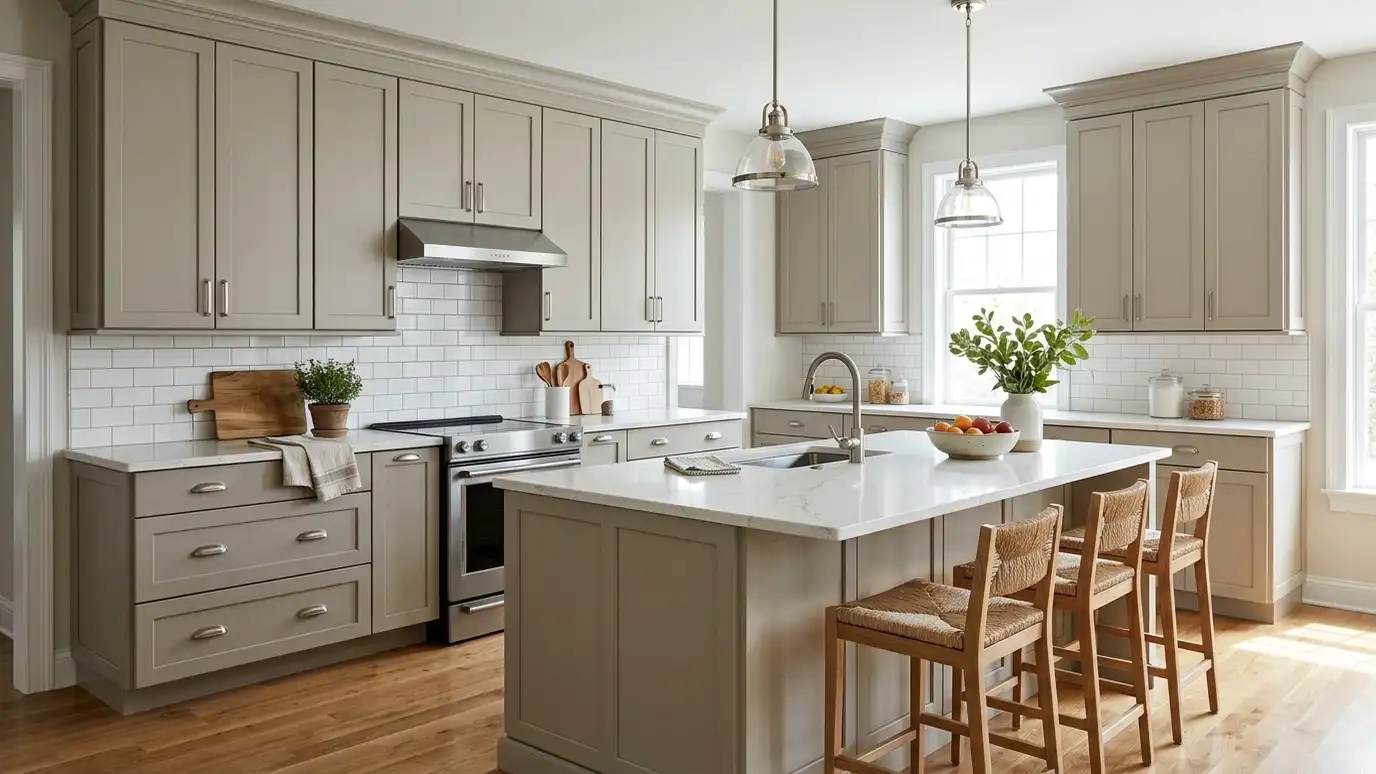 Kitchen styleTransitionalThe best of traditional warmth and modern simplicity: shaker doors, quiet colors and timeless finishes that stay fresh…Learn more
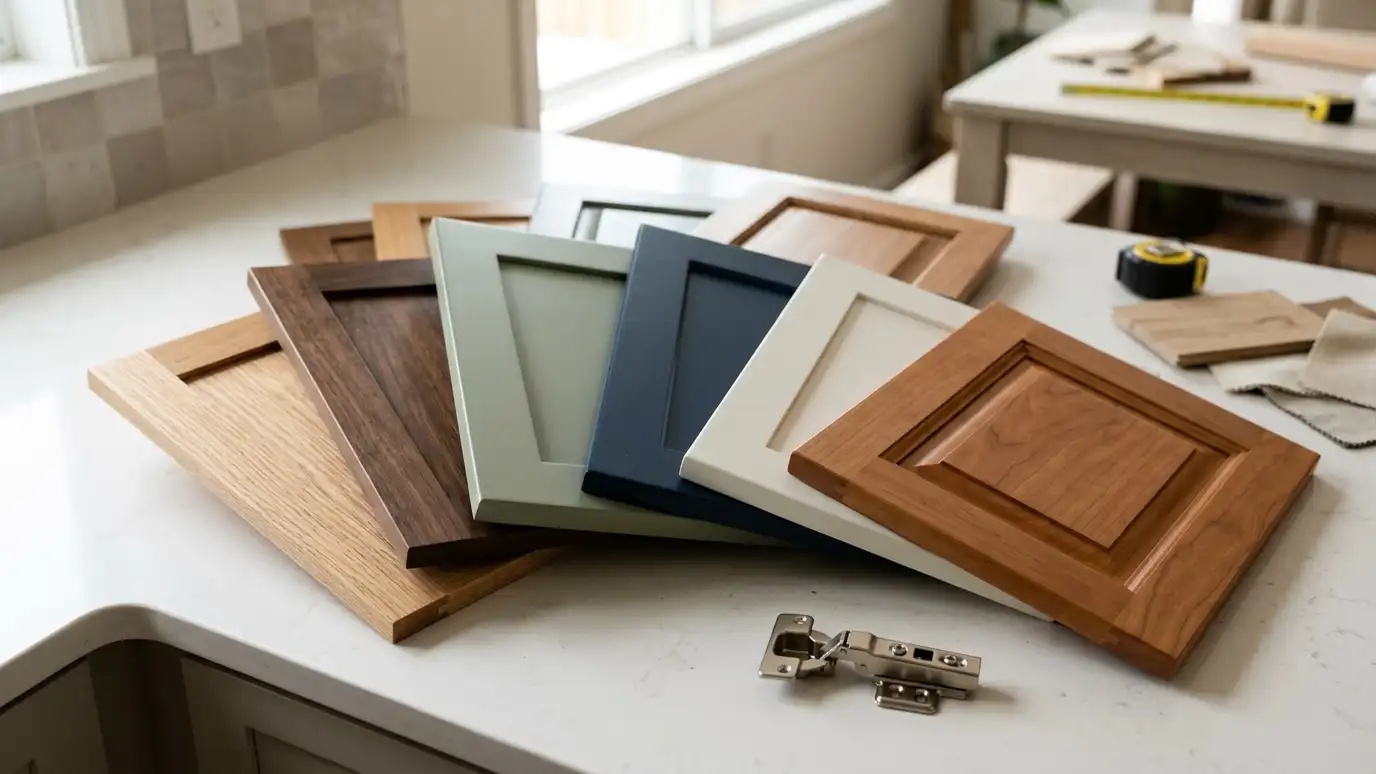 Topic guideCabinet Materials and FinishesSolid wood, plywood, MDF and thermofoil compared, with paint, stain and veneer finishes and what makes a cabinet…Learn more
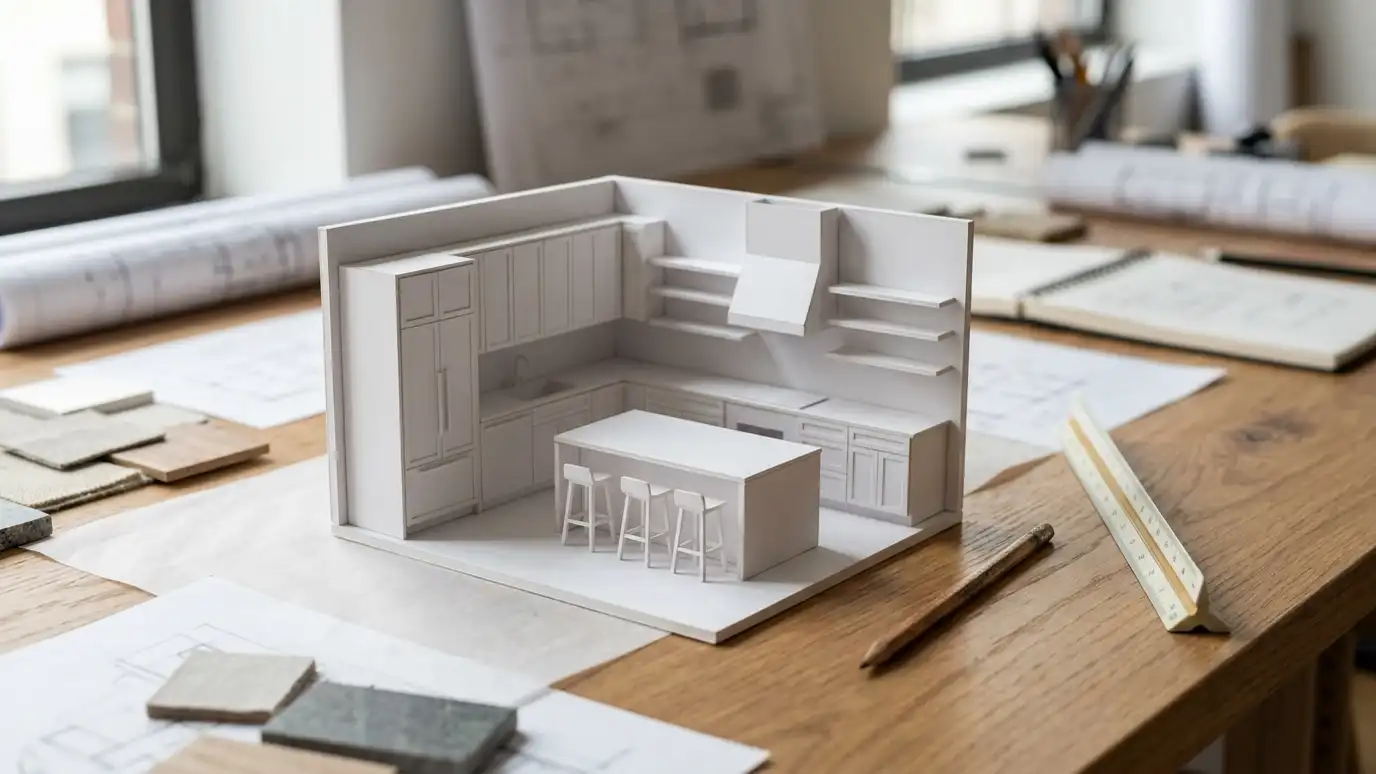 Topic guideKitchen LayoutsGalley, L-shape, U-shape, G-shape, single-wall, peninsula and island layouts compared for flow, storage and entertaining.Learn more
Enter linear feet of cabinets and square feet of counters to see a combined planning range by tier and material.
You tell us about your kitchen and what you want to change, from a refresh to a whole-room remodel, and we set a visit that fits your day.
A designer visits, measures the room and looks at the walls, floors, wiring and plumbing, and asks how you cook and live.
You receive a layout, selections and an itemized written estimate with scope, materials, allowances and schedule, ready to review.
We order long-lead items, protect your home, plan a temporary kitchen and handle permits, demolition and hidden-condition repairs.
Trades are sequenced, deliveries are tracked and cabinets, counters, tile, lighting, plumbing, floors and paint go in with quality checks.
We walk the finished kitchen with you, complete the punch list and explain care for every material.
Often yes. A closet, a corner or a tall cabinet bank can become an effective pantry.
It depends on space. Walk-ins hold more, while cabinet pantries are easier to fit and often easier to reach into.
Shallower shelves keep items visible. We balance depth with what you need to store.
Yes. Doors can match the cabinets or be glass, barn style or pocket doors.
It is useful for appliances and lighting, and we plan outlets where they make sense.
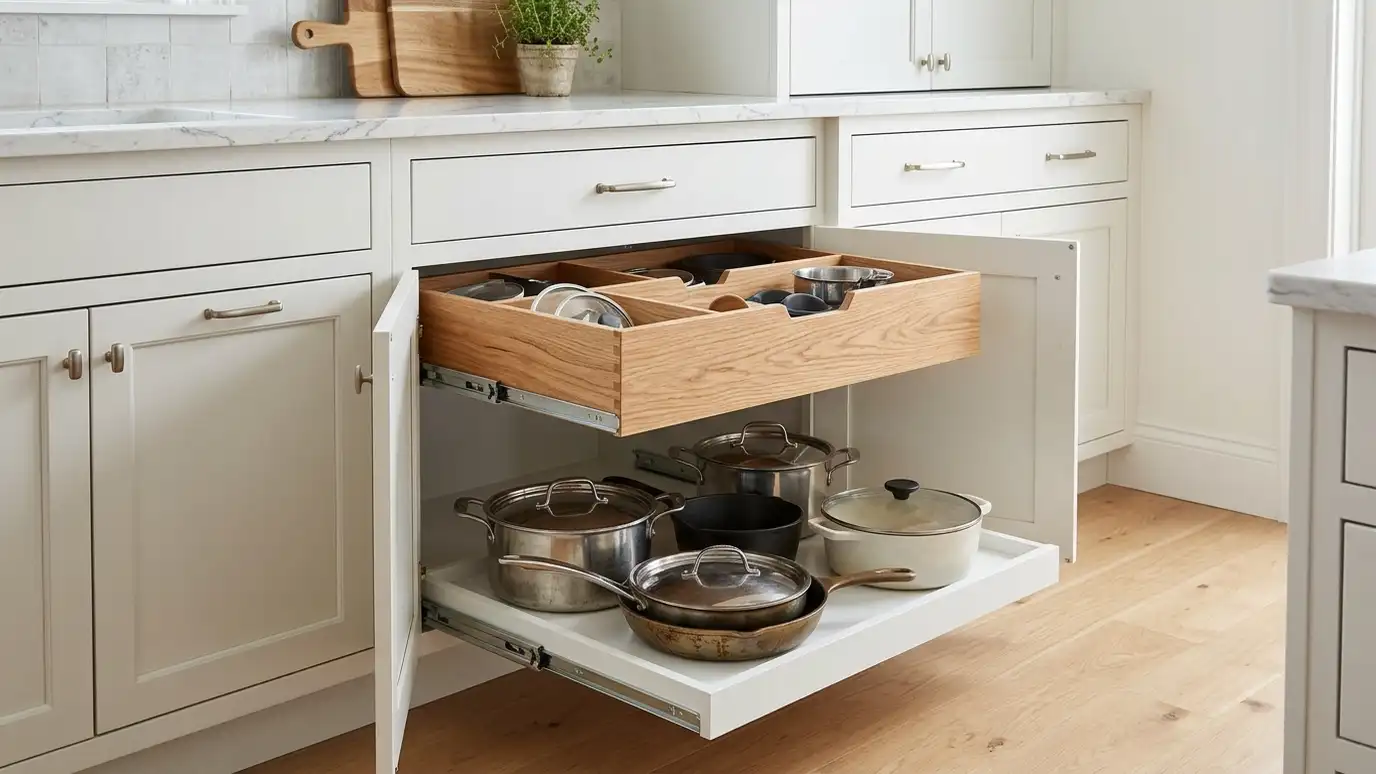 Pull-Outs and OrganizersPull-out trays, spice racks, trash centers and drawer dividers that bring everything within reach, in new or existing…Explore
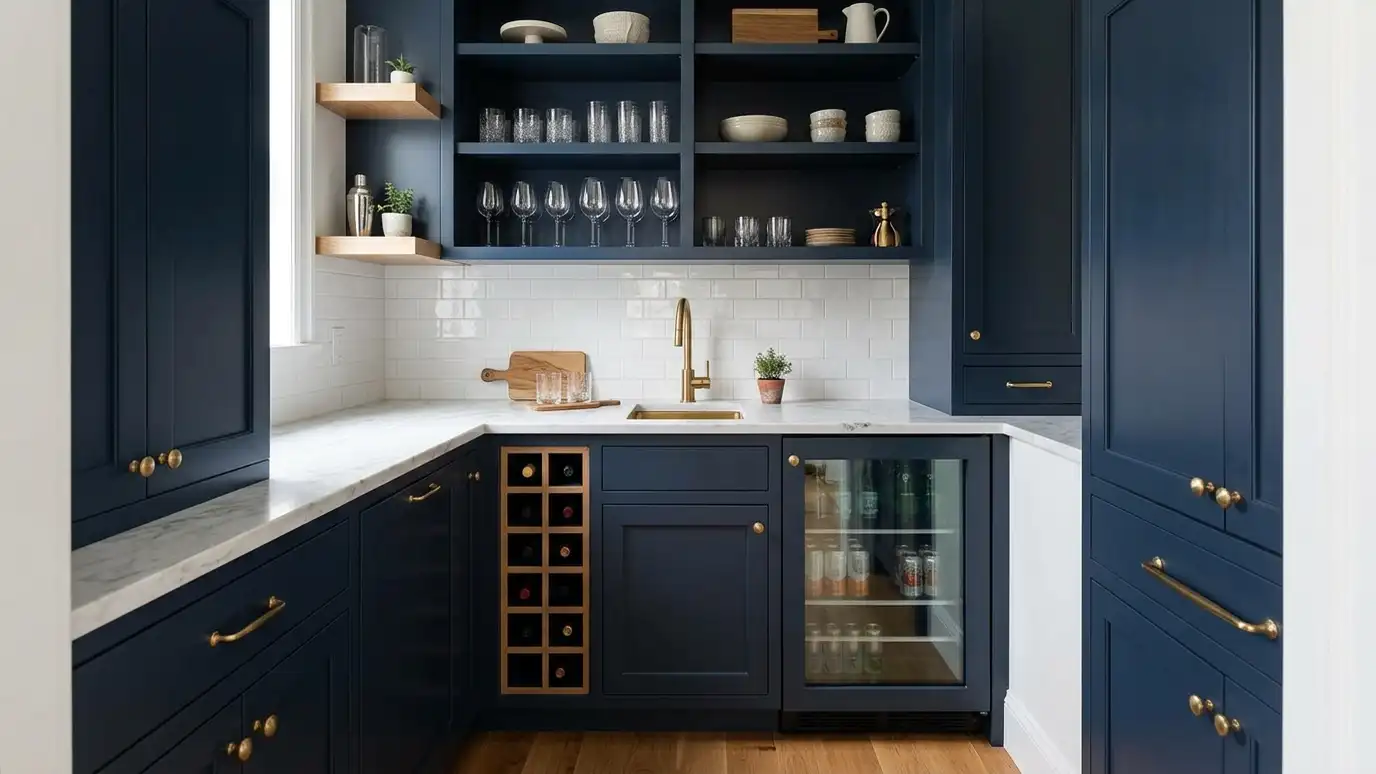 Pantry, Wet Bar and Coffee BarA step-away prep area, drinks station or morning coffee corner with cabinets, counters, a small sink and the…Explore
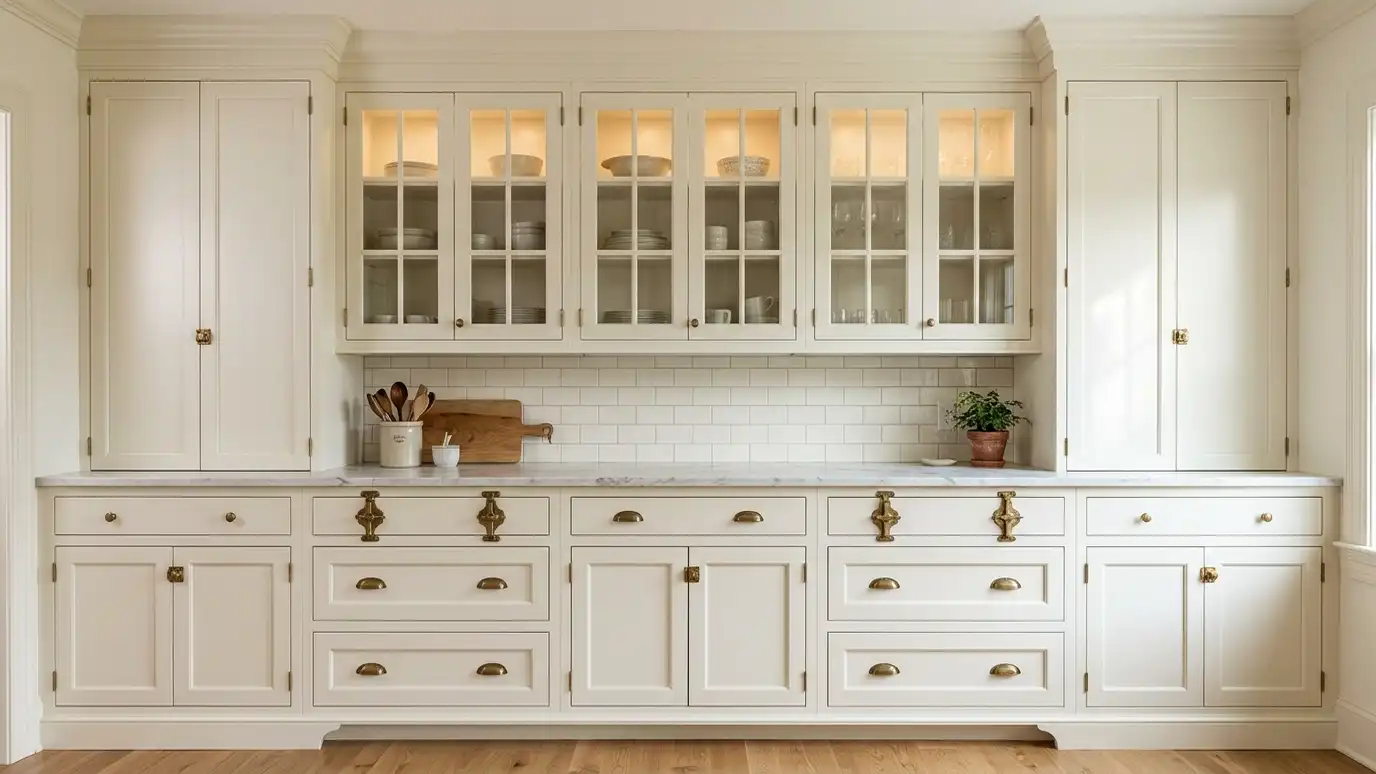 Custom CabinetsCabinets built to your exact room, storage needs and style, from the wood and door profile to every…Explore
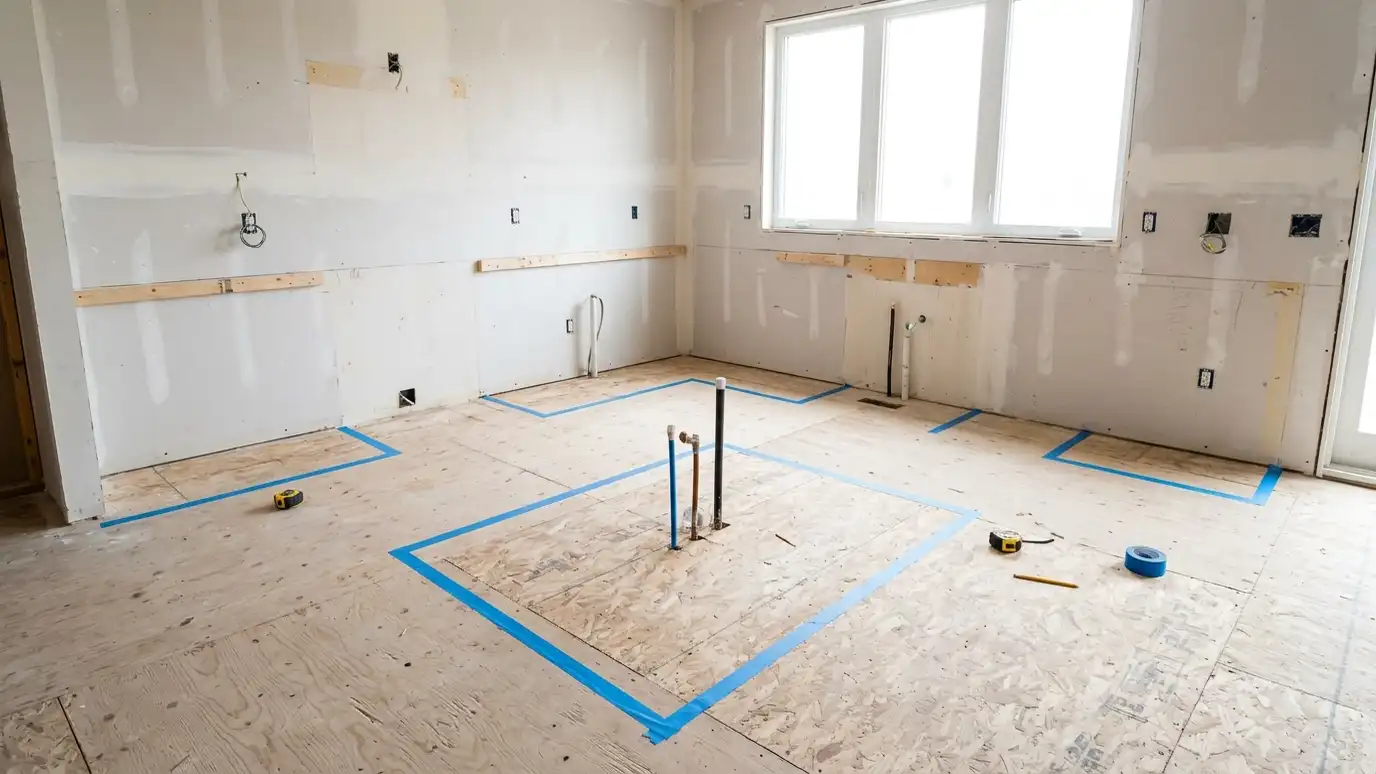 Layout PlanningSmarter walkways, work zones and storage that make the kitchen feel bigger and work harder, in the footprint…Explore
Tell us about your kitchen and we will call you back to set up a visit.
Or call (615) 357-7797 to talk now.