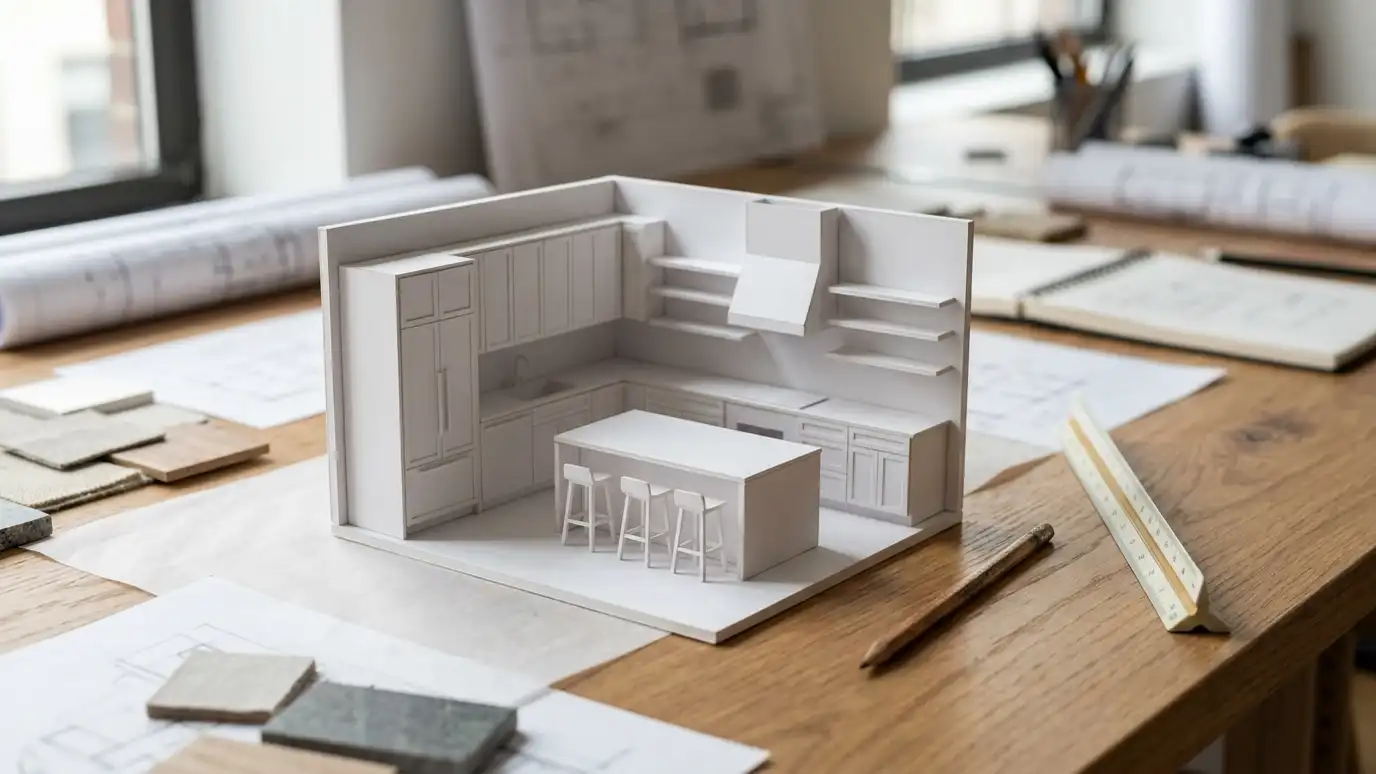
Galley, L-shape, U-shape, G-shape, single-wall, peninsula and island layouts compared for flow, storage and entertaining.
A kitchen layout is the skeleton everything else hangs on. The galley is efficient and narrow, with two parallel runs. The L-shape wraps two walls and opens the room. The U-shape surrounds the cook with storage. The G-shape adds a peninsula. A single-wall layout suits small or open spaces, and an island adds prep space and seating to many of these. In Nashville homes, which range from compact bungalows to sprawling open plans, each layout has its place.
The classic work triangle between sink, range and refrigerator still helps, but modern kitchens also consider zones, aisle widths and how many people cook at once. Aisles about a few feet wide work for one cook, wider for two. Islands need generous clearance on every side. We sketch two or three layouts for your room, check clearances and traffic, and talk through the tradeoffs so you can see what each gives and what it takes.
Efficient, narrow, two runs.
Open and flexible.
Lots of storage.
Extra counter and seating.
Small or open spaces.
Prep, seating and storage.
 Design ConsultationA relaxed, in-home conversation about how you cook, host and live, ending with a clear direction for your…Explore
 3D RenderingsSee your new kitchen in realistic 3D before demolition, with views from the doorway, the island and the…Explore
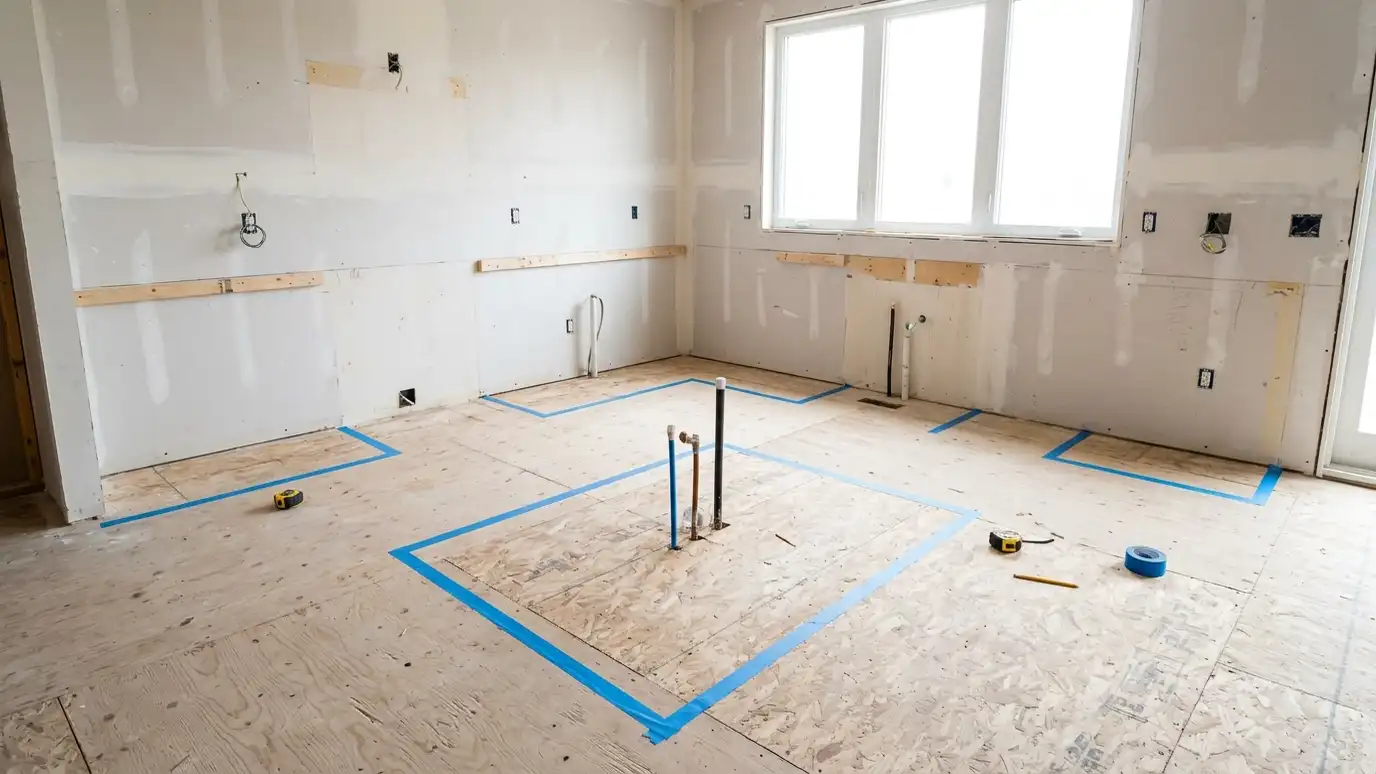 Layout PlanningSmarter walkways, work zones and storage that make the kitchen feel bigger and work harder, in the footprint…Explore
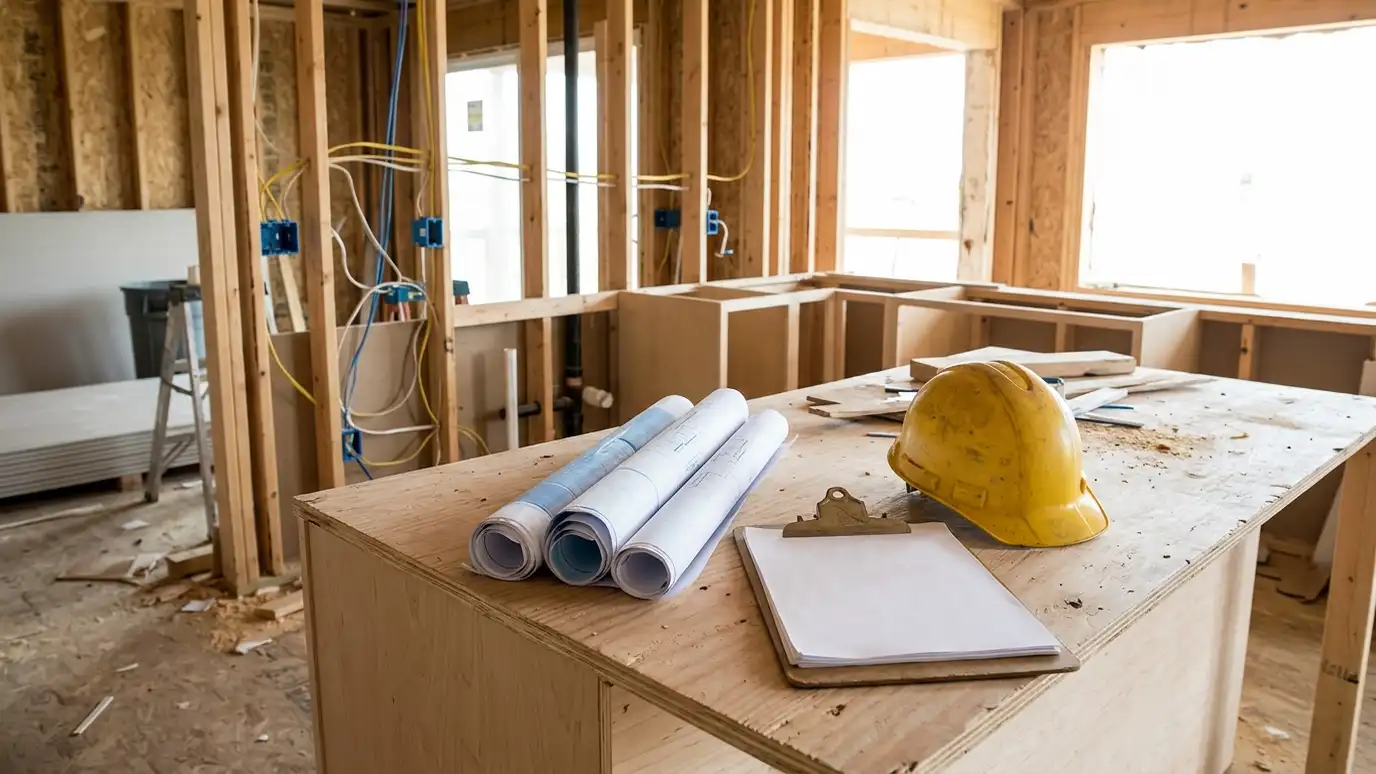 Permits and InspectionsPermit paperwork and inspection scheduling handled for you, so your remodel stays organized and on the record.Explore
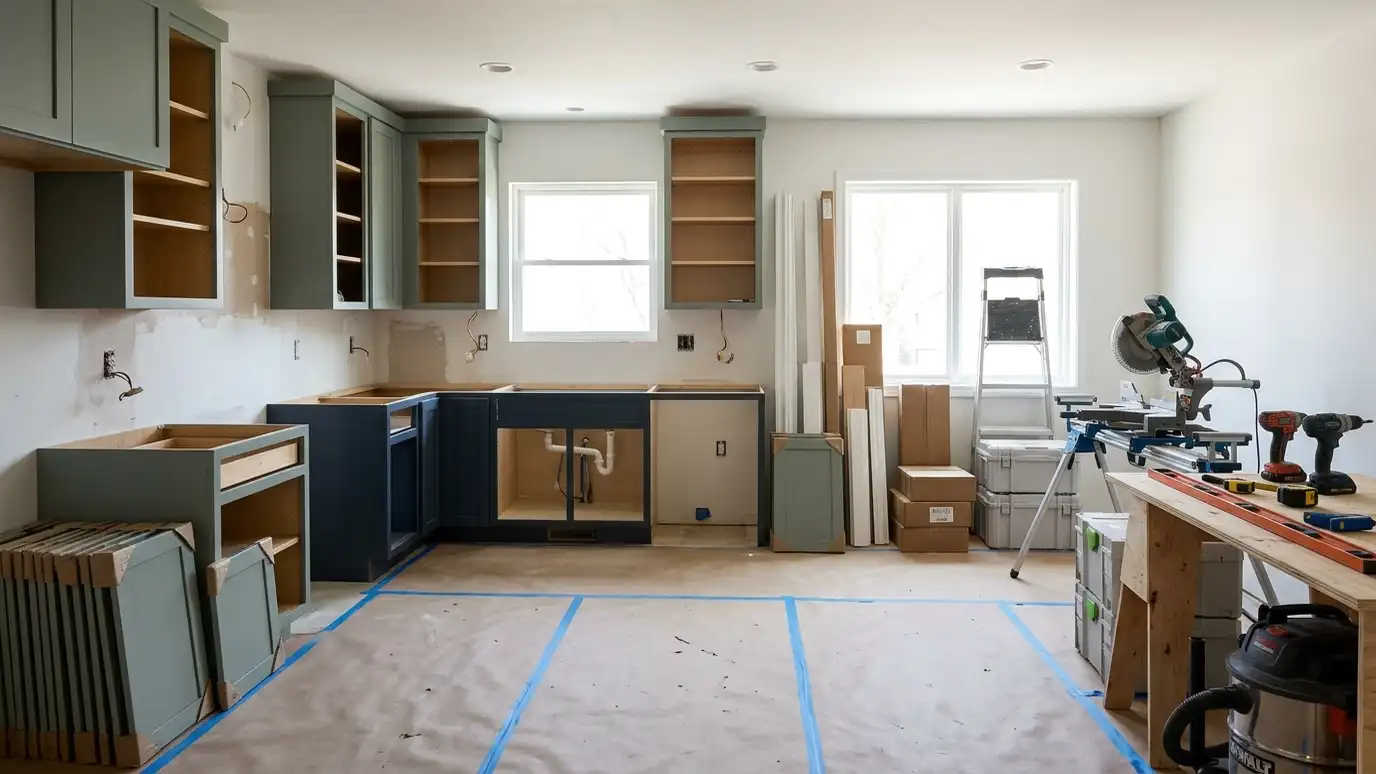 Project ManagementOne accountable team for scheduling, trades, deliveries, inspections and quality checks from first sketch to final walkthrough.Explore
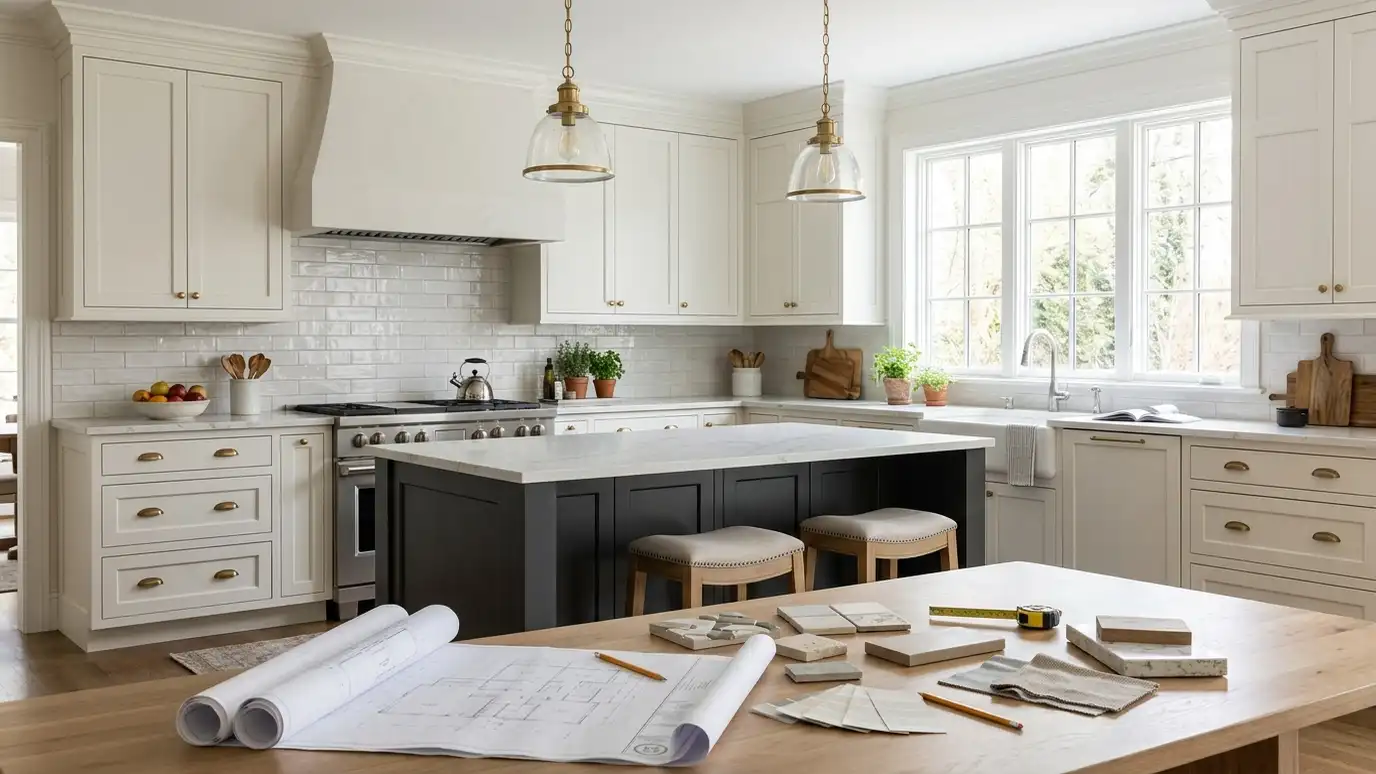 Design-BuildDesign and construction under one roof, so the plan on paper is the kitchen you get, on budget…Explore
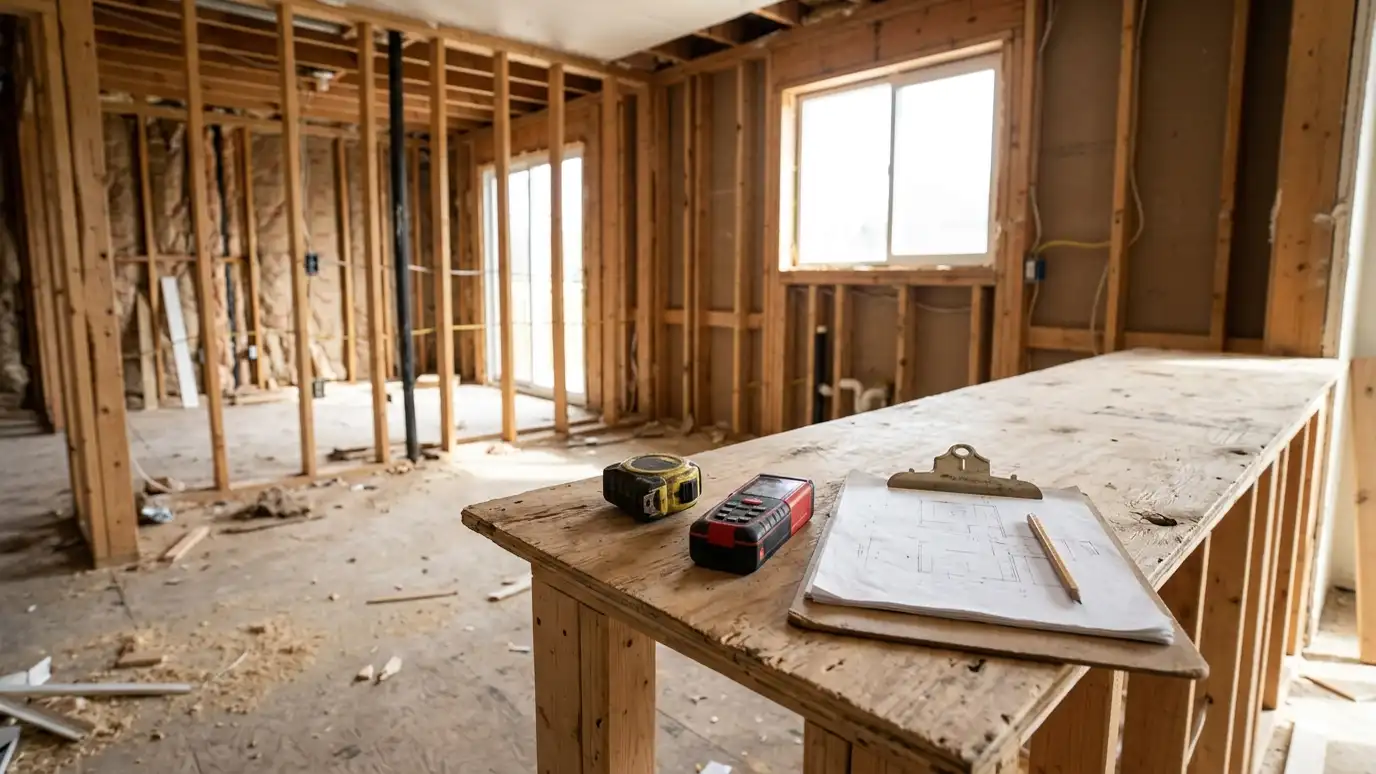 Site EvaluationA careful measure and inspection of walls, floors, plumbing, wiring and ventilation so the plan fits the house…Explore
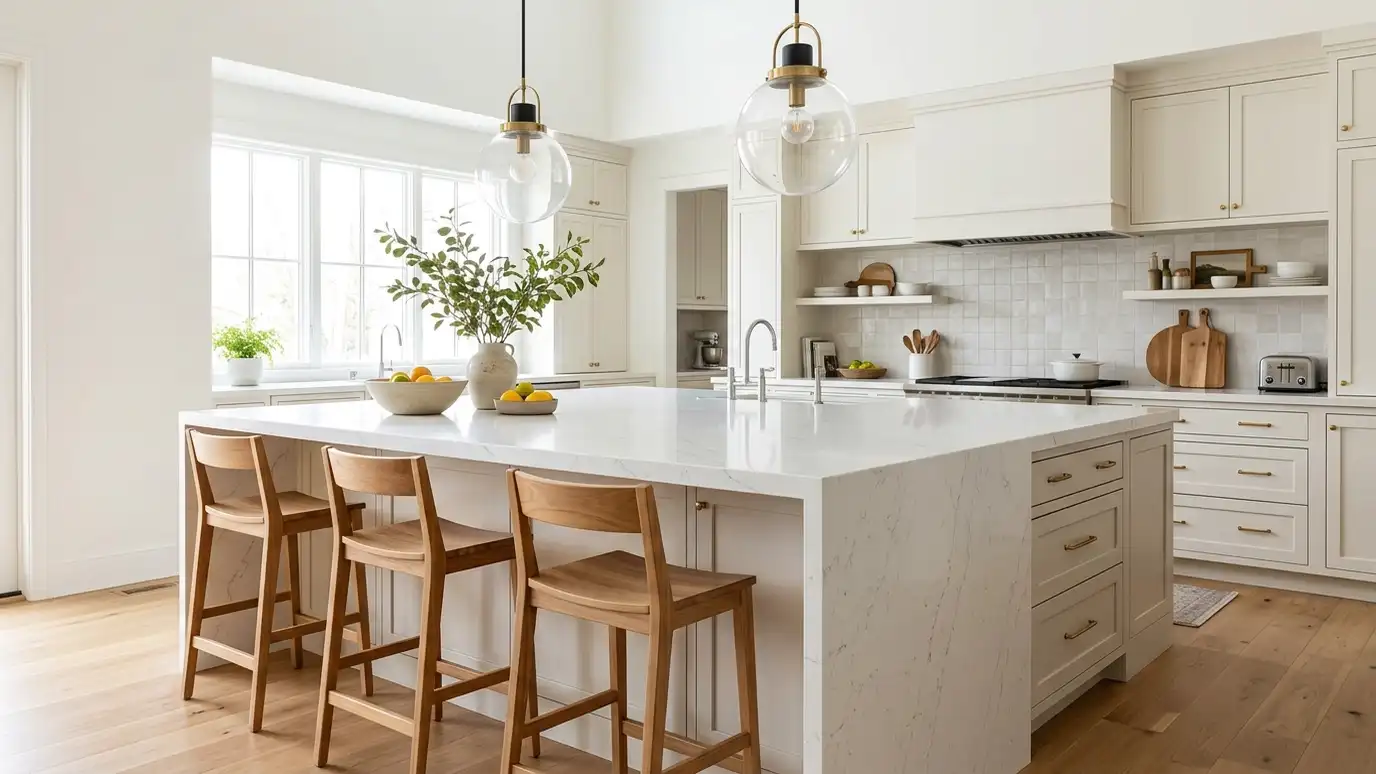 Islands and PeninsulasA central island or a peninsula that adds prep space, seating and storage, sized correctly for your room…Explore
Take the quiz, walk your kitchen with a checklist or ballpark a budget.
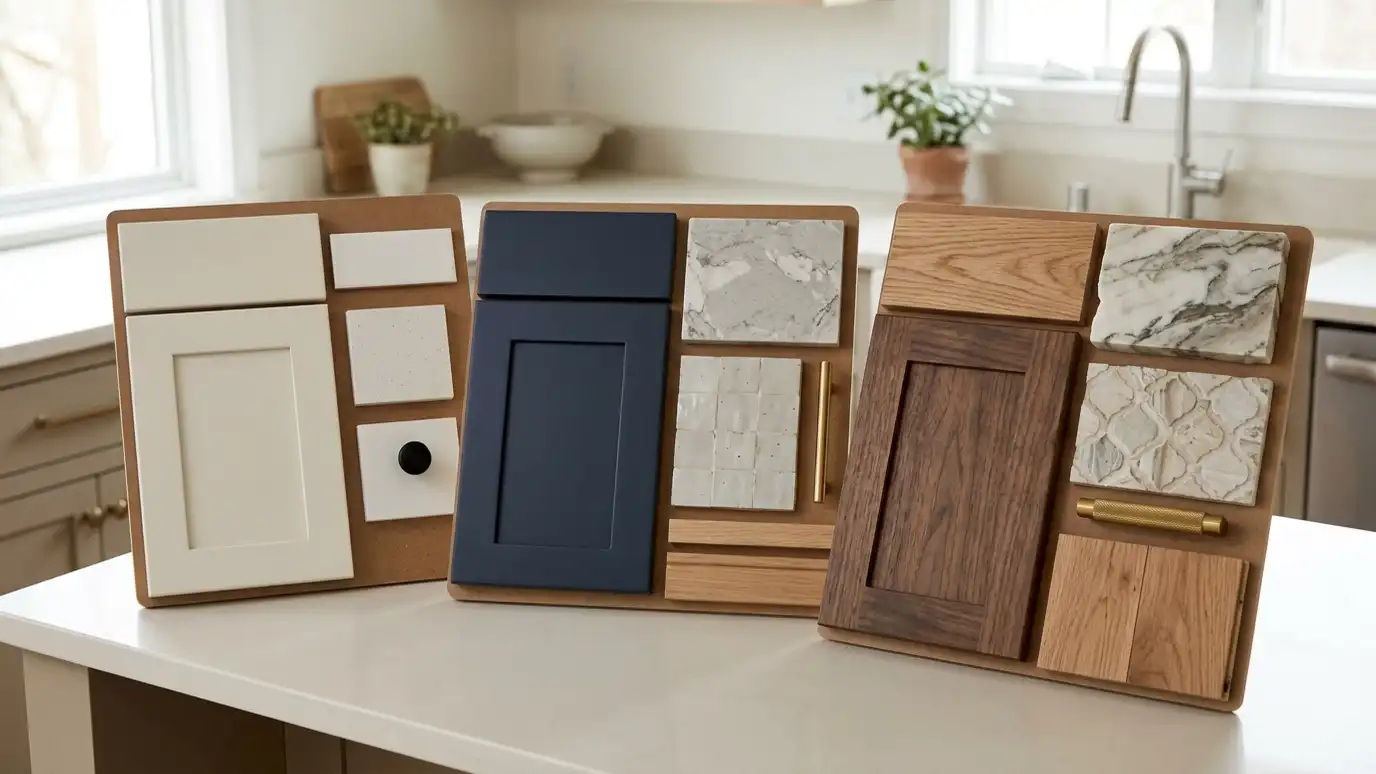 Which Kitchen Remodel Do I Need? QuizAnswer five questions about your kitchen, your goals and your budget to see which services to start with.Try it
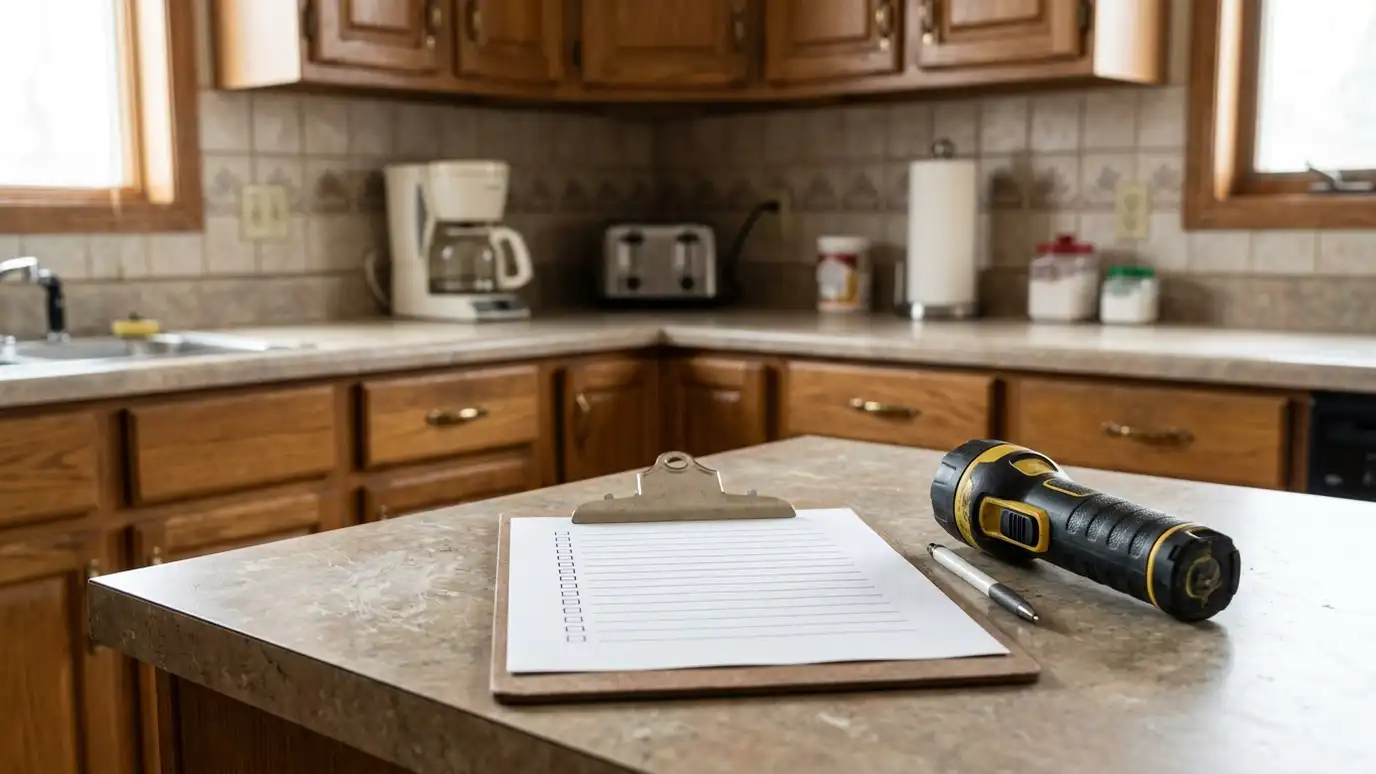 Kitchen Walkthrough Checklist and Priority ScorerTick what you see as you walk your kitchen and get a priority list of what to fix first, from safety issues to quick wins.Try it
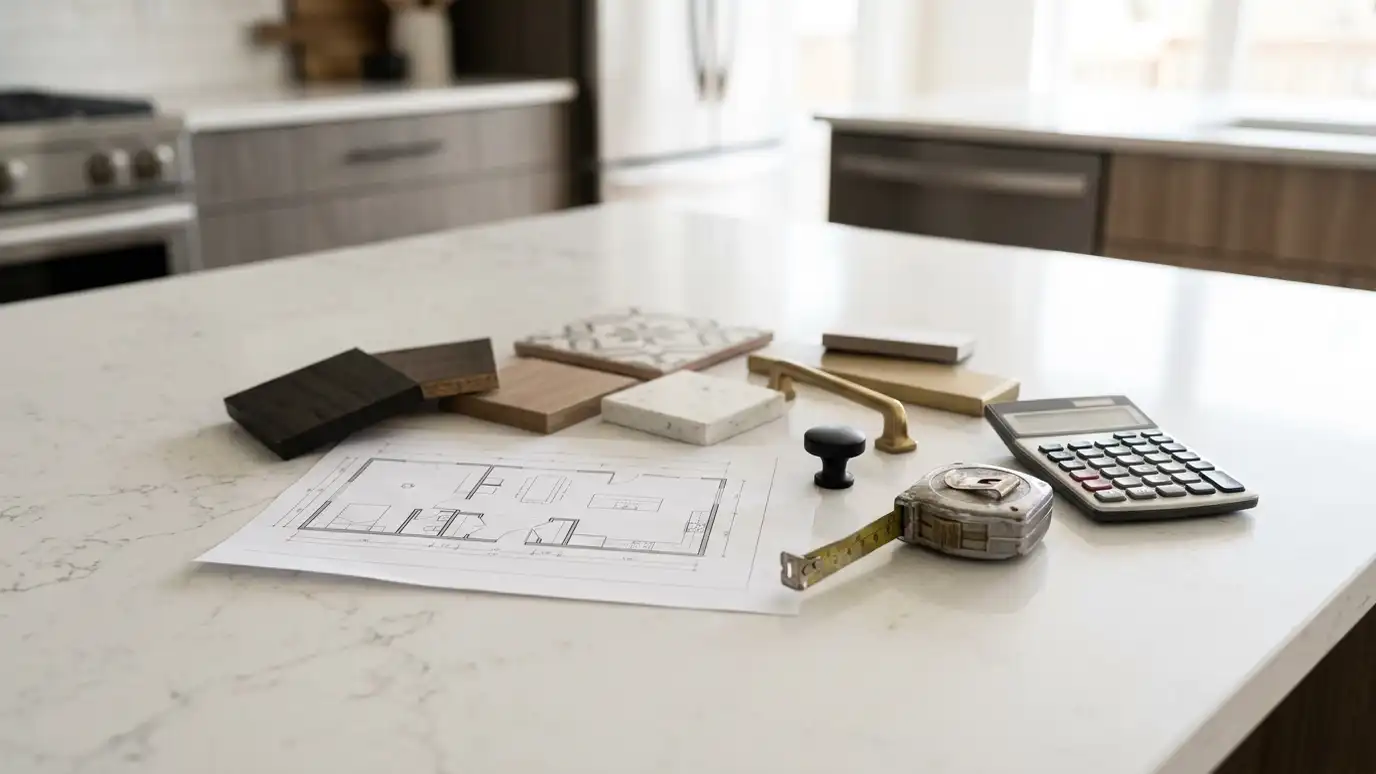 Kitchen Remodel Budget PlannerPick a job, set the size and add extras to see a ballpark planning range for your kitchen.Try it
It depends on the room and how you cook. L-shapes with islands and U-shapes are popular.
Not always. A peninsula or a table can do the job in tight rooms.
Wide enough for comfortable passage and open doors. We check clearances in the plan.
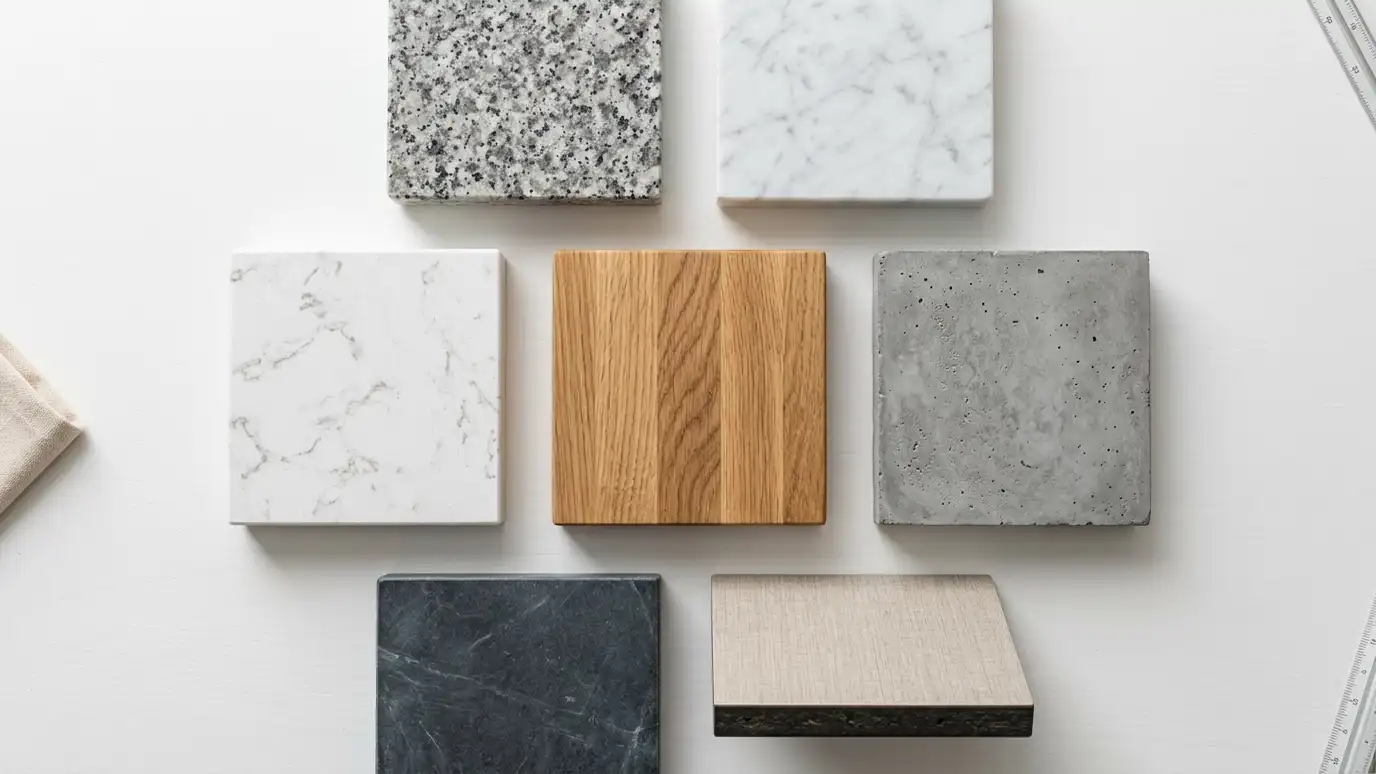 Topic guideCountertop MaterialsCompare granite, quartz, quartzite, marble, butcher block, concrete, soapstone and laminate by look, durability, care and cost.Learn more
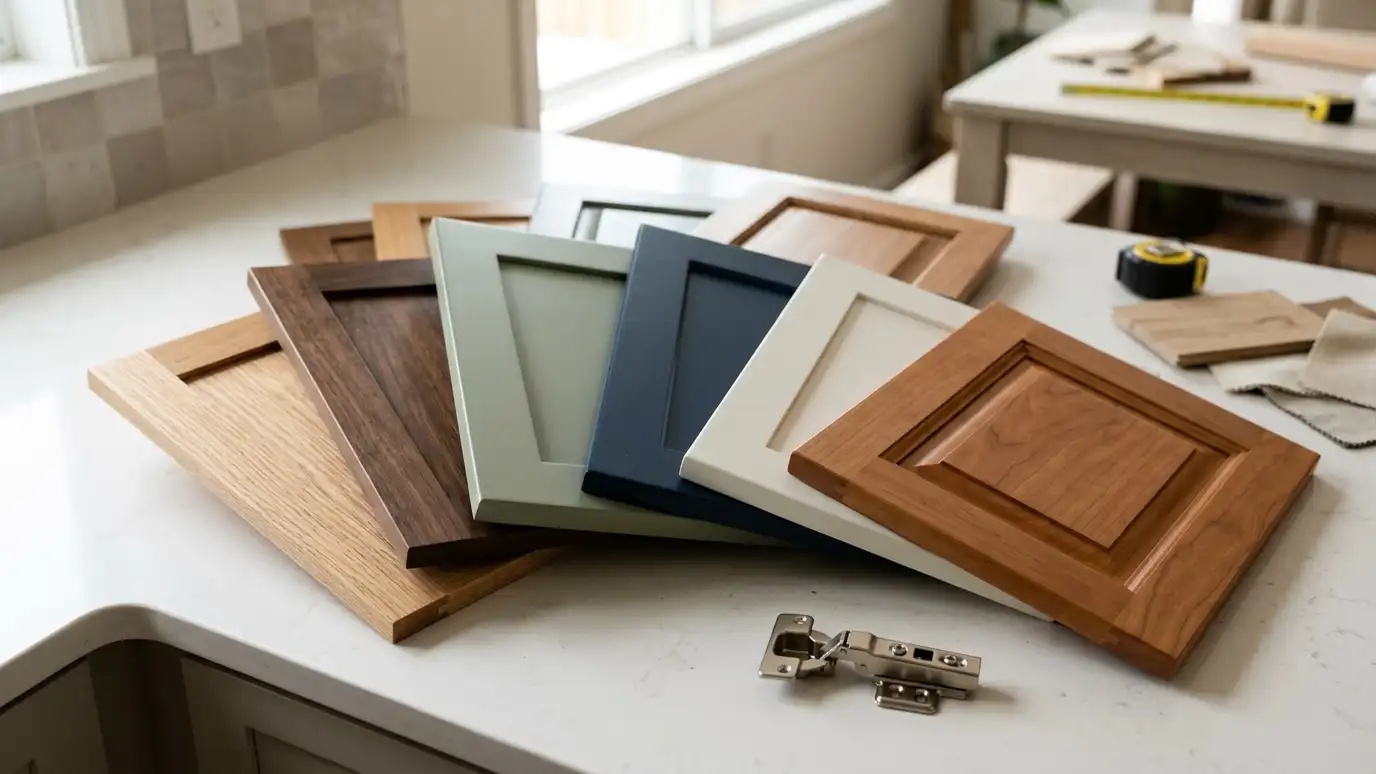 Topic guideCabinet Materials and FinishesSolid wood, plywood, MDF and thermofoil compared, with paint, stain and veneer finishes and what makes a cabinet…Learn more
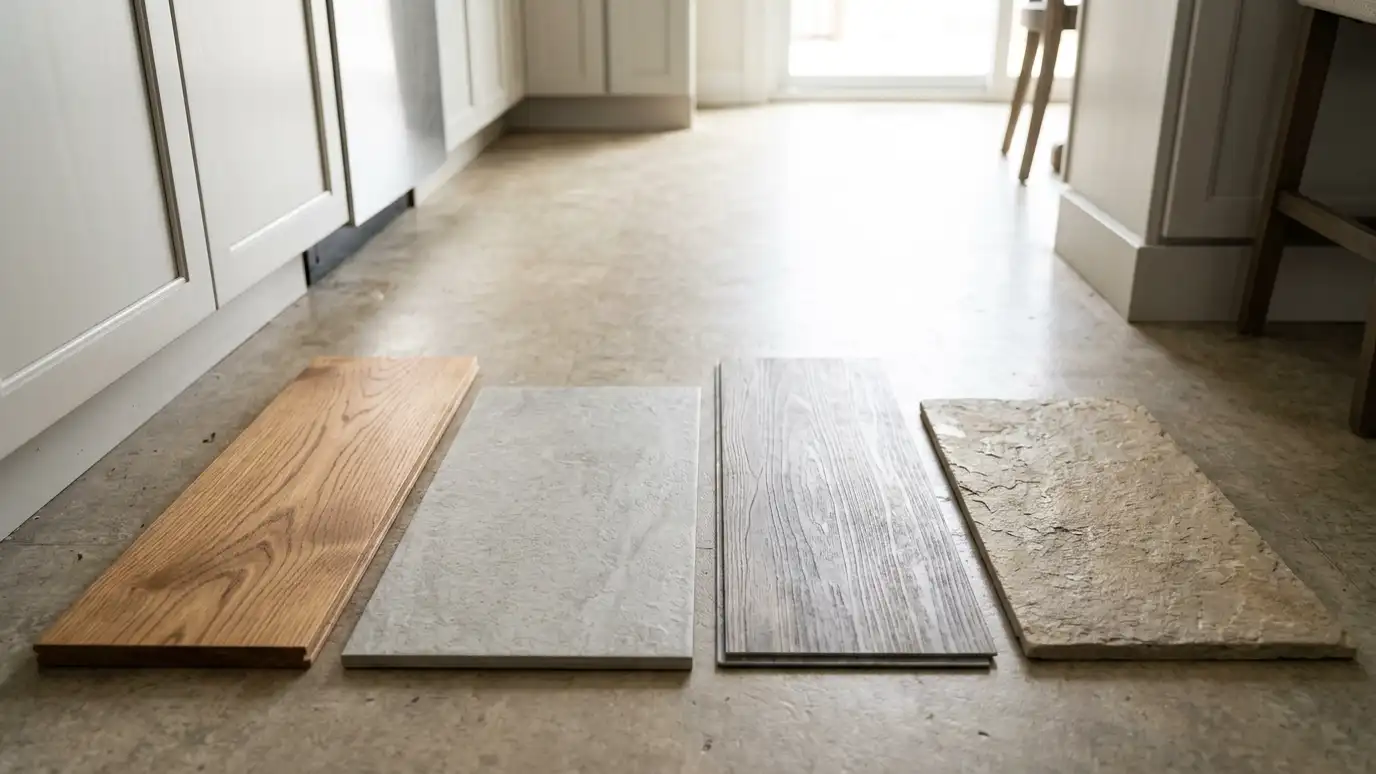 Topic guideFlooring MaterialsHardwood, engineered wood, tile, luxury vinyl, laminate and stone compared for comfort, water resistance, durability and cost.Learn more
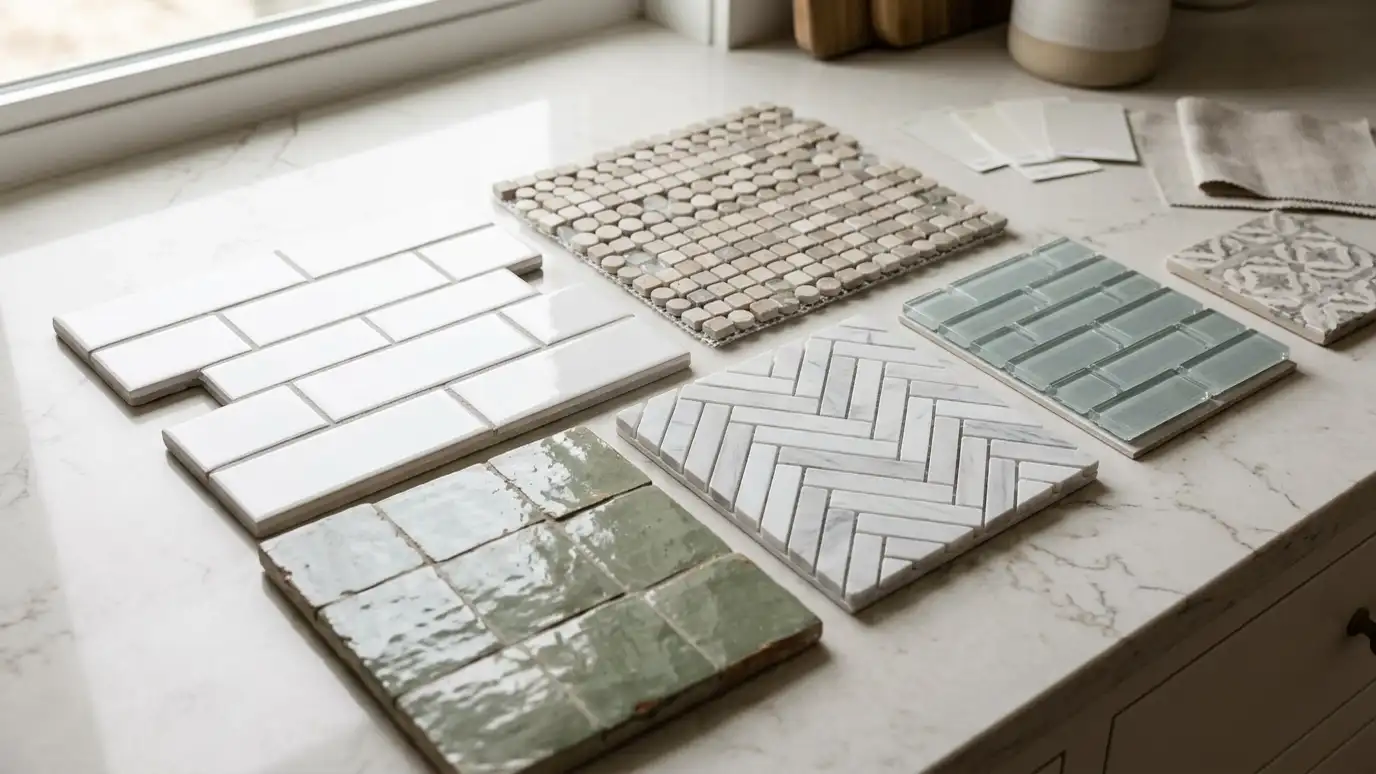 Topic guideBacksplash MaterialsSubway, mosaic, handmade, glass, stone, metal and slab backsplashes compared, with patterns, grout and cleaning tips.Learn more
Call us and we will visit your home, listen to how you cook and give you an itemized written estimate for your remodel.
