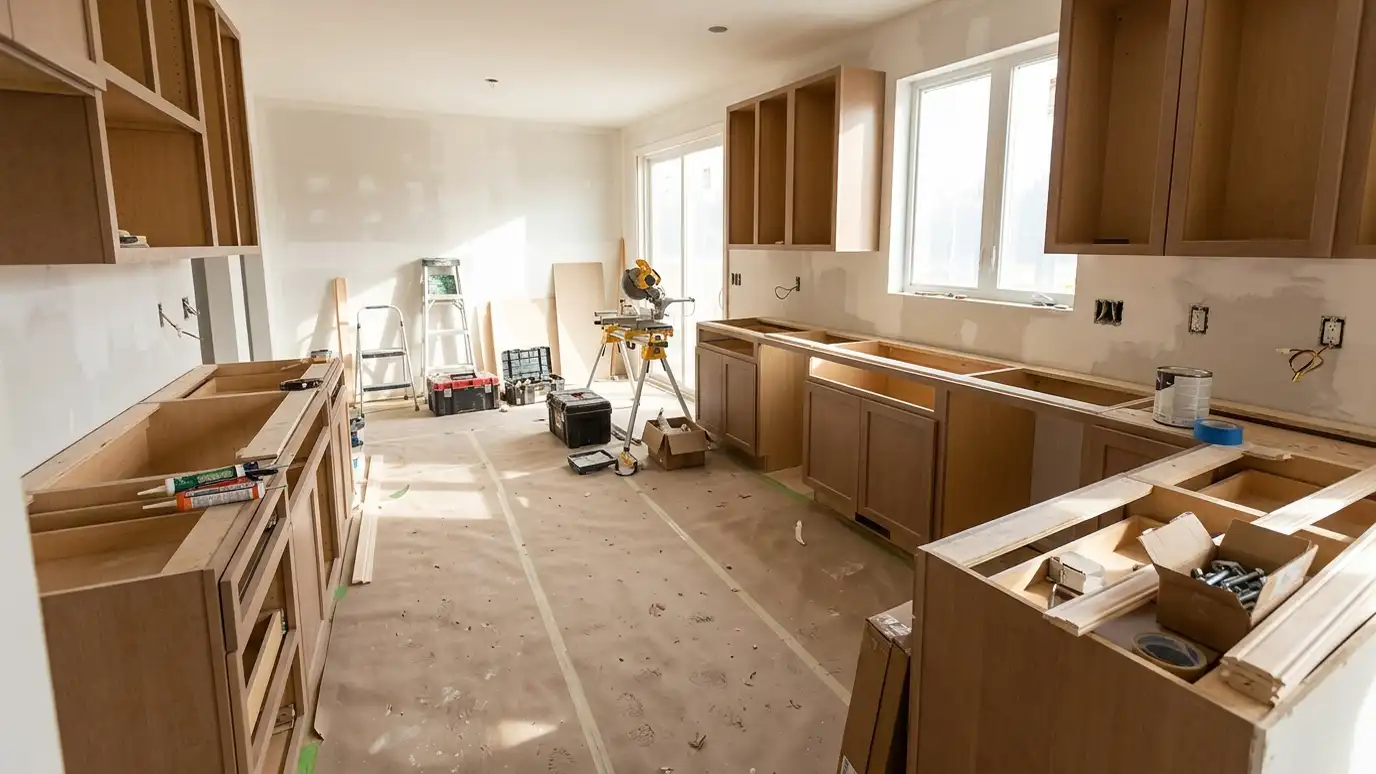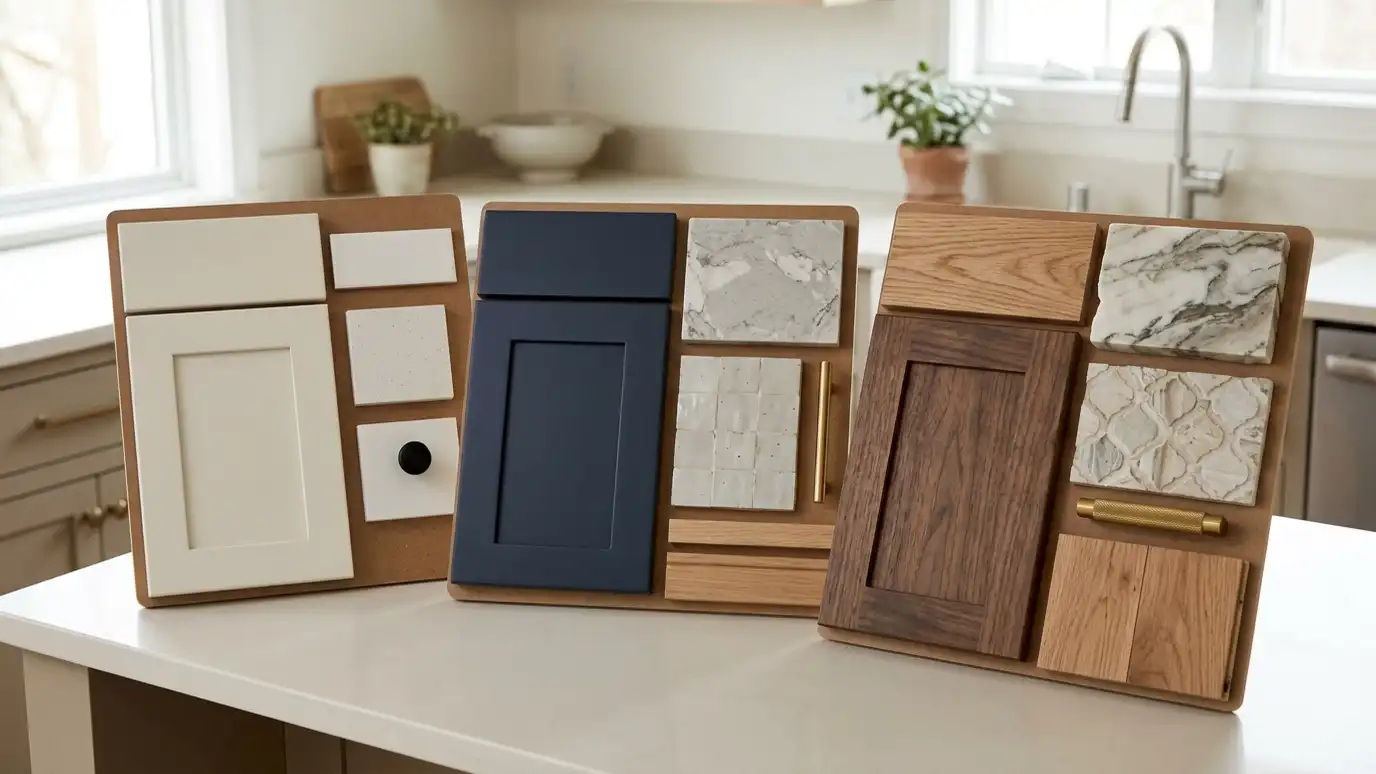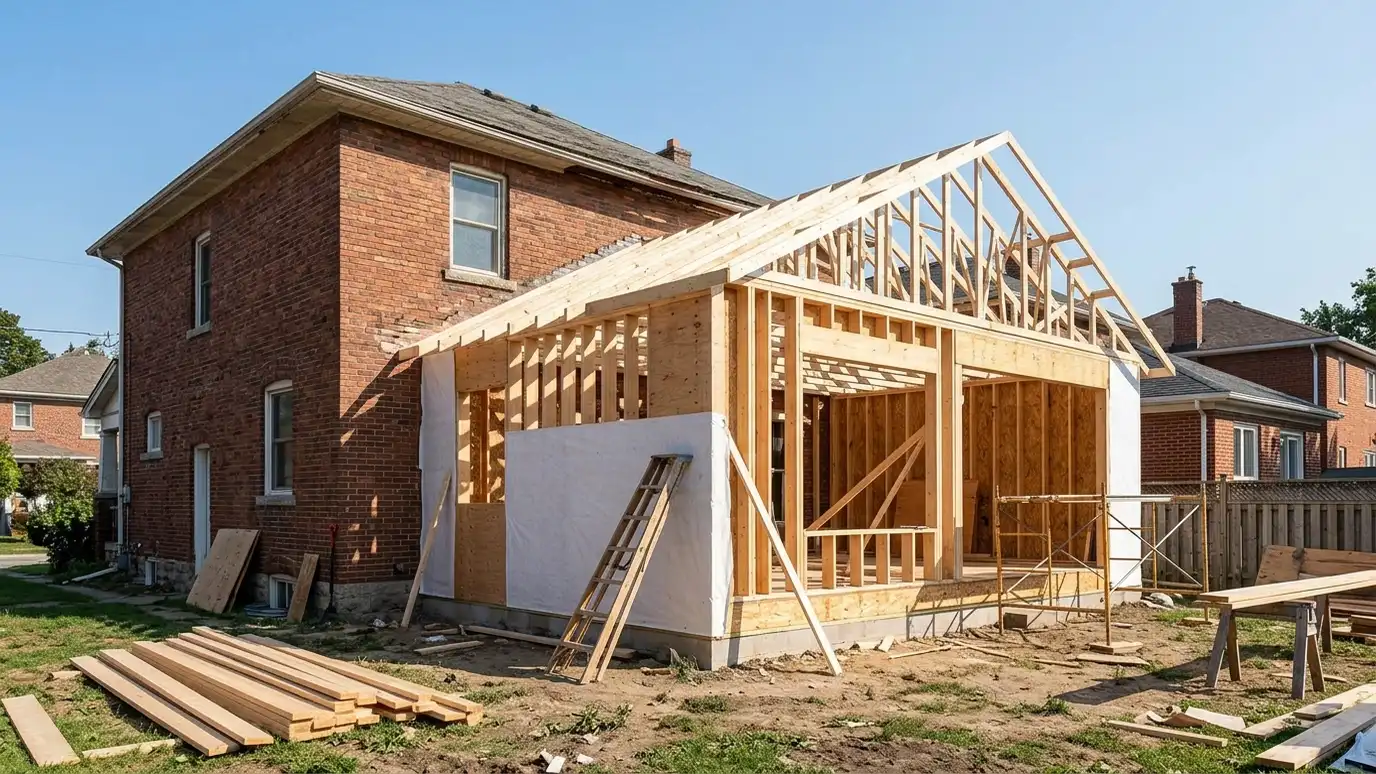
Add room for a bigger island, a breakfast nook or a pantry by extending the kitchen outward, built to match the rest of the house.
Sometimes the layout you want simply will not fit in the room you have. A bump-out adds a few feet to one side of the kitchen, enough for a bigger island, a built-in breakfast nook, a walk-in pantry or a wall of windows. A larger addition can double the kitchen. In Nashville, where lots and zoning vary, an addition is an option for homeowners who love their home and neighborhood and want more space without moving.
We begin with feasibility: setbacks, utilities, foundation and roof lines, and what approvals are required. Then we design the addition so it looks like part of the original house, matching siding, windows, trim and roof pitch. Construction includes foundation, framing, roofing, exterior finishes, insulation, electrical, plumbing, heating and cooling and interior finishes. We tie the addition into the existing structure and the existing kitchen so the two spaces read as one, and we manage permits and inspections along the way.
Setbacks, utilities, foundation and approvals are reviewed before design begins.
Roof lines, siding, windows and trim are chosen so the addition looks original.
Foundation, framing, roofing, exterior, mechanical and interior finishes are handled together.
The new space flows into the old kitchen without awkward transitions.
Drag the handle to compare.
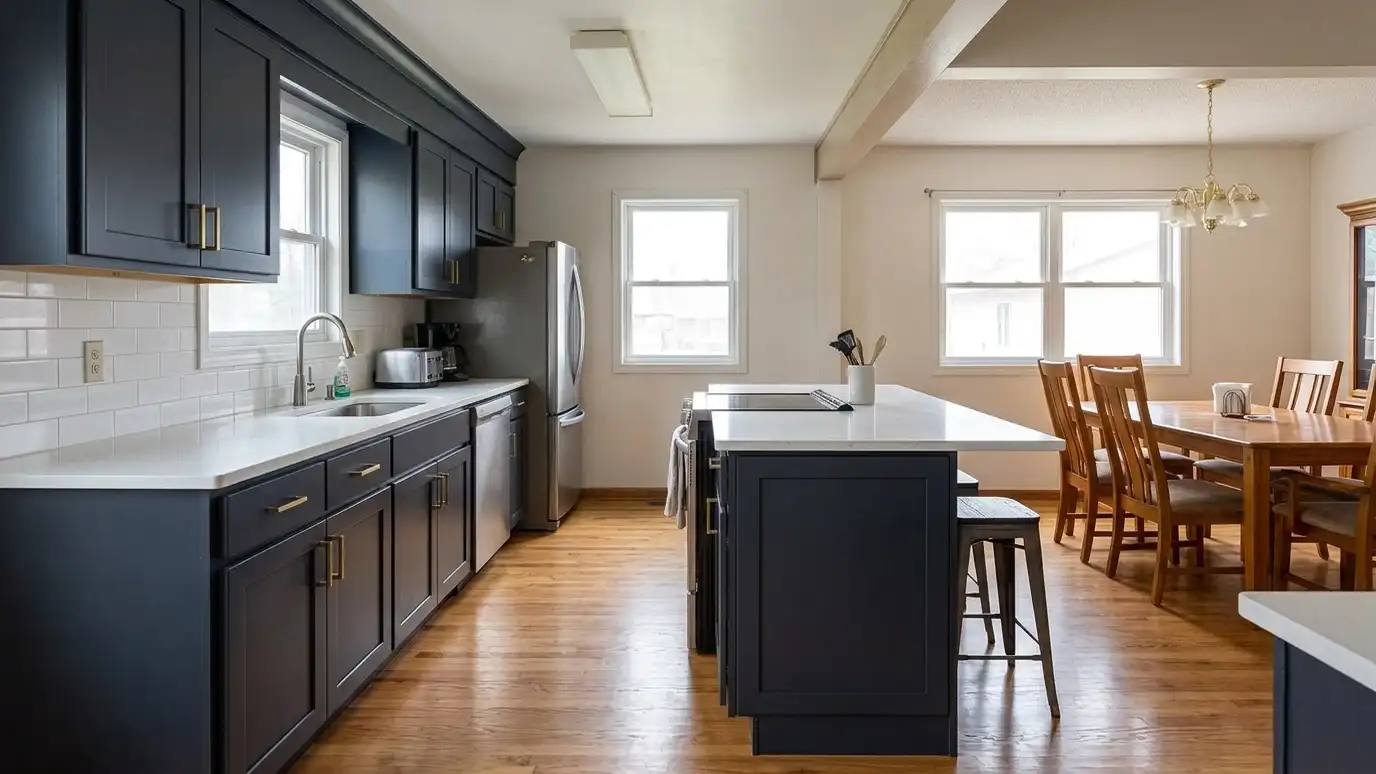
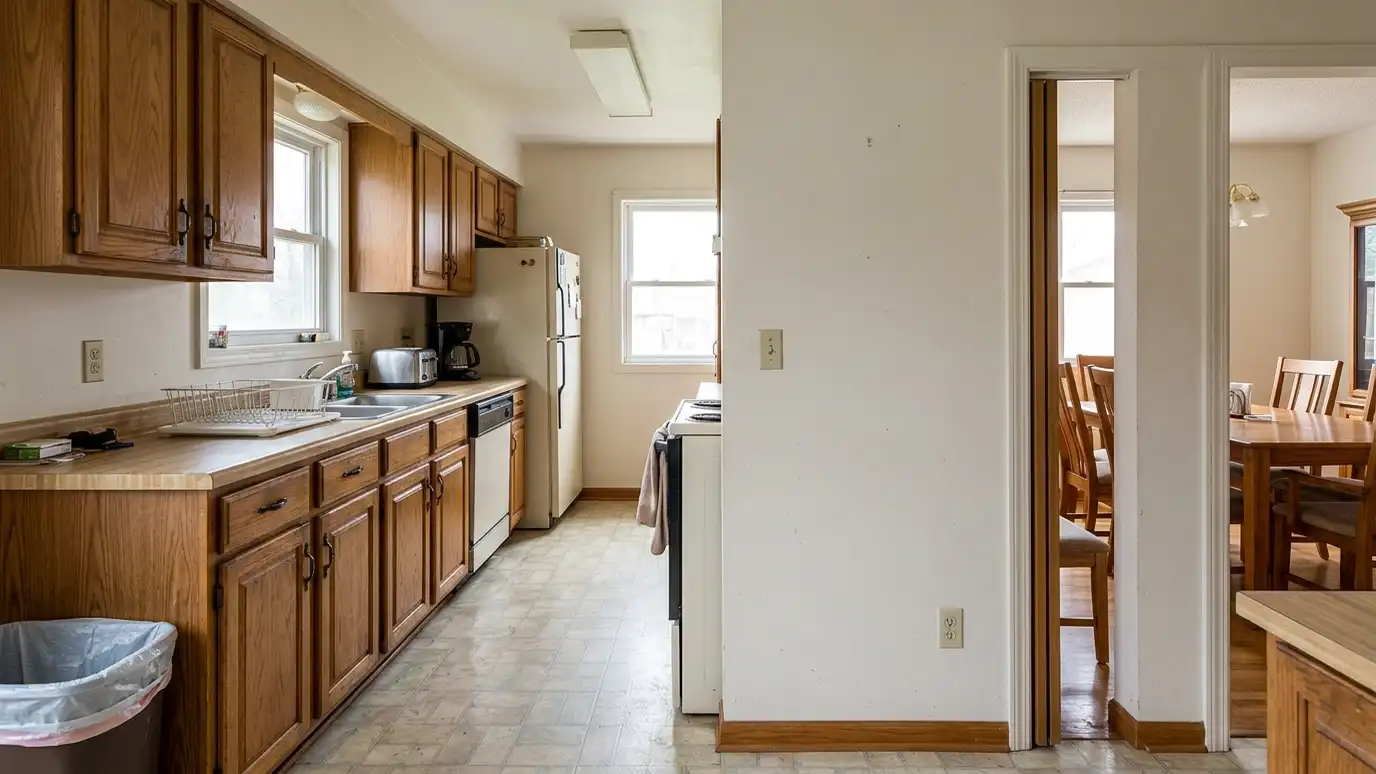 BeforeAfter
Space for what you want.
Matched exterior.
Local approvals managed.
Foundation to finish.
Windows and doors added.
Add space, skip the move.
Every topic has its own page with what to expect and how we approach it.
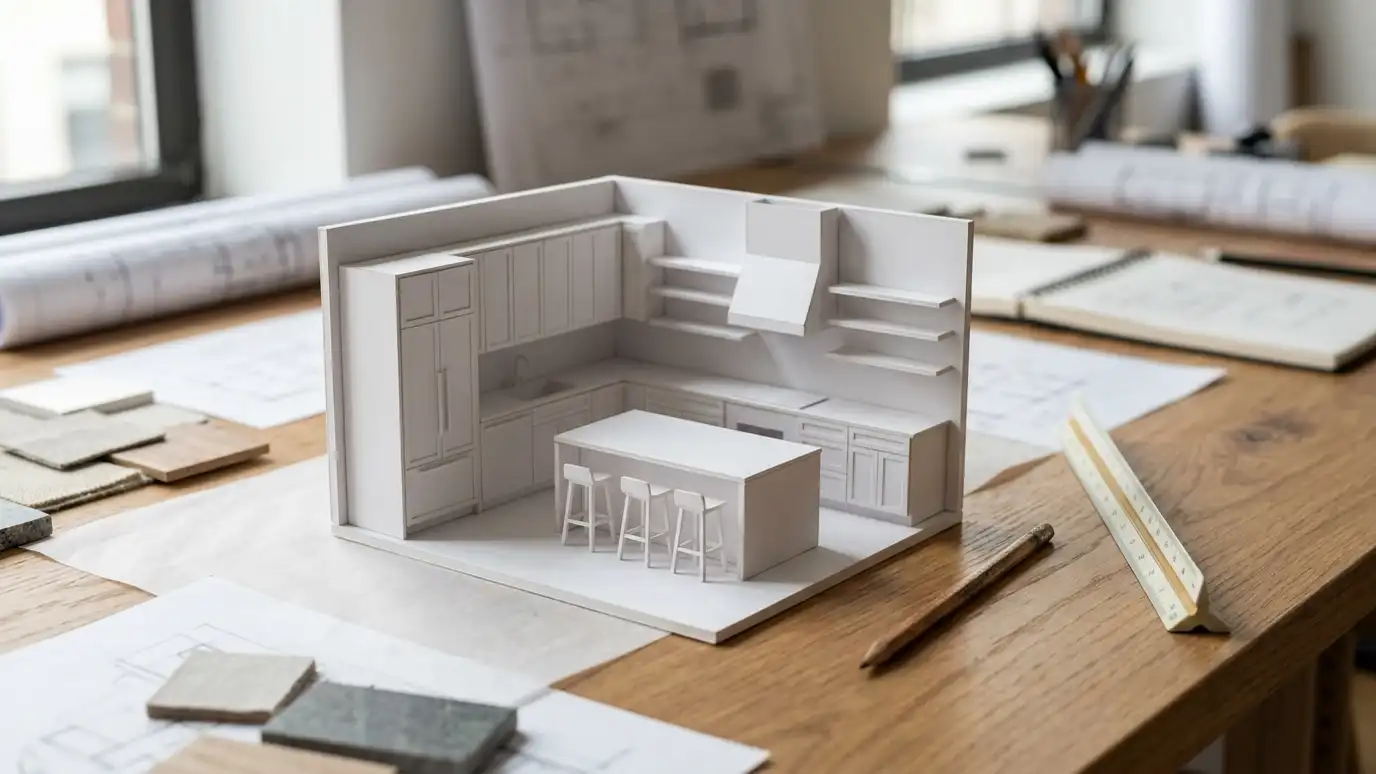 Topic guideKitchen LayoutsGalley, L-shape, U-shape, G-shape, single-wall, peninsula and island layouts compared for flow, storage and entertaining.Learn more
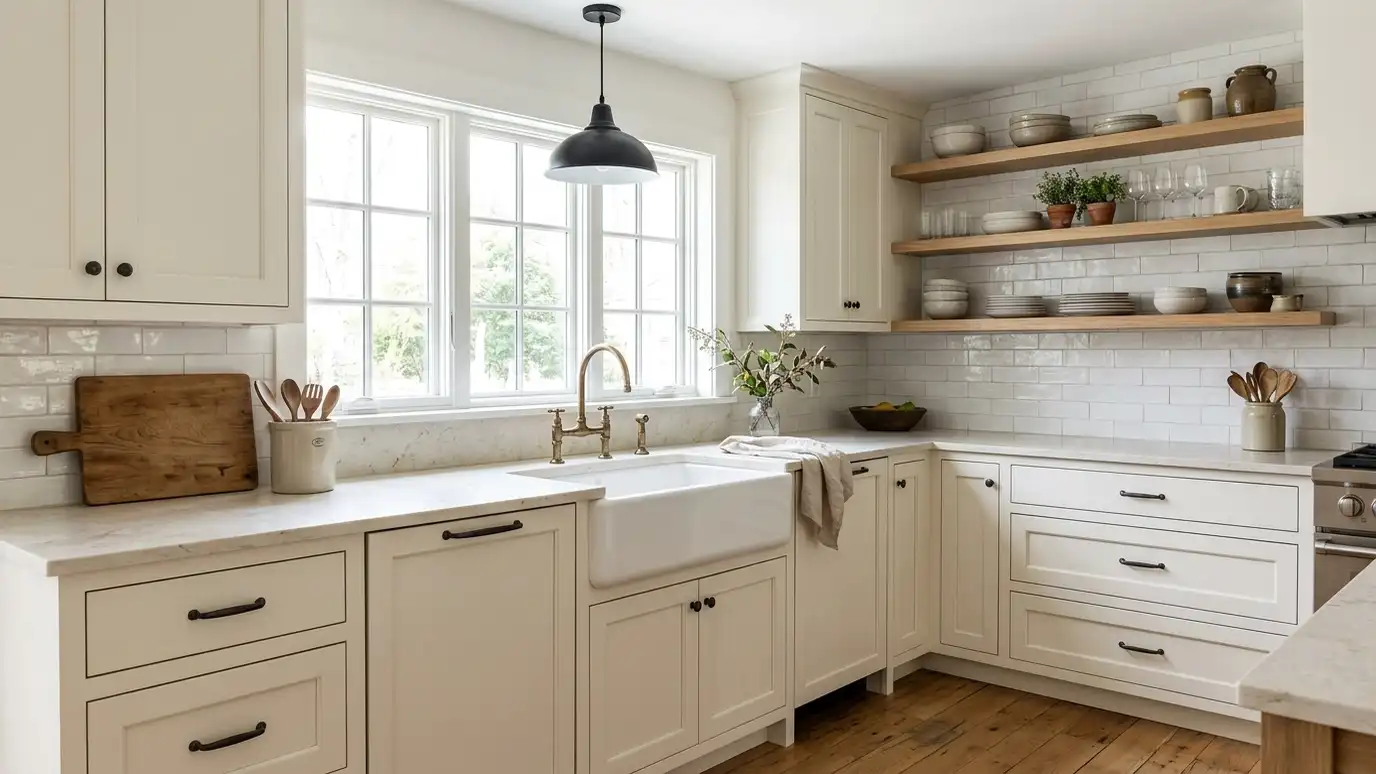 Kitchen styleModern FarmhouseWarm whites, apron-front sinks, wood accents and black hardware: the relaxed, welcoming look that has become a Middle…Learn more
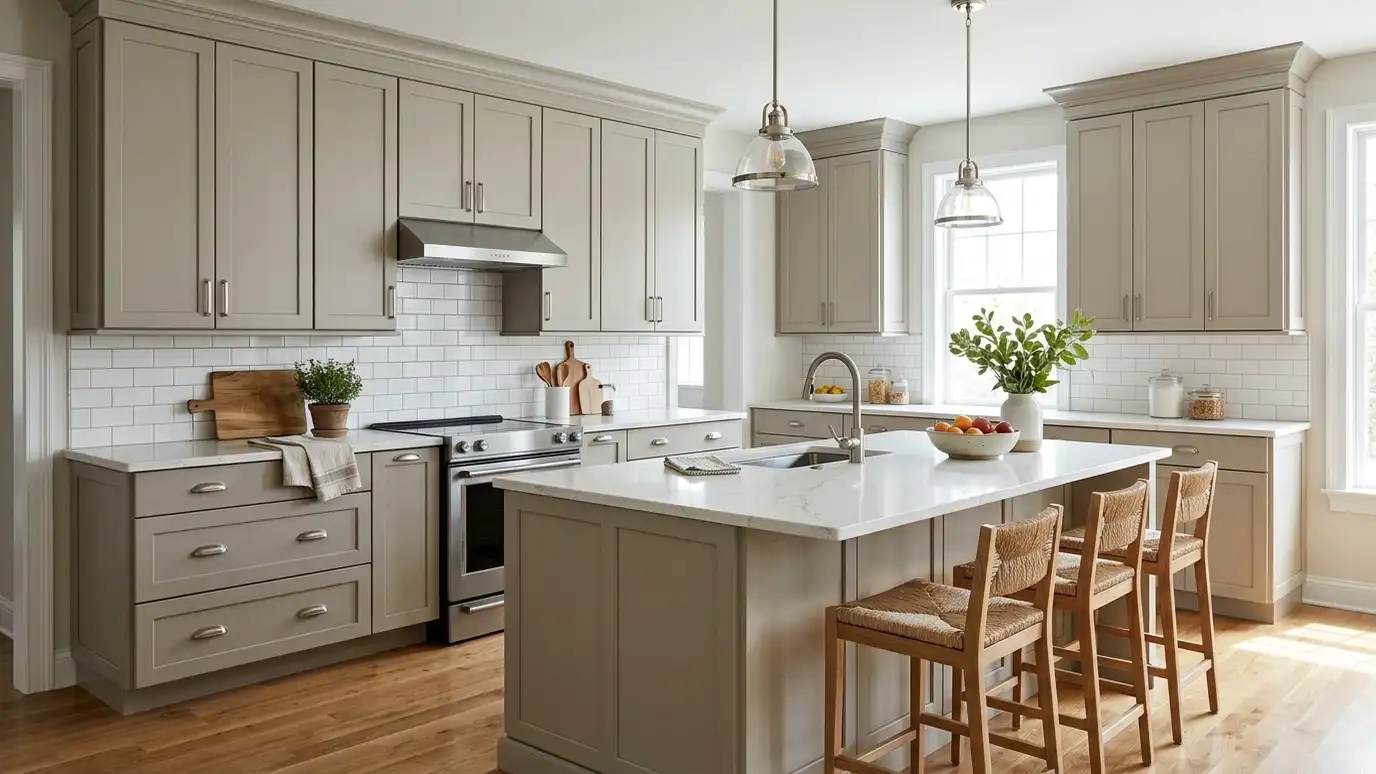 Kitchen styleTransitionalThe best of traditional warmth and modern simplicity: shaker doors, quiet colors and timeless finishes that stay fresh…Learn more
Pick a job, set the size and add extras to see a ballpark planning range for your kitchen.
You tell us about your kitchen and what you want to change, from a refresh to a whole-room remodel, and we set a visit that fits your day.
A designer visits, measures the room and looks at the walls, floors, wiring and plumbing, and asks how you cook and live.
You receive a layout, selections and an itemized written estimate with scope, materials, allowances and schedule, ready to review.
We order long-lead items, protect your home, plan a temporary kitchen and handle permits, demolition and hidden-condition repairs.
Trades are sequenced, deliveries are tracked and cabinets, counters, tile, lighting, plumbing, floors and paint go in with quality checks.
We walk the finished kitchen with you, complete the punch list and explain care for every material.
It depends on lot, setbacks and the structure. We check feasibility first.
Careful selection of siding, windows, roof and trim makes the addition look original.
Yes. Additions require permits and inspections, which we manage.
Usually, with temporary kitchen arrangements. The kitchen may be out of service for a time.
It can be when the layout you want cannot fit. We help you weigh cost and benefit.
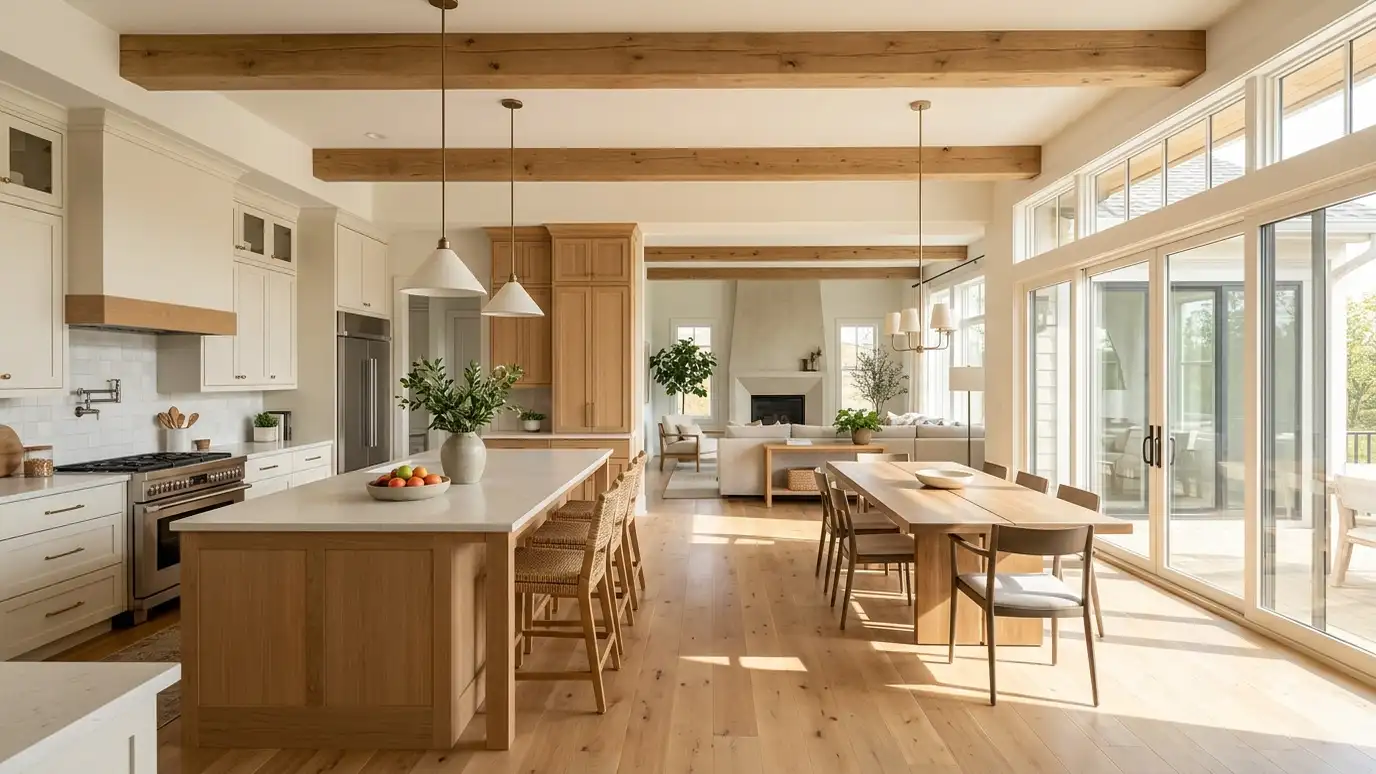 Open-Concept RemodelsOpen the kitchen to the dining and living areas for light, sight lines and a space that works…Explore
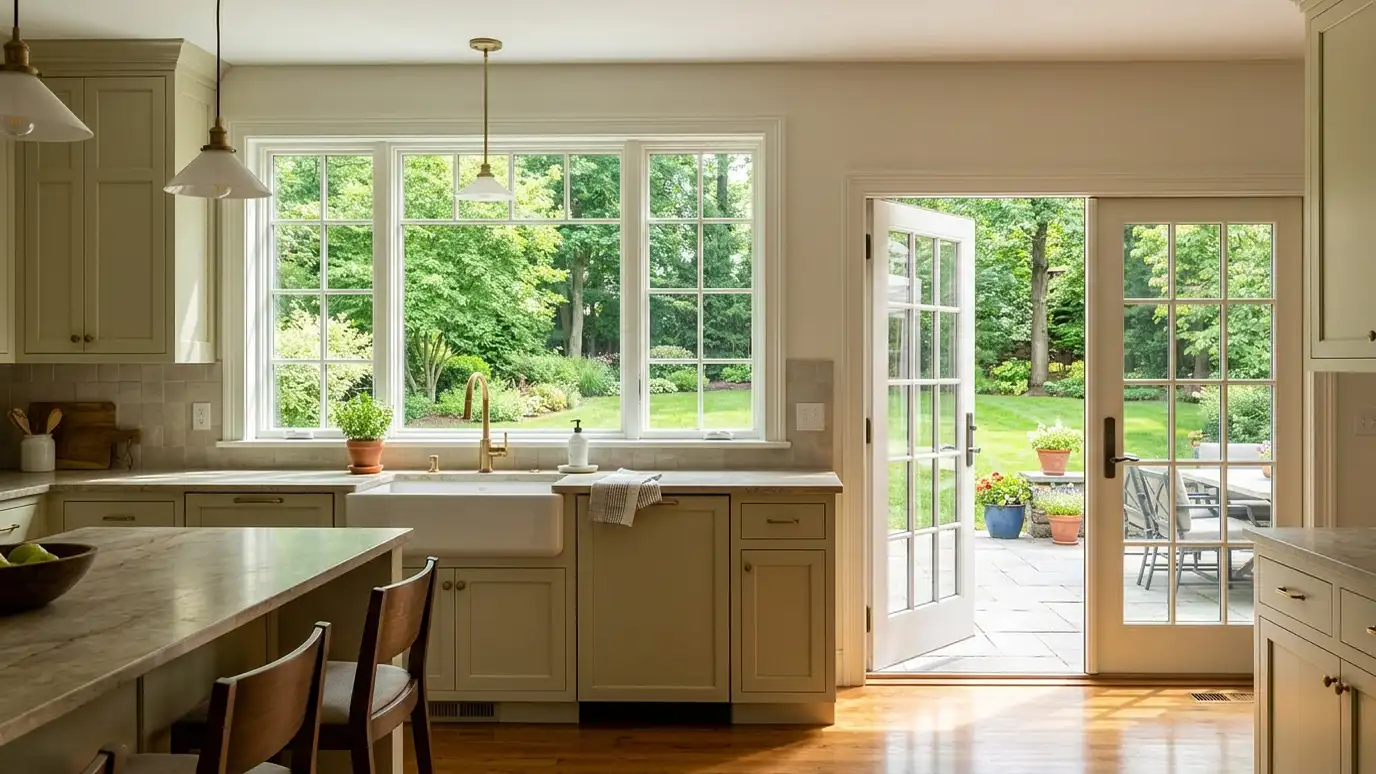 Windows and Patio DoorsNew or resized windows, a garden window over the sink or a sliding or French door to the…Explore
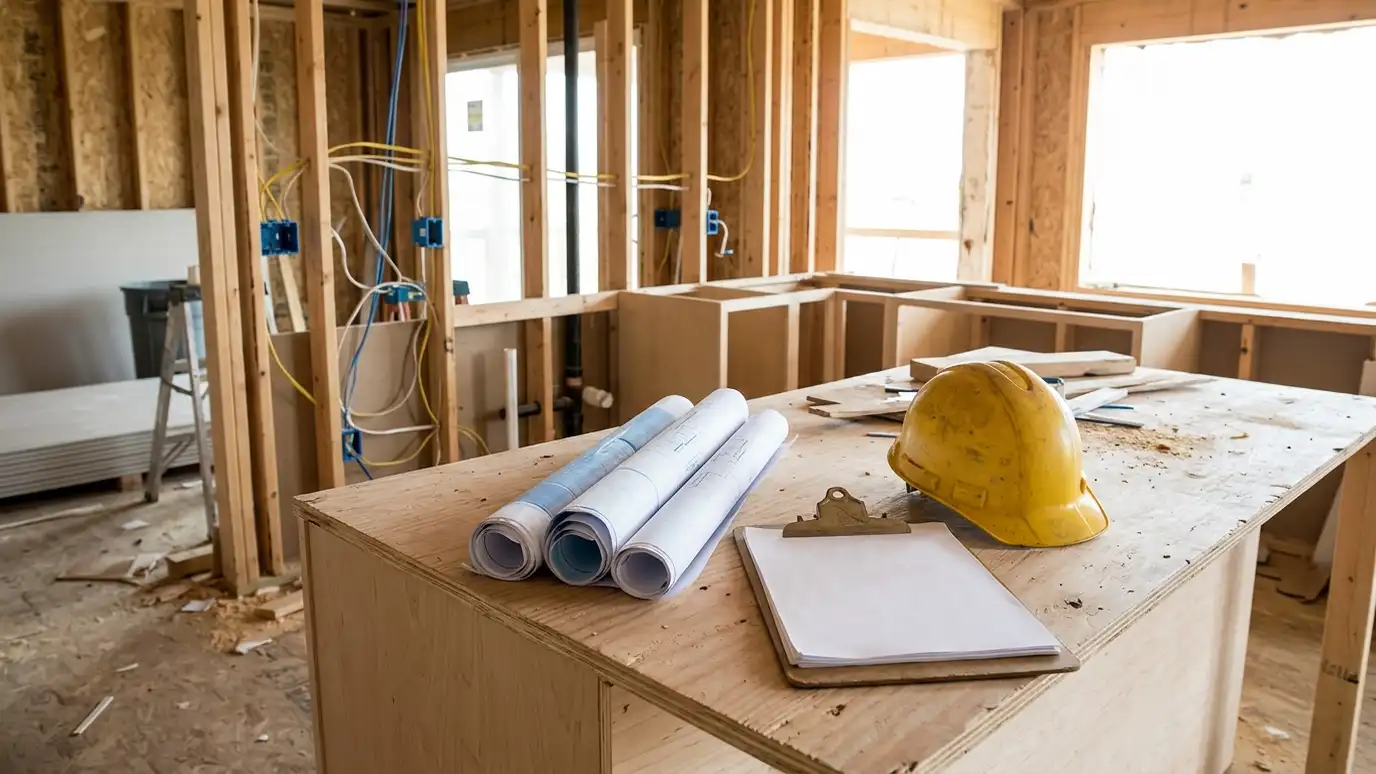 Permits and InspectionsPermit paperwork and inspection scheduling handled for you, so your remodel stays organized and on the record.Explore
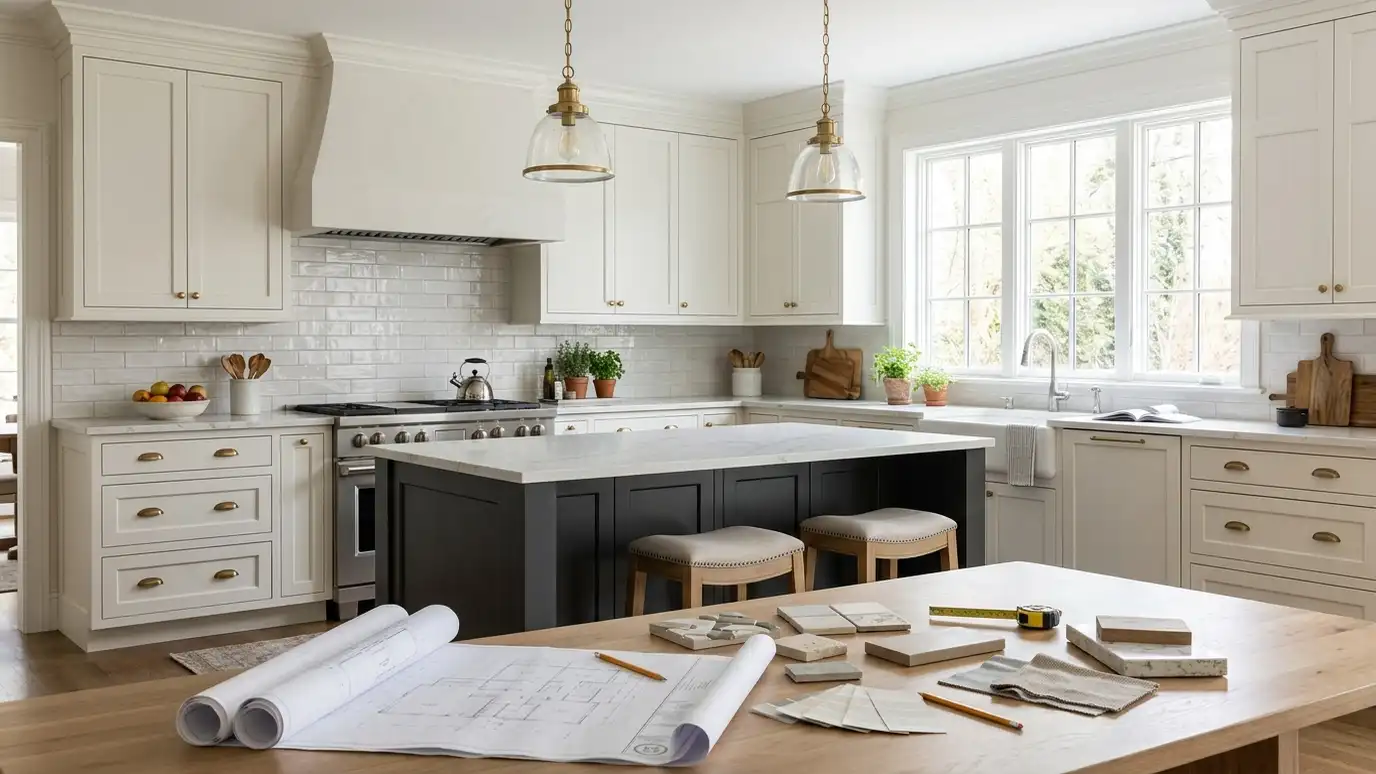 Design-BuildDesign and construction under one roof, so the plan on paper is the kitchen you get, on budget…Explore
Tell us about your kitchen and we will call you back to set up a visit.
Or call (615) 357-7797 to talk now.