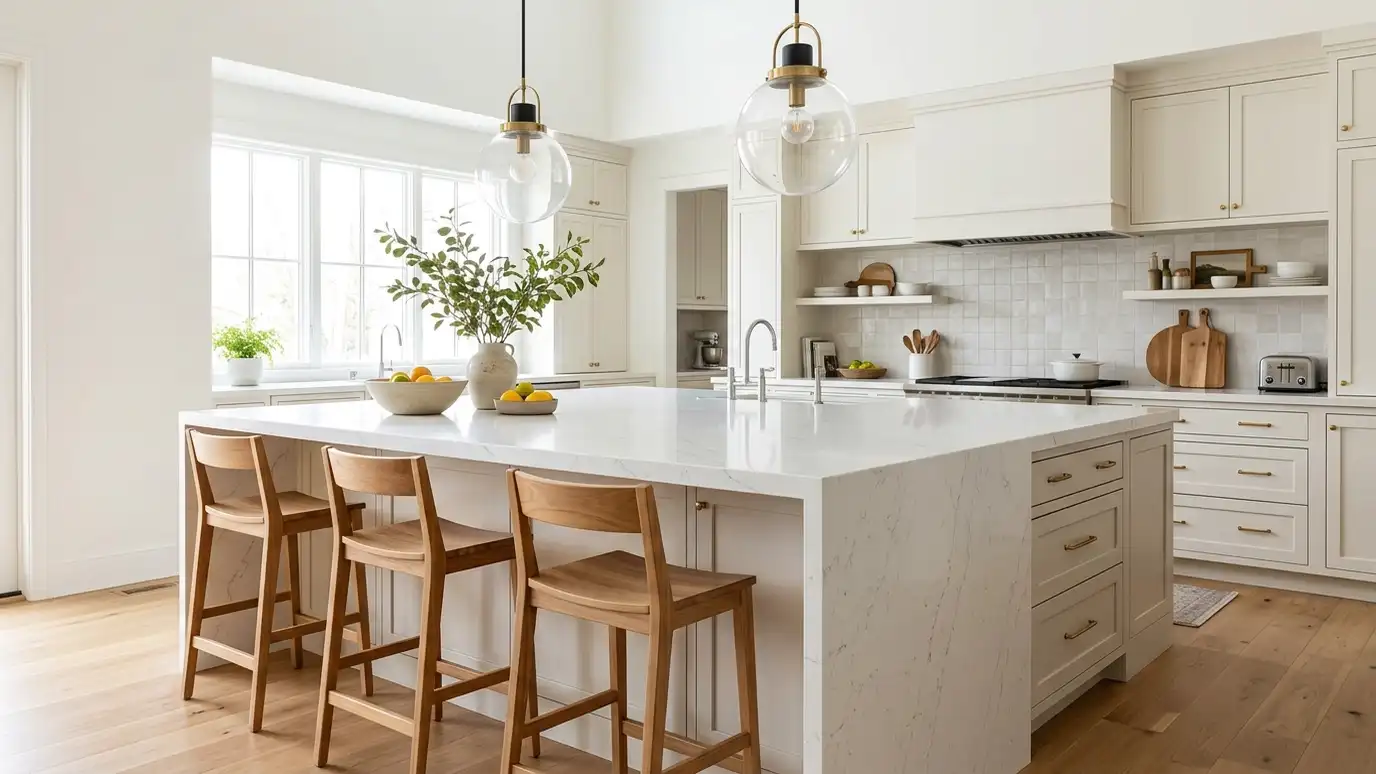
A central island or a peninsula that adds prep space, seating and storage, sized correctly for your room and your routines.
An island is often at the top of a kitchen wish list, and for good reason. It adds counter space, seating, storage and a gathering spot that pulls people toward the cook. But an island that is too big blocks the room, and one that is too small never gets used. In Nashville homes, where rooms range from compact bungalows to open great rooms, the right island or peninsula starts with the clearances around it, not the size you saw on a magazine page.
We check aisle widths, appliance doors and traffic paths, then size the island for how you will use it: prep, serving, homework, casual meals or all of the above. We plan electrical outlets, lighting, seating overhangs and storage, and decide whether the sink, cooktop or dishwasher belongs there. Peninsulas are an excellent option where space is tighter. Cabinet style, counter material and edge profile can match the kitchen or contrast on purpose to create a furniture-like centerpiece.
Aisle widths and appliance door swings decide the size, not the other way around.
Overhang depth, stool height and knee space are planned so seating is comfortable.
Code-compliant outlets and pendant lighting are included in the plan.
Where space is tight, a peninsula gives many of the benefits of an island.
Drag the handle to compare.
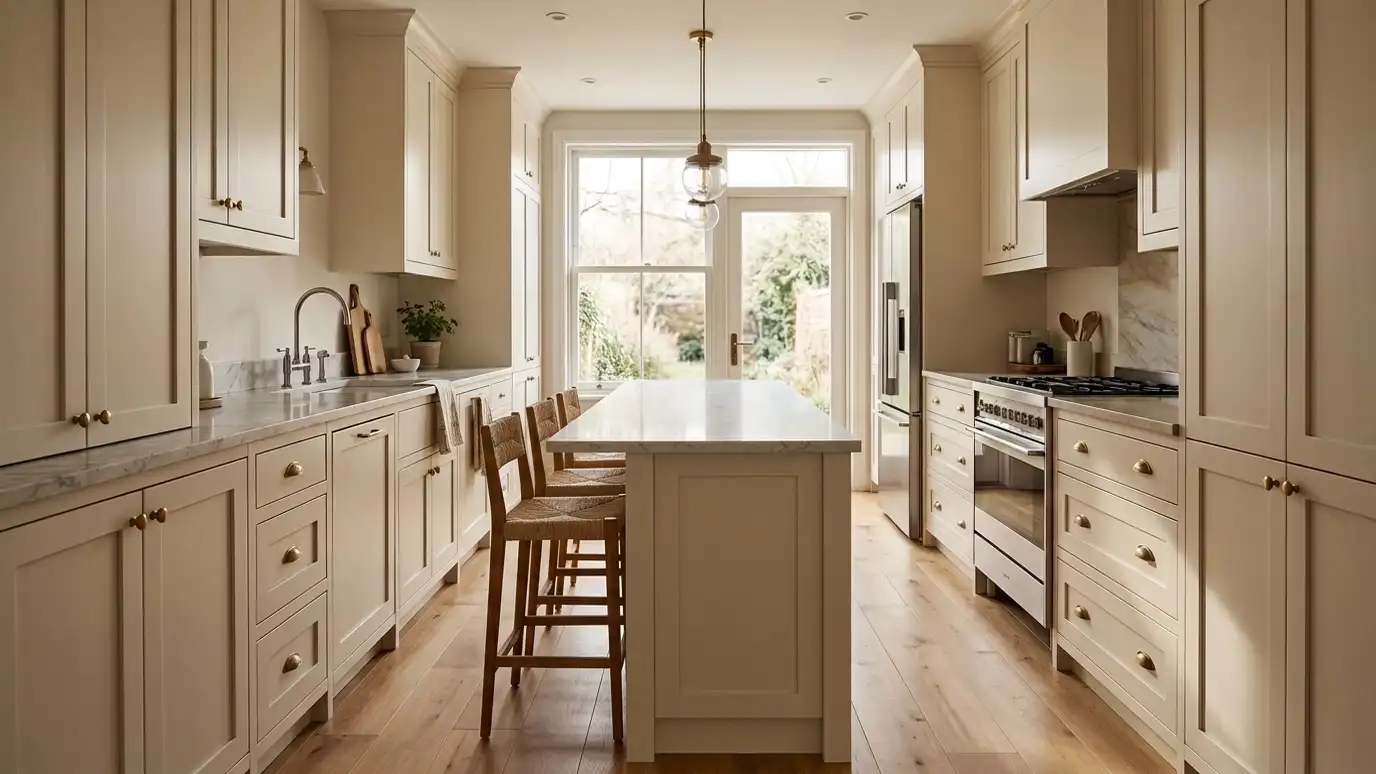
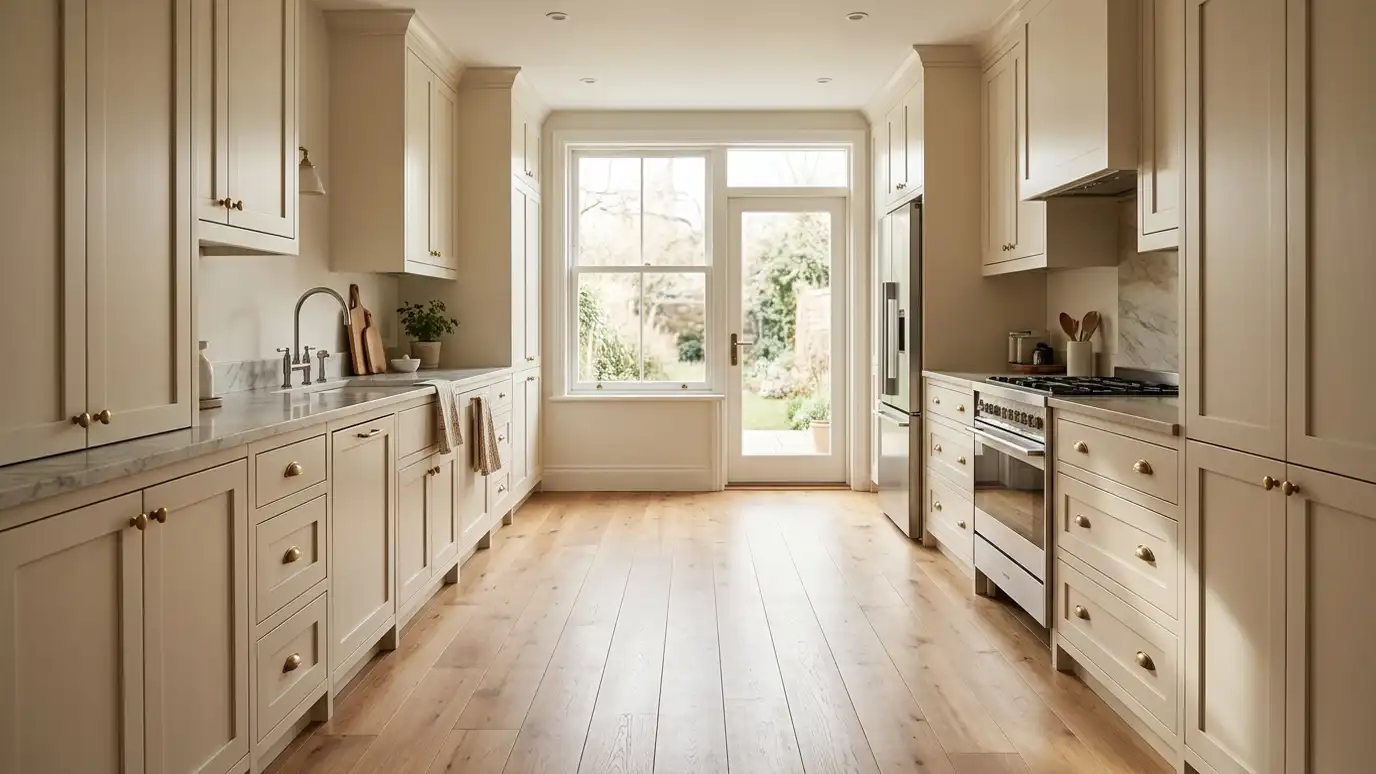 BeforeAfter
Fits your room.
Seating for family and guests.
Drawers and deep cabinets.
Outlets where needed.
Light over the work area.
A centerpiece for the room.
Every topic has its own page with what to expect and how we approach it.
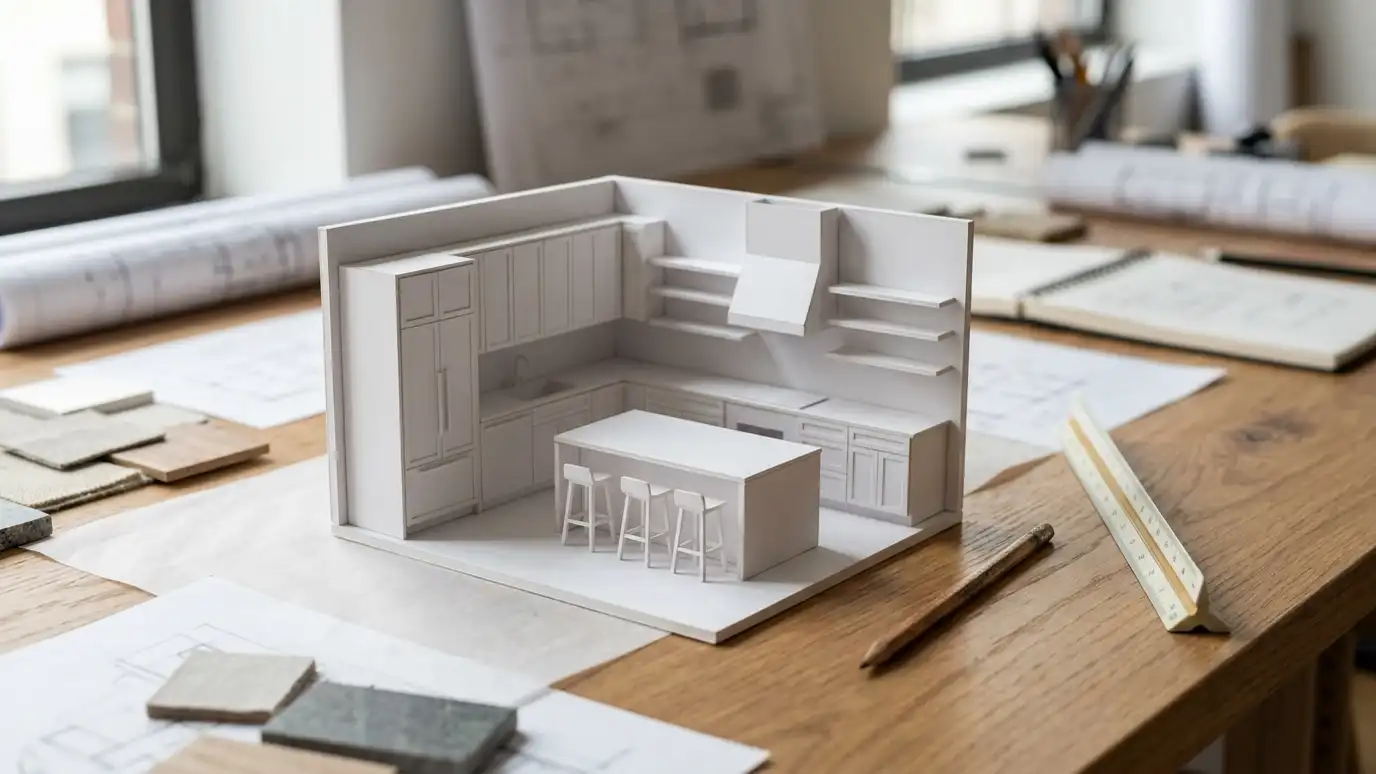 Topic guideKitchen LayoutsGalley, L-shape, U-shape, G-shape, single-wall, peninsula and island layouts compared for flow, storage and entertaining.Learn more
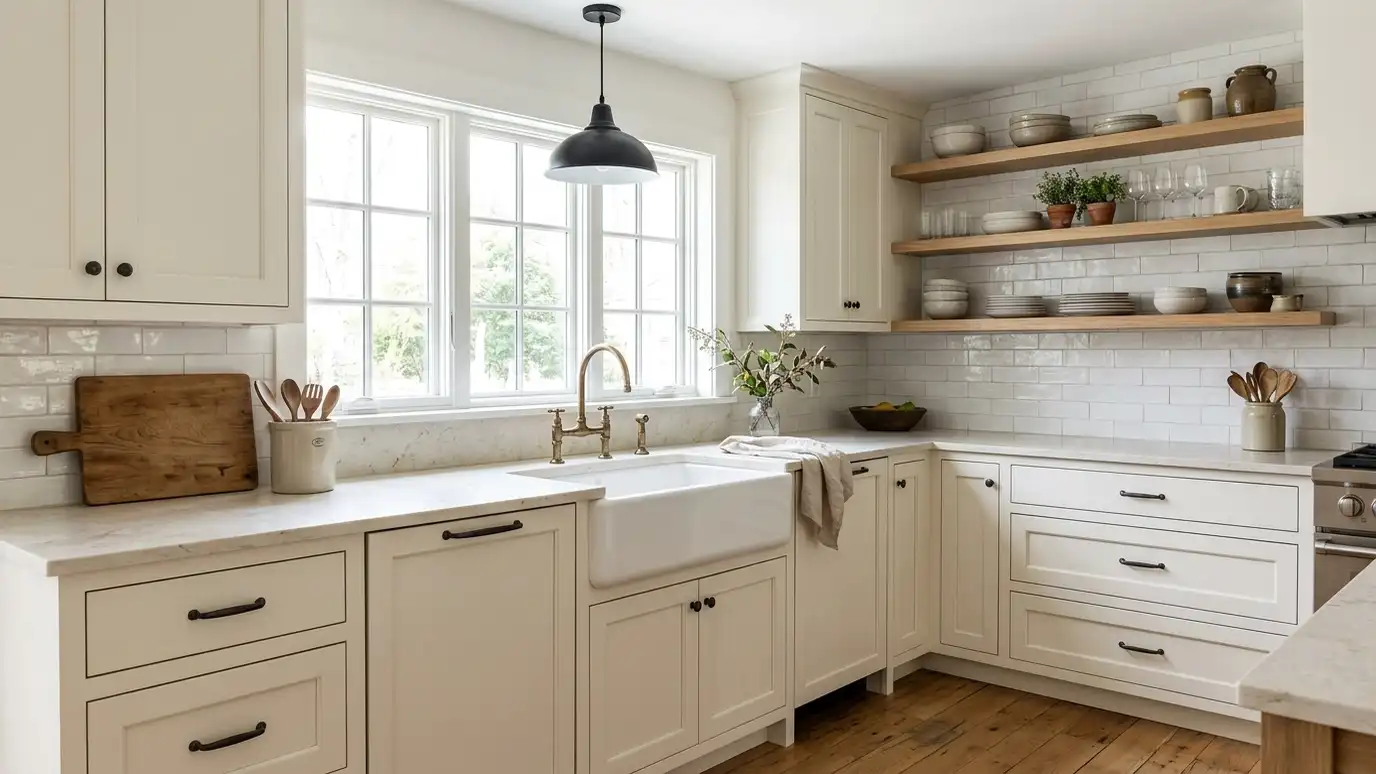 Kitchen styleModern FarmhouseWarm whites, apron-front sinks, wood accents and black hardware: the relaxed, welcoming look that has become a Middle…Learn more
 Topic guideCountertop MaterialsCompare granite, quartz, quartzite, marble, butcher block, concrete, soapstone and laminate by look, durability, care and cost.Learn more
Pick a job, set the size and add extras to see a ballpark planning range for your kitchen.
You tell us about your kitchen and what you want to change, from a refresh to a whole-room remodel, and we set a visit that fits your day.
A designer visits, measures the room and looks at the walls, floors, wiring and plumbing, and asks how you cook and live.
You receive a layout, selections and an itemized written estimate with scope, materials, allowances and schedule, ready to review.
We order long-lead items, protect your home, plan a temporary kitchen and handle permits, demolition and hidden-condition repairs.
Trades are sequenced, deliveries are tracked and cabinets, counters, tile, lighting, plumbing, floors and paint go in with quality checks.
We walk the finished kitchen with you, complete the punch list and explain care for every material.
We look at the aisles on all sides. Tight rooms often do better with a peninsula or a narrower island.
Yes, with the right plumbing, venting and clearances planned from the start.
It depends on overhang length and stool width, which we measure in the design.
Often yes, though floors, electrical and plumbing may need work.
It can match or contrast. We show both options in the design.
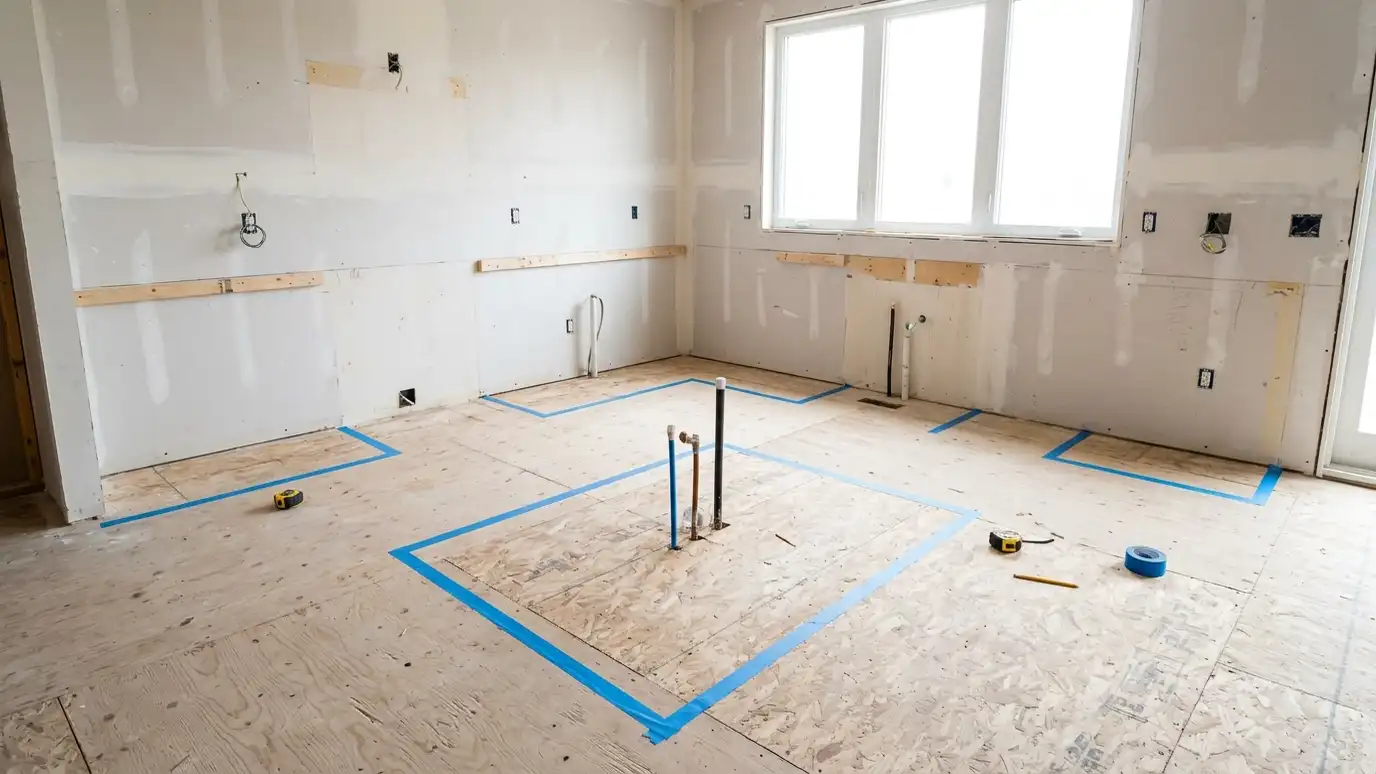 Layout PlanningSmarter walkways, work zones and storage that make the kitchen feel bigger and work harder, in the footprint…Explore
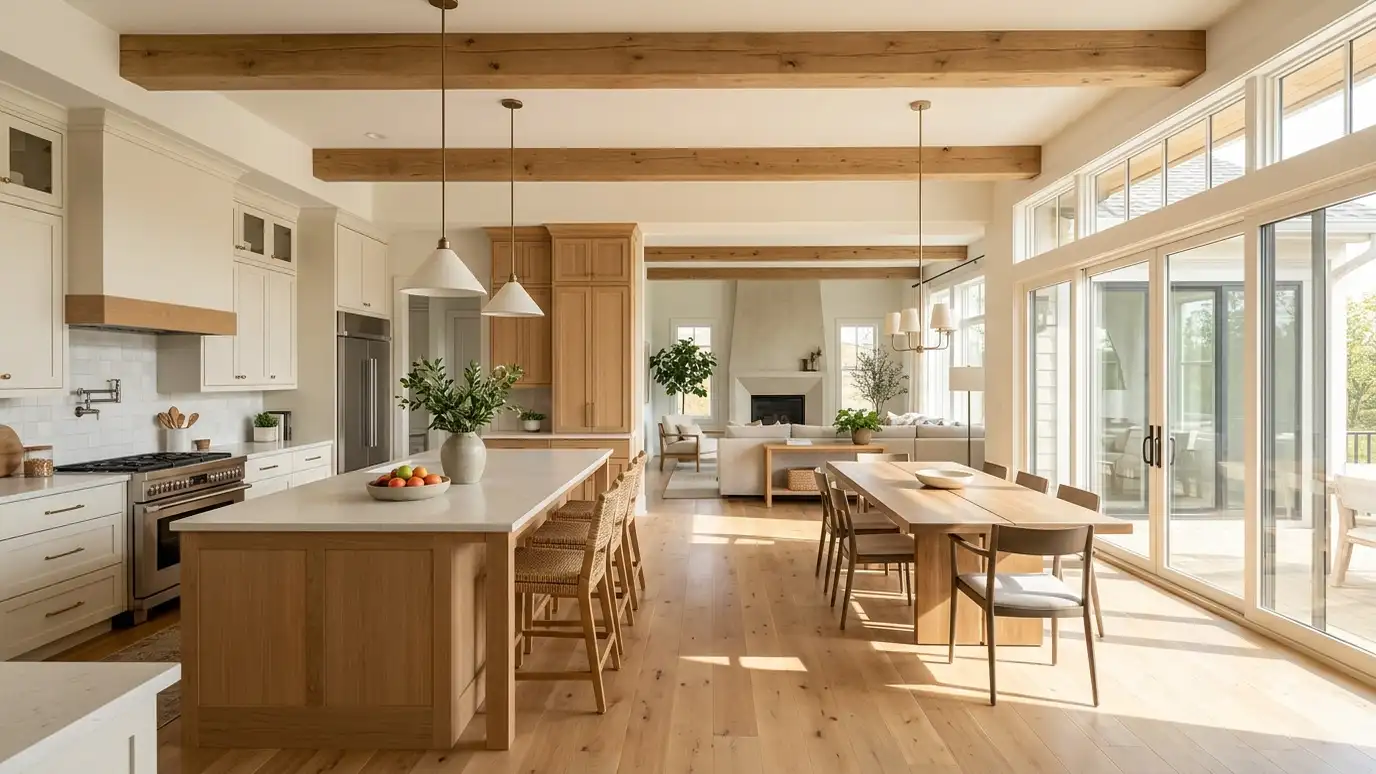 Open-Concept RemodelsOpen the kitchen to the dining and living areas for light, sight lines and a space that works…Explore
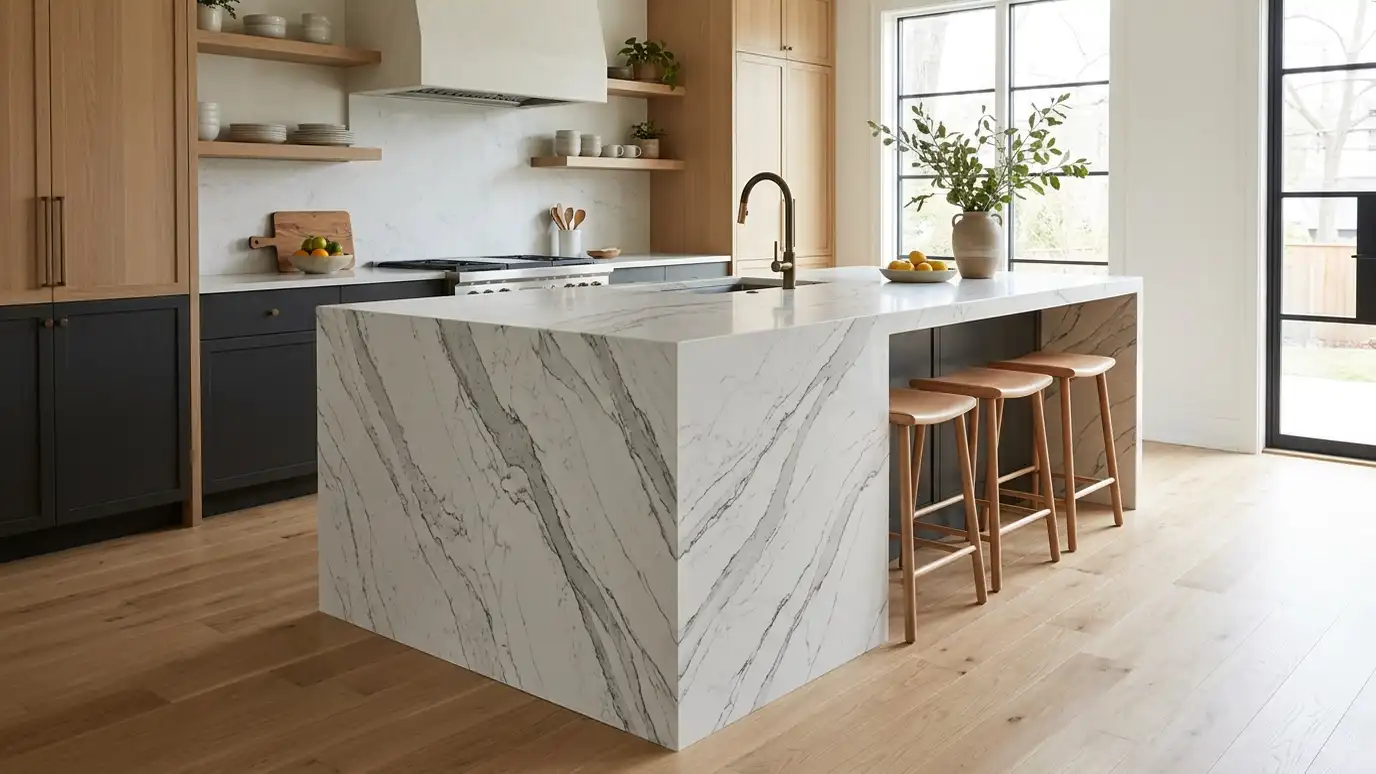 Waterfall and Edge ProfilesMitered waterfall ends, ogee, bullnose, eased and beveled edges that give counters a finished, deliberate look.Explore
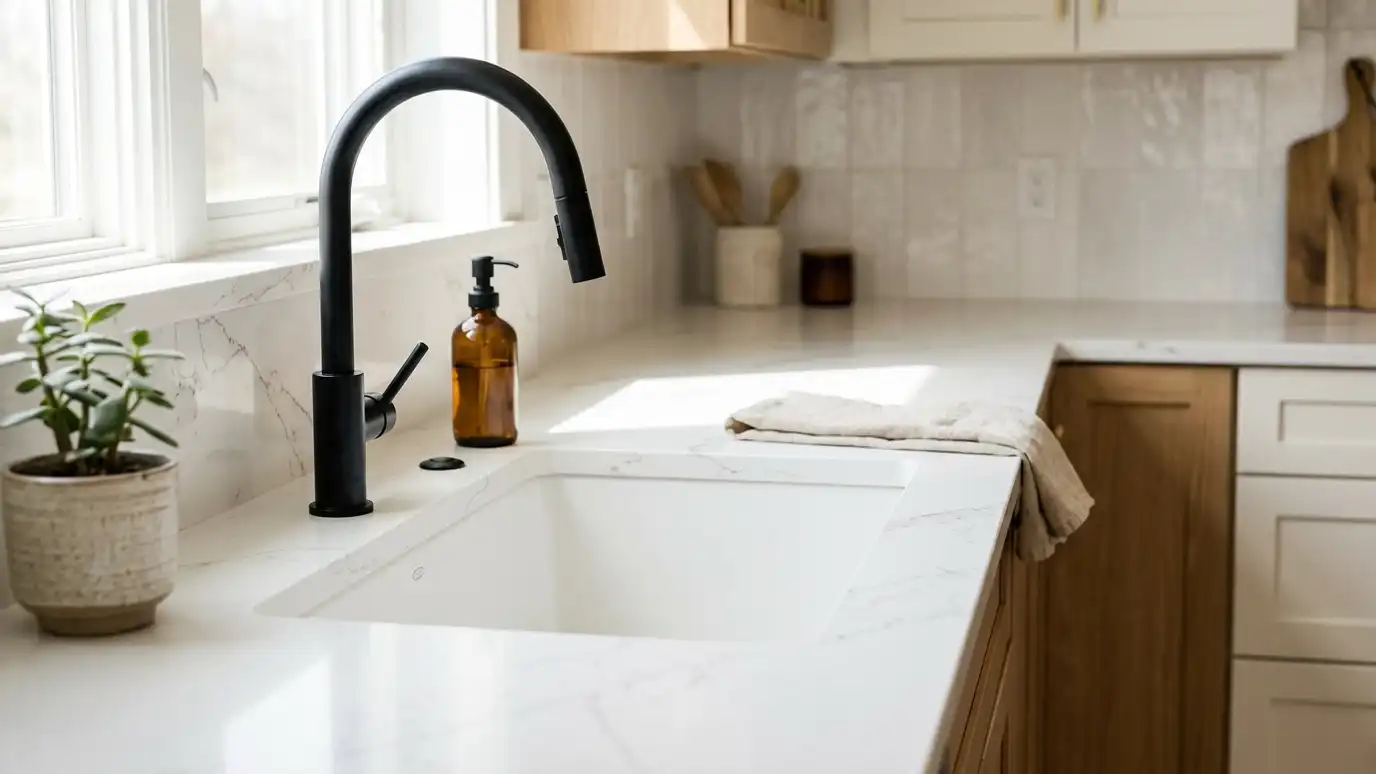 Quartz CountertopsEngineered quartz in a wide palette of colors and patterns, non-porous, consistent and low maintenance, installed with precision.Explore
Tell us about your kitchen and we will call you back to set up a visit.
Or call (615) 357-7797 to talk now.