Lazy Susans, blind-corner pull-outs and clever corner designs that turn the hardest-to-reach space into usable storage.
Corners are the black holes of the kitchen. Items go in, and the person who put them there is the only one who knows where they are, and only if they are willing to kneel and reach. A smart corner solution changes that. Whether you are remodeling a whole kitchen or just fixing a frustrating space, a better corner makes the entire kitchen more usable. For Nashville homeowners with L-shaped and U-shaped kitchens, corner storage is often the first place we look for lost space.
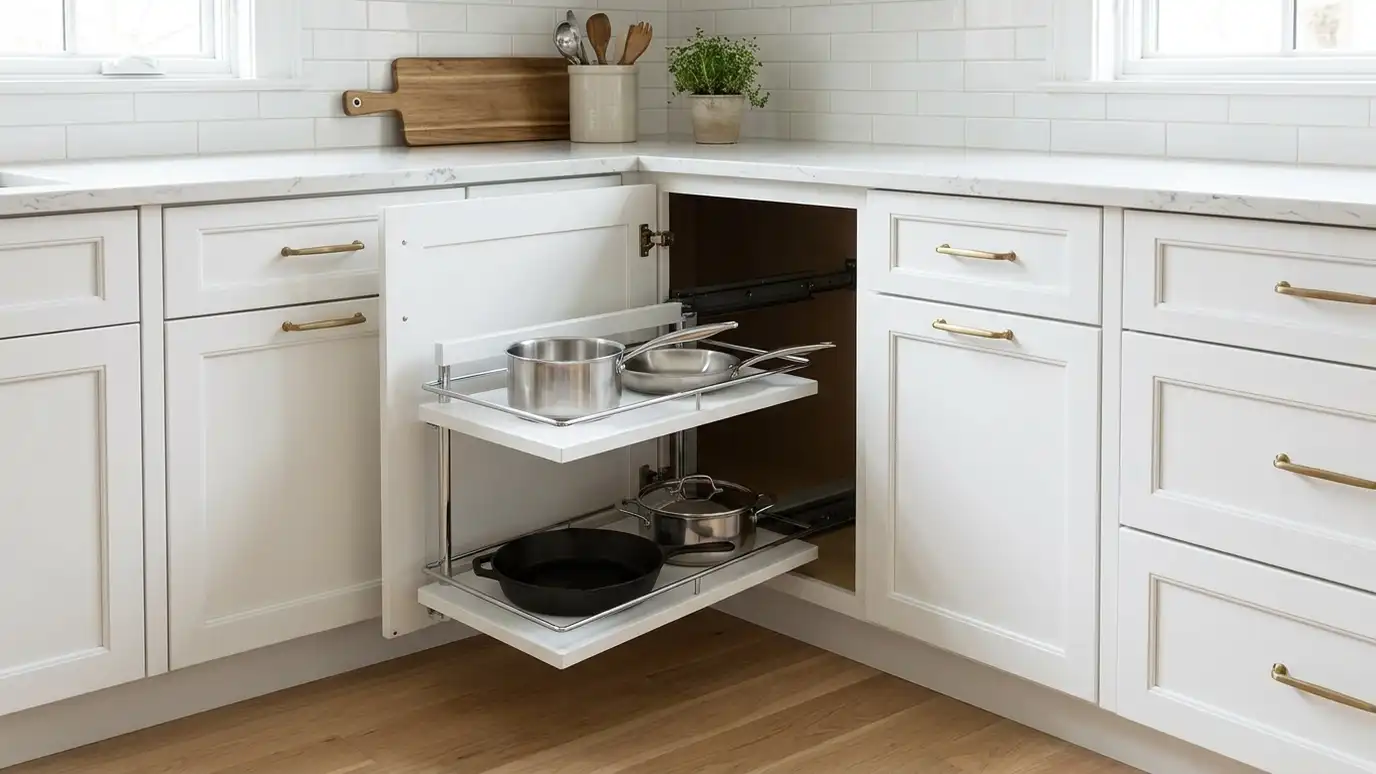
We evaluate how the cabinets meet, what you want to store and how much opening you have, then recommend a solution: a classic lazy Susan with a full or half circle shelf, a blind-corner pull-out that slides contents into reach, a swing-out unit, a diagonal corner cabinet or an inventive corner drawer base. Sometimes the best answer is to avoid a corner altogether by changing the layout. Hardware is selected for load and smooth motion and adjusted so shelves do not catch doors.
Pots, mixers or pantry items need different corner solutions, so we choose by contents.
Lazy Susans, blind-corner pull-outs, swing-outs and corner drawers each have strengths.
Sometimes a small layout change eliminates a dead corner entirely.
Hardware is rated for the load and adjusted for quiet, easy travel.
No kneeling or guessing.
Use the full corner.
Smooth and quiet.
Fit any corner.
Items are visible.
Often a retrofit.
Every topic has its own page with what to expect and how we approach it.
 Topic guideKitchen LayoutsGalley, L-shape, U-shape, G-shape, single-wall, peninsula and island layouts compared for flow, storage and entertaining.Learn more
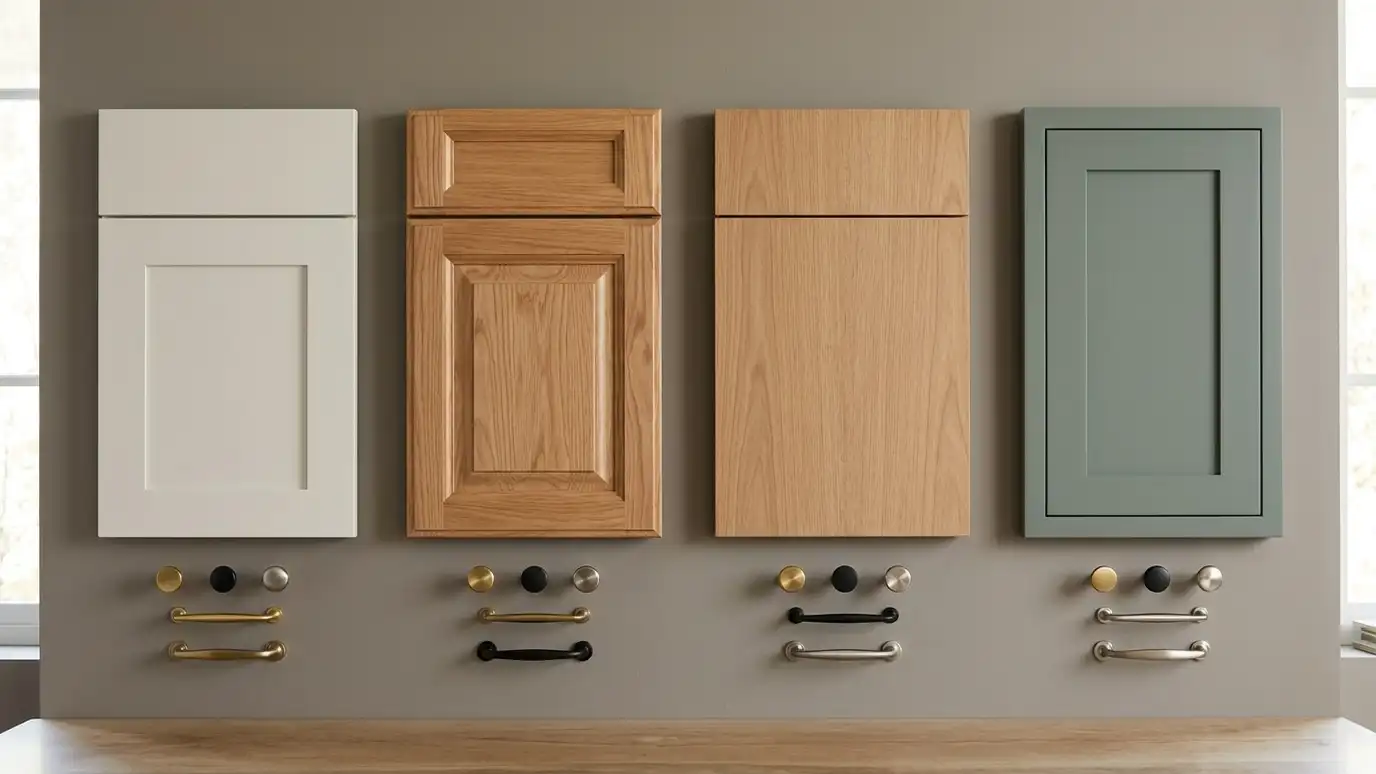 Topic guideDoor Styles and HardwareShaker, raised-panel, flat-panel, beaded and inset doors compared, plus pulls, knobs, hinges and drawer slides.Learn more
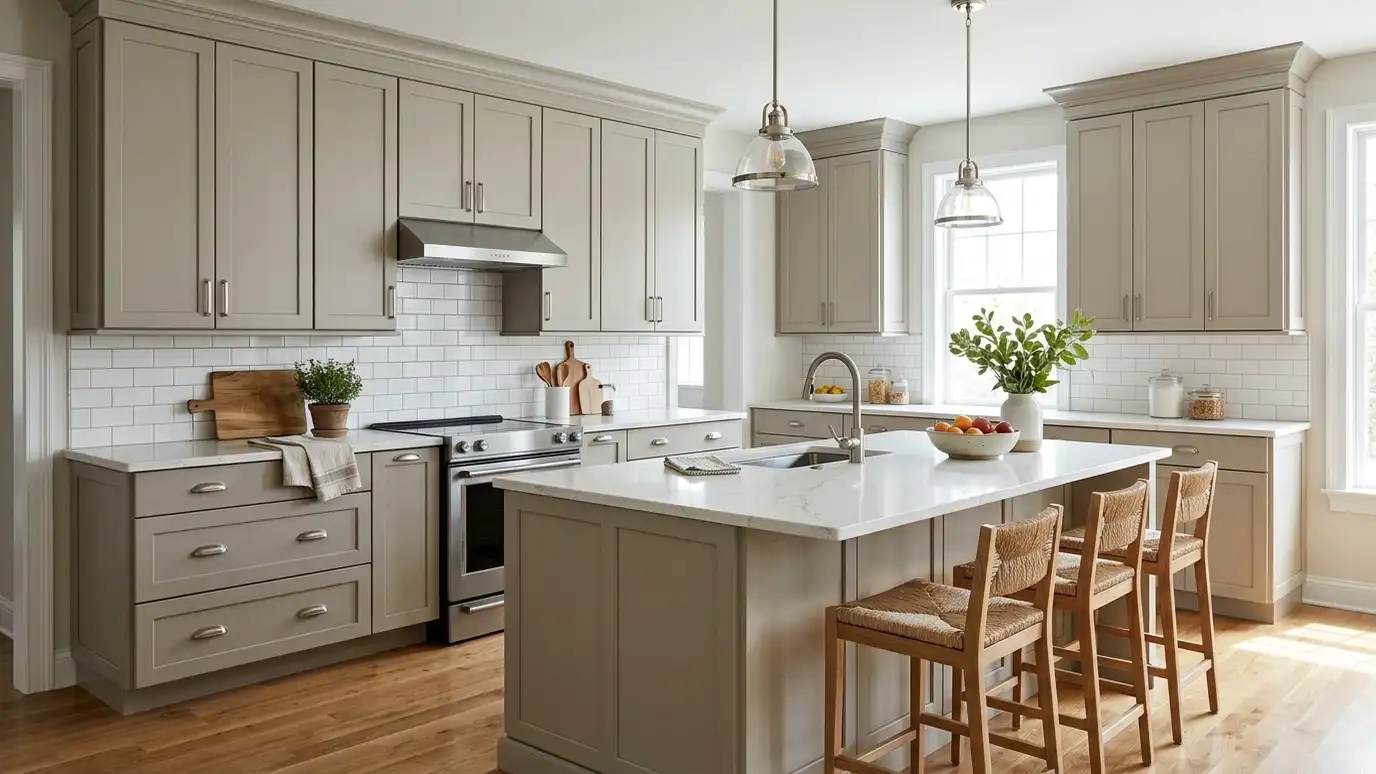 Kitchen styleTransitionalThe best of traditional warmth and modern simplicity: shaker doors, quiet colors and timeless finishes that stay fresh…Learn more
Enter linear feet of cabinets and square feet of counters to see a combined planning range by tier and material.
You tell us about your kitchen and what you want to change, from a refresh to a whole-room remodel, and we set a visit that fits your day.
A designer visits, measures the room and looks at the walls, floors, wiring and plumbing, and asks how you cook and live.
You receive a layout, selections and an itemized written estimate with scope, materials, allowances and schedule, ready to review.
We order long-lead items, protect your home, plan a temporary kitchen and handle permits, demolition and hidden-condition repairs.
Trades are sequenced, deliveries are tracked and cabinets, counters, tile, lighting, plumbing, floors and paint go in with quality checks.
We walk the finished kitchen with you, complete the punch list and explain care for every material.
It depends on the cabinet size and what you store. We compare options for your corner.
Often yes, with a retrofit lazy Susan or pull-out.
They can. Newer designs and pull-out systems make better use of the corner.
Yes, specialty corner drawer bases are available.
Yes. We plan the base cabinet around plumbing and the sink.
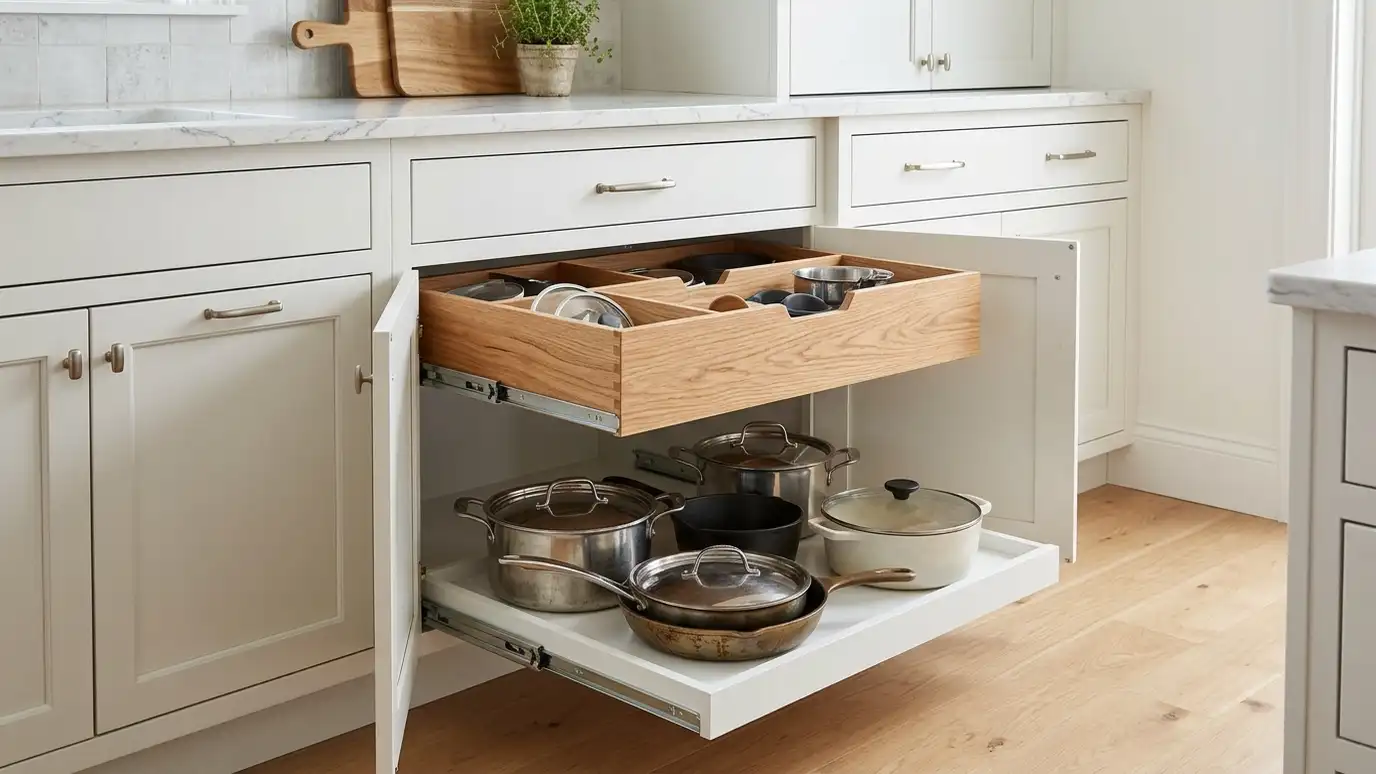 Pull-Outs and OrganizersPull-out trays, spice racks, trash centers and drawer dividers that bring everything within reach, in new or existing…Explore
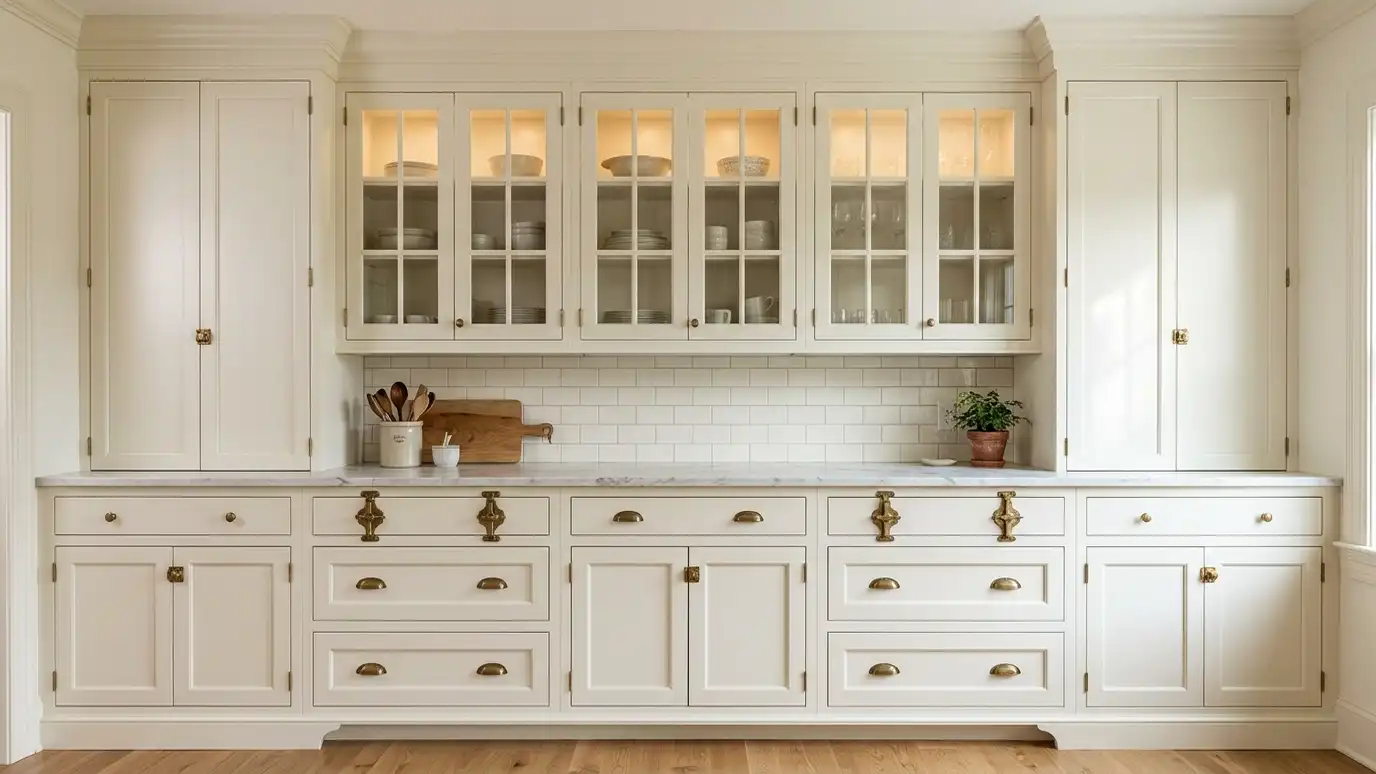 Custom CabinetsCabinets built to your exact room, storage needs and style, from the wood and door profile to every…Explore
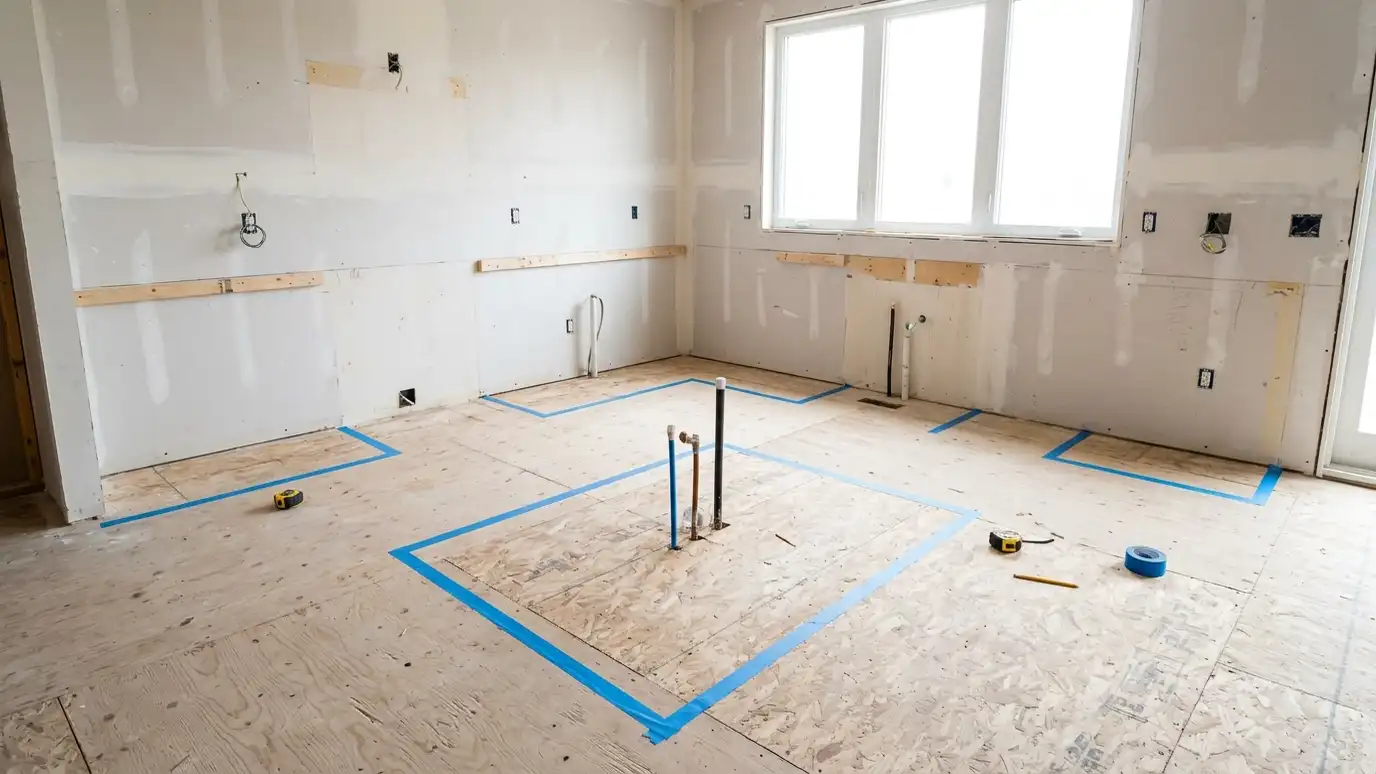 Layout PlanningSmarter walkways, work zones and storage that make the kitchen feel bigger and work harder, in the footprint…Explore
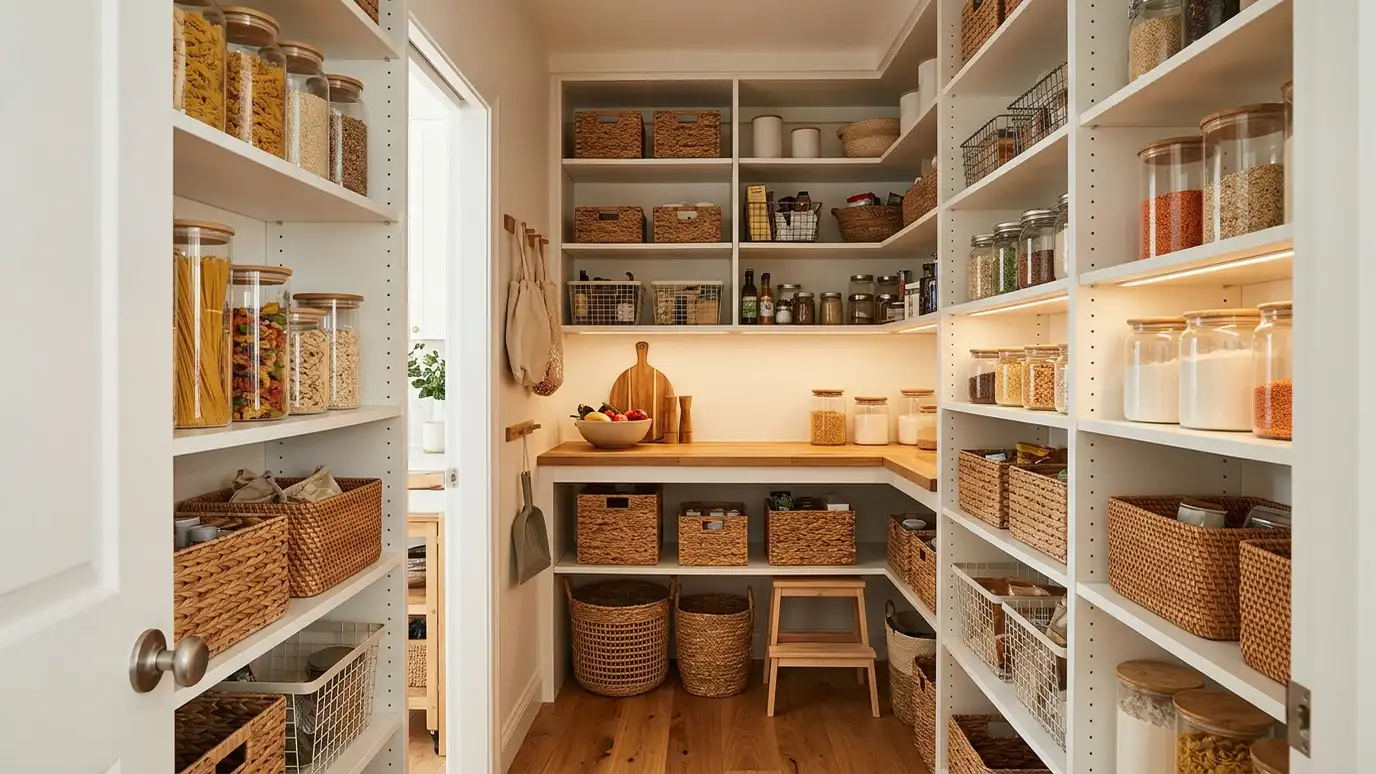 Pantry DesignWalk-in, reach-in and cabinet pantries with shelves, drawers and lighting arranged so you can see and reach everything.Explore
Tell us about your kitchen and we will call you back to set up a visit.
Or call (615) 357-7797 to talk now.