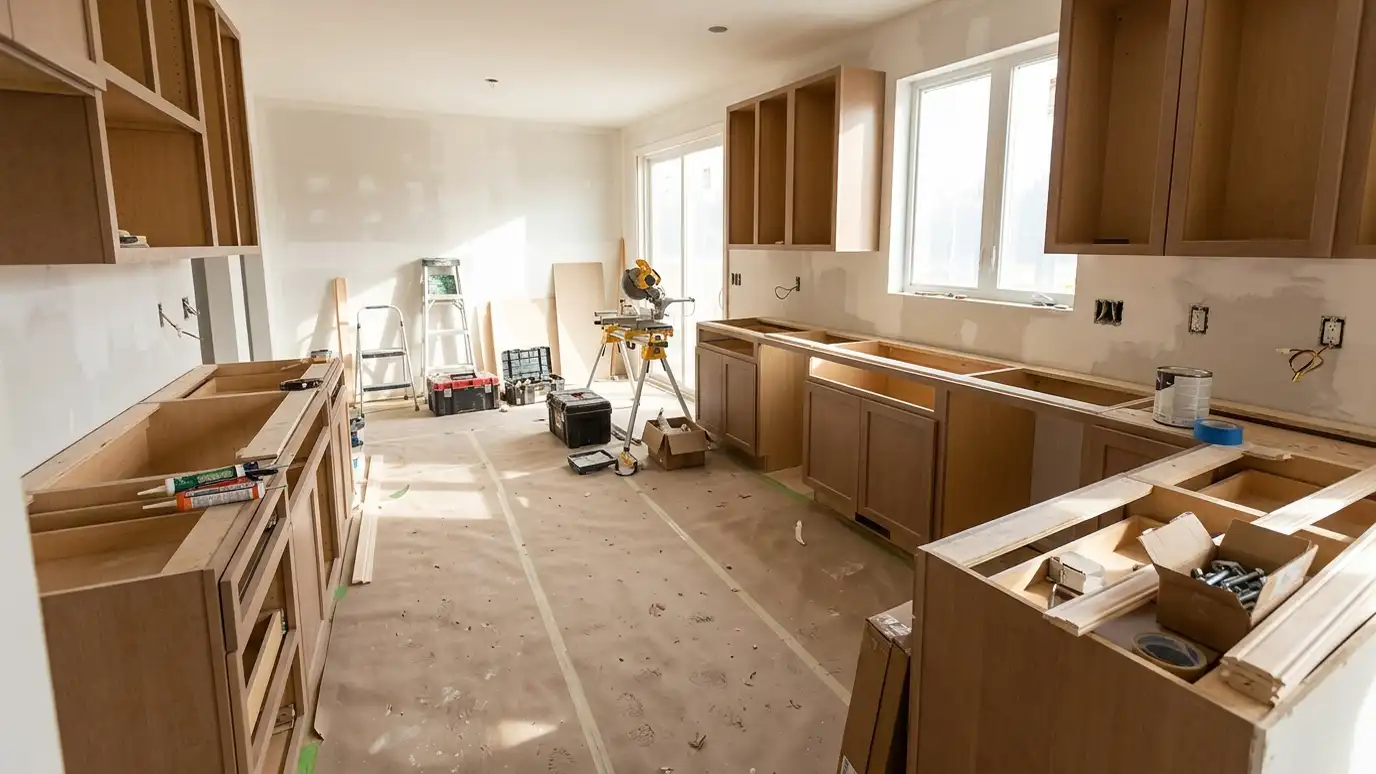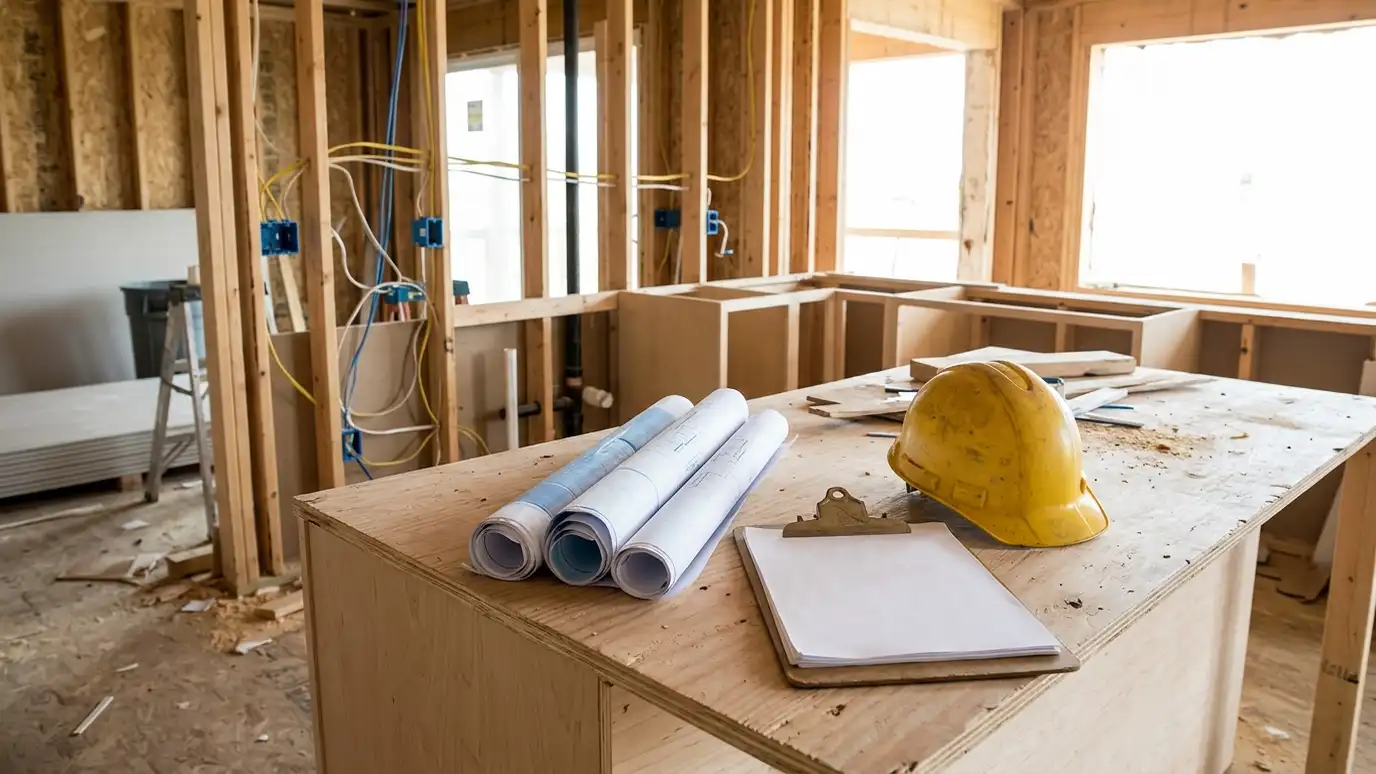
Permit paperwork and inspection scheduling handled for you, so your remodel stays organized and on the record.
Permits are not glamorous, but they matter. Electrical changes, plumbing relocations, structural work and gas lines generally involve a permit and an inspection somewhere in the Nashville area, and the specific rules vary by city and county. Handling that paperwork correctly protects you when you sell, insure or refinance the home, and it means a second set of eyes has checked work you will never see again behind drywall.
We figure out which permits your scope requires, prepare the applications and drawings, and schedule inspections at the right moments, such as rough-in before the walls close and final at completion. We keep copies in your project file and coordinate trades so inspectors find the work ready. We do not guess at rules. Requirements differ among Metro Nashville and nearby cities, so we check with the local office and tell you what we learn in plain language.
We identify which parts of your remodel need permits before work is priced.
Drawings and forms are assembled so submissions are complete the first time.
Rough-in and final inspections are timed so work is open when the inspector arrives.
Permit and inspection paperwork goes into your file for future buyers and insurers.
Less for you to chase.
City and county differ.
Inspections at the right moment.
Records for resale and insurance.
Work ready for inspectors.
Hidden work reviewed.
Every topic has its own page with what to expect and how we approach it.
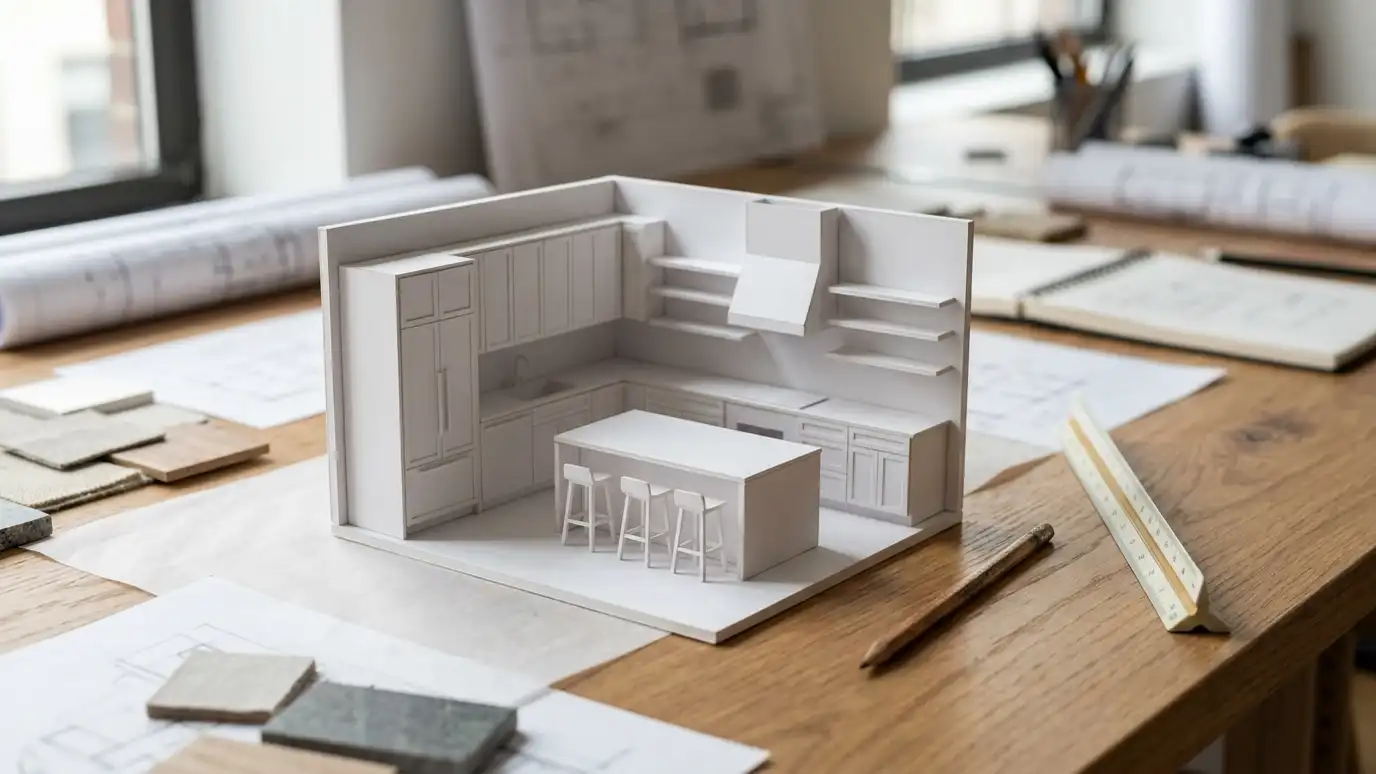 Topic guideKitchen LayoutsGalley, L-shape, U-shape, G-shape, single-wall, peninsula and island layouts compared for flow, storage and entertaining.Learn more
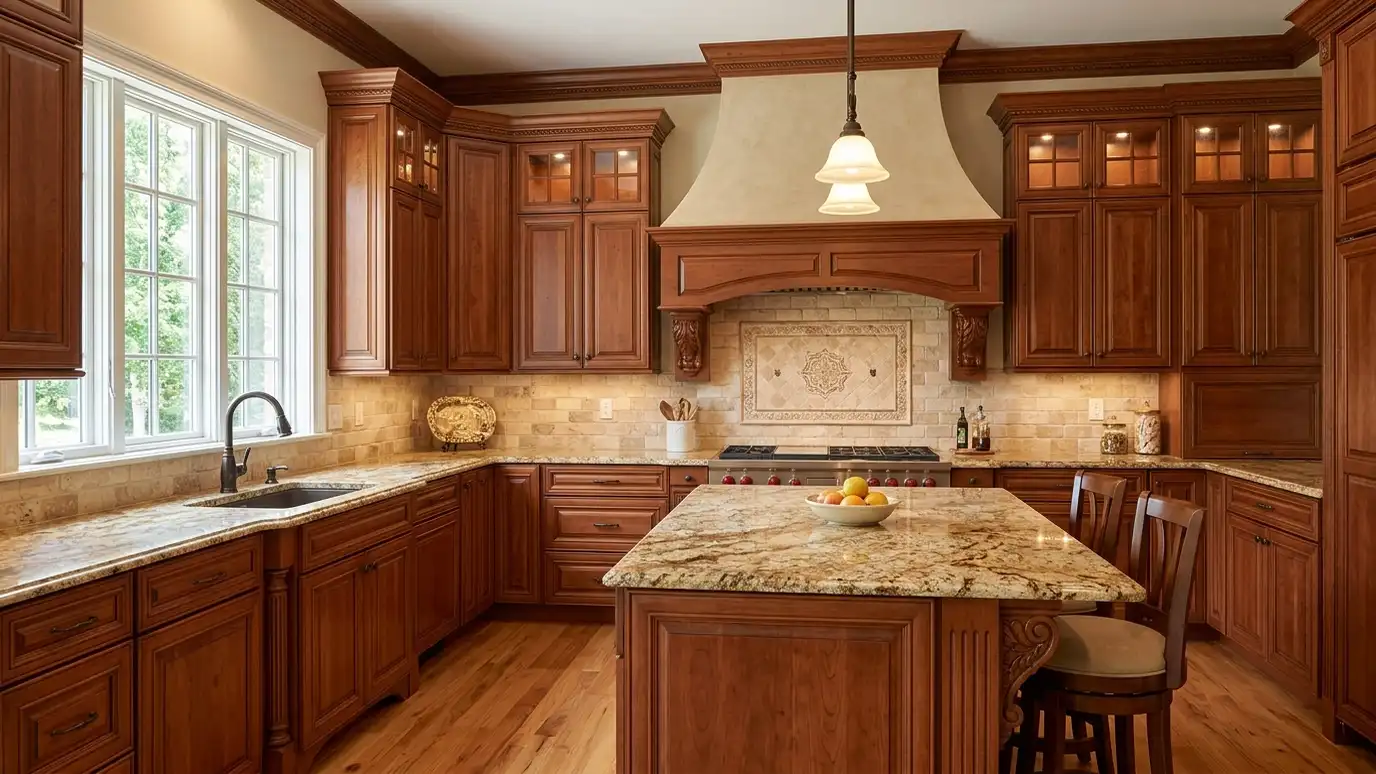 Kitchen styleTraditional and ClassicRaised-panel doors, crown molding, rich wood and stone with detail and warmth for homes that call for formality…Learn more
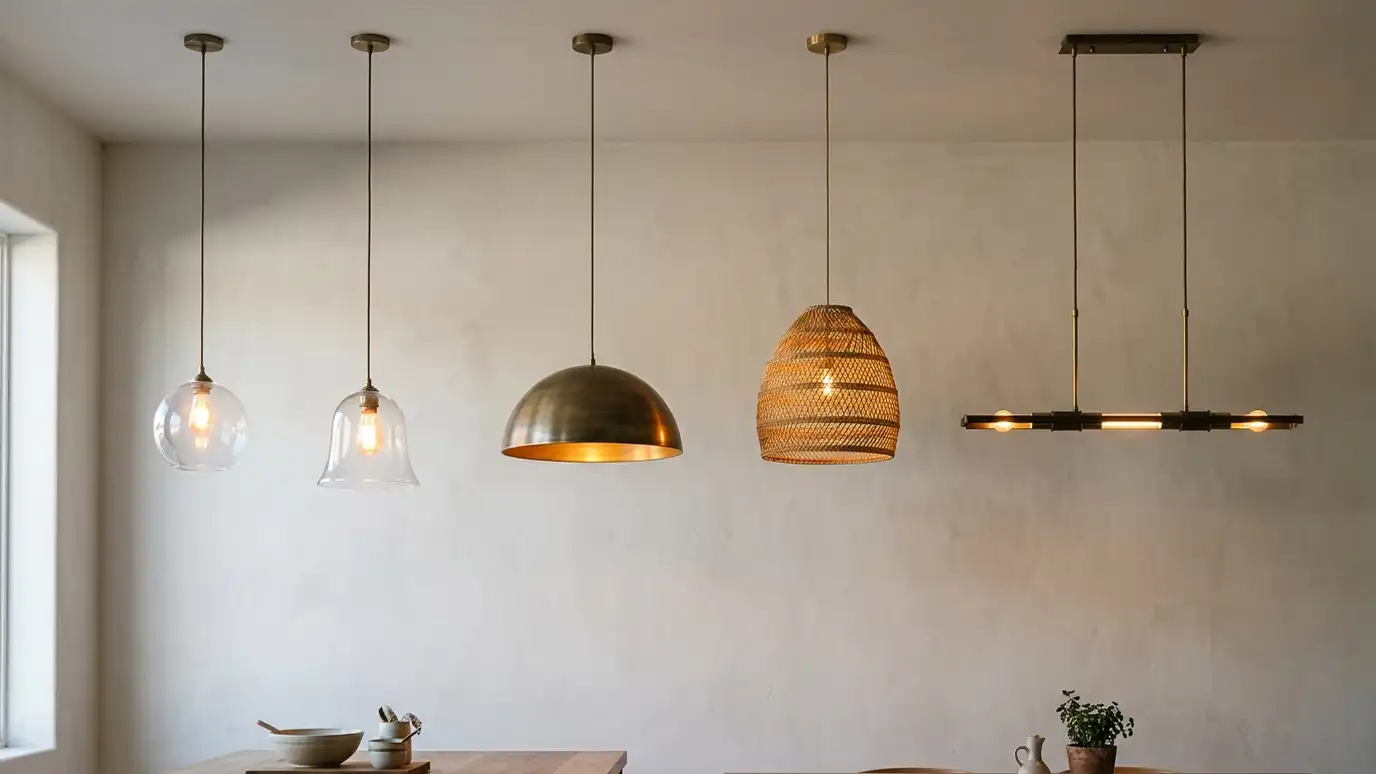 Topic guideLighting FixturesRecessed cans, pendants, under-cabinet strips, flush mounts and accent lights compared, with color temperature and dimming tips.Learn more
Tick what you see as you walk your kitchen and get a priority list of what to fix first, from safety issues to quick wins.
You tell us about your kitchen and what you want to change, from a refresh to a whole-room remodel, and we set a visit that fits your day.
A designer visits, measures the room and looks at the walls, floors, wiring and plumbing, and asks how you cook and live.
You receive a layout, selections and an itemized written estimate with scope, materials, allowances and schedule, ready to review.
We order long-lead items, protect your home, plan a temporary kitchen and handle permits, demolition and hidden-condition repairs.
Trades are sequenced, deliveries are tracked and cabinets, counters, tile, lighting, plumbing, floors and paint go in with quality checks.
We walk the finished kitchen with you, complete the punch list and explain care for every material.
Not always. Cosmetic updates may not, while electrical, plumbing, gas and structural changes usually do. Rules vary by location, so we check.
We handle the process for work we perform so responsibility is clear.
It varies by jurisdiction and workload. We build a realistic window into the schedule.
The inspector checks the work against local requirements, and we make sure everything is accessible and ready.
We make the correction promptly and schedule a recheck.
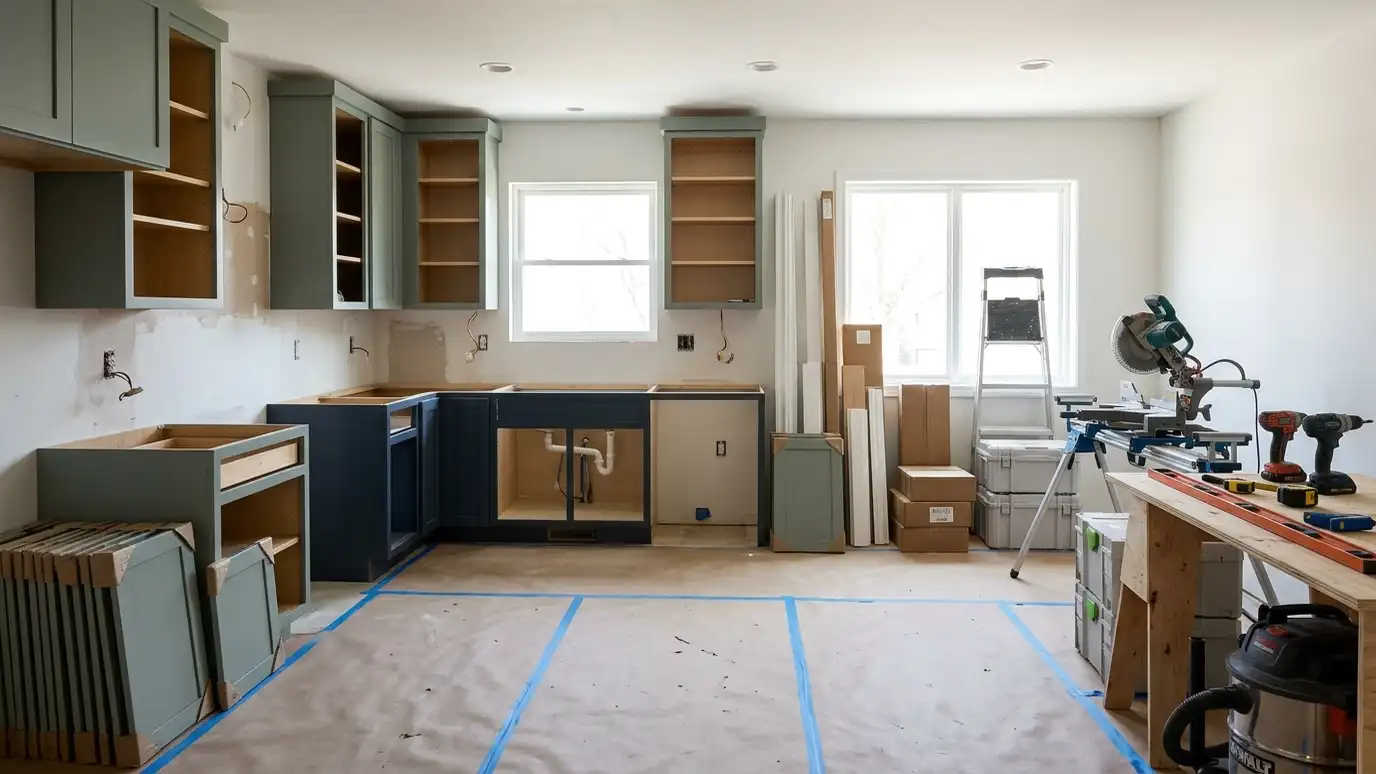 Project ManagementOne accountable team for scheduling, trades, deliveries, inspections and quality checks from first sketch to final walkthrough.Explore
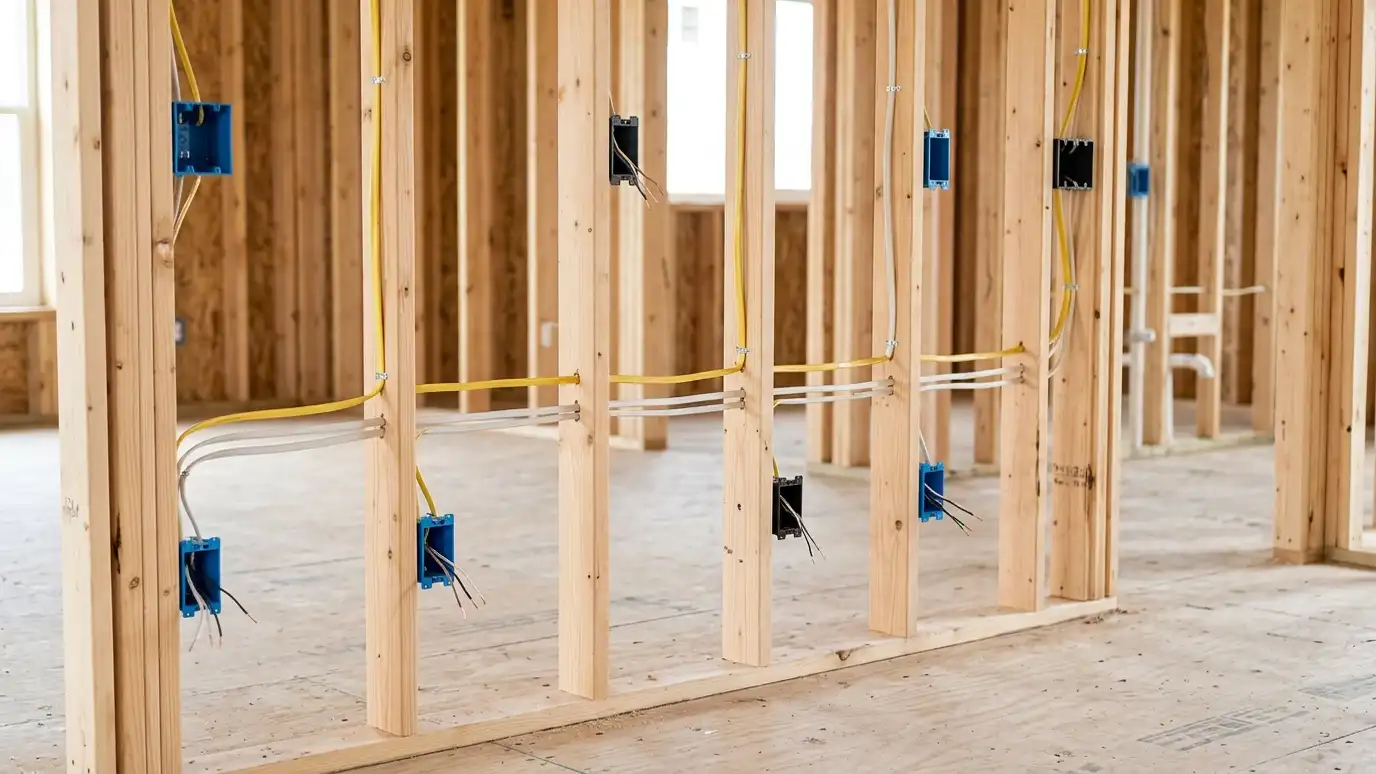 Electrical UpgradesNew circuits, outlets, USB ports and panel capacity so a modern kitchen full of appliances runs safely and…Explore
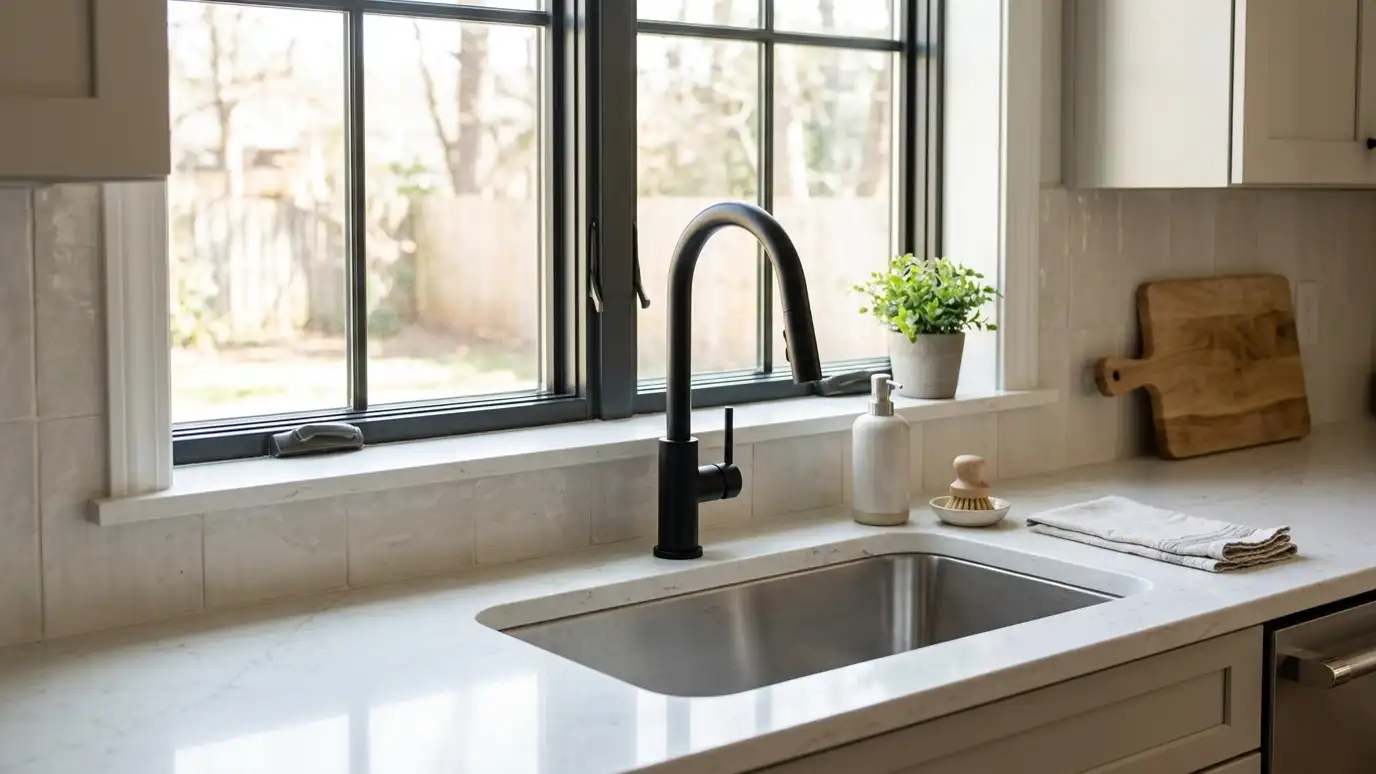 Plumbing and FixturesNew faucets, supply lines, shutoff valves, drains and fixtures installed neatly, with leaks tested and old plumbing brought…Explore
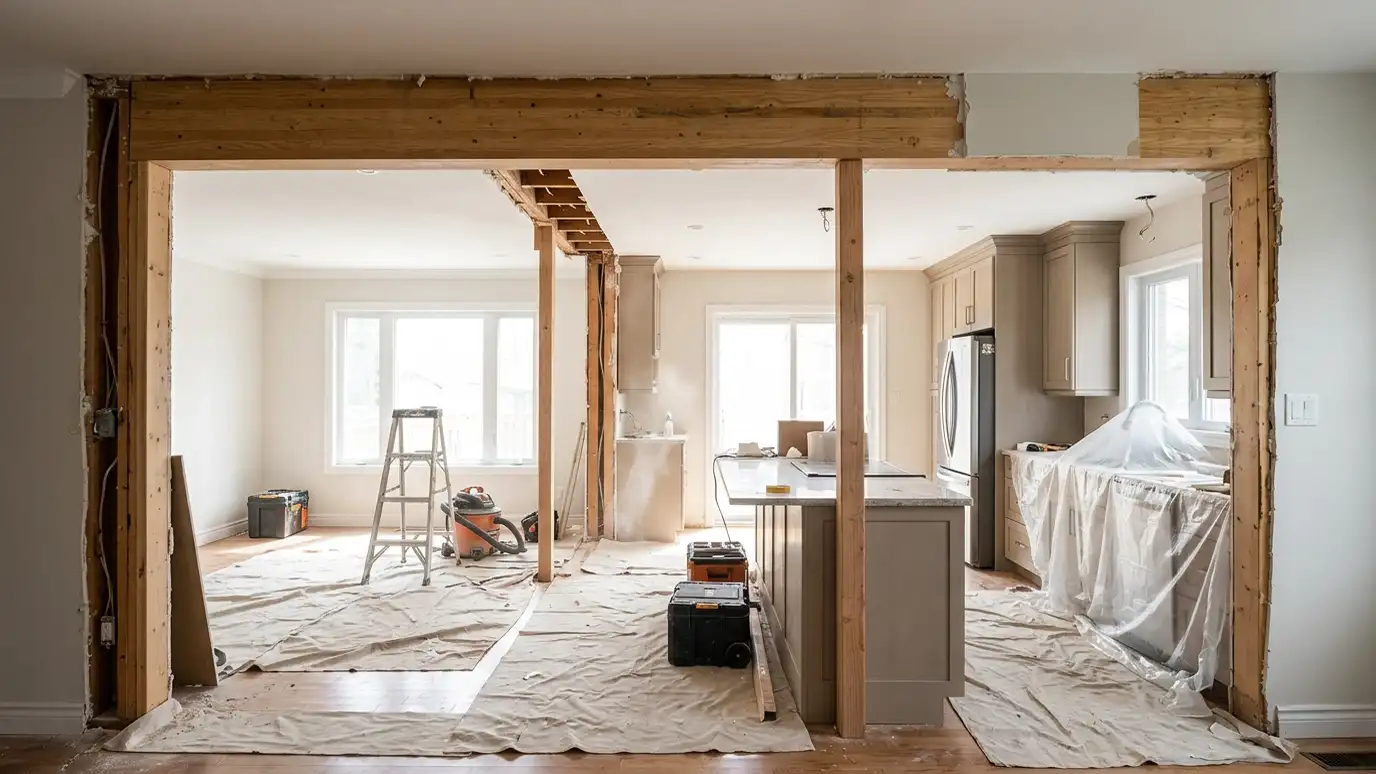 Wall Removal and BeamsSafe removal of structural walls with engineered beams, posts and temporary supports, finished so the opening looks like…Explore
Tell us about your kitchen and we will call you back to set up a visit.
Or call (615) 357-7797 to talk now.