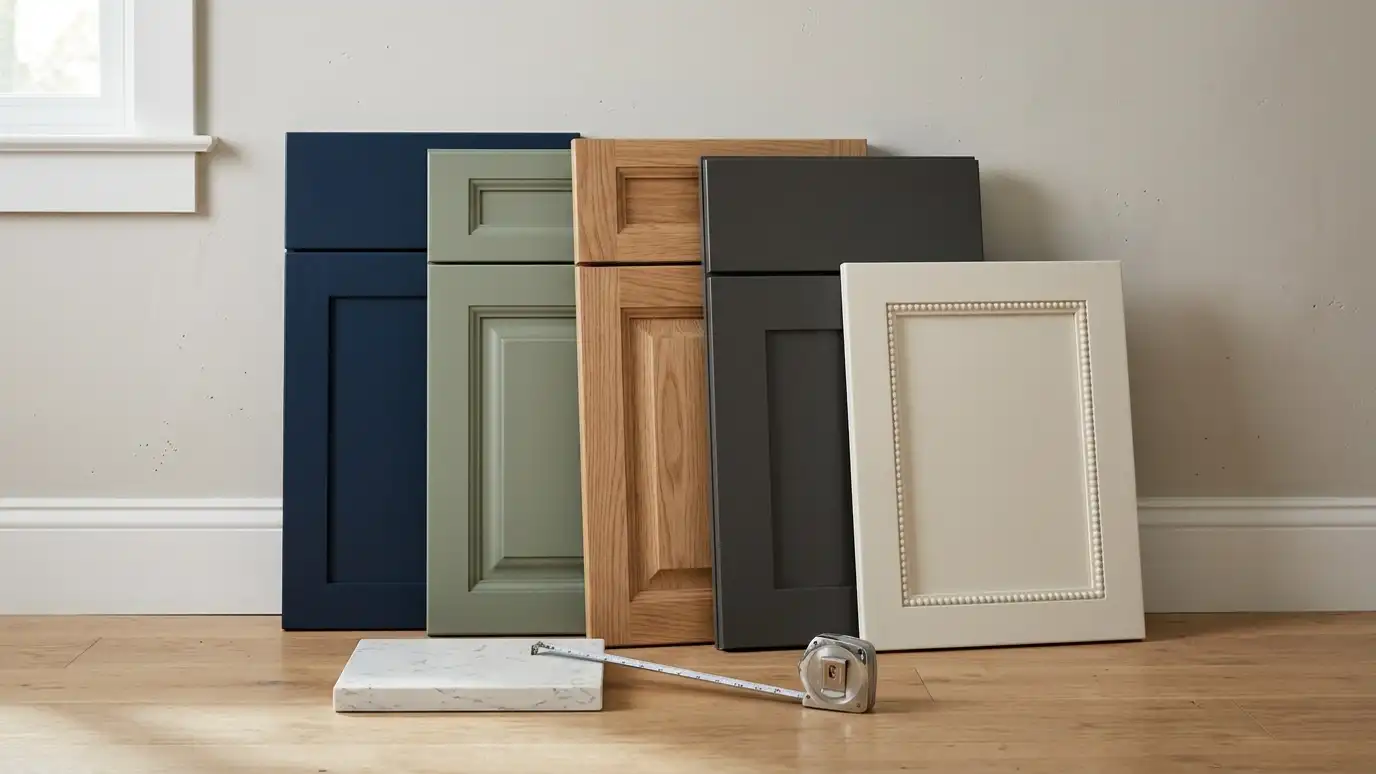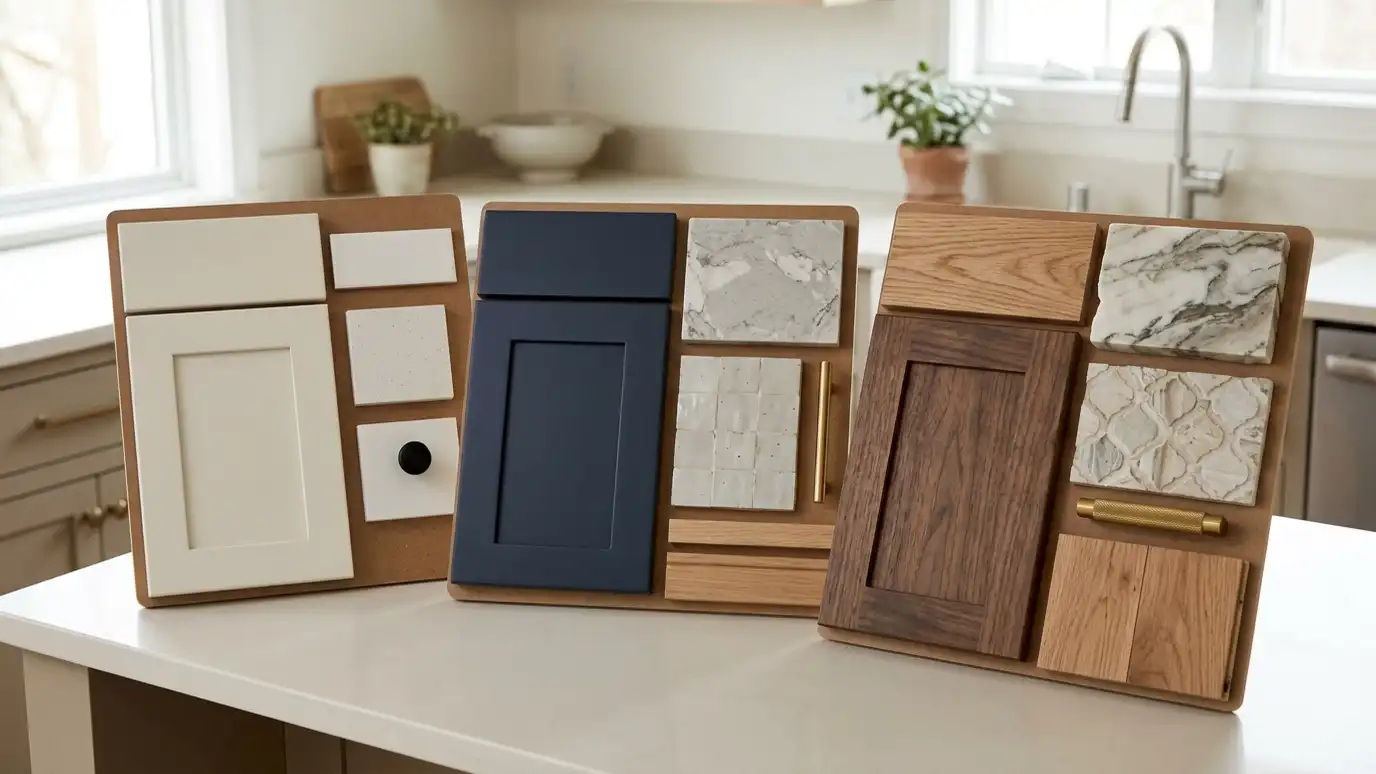
See your new kitchen in realistic 3D before demolition, with views from the doorway, the island and the sink.
It is hard to picture a kitchen from a floor plan. Lines on paper do not show whether the island feels generous or tight, whether the range hood blocks the window or whether the tall pantry cabinet makes the room feel heavy. Three-dimensional design closes that gap. In Nashville, where many homeowners are weighing a wall removal or a new layout, seeing the finished space from several angles helps you commit with confidence.
We build the room to scale with your real dimensions, then place cabinets, appliances, counters, lighting and finishes inside it. You can look from the doorway, from the dining area and from the cook’s spot at the range. We adjust cabinet widths, swap door styles, test colors and compare layouts side by side. When the picture feels right, the same model becomes the basis for cabinet orders, electrical plans and the written scope.
The model uses your actual walls, windows and ceiling heights, so what you see is what fits.
Look from every entry point and from the working positions you will use every day.
Swap finishes, hardware and layouts to see differences without committing.
Approved views guide cabinet orders, lighting plans and the contractor scope.
Drag the handle to compare.
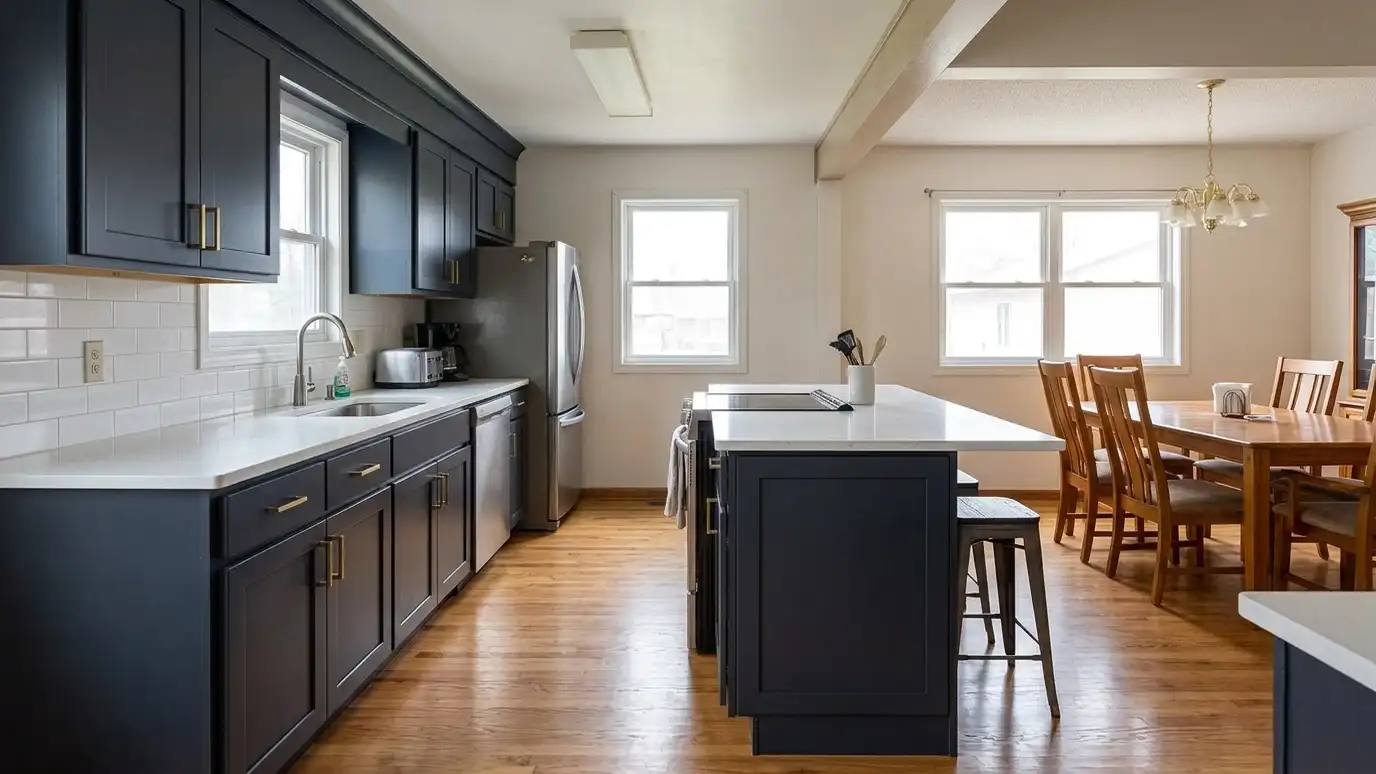
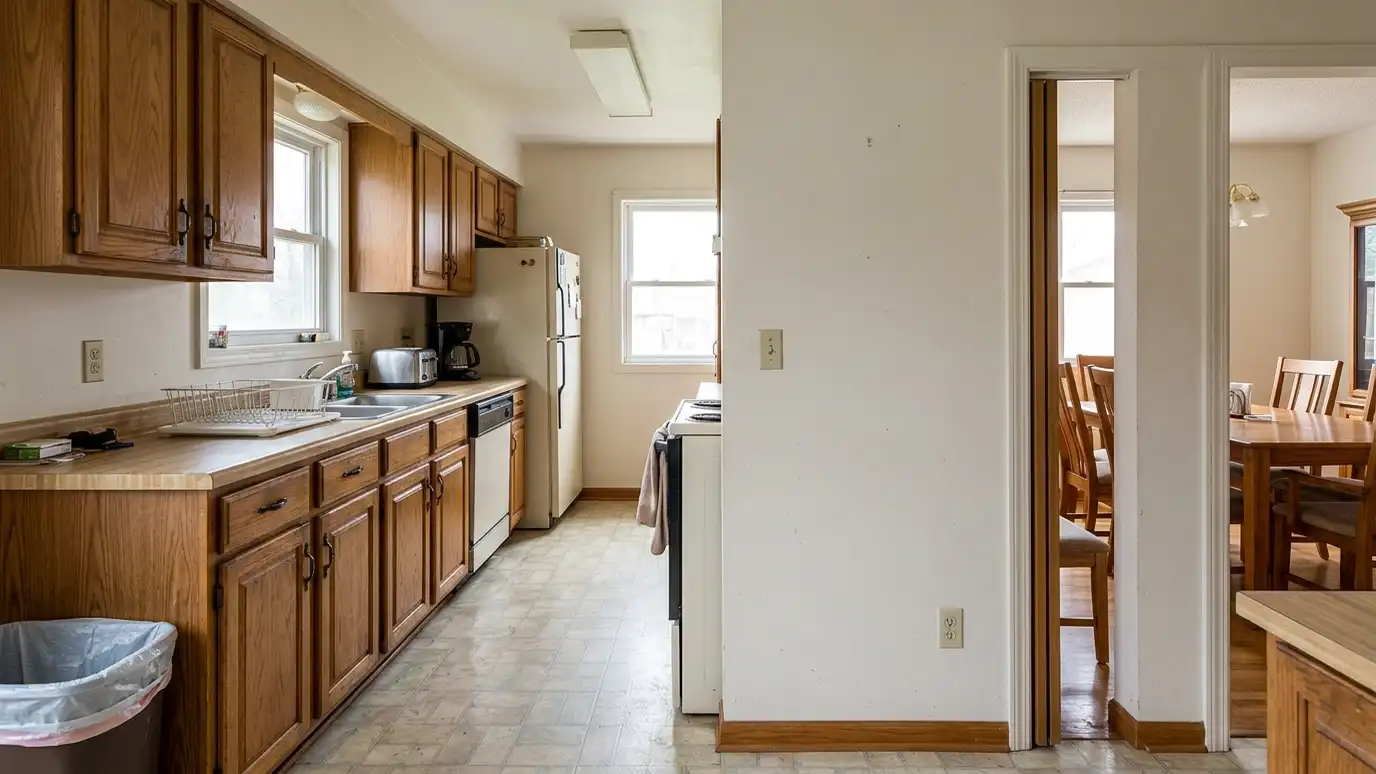 BeforeAfter
Fewer surprises later.
True dimensions.
Colors and materials side by side.
Compare before you choose.
Settle details before building.
Show family and partners.
Every topic has its own page with what to expect and how we approach it.
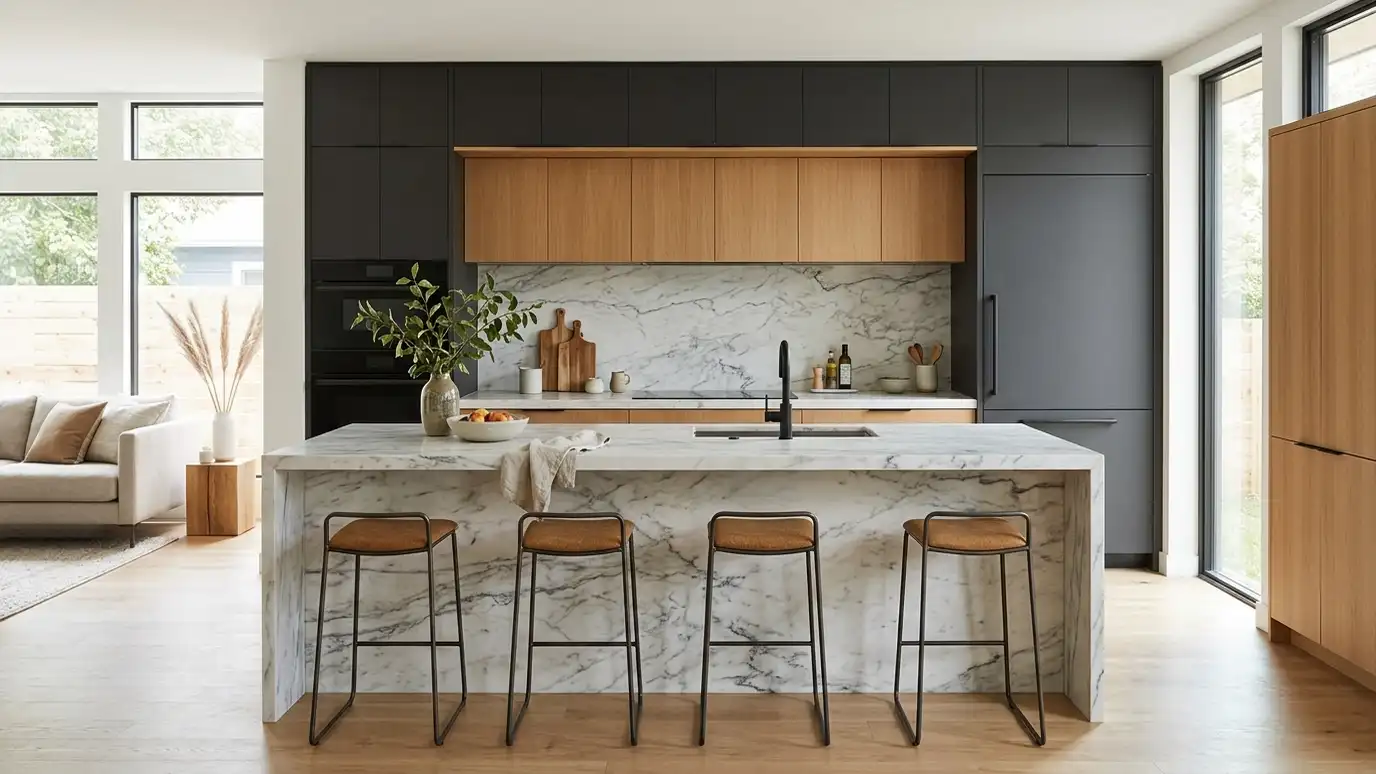 Kitchen styleContemporary and ModernFlat-panel cabinets, handleless doors, waterfall islands and sleek surfaces for a clean, uncluttered kitchen.Learn more
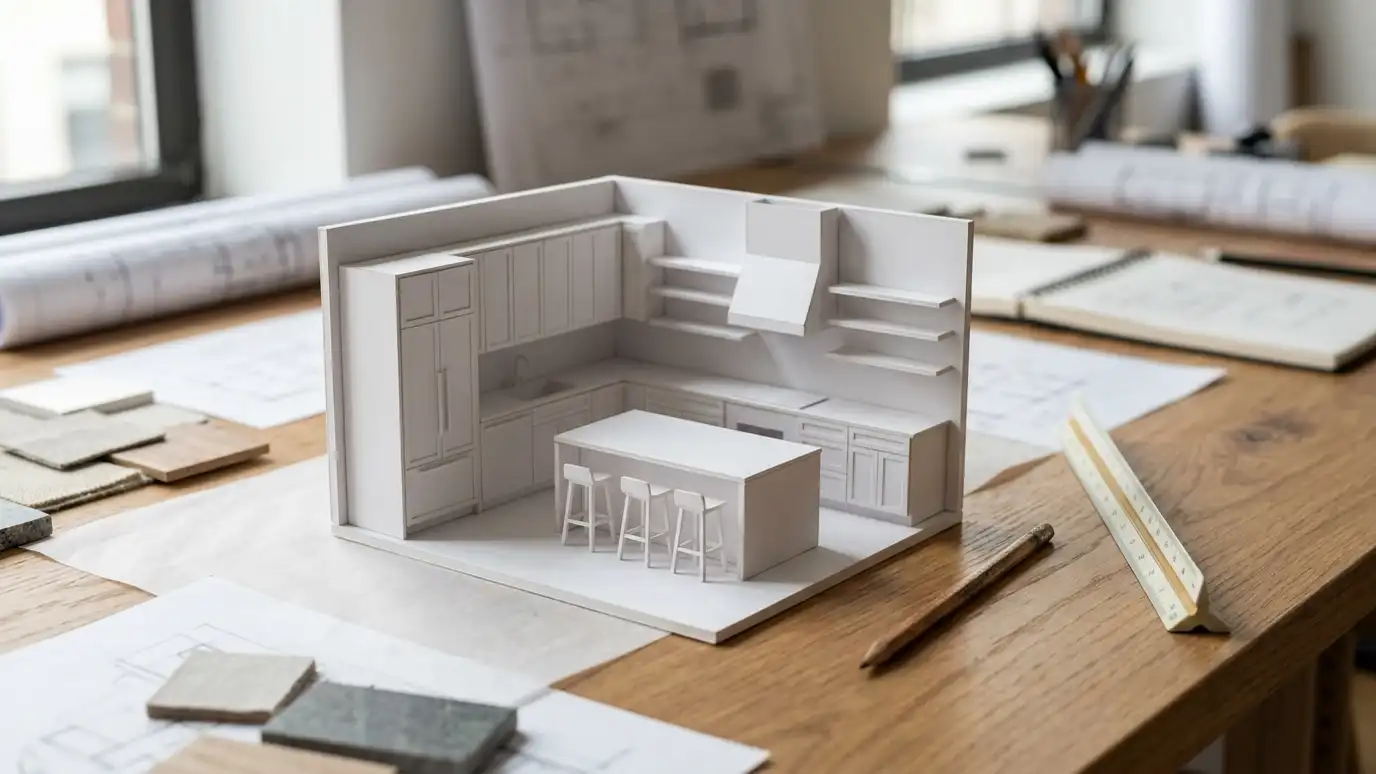 Topic guideKitchen LayoutsGalley, L-shape, U-shape, G-shape, single-wall, peninsula and island layouts compared for flow, storage and entertaining.Learn more
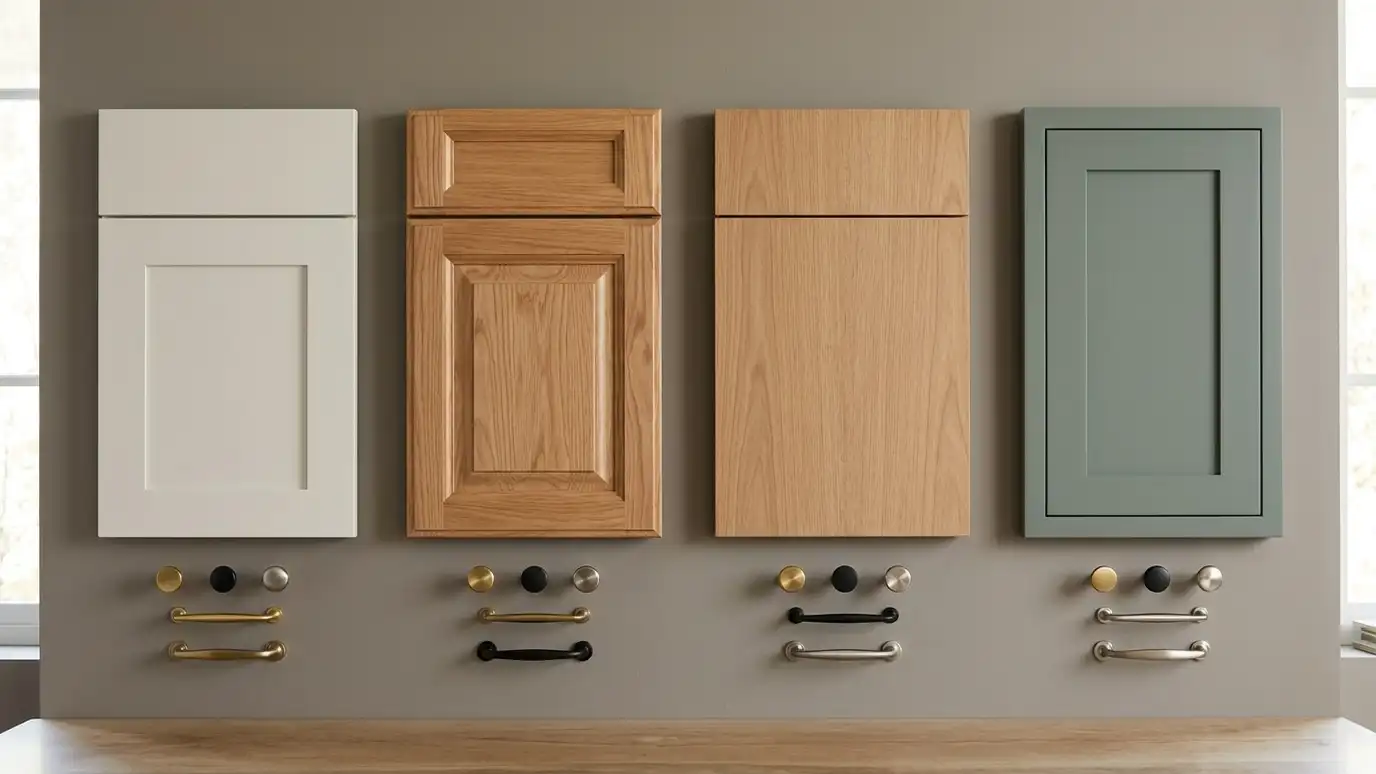 Topic guideDoor Styles and HardwareShaker, raised-panel, flat-panel, beaded and inset doors compared, plus pulls, knobs, hinges and drawer slides.Learn more
Pick a job, set the size and add extras to see a ballpark planning range for your kitchen.
You tell us about your kitchen and what you want to change, from a refresh to a whole-room remodel, and we set a visit that fits your day.
A designer visits, measures the room and looks at the walls, floors, wiring and plumbing, and asks how you cook and live.
You receive a layout, selections and an itemized written estimate with scope, materials, allowances and schedule, ready to review.
We order long-lead items, protect your home, plan a temporary kitchen and handle permits, demolition and hidden-condition repairs.
Trades are sequenced, deliveries are tracked and cabinets, counters, tile, lighting, plumbing, floors and paint go in with quality checks.
We walk the finished kitchen with you, complete the punch list and explain care for every material.
They show layout, proportions and the look of materials clearly enough to make decisions, though real samples are still the final word on color and texture.
Yes. Changing a cabinet width or finish in the model is far easier than changing it after delivery.
We measure the room ourselves so the model is accurate.
No. It is helpful for any project where the layout, cabinet sizes or finishes are changing.
Yes. You receive the views and plans so you can share them or use them for your own records.
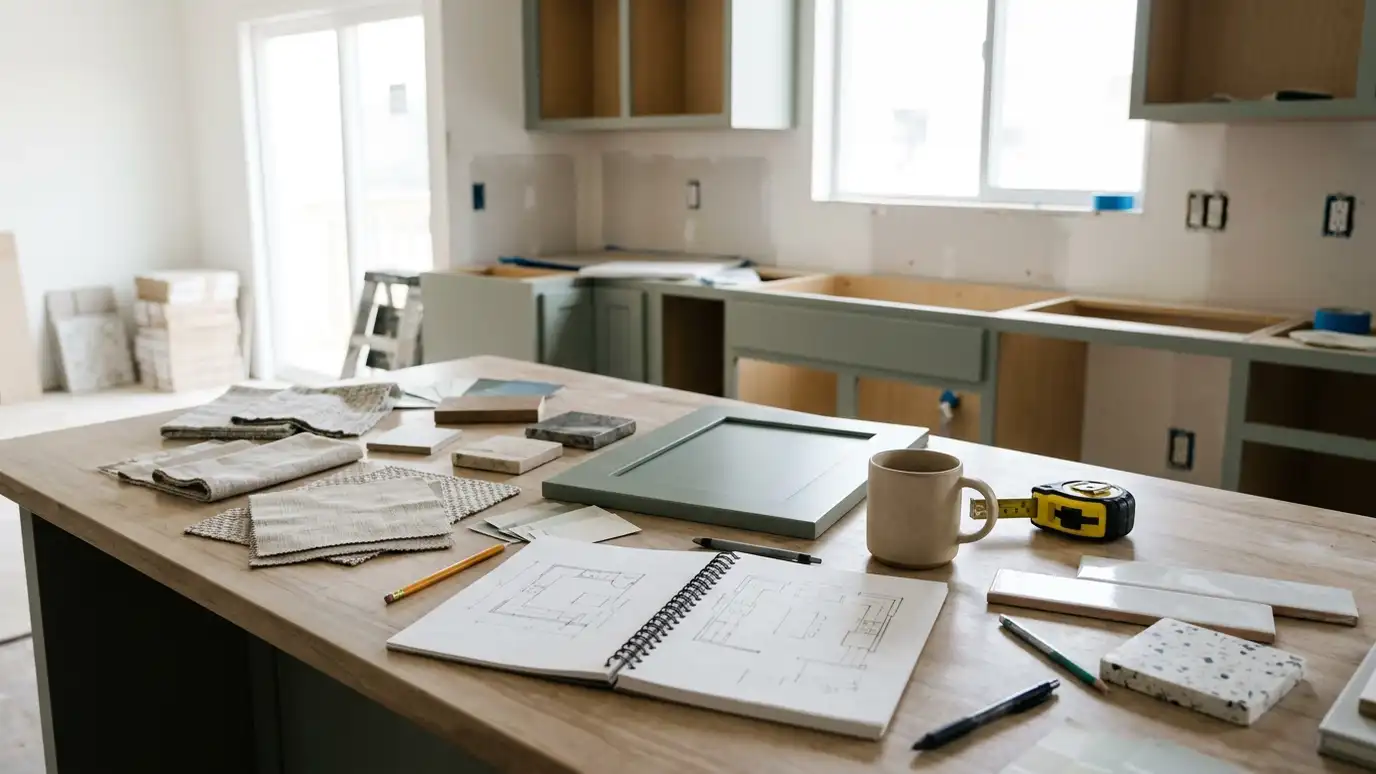 Design ConsultationA relaxed, in-home conversation about how you cook, host and live, ending with a clear direction for your…Explore
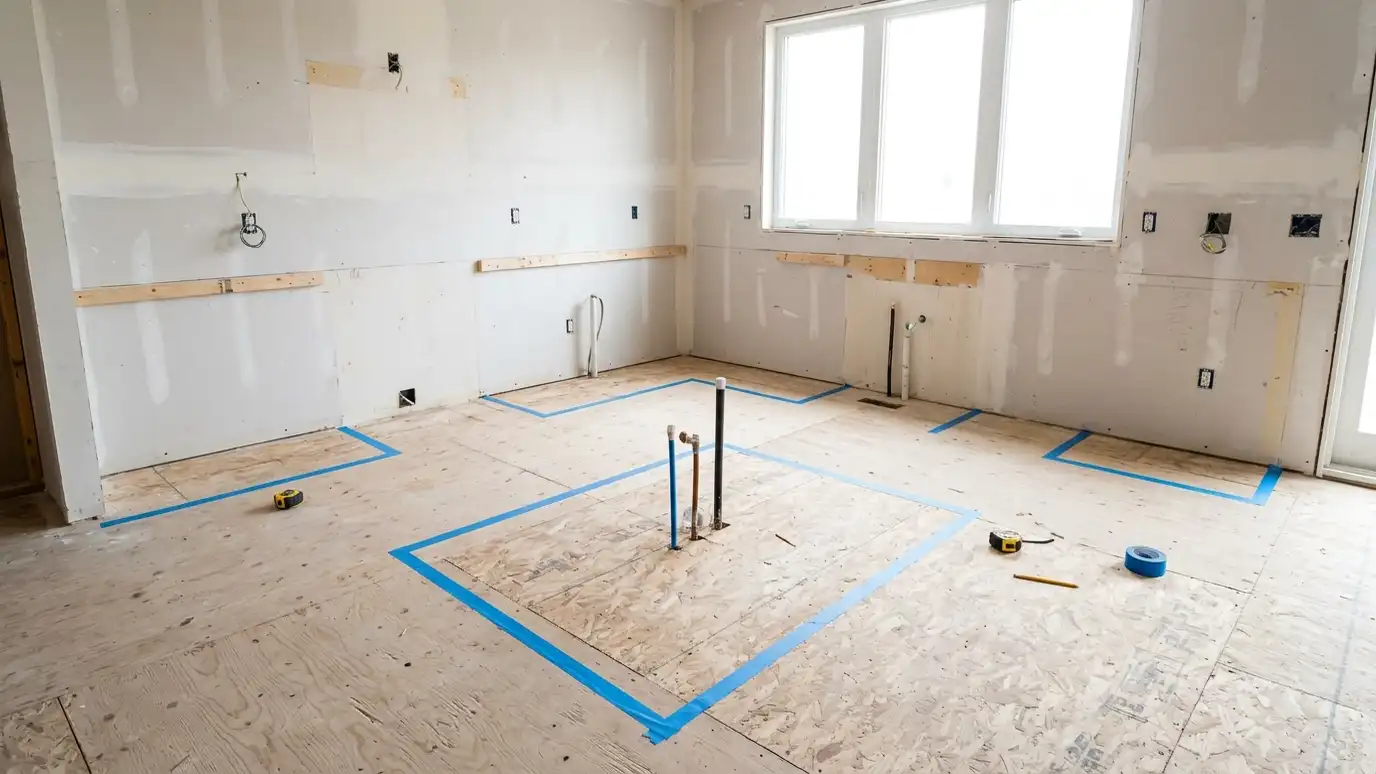 Layout PlanningSmarter walkways, work zones and storage that make the kitchen feel bigger and work harder, in the footprint…Explore
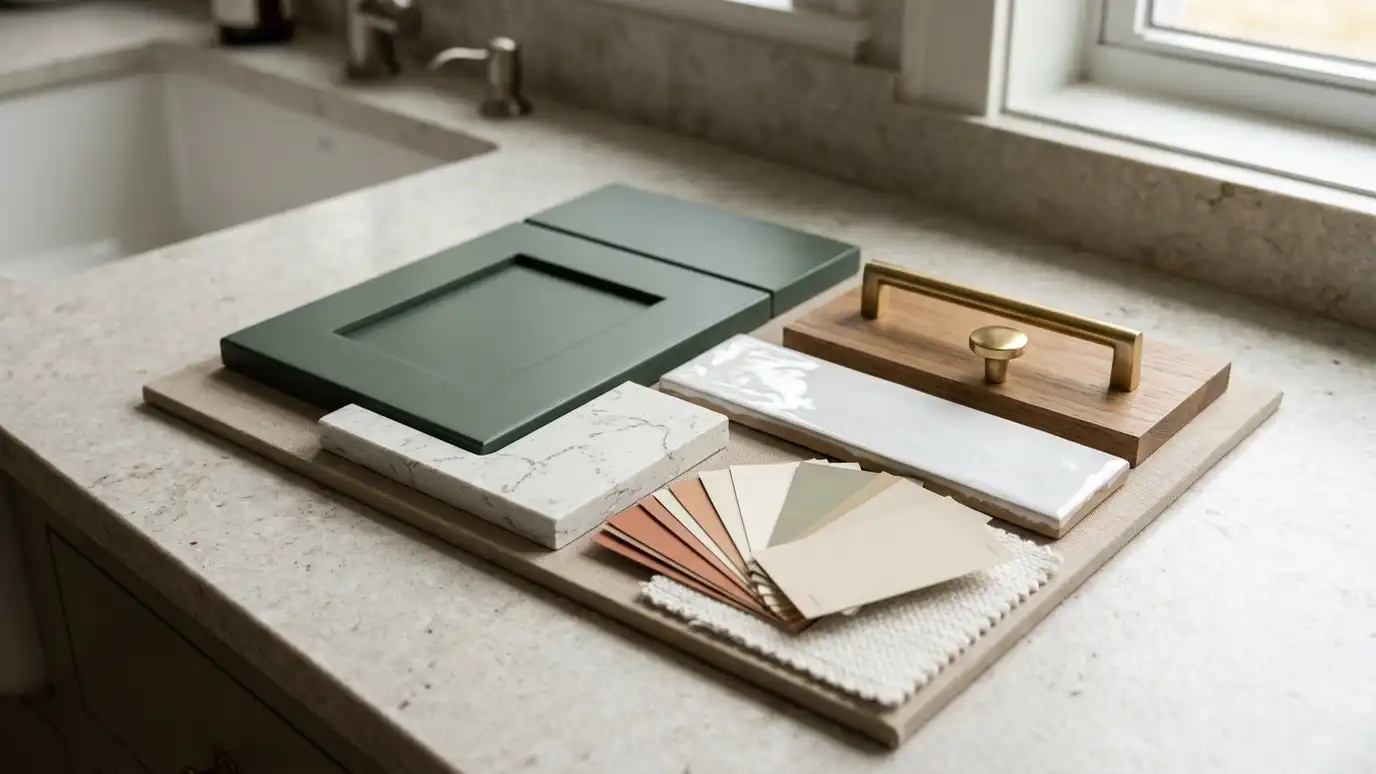 Material SelectionGuided choices for cabinets, counters, tile, flooring, fixtures and paint that look cohesive and hold up to real…Explore
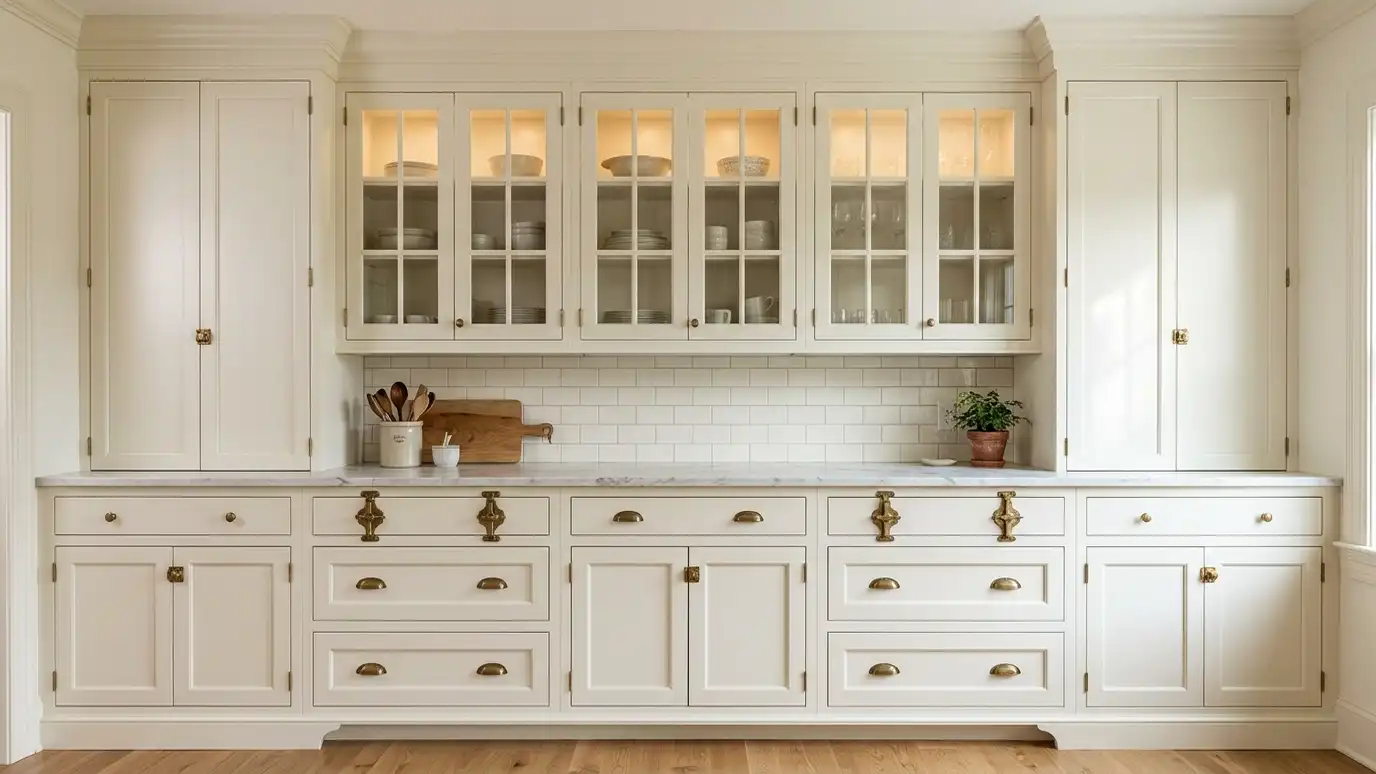 Custom CabinetsCabinets built to your exact room, storage needs and style, from the wood and door profile to every…Explore
Tell us about your kitchen and we will call you back to set up a visit.
Or call (615) 357-7797 to talk now.