Smarter walkways, work zones and storage that make the kitchen feel bigger and work harder, in the footprint you have or a new one.
A kitchen can have beautiful finishes and still frustrate you every day if the layout fights the way you move. The classic work triangle between sink, range and refrigerator is a useful starting point, but modern households also need landing space, a prep zone, a place for a second cook and room for guests who will inevitably stand in the busiest spot. Good layout planning in Nashville homes balances all of that inside the space you actually have.
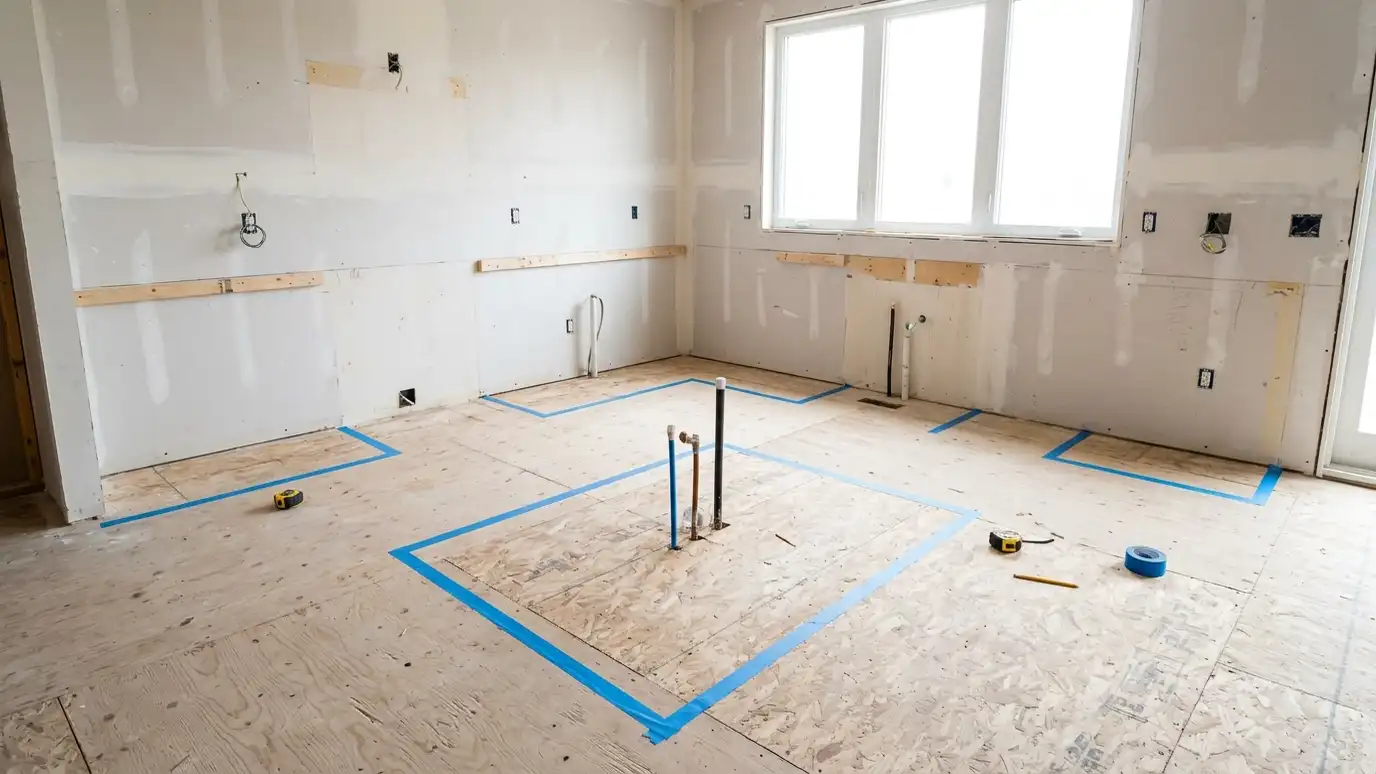
We study the existing walls, windows, plumbing and electrical, then sketch several layouts: galley, L-shape, U-shape, G-shape, island and peninsula variations. For each one we check clearances between runs, door swings, appliance openings and the path from entry to refrigerator. We talk through the tradeoffs, such as storage versus openness or an island versus a table, and help you choose the option that fits your household and your budget.
Paths from the door to the refrigerator, sink and range reveal where the current layout wastes steps.
Prep, cooking, cleanup, baking and coffee each get space, landing room and the right storage nearby.
Aisle widths, door swings and appliance openings are verified before cabinets are ordered.
We show two or three workable layouts and explain what each gains and gives up.
Drag the handle to compare.
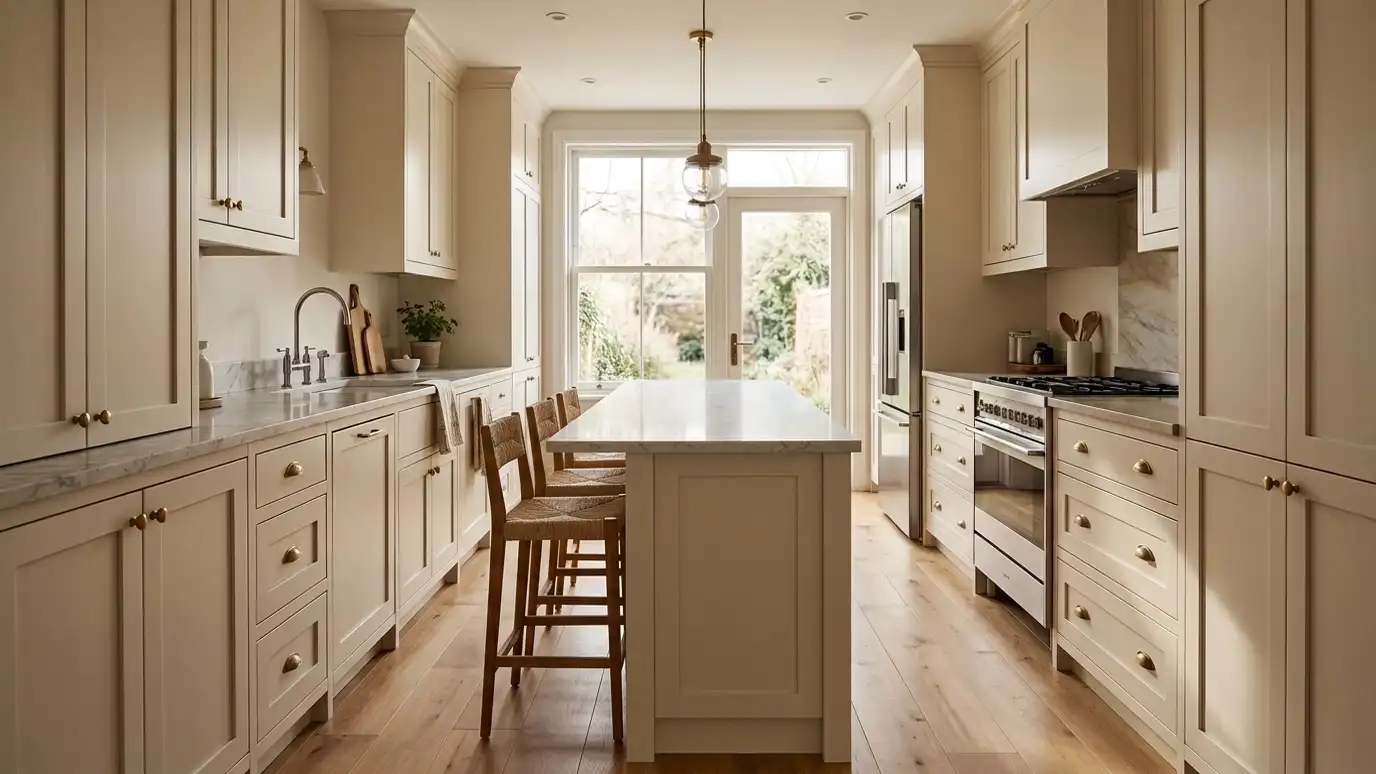
 BeforeAfter
Tasks get their own space.
Room to pass and pivot.
No more collisions.
Everything has a home.
See the whole room.
Doors and drawers open fully.
Every topic has its own page with what to expect and how we approach it.
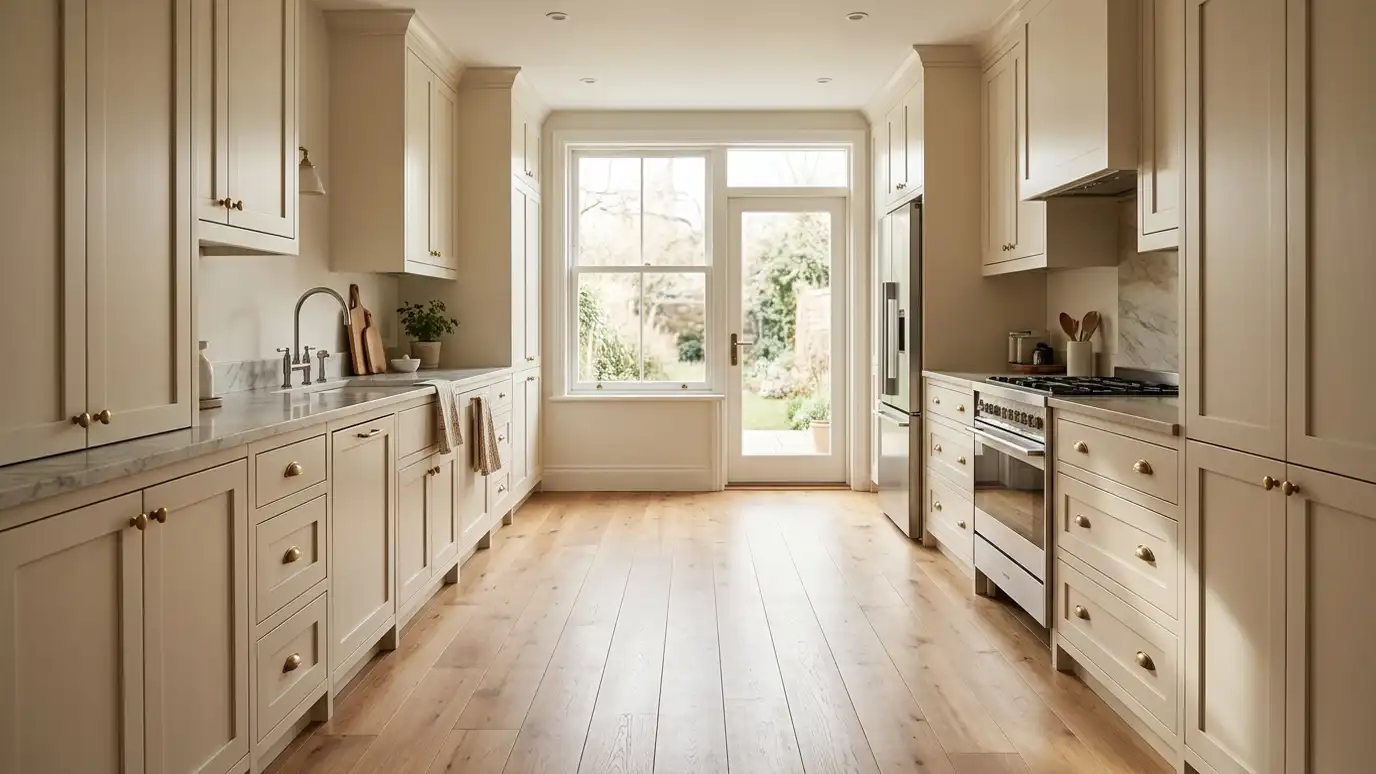
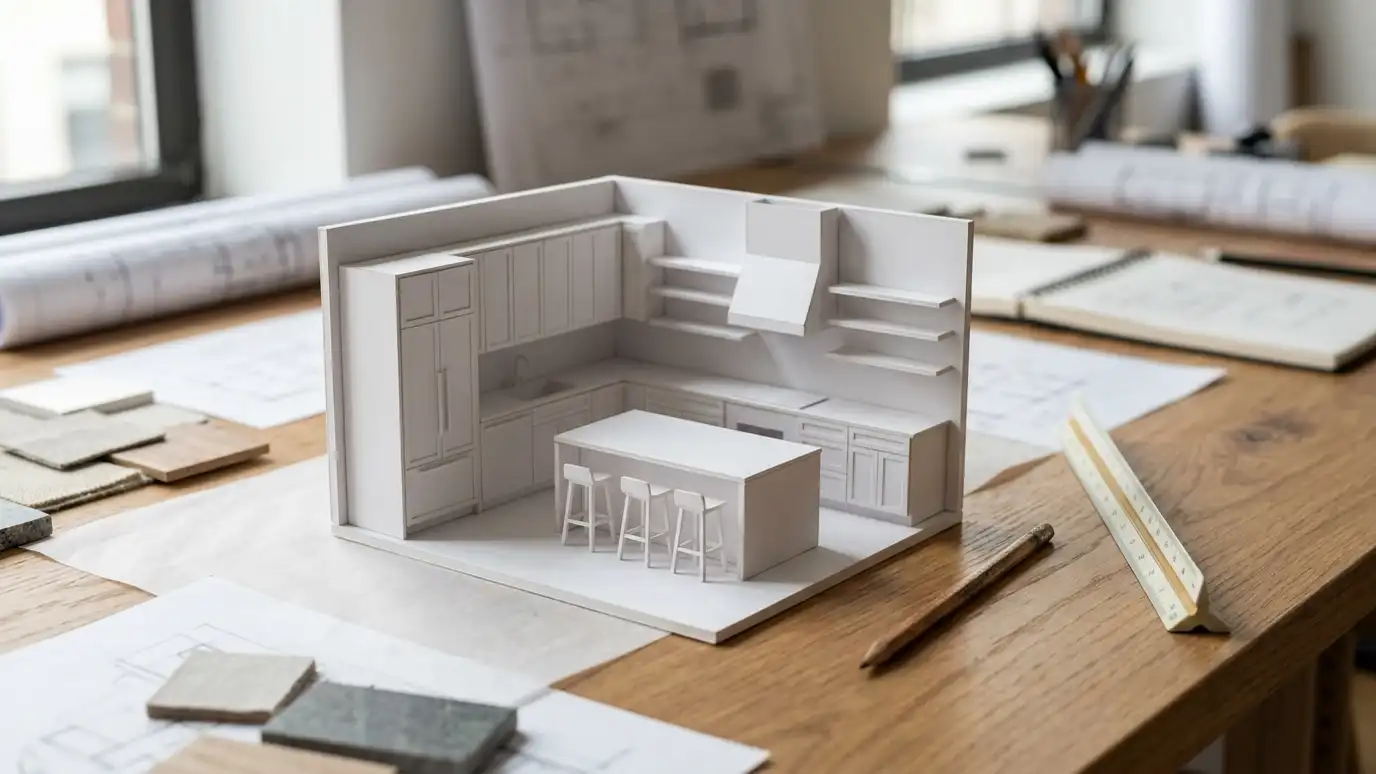 Topic guideKitchen LayoutsGalley, L-shape, U-shape, G-shape, single-wall, peninsula and island layouts compared for flow, storage and entertaining.Learn more
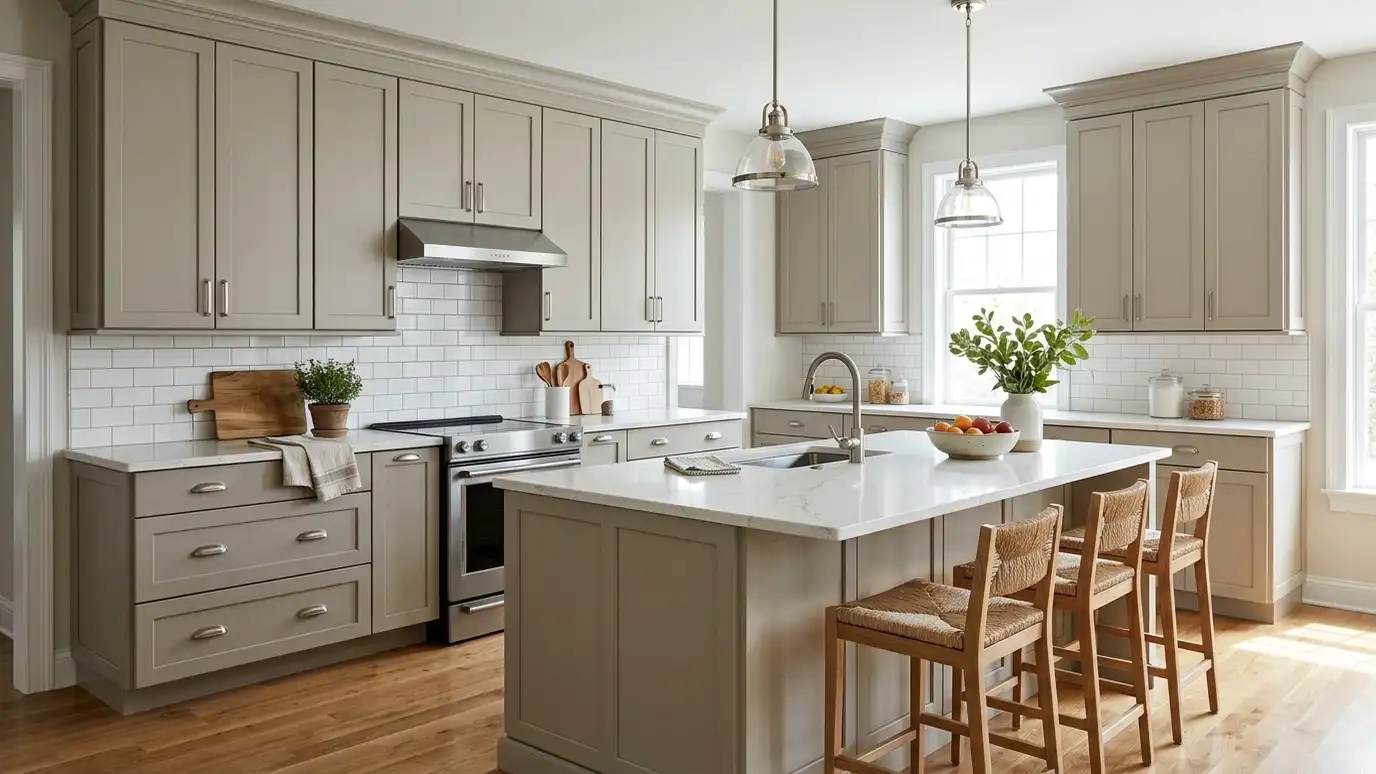 Kitchen styleTransitionalThe best of traditional warmth and modern simplicity: shaker doors, quiet colors and timeless finishes that stay fresh…Learn more
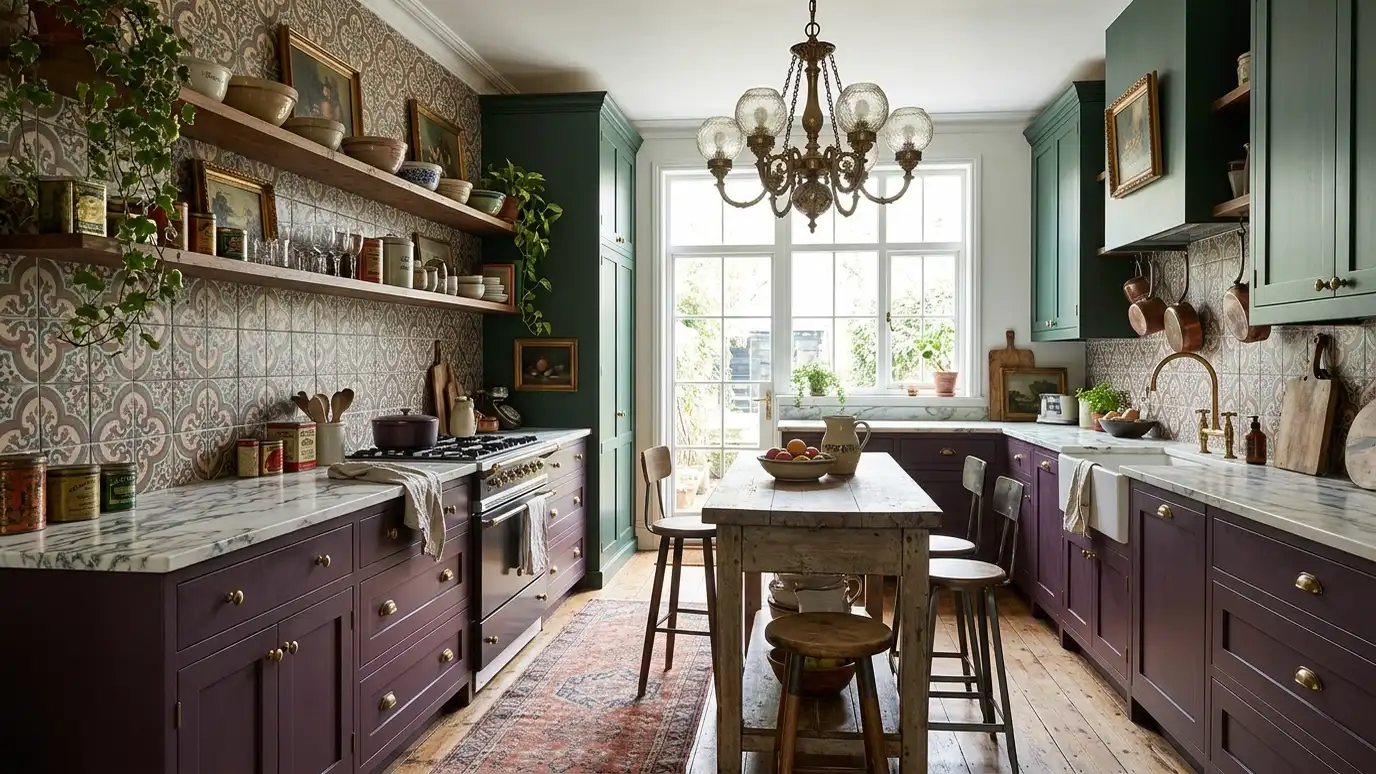 Kitchen styleBold and EclecticDeep colors, brass, patterned tile and personality-filled details for creative Nashville homeowners who want a kitchen with a…Learn more
Pick a job, set the size and add extras to see a ballpark planning range for your kitchen.
You tell us about your kitchen and what you want to change, from a refresh to a whole-room remodel, and we set a visit that fits your day.
A designer visits, measures the room and looks at the walls, floors, wiring and plumbing, and asks how you cook and live.
You receive a layout, selections and an itemized written estimate with scope, materials, allowances and schedule, ready to review.
We order long-lead items, protect your home, plan a temporary kitchen and handle permits, demolition and hidden-condition repairs.
Trades are sequenced, deliveries are tracked and cabinets, counters, tile, lighting, plumbing, floors and paint go in with quality checks.
We walk the finished kitchen with you, complete the punch list and explain care for every material.
It depends on the room, but L-shape, U-shape and galley kitchens with a well-sized island or peninsula serve most households well.
Often, yes. Reworking cabinet runs, moving an appliance or changing an opening can make a big difference.
It depends on aisle widths on each side and how you will use it, which is why we check clearances before recommending a size.
Moving plumbing adds cost, so we weigh the benefit of each move against simpler options.
Yes. We can separate prep and cooking zones and widen aisles so two people can work comfortably.
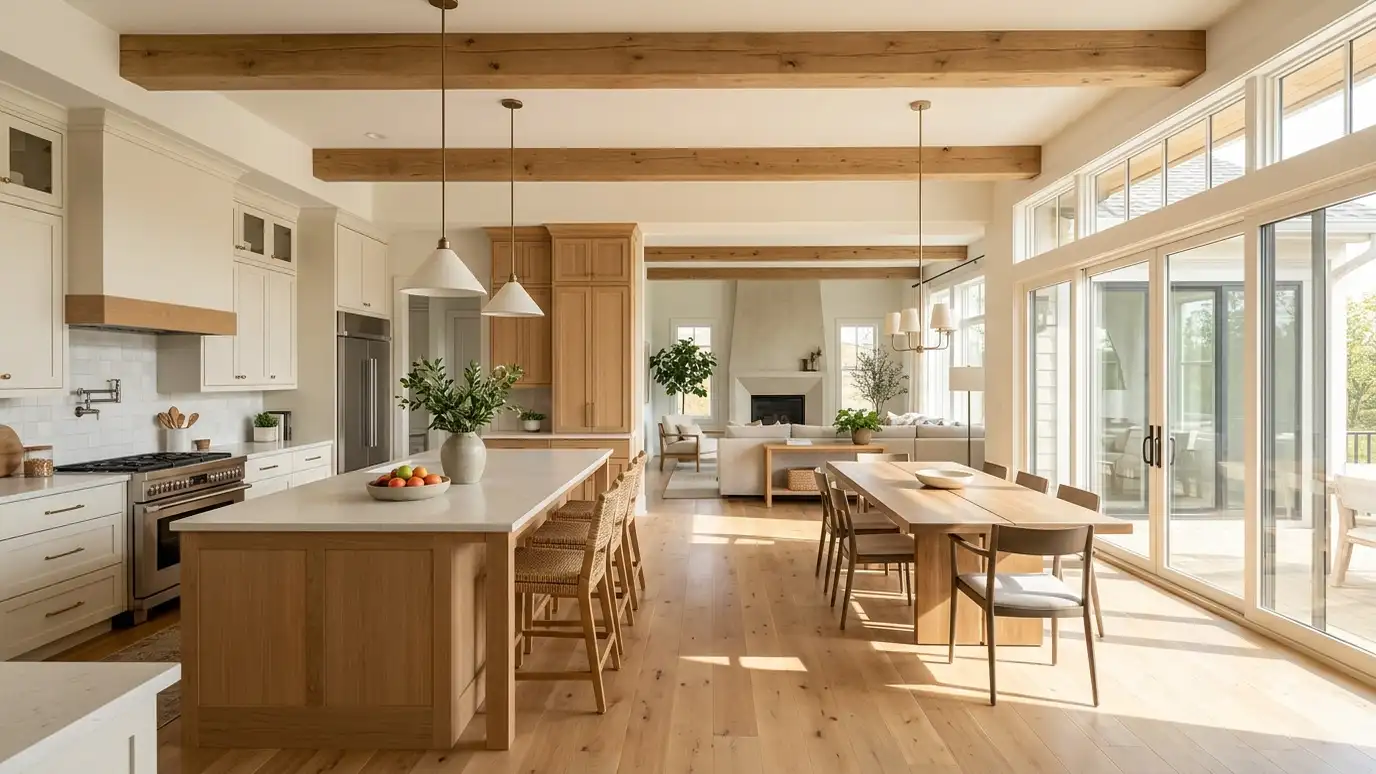 Open-Concept RemodelsOpen the kitchen to the dining and living areas for light, sight lines and a space that works…Explore
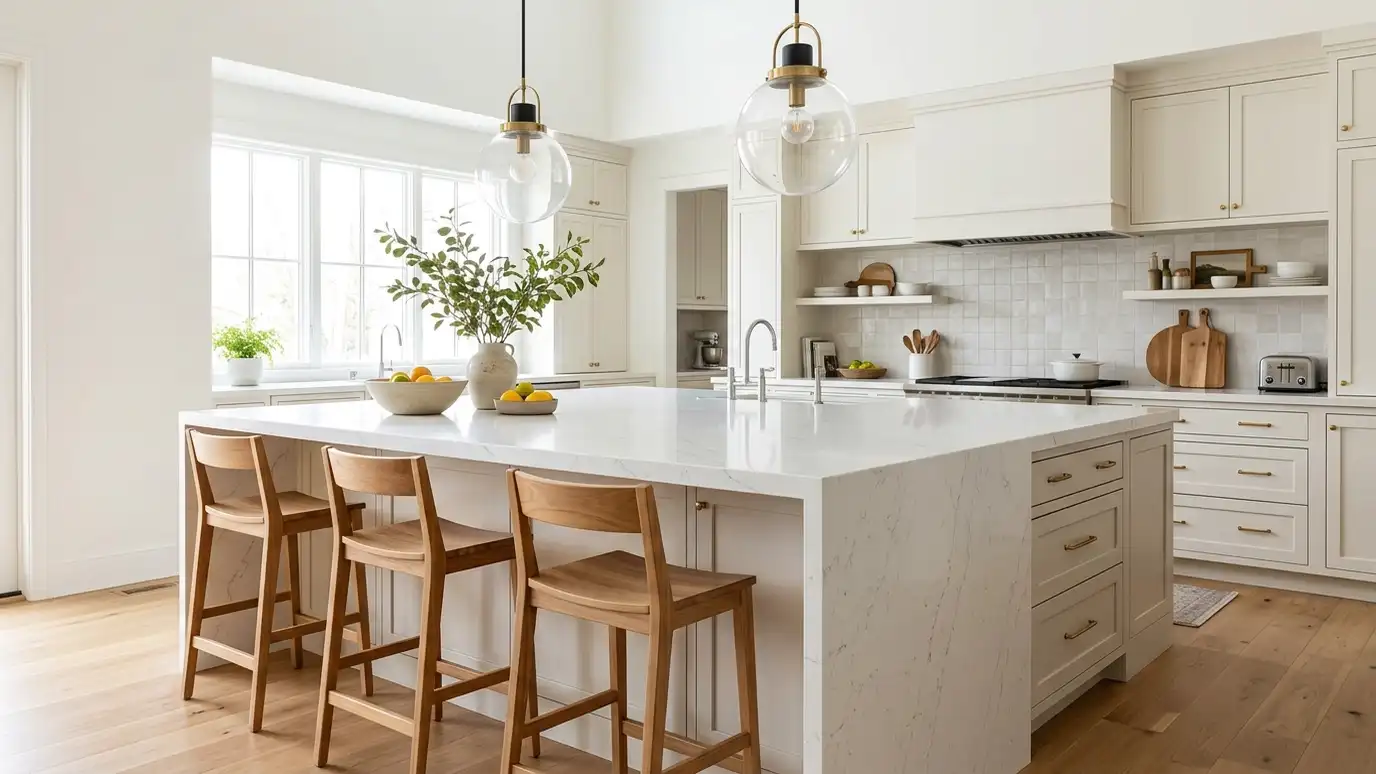 Islands and PeninsulasA central island or a peninsula that adds prep space, seating and storage, sized correctly for your room…Explore
 3D RenderingsSee your new kitchen in realistic 3D before demolition, with views from the doorway, the island and the…Explore
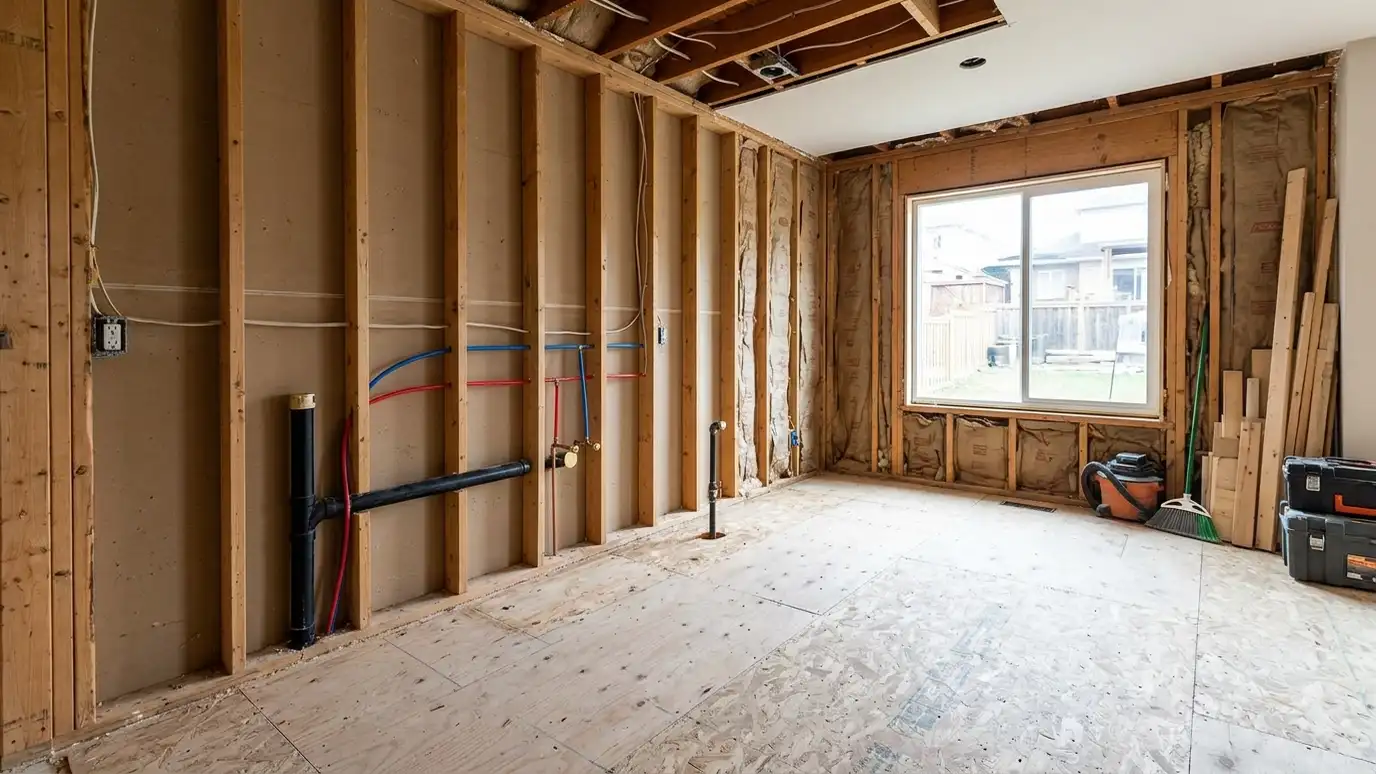 Relocation and Plumbing MovesMove the sink, range or dishwasher, or relocate the whole kitchen, with plumbing, gas, electrical and venting rerouted…Explore
Tell us about your kitchen and we will call you back to set up a visit.
Or call (615) 357-7797 to talk now.