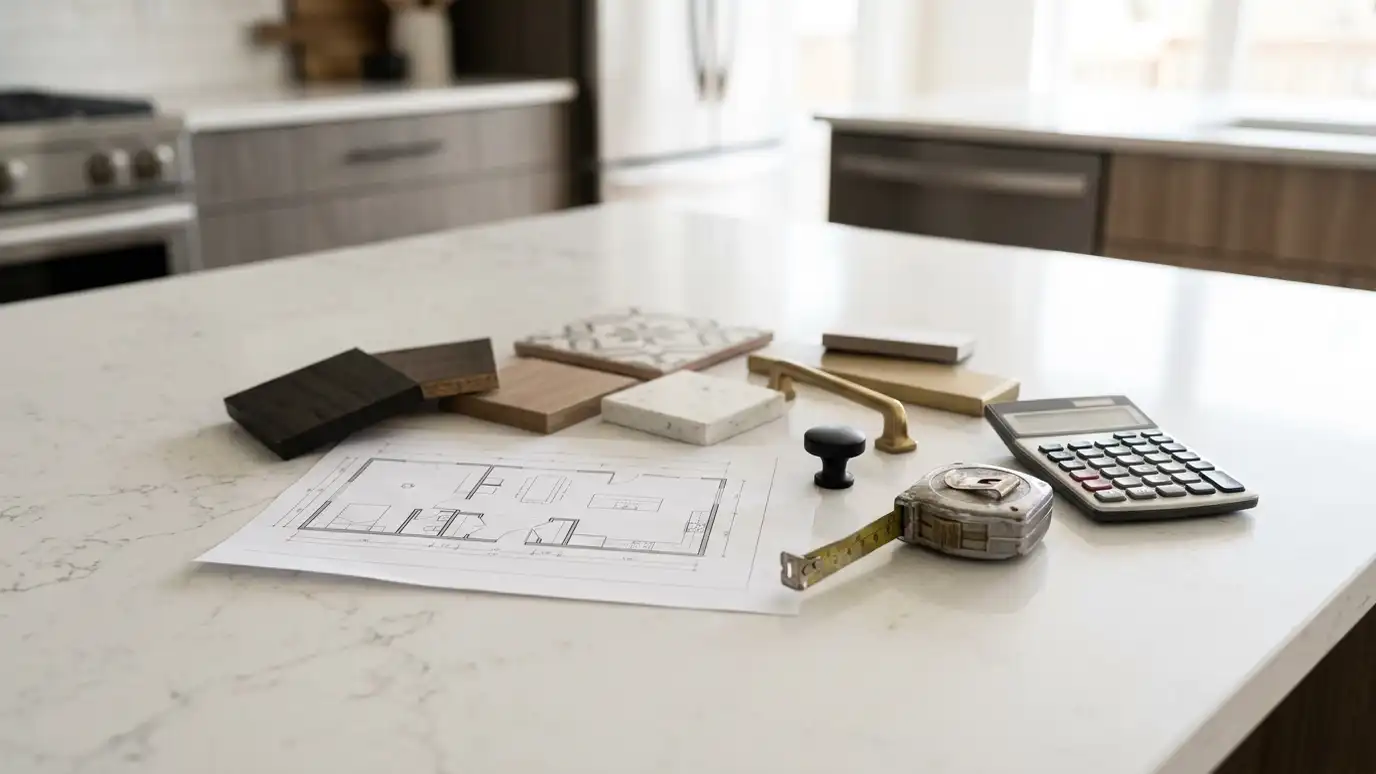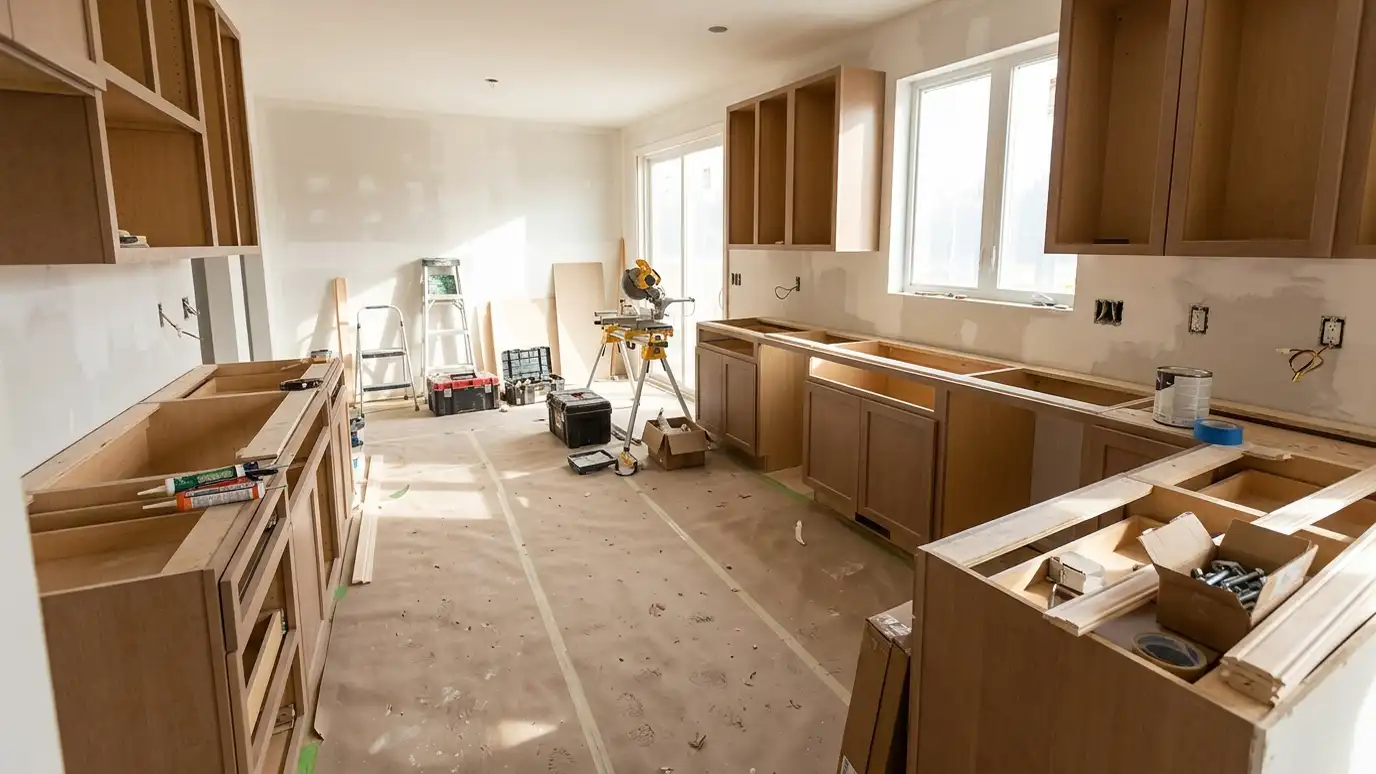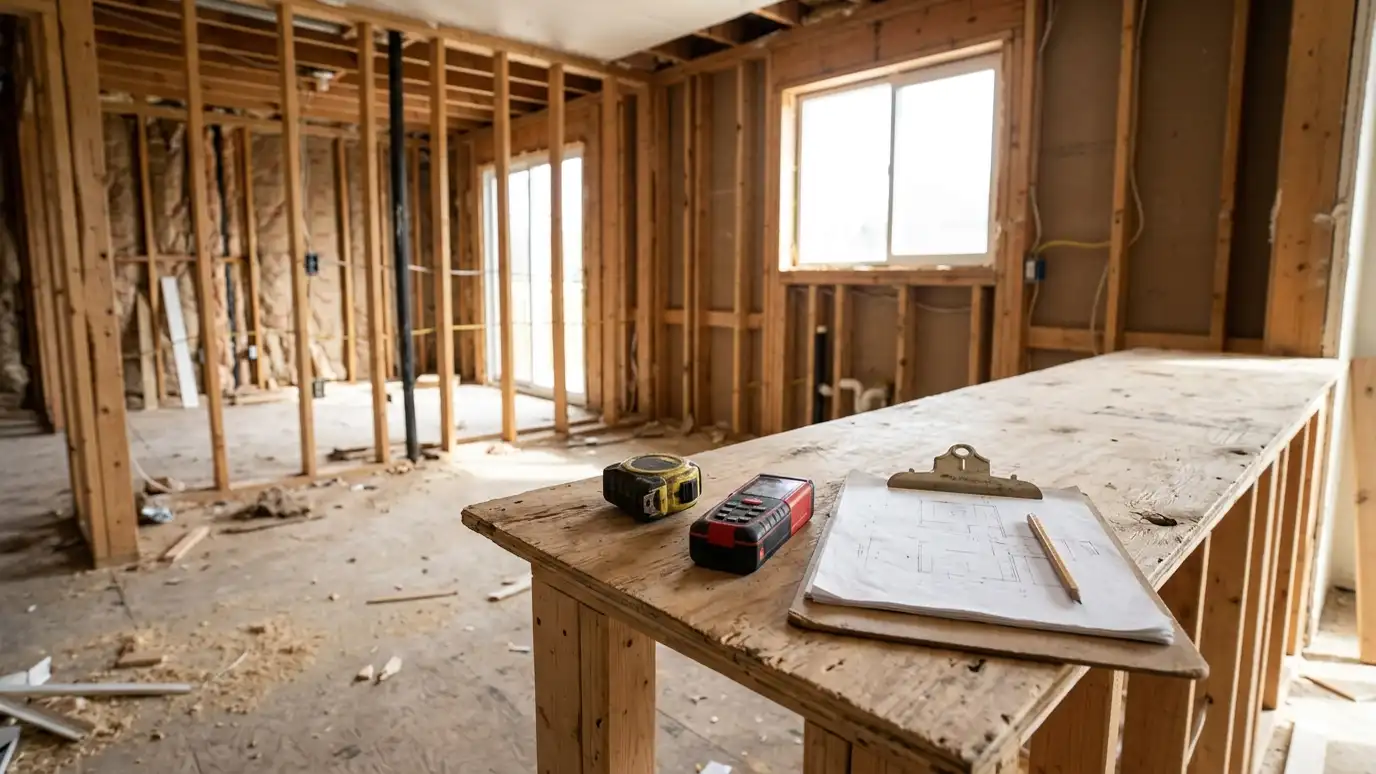
A careful measure and inspection of walls, floors, plumbing, wiring and ventilation so the plan fits the house you actually have.
A kitchen plan is only as good as the measurements behind it. Walls that look square are often a quarter inch off, floors slope, ceilings dip and windows sit just far enough from corners to make a cabinet run awkward. Older Nashville homes in particular hide surprises: out-of-plumb walls, early wiring, patched ducts and finished materials from several eras. A careful site evaluation catches those issues before they become change orders.
We measure every wall, window, door, ceiling height and appliance location, then record the position of plumbing, electrical panels, outlets, switches, vents and ducts. We check floor levels, look for signs of past leaks and note anything that could change scope, such as a load-bearing wall or an undersized panel. You receive an accurate drawing and a short list of items to watch, so design and pricing start from facts instead of assumptions.
Walls, windows, doors, heights and openings are measured so cabinets and counters fit the first time.
Plumbing, electrical, vents and ducts are mapped so the plan works with the house.
We note floor levels, past leaks, aging materials and anything that could affect scope.
You receive an accurate drawing and a clear list of items that may need attention.
Cabinets fit.
Problems found early.
Plumbing and wiring located.
Starting conditions documented.
Scope based on facts.
The base for every decision.
Every topic has its own page with what to expect and how we approach it.
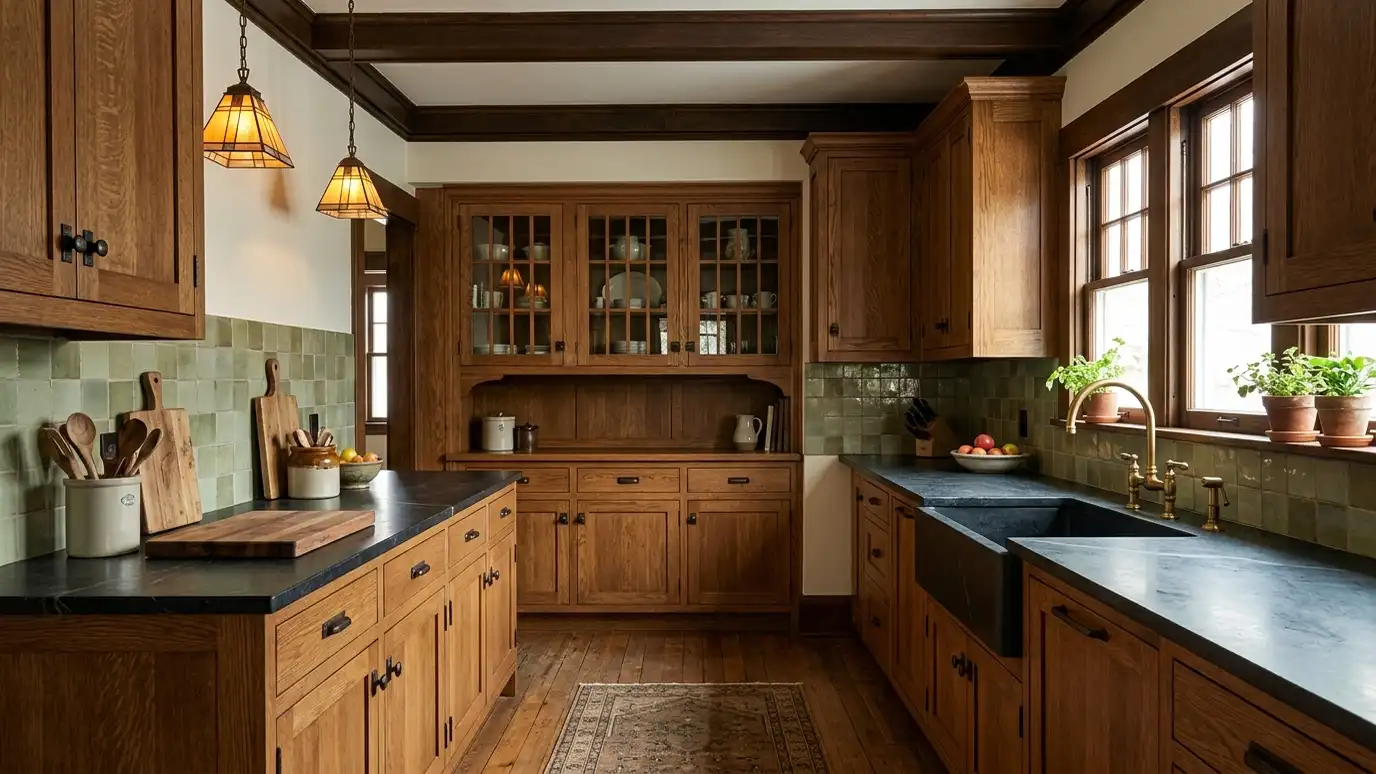 Kitchen styleCraftsman and BungalowHonest woodwork, built-ins and warm color for the bungalows and craftsman homes of East Nashville and beyond.Learn more
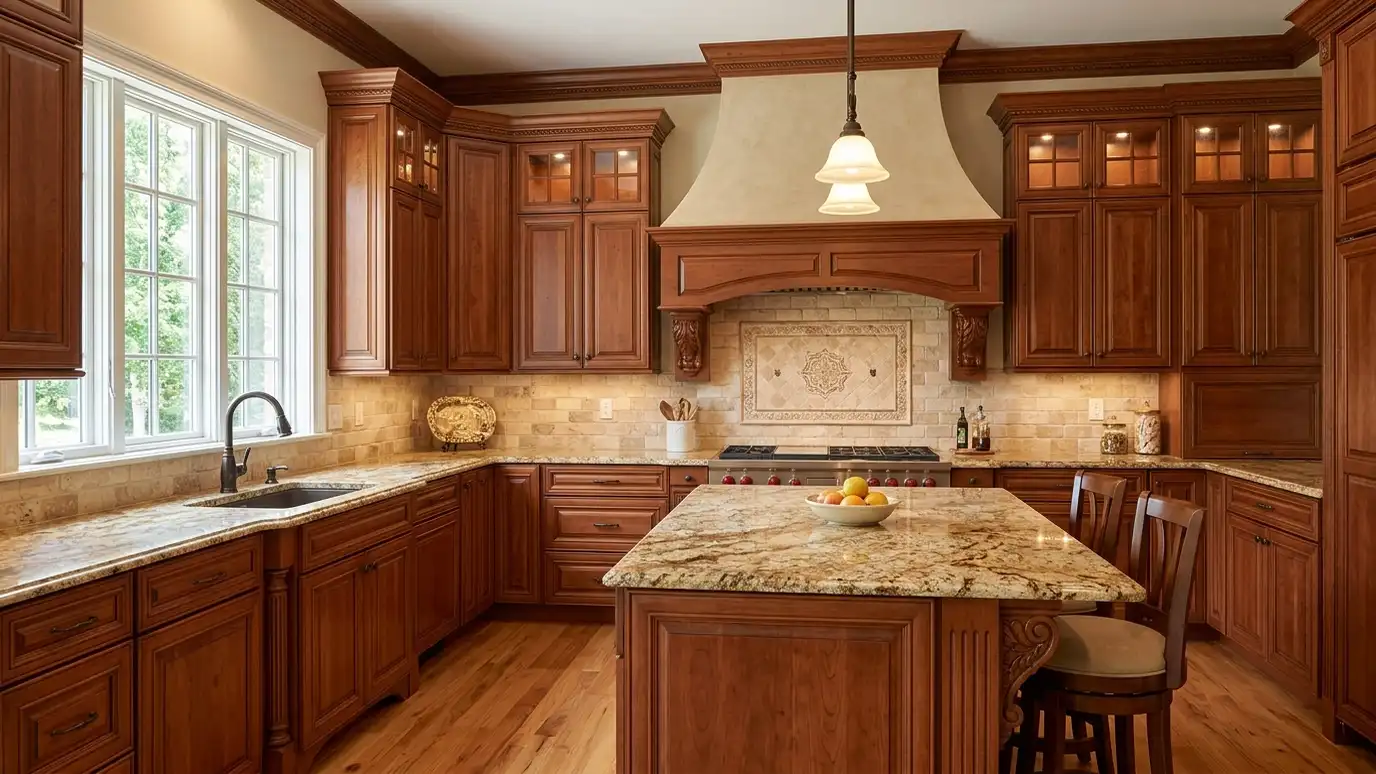 Kitchen styleTraditional and ClassicRaised-panel doors, crown molding, rich wood and stone with detail and warmth for homes that call for formality…Learn more
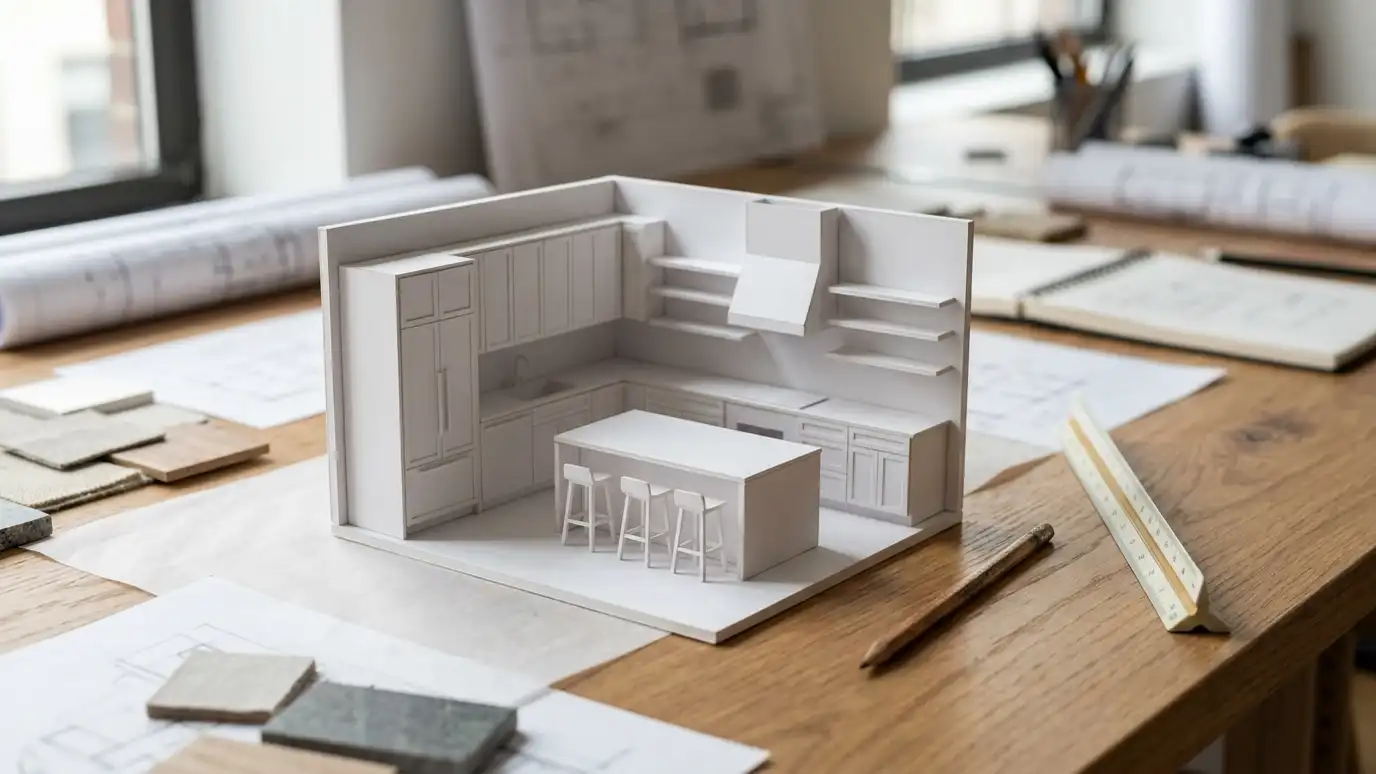 Topic guideKitchen LayoutsGalley, L-shape, U-shape, G-shape, single-wall, peninsula and island layouts compared for flow, storage and entertaining.Learn more
Tick what you see as you walk your kitchen and get a priority list of what to fix first, from safety issues to quick wins.
You tell us about your kitchen and what you want to change, from a refresh to a whole-room remodel, and we set a visit that fits your day.
A designer visits, measures the room and looks at the walls, floors, wiring and plumbing, and asks how you cook and live.
You receive a layout, selections and an itemized written estimate with scope, materials, allowances and schedule, ready to review.
We order long-lead items, protect your home, plan a temporary kitchen and handle permits, demolition and hidden-condition repairs.
Trades are sequenced, deliveries are tracked and cabinets, counters, tile, lighting, plumbing, floors and paint go in with quality checks.
We walk the finished kitchen with you, complete the punch list and explain care for every material.
Every cabinet, counter and appliance depends on accurate dimensions, and small errors can cause expensive problems later.
No. We evaluate what is visible and accessible. Hidden conditions are planned for with a contingency.
Usually a couple of hours for a typical kitchen.
Yes, and it can be used for design and bids.
It is the first step of design, and it can also be done on its own.
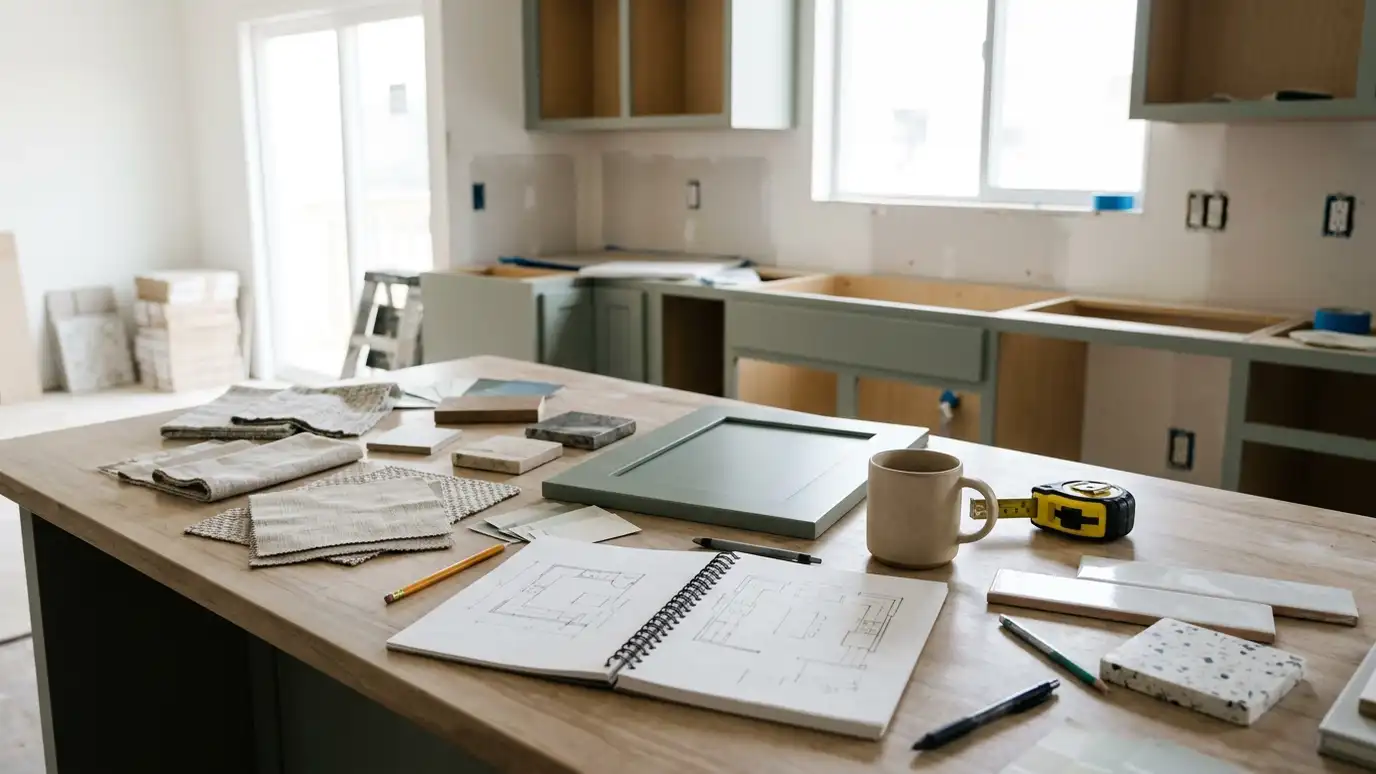 Design ConsultationA relaxed, in-home conversation about how you cook, host and live, ending with a clear direction for your…Explore
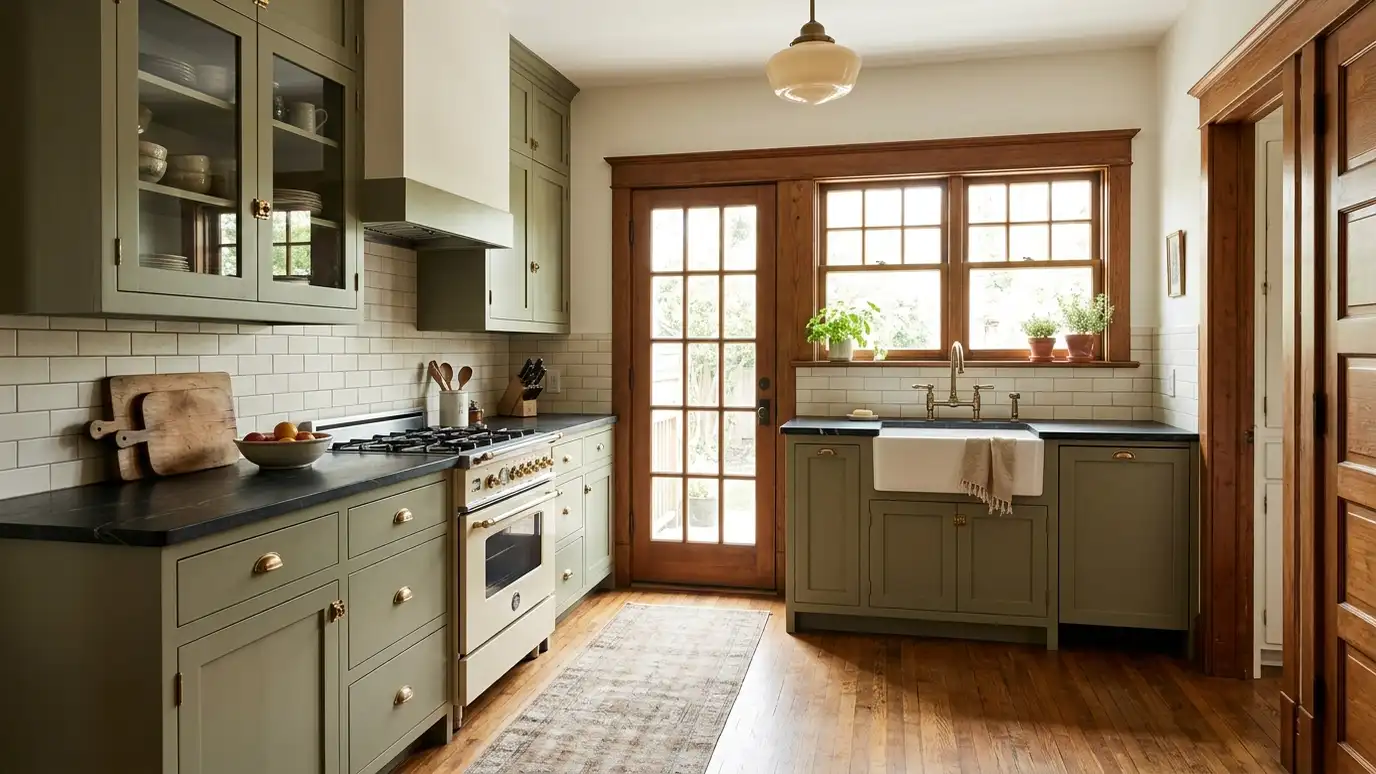 Older and Historic HomesKitchen remodels that respect the character of older houses, from Nashville bungalows to Victorian farmhouses, while fixing hidden…Explore
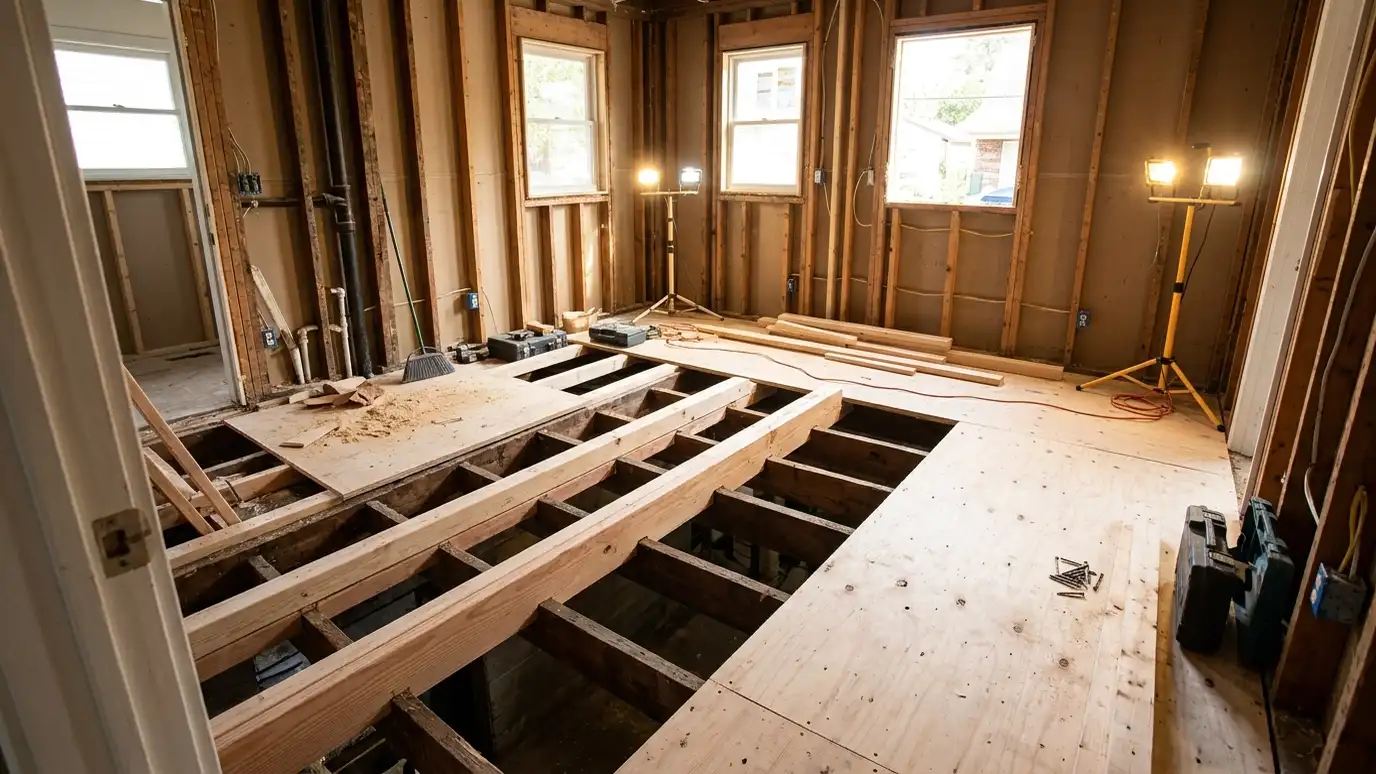 Subfloor and Structural RepairRepair or replacement of damaged subfloor, joists and framing so new cabinets and flooring sit on a solid…Explore
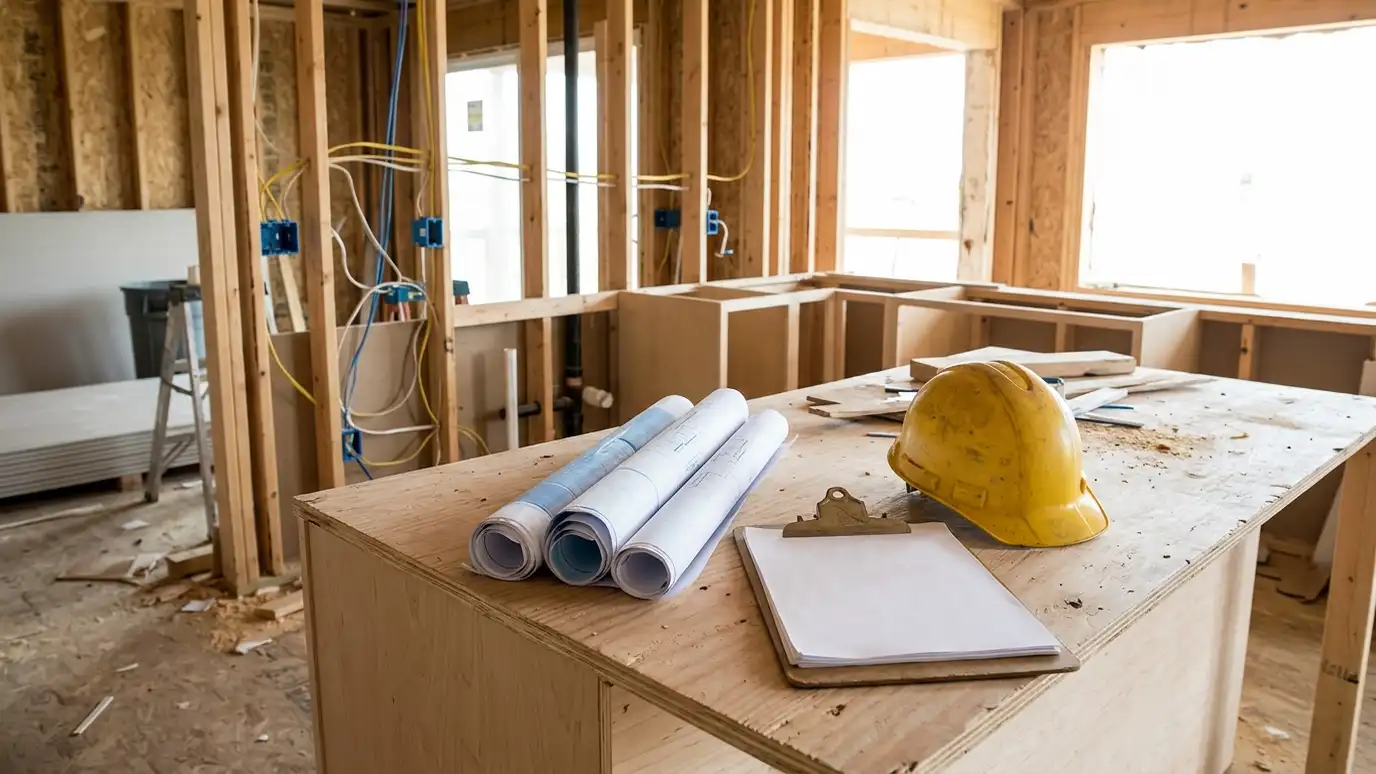 Permits and InspectionsPermit paperwork and inspection scheduling handled for you, so your remodel stays organized and on the record.Explore
Tell us about your kitchen and we will call you back to set up a visit.
Or call (615) 357-7797 to talk now.