Safe removal of structural walls with engineered beams, posts and temporary supports, finished so the opening looks like it was always there.
A load-bearing wall carries the weight of floors, ceilings or the roof above it. Taking one out can create the open, light-filled kitchen you want, but it has to be done correctly, because the weight has to go somewhere else. That means a properly sized beam, posts that carry the load to the foundation and temporary supports during the work. In Nashville, where homes range from older framed houses to modern truss construction, the details differ from house to house.
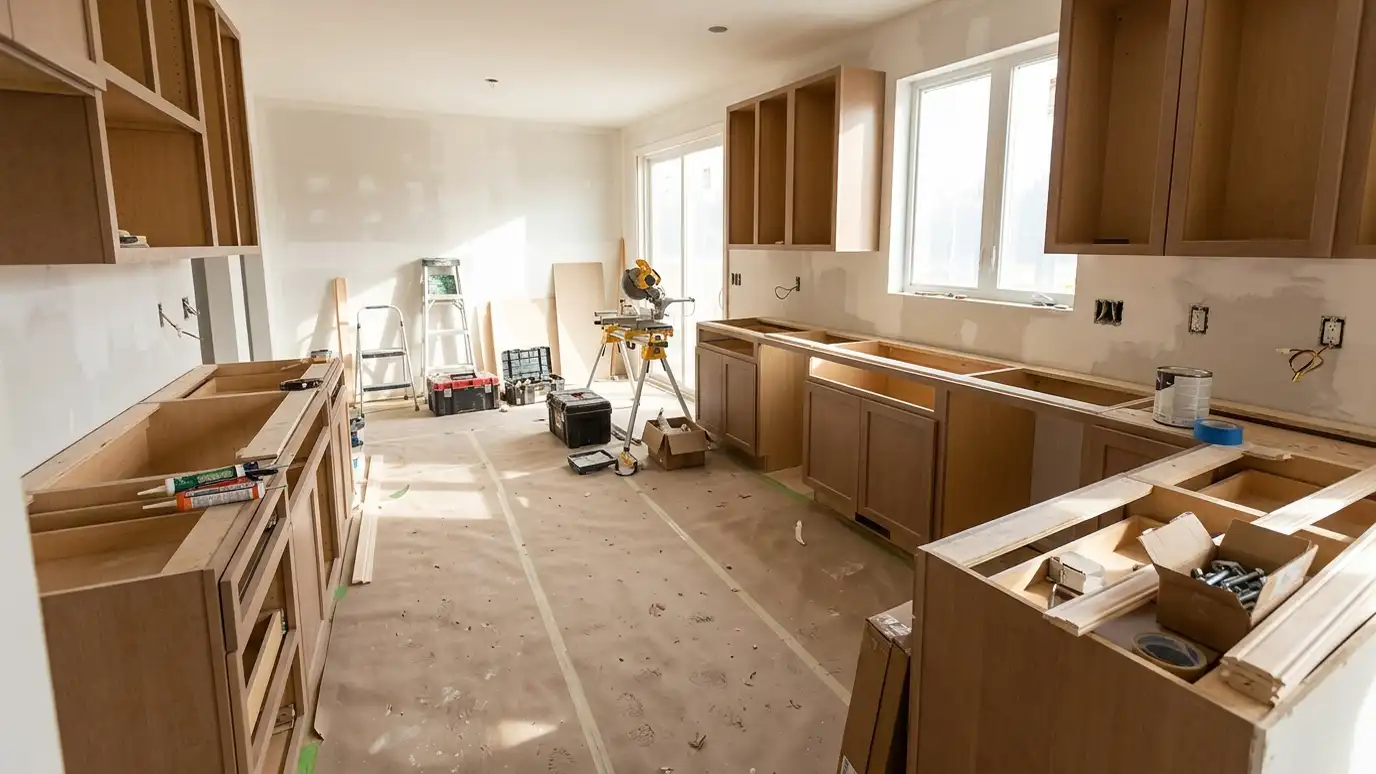
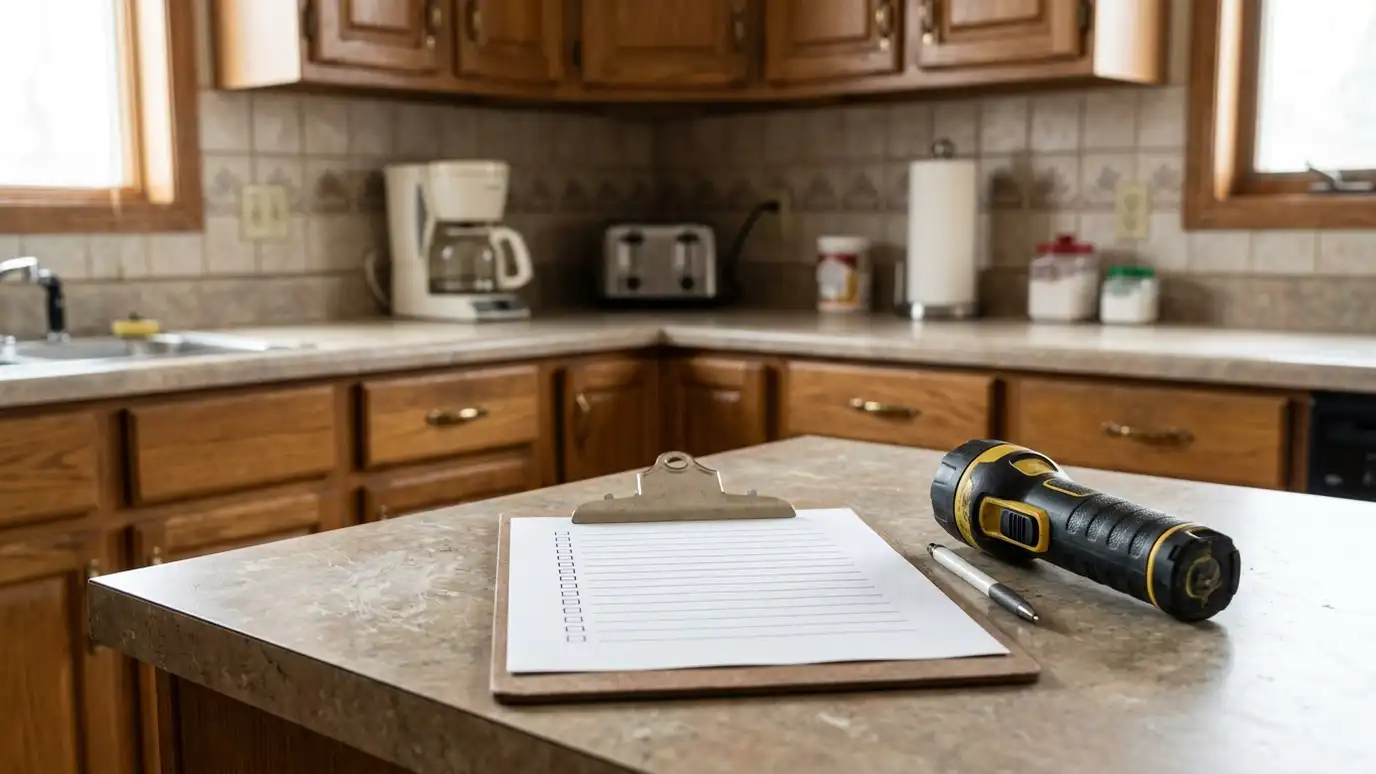
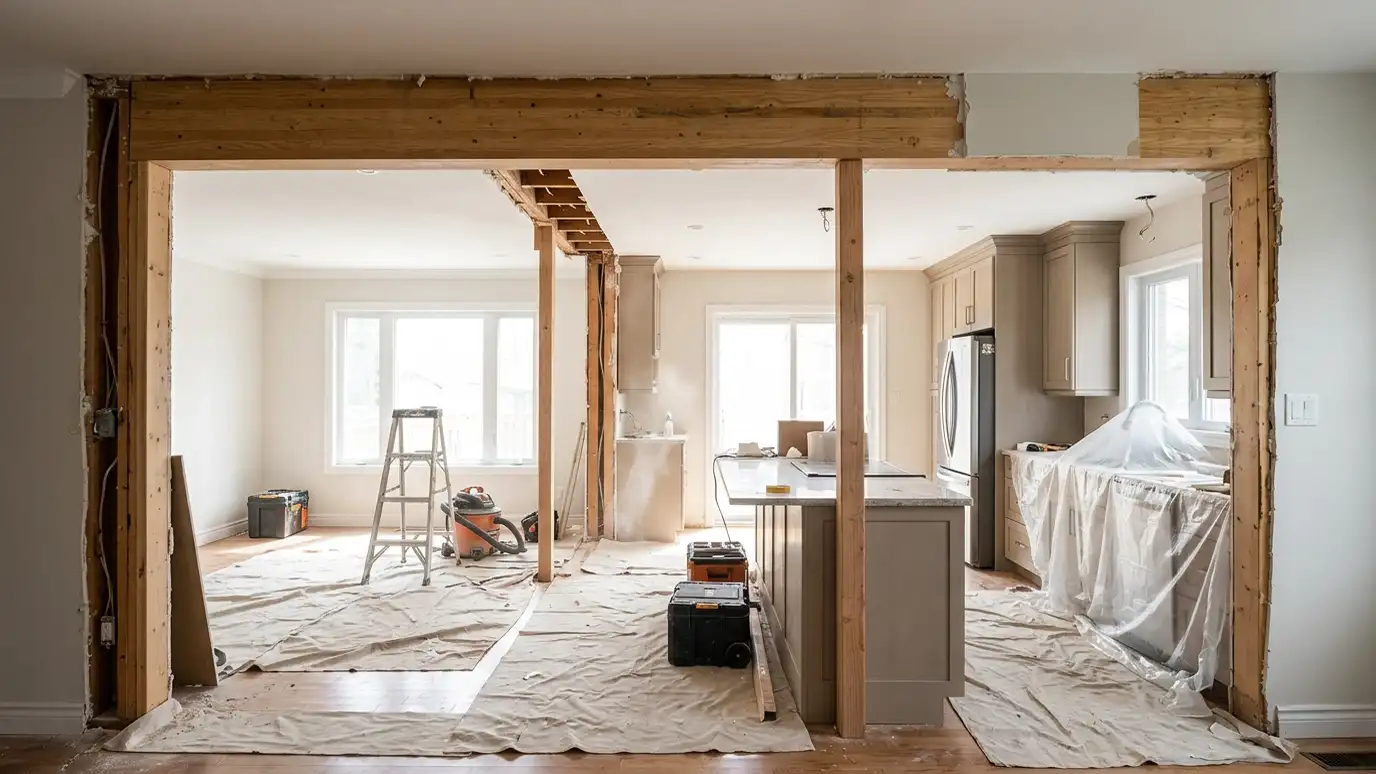
We begin with an assessment of the framing, then involve a structural engineer to size the beam and supports. After the necessary permits, we build temporary walls, remove the old wall, set the beam, install posts and connect everything to the structure below. Utilities in the old wall are rerouted. Then we close ceilings, patch floors and finish the opening, either flush into the ceiling or as a clean exposed beam. We protect the rest of your home throughout and clean up carefully.
A structural engineer sizes beams and supports so the load is carried properly.
Structural work needs permits and inspection, and we manage both.
The structure is held securely while the old wall comes out and the new beam goes in.
The beam is flush or exposed by design, with ceilings and walls patched cleanly.
Drag the handle to compare.
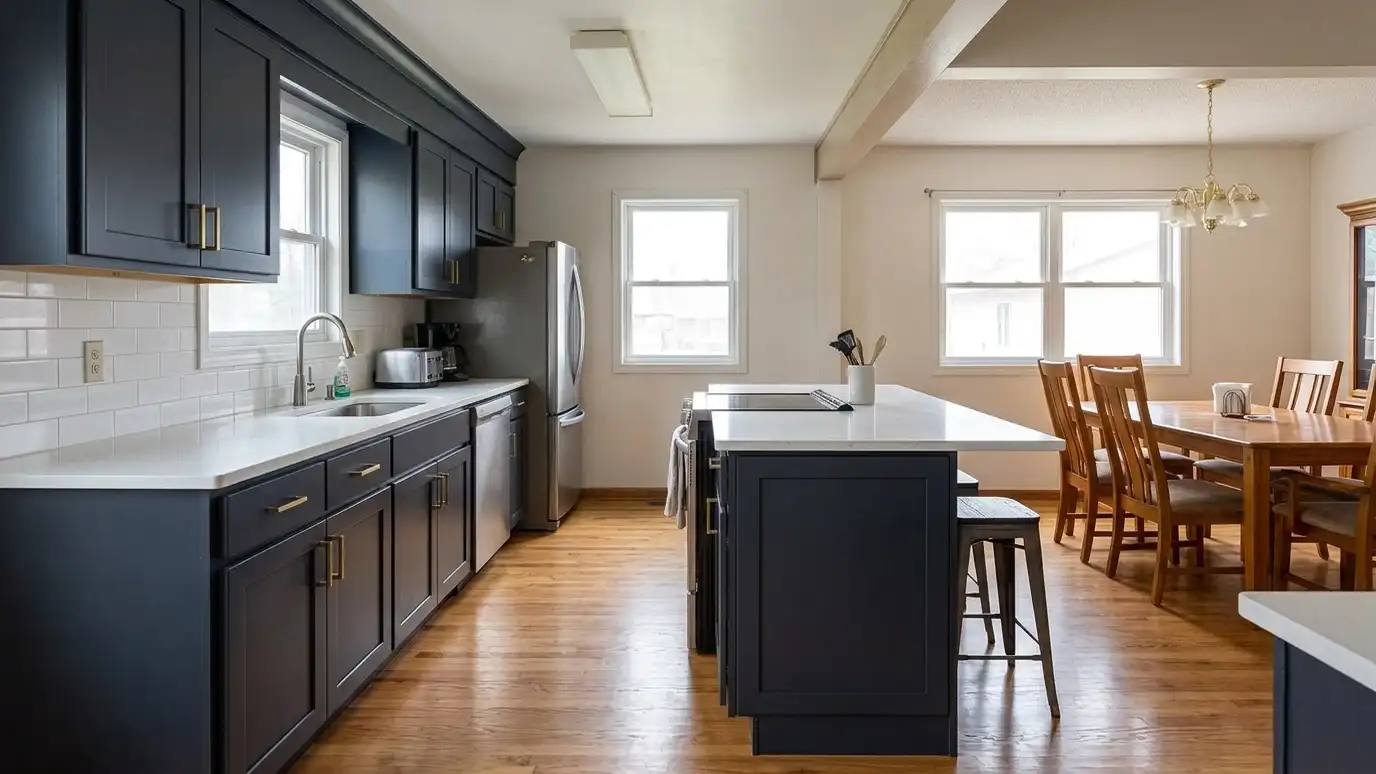
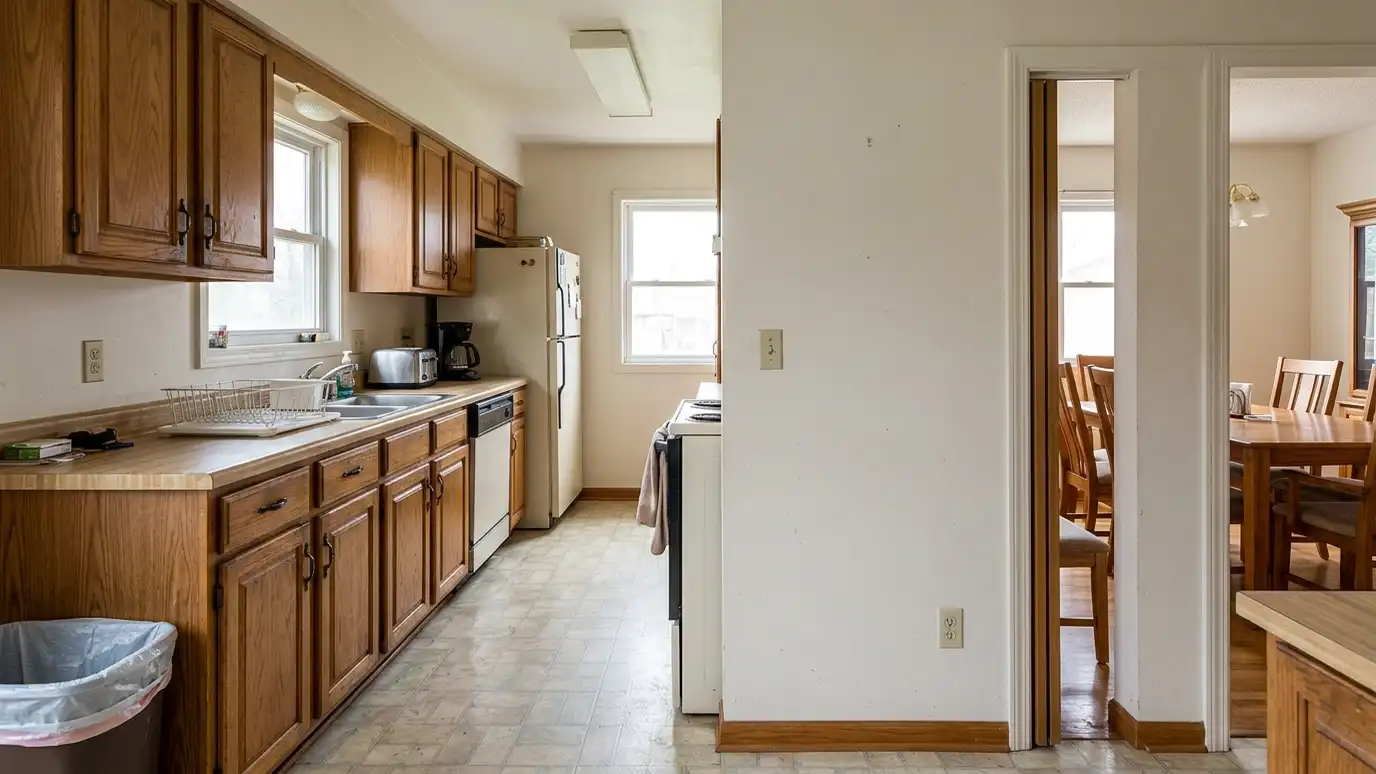 BeforeAfter
Sized by a professional.
Inspected for safety.
Temporary supports in place.
A bigger, brighter space.
Beam finished your way.
Debris and dust handled.
Every topic has its own page with what to expect and how we approach it.
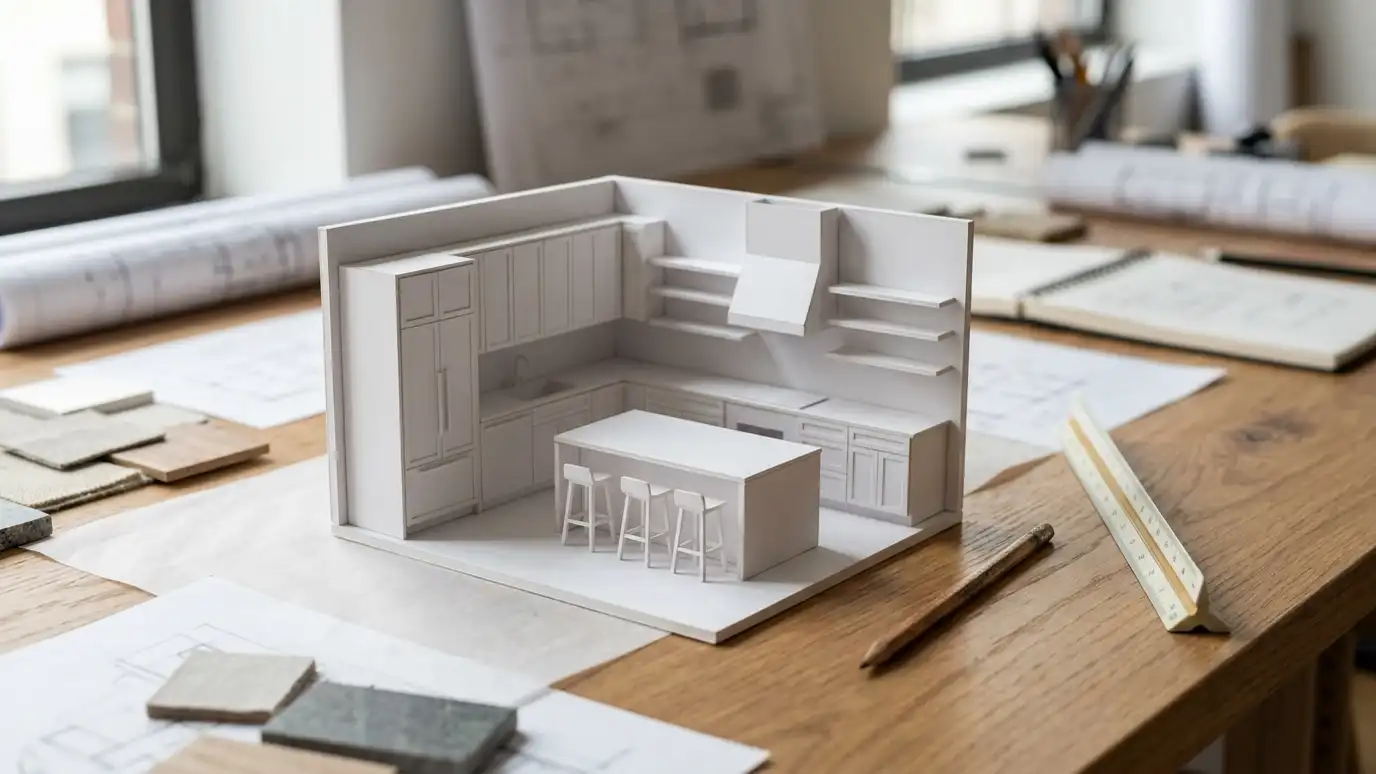 Topic guideKitchen LayoutsGalley, L-shape, U-shape, G-shape, single-wall, peninsula and island layouts compared for flow, storage and entertaining.Learn more
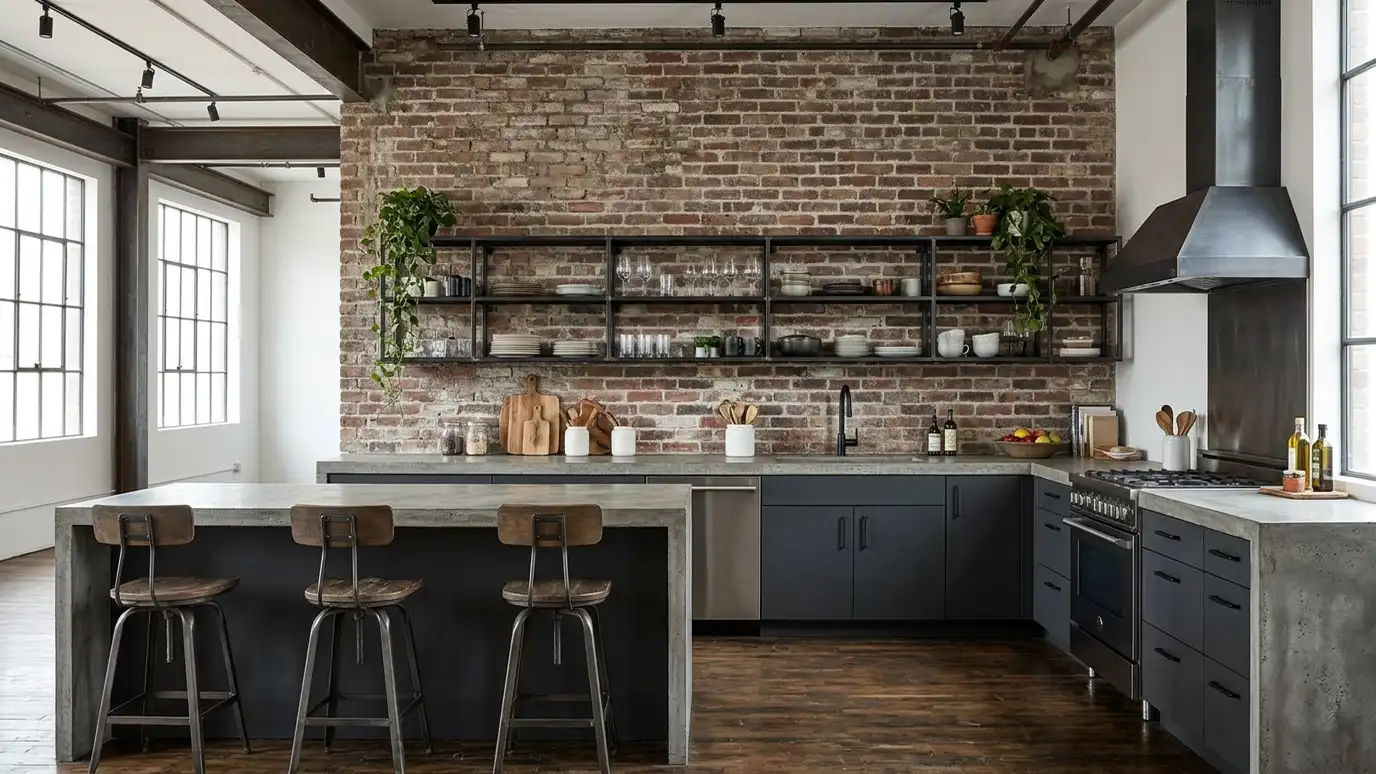 Kitchen styleIndustrial LoftExposed brick, steel shelving, concrete counters and black metal details for lofts, condos and anyone who loves a…Learn more
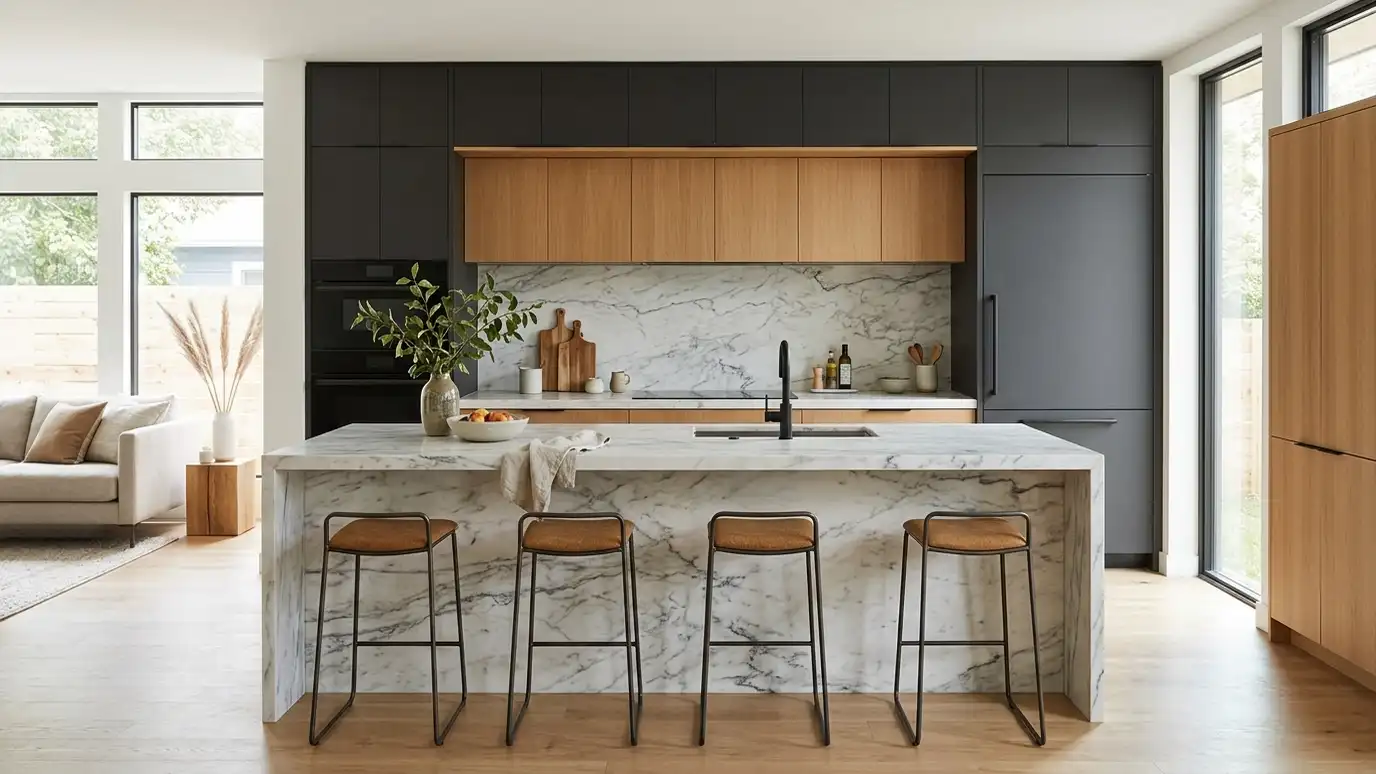 Kitchen styleContemporary and ModernFlat-panel cabinets, handleless doors, waterfall islands and sleek surfaces for a clean, uncluttered kitchen.Learn more
Pick a job, set the size and add extras to see a ballpark planning range for your kitchen.
You tell us about your kitchen and what you want to change, from a refresh to a whole-room remodel, and we set a visit that fits your day.
A designer visits, measures the room and looks at the walls, floors, wiring and plumbing, and asks how you cook and live.
You receive a layout, selections and an itemized written estimate with scope, materials, allowances and schedule, ready to review.
We order long-lead items, protect your home, plan a temporary kitchen and handle permits, demolition and hidden-condition repairs.
Trades are sequenced, deliveries are tracked and cabinets, counters, tile, lighting, plumbing, floors and paint go in with quality checks.
We walk the finished kitchen with you, complete the punch list and explain care for every material.
Yes, when it is engineered, permitted, supported during construction and built correctly.
For a load-bearing wall, almost always. We coordinate that step.
Often yes, depending on the structure above. Otherwise it can be a feature.
The structural work itself is typically brief compared with the rest of the remodel.
We take care to minimize them and patch carefully, but some settling in nearby finishes is possible.
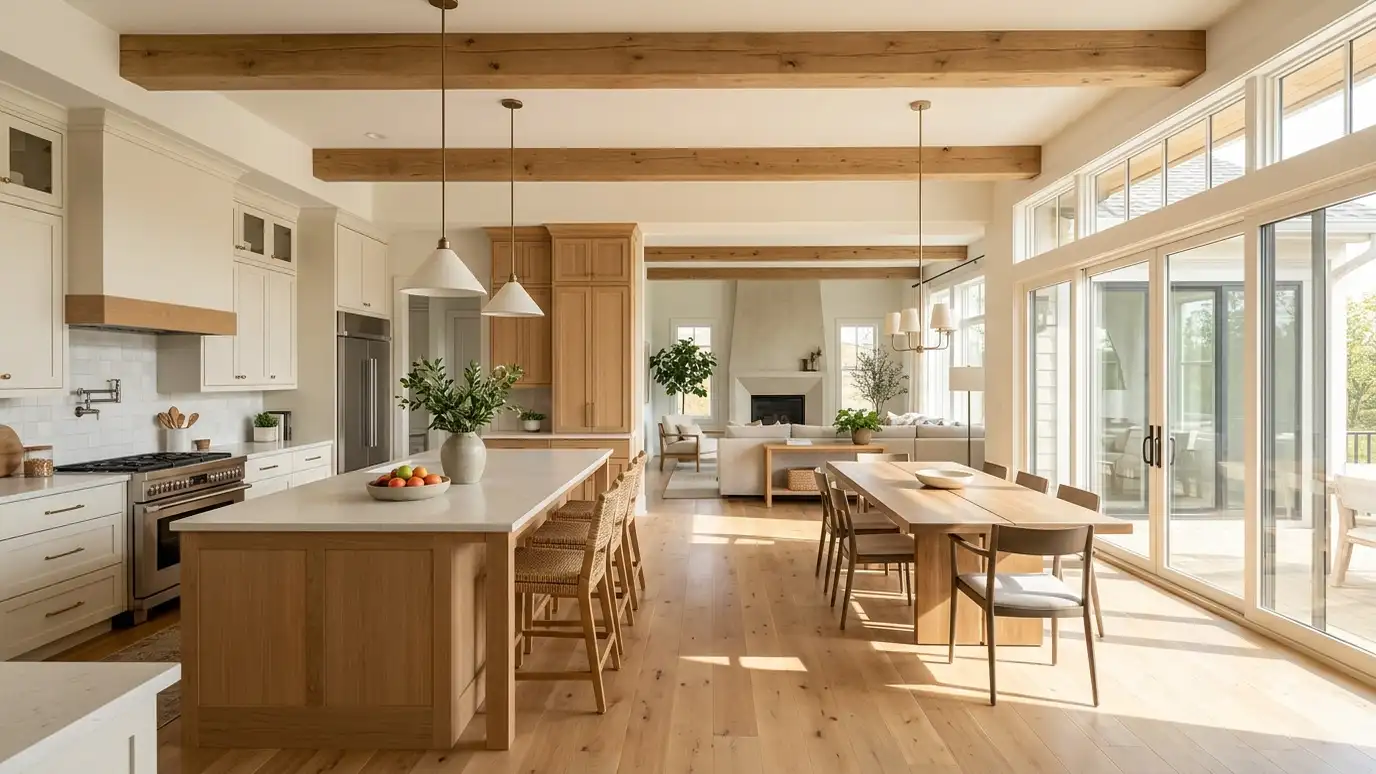 Open-Concept RemodelsOpen the kitchen to the dining and living areas for light, sight lines and a space that works…Explore
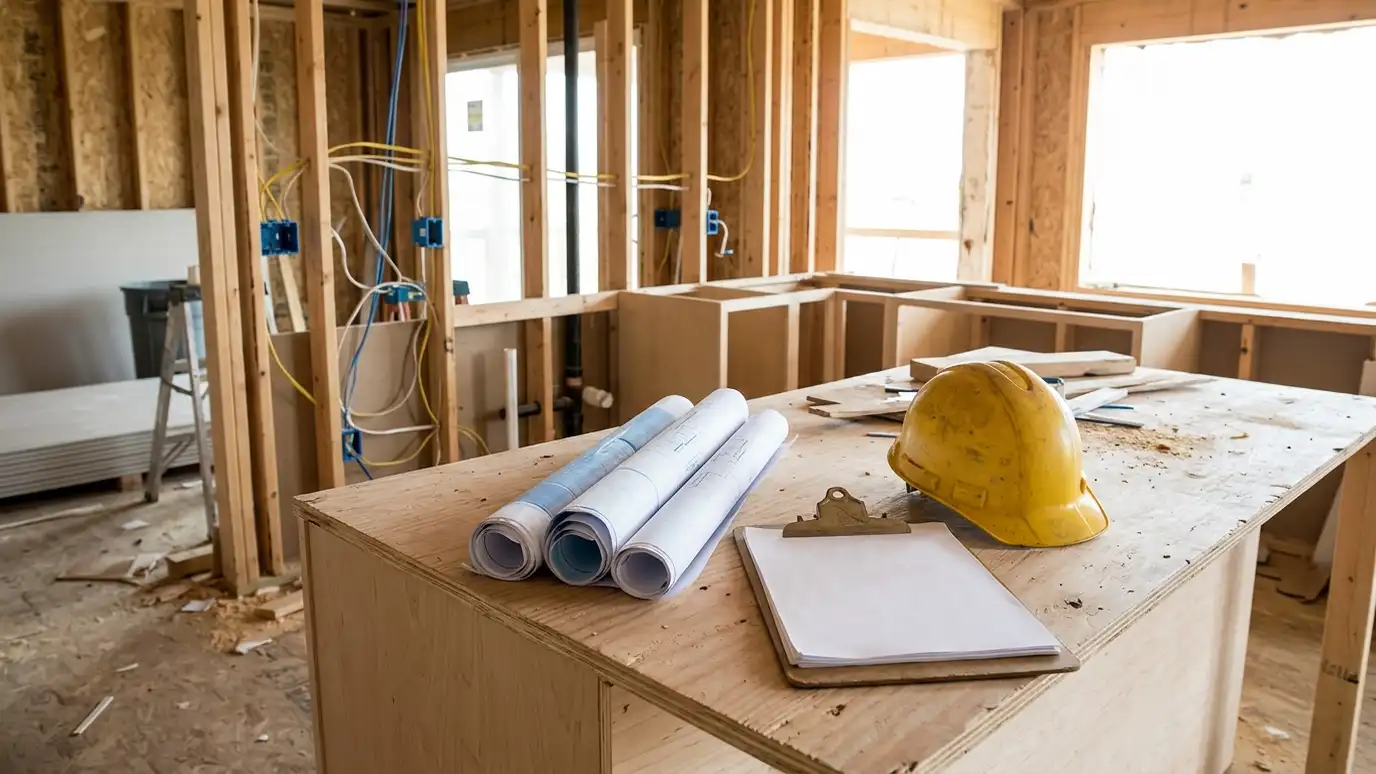 Permits and InspectionsPermit paperwork and inspection scheduling handled for you, so your remodel stays organized and on the record.Explore
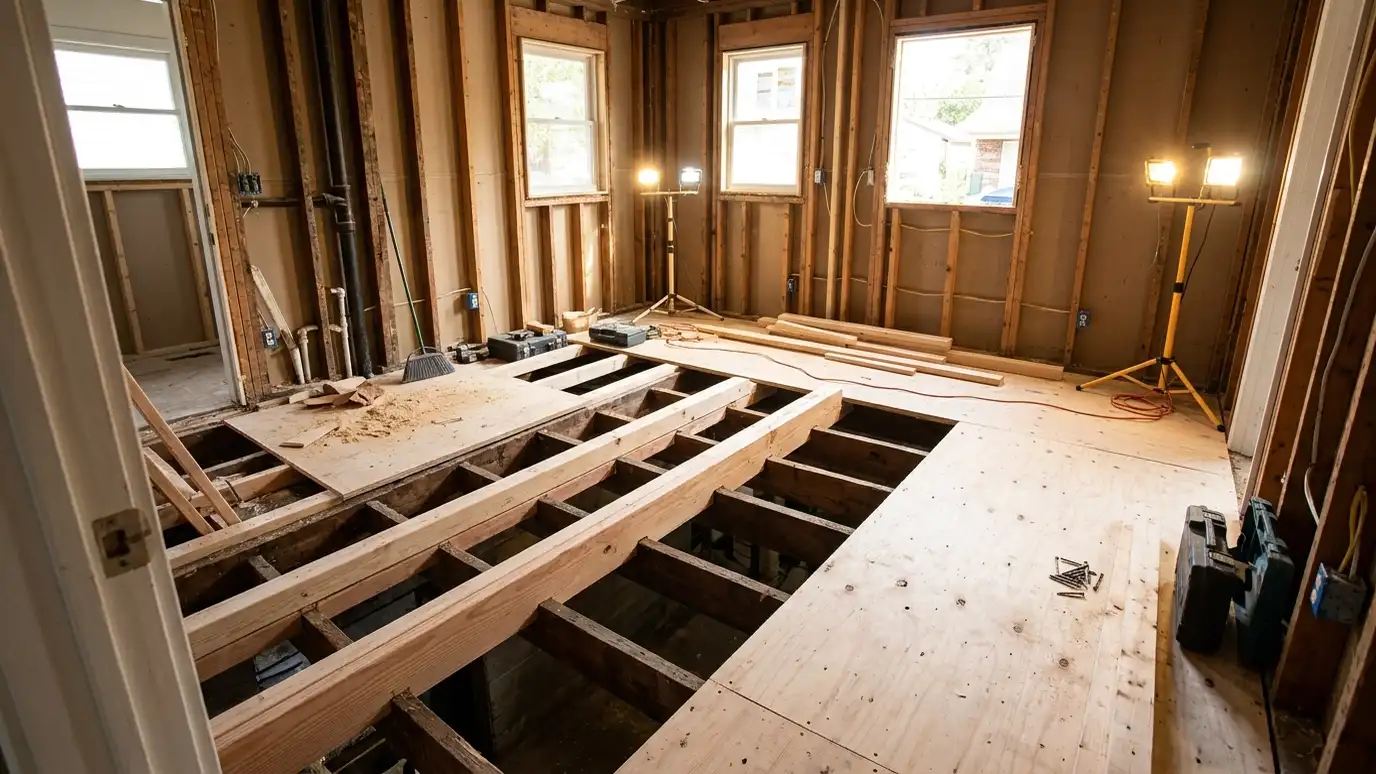 Subfloor and Structural RepairRepair or replacement of damaged subfloor, joists and framing so new cabinets and flooring sit on a solid…Explore
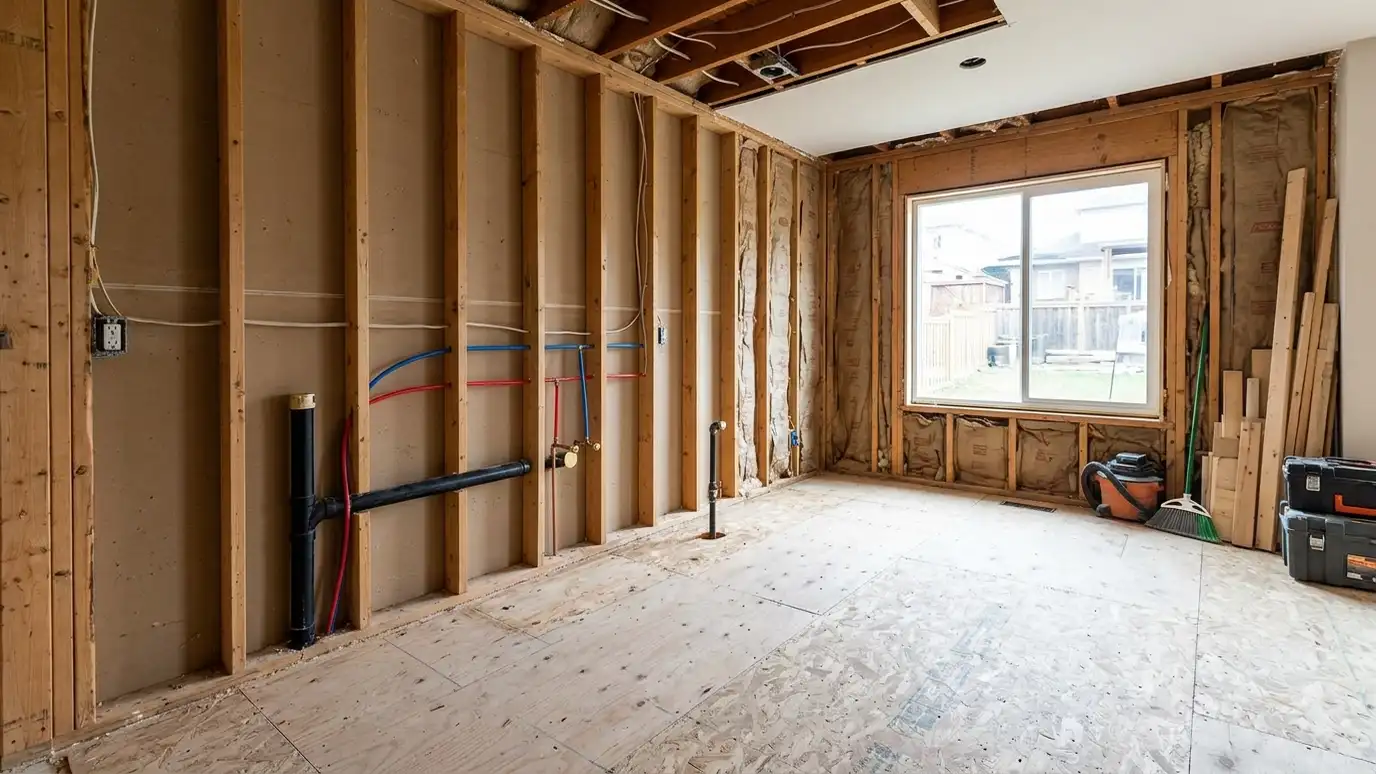 Relocation and Plumbing MovesMove the sink, range or dishwasher, or relocate the whole kitchen, with plumbing, gas, electrical and venting rerouted…Explore
Tell us about your kitchen and we will call you back to set up a visit.
Or call (615) 357-7797 to talk now.