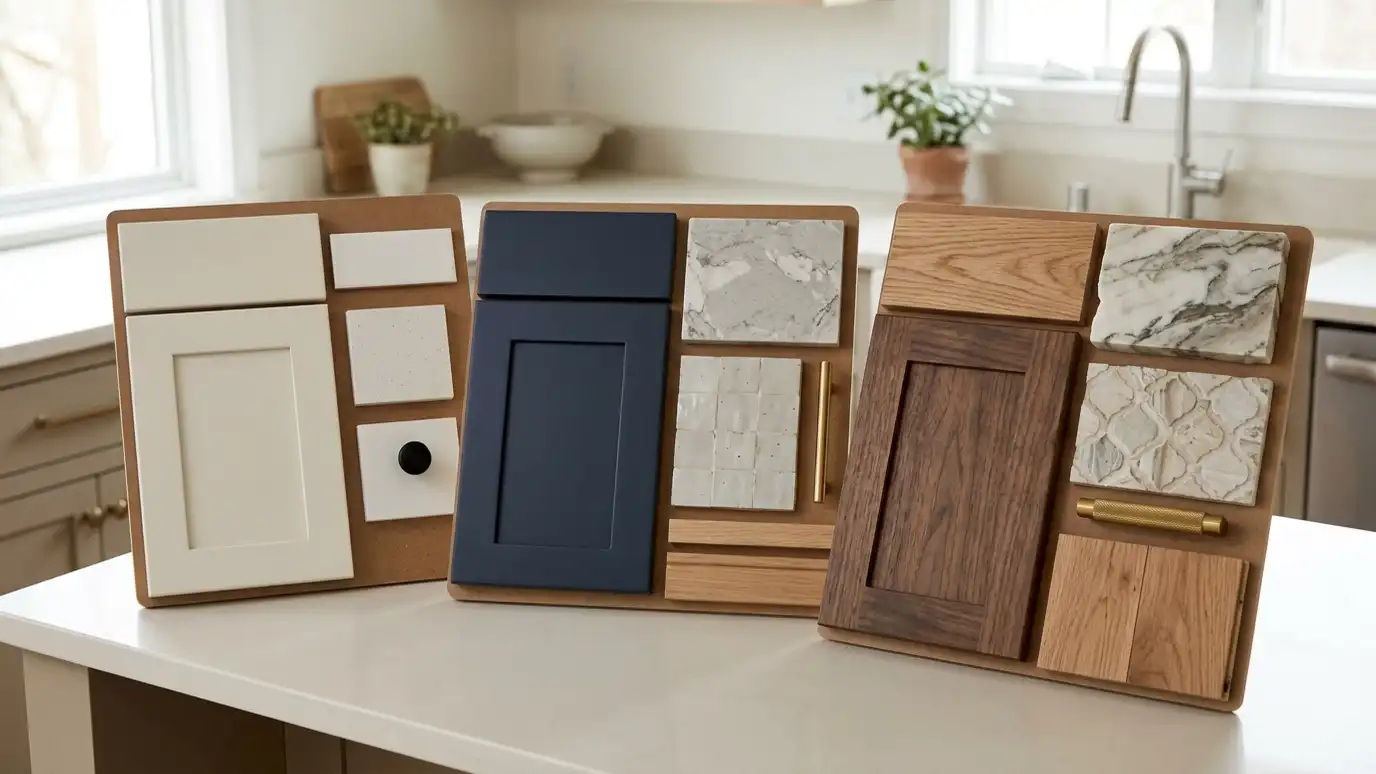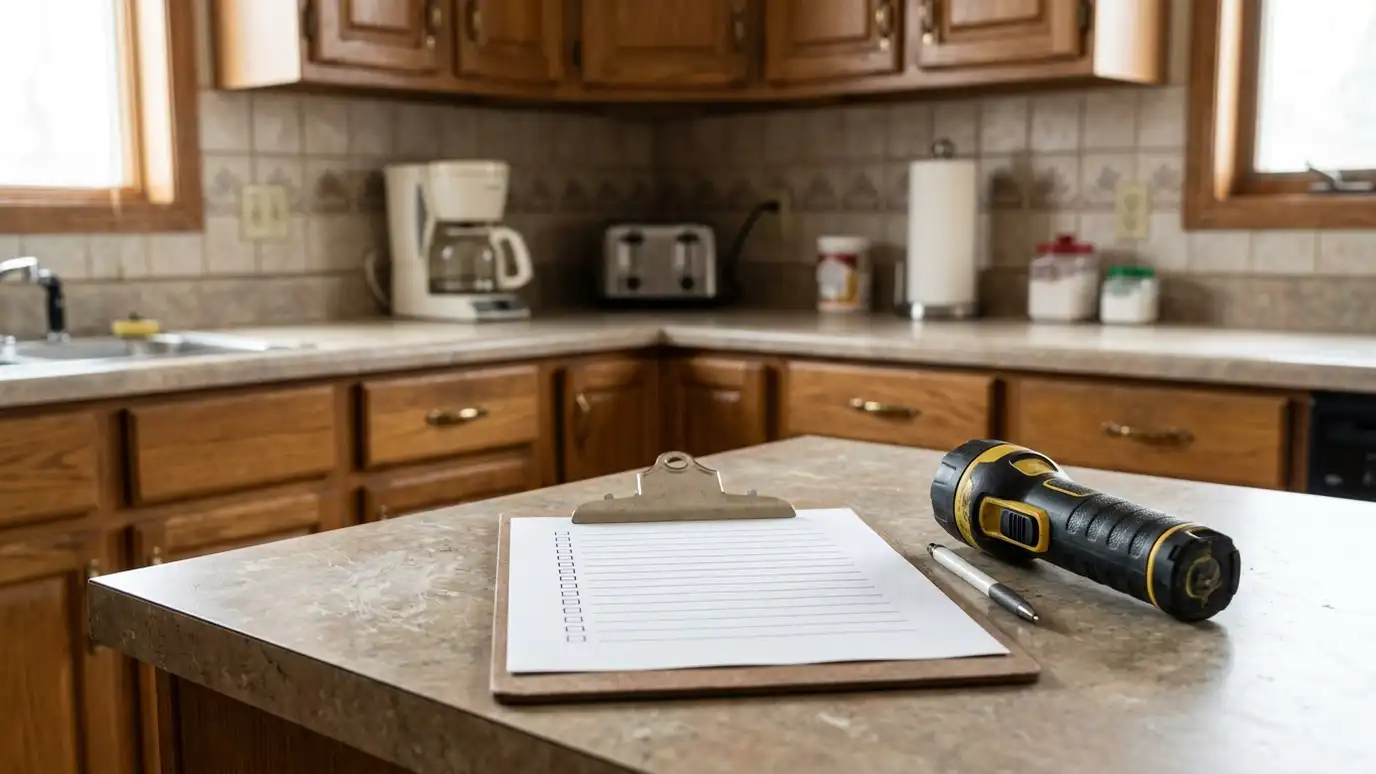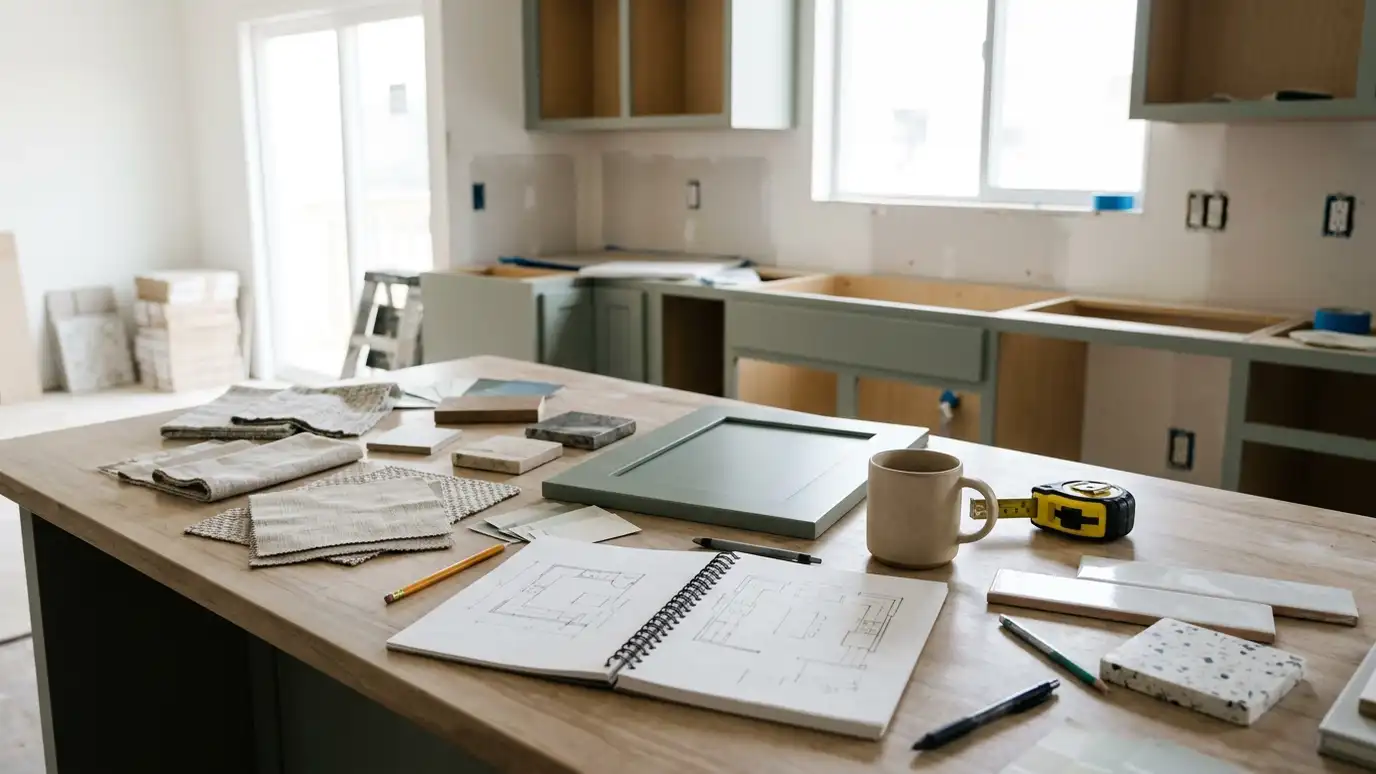
A relaxed, in-home conversation about how you cook, host and live, ending with a clear direction for your new kitchen.
Every good kitchen starts with a conversation, not a catalog. In Nashville homes, the kitchen is where school mornings, Sunday suppers and game-day gatherings all happen in the same few hundred square feet, so the design has to answer real questions: who cooks, how many people are in the room, where the groceries land and what drives you crazy today. A design consultation gives those answers a place to live before a single cabinet is ordered.
We visit your home, look at the room as it works now and listen. We note the windows, the traffic paths, the appliances you love and the ones you tolerate, and we ask about budget, timing and style. You leave with a direction: a preferred layout, a sense of materials and finishes, a rough scope and the next steps. Nothing is rushed and nothing is sold. If you decide to go in a different direction, the notes are yours.
How you cook, clean, shop and entertain shapes the layout more than any trend does.
Windows, doors, traffic paths, sight lines and adjoining rooms all affect what will work.
Knowing your comfort range up front keeps the design honest and the surprises small.
A direction, a rough scope and a path to drawings, selections and a written proposal.
Drag the handle to compare.
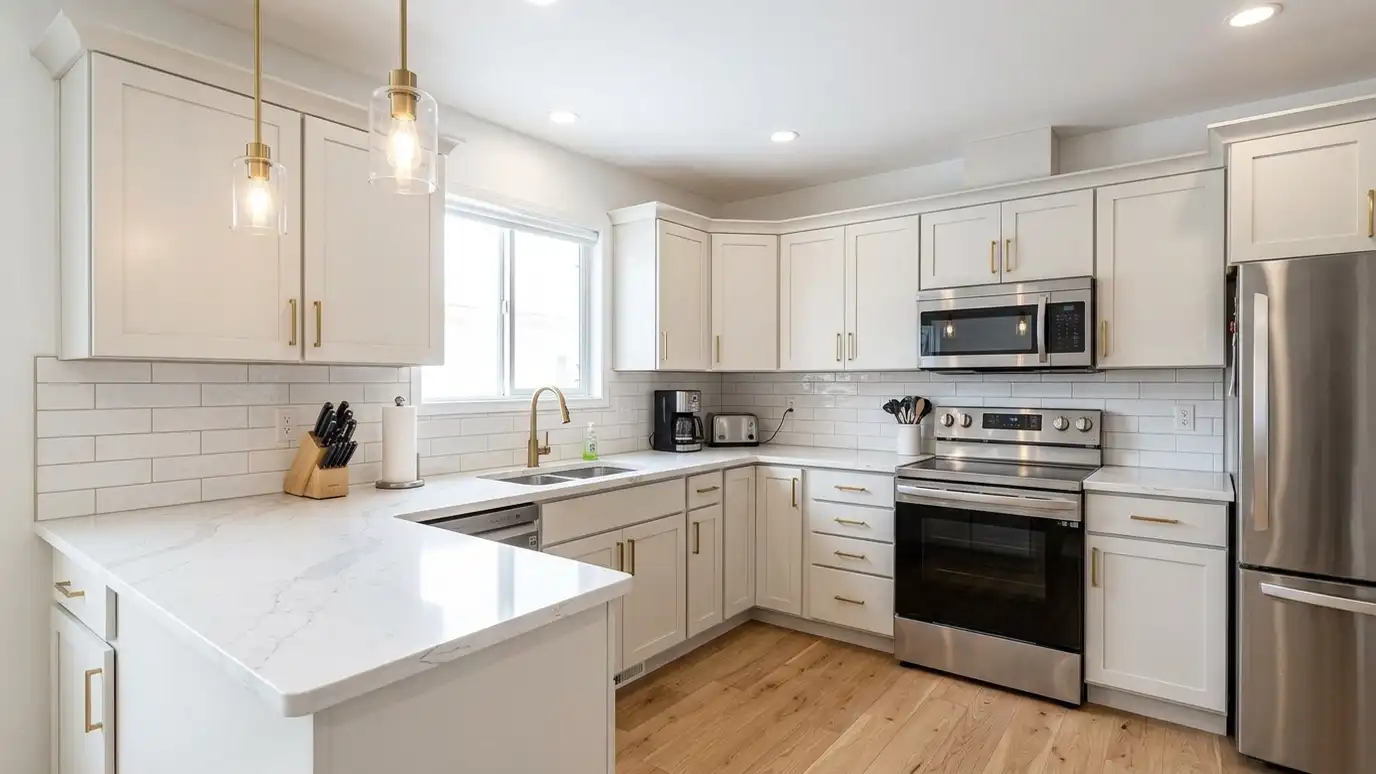
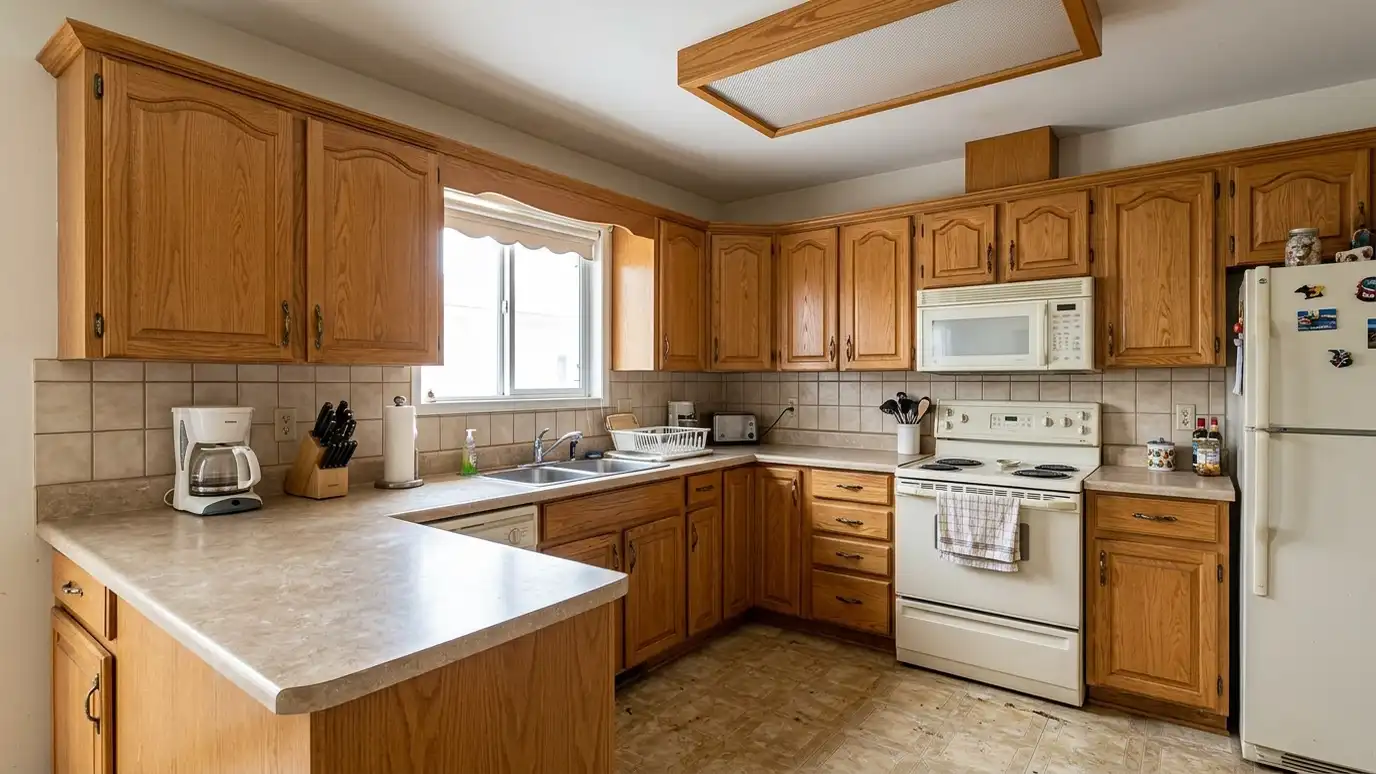 BeforeAfter
Your habits drive the plan.
Real dimensions, not guesses.
Finishes that suit your home.
Honest ranges up front.
Realistic steps and dates.
Decide at your own pace.
Every topic has its own page with what to expect and how we approach it.
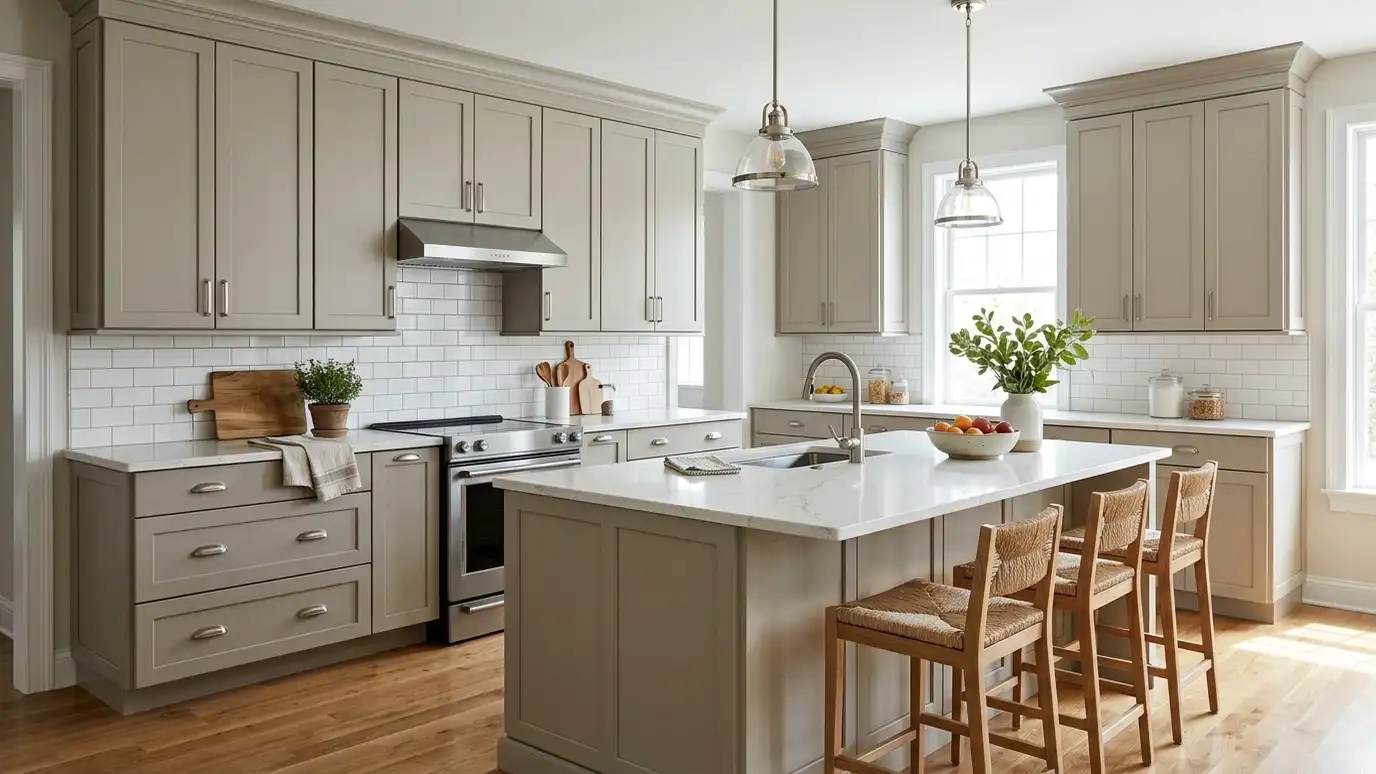 Kitchen styleTransitionalThe best of traditional warmth and modern simplicity: shaker doors, quiet colors and timeless finishes that stay fresh…Learn more
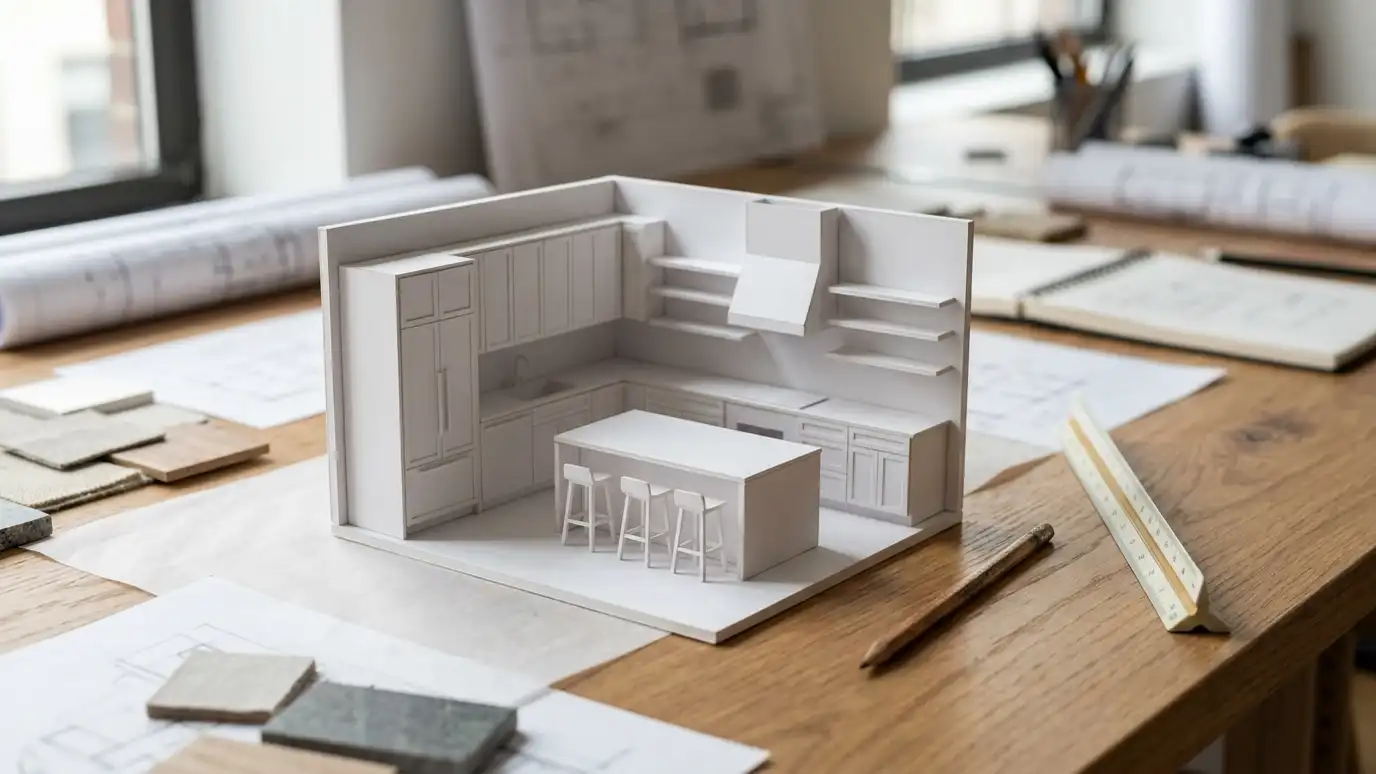 Topic guideKitchen LayoutsGalley, L-shape, U-shape, G-shape, single-wall, peninsula and island layouts compared for flow, storage and entertaining.Learn more
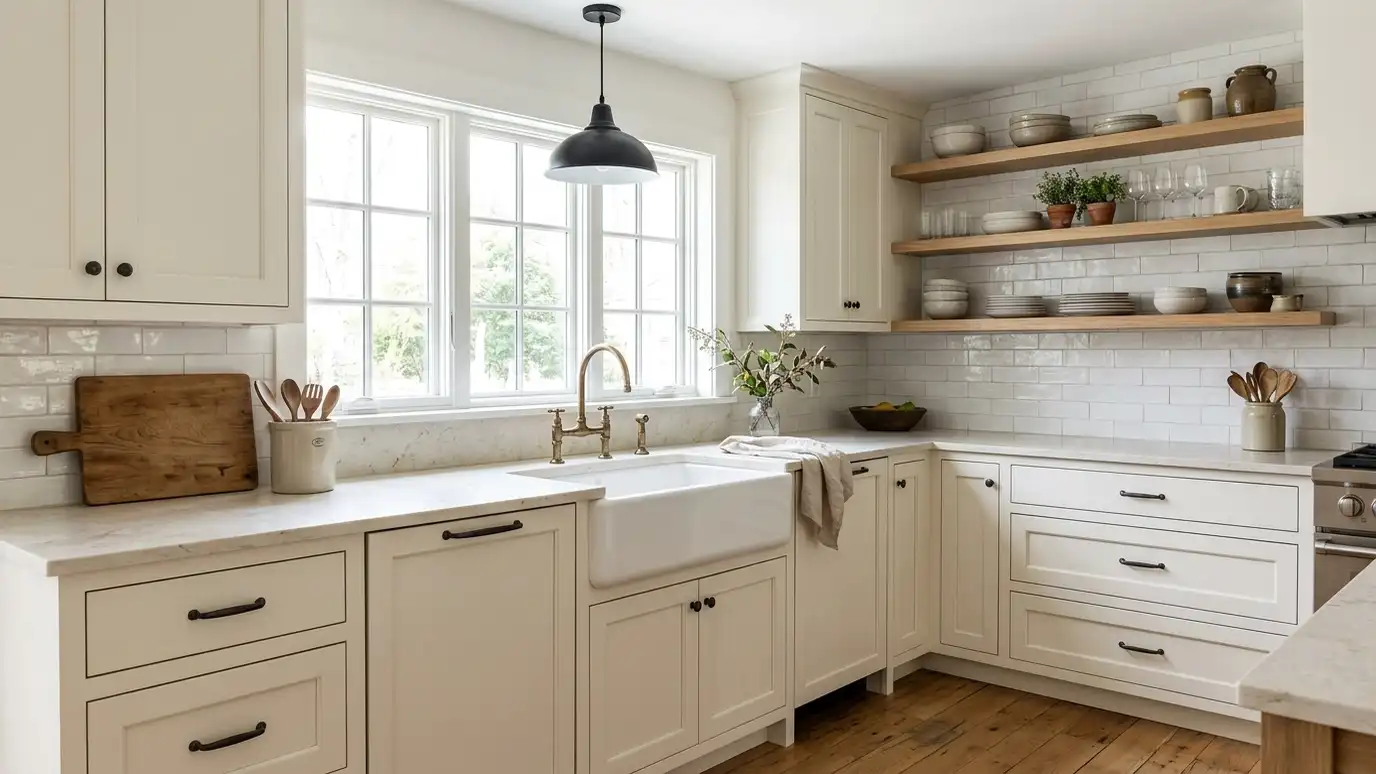 Kitchen styleModern FarmhouseWarm whites, apron-front sinks, wood accents and black hardware: the relaxed, welcoming look that has become a Middle…Learn more
Pick a job, set the size and add extras to see a ballpark planning range for your kitchen.
You tell us about your kitchen and what you want to change, from a refresh to a whole-room remodel, and we set a visit that fits your day.
A designer visits, measures the room and looks at the walls, floors, wiring and plumbing, and asks how you cook and live.
You receive a layout, selections and an itemized written estimate with scope, materials, allowances and schedule, ready to review.
We order long-lead items, protect your home, plan a temporary kitchen and handle permits, demolition and hidden-condition repairs.
Trades are sequenced, deliveries are tracked and cabinets, counters, tile, lighting, plumbing, floors and paint go in with quality checks.
We walk the finished kitchen with you, complete the punch list and explain care for every material.
The first planning visit is a free, no-obligation conversation so you can decide whether we are the right fit.
Most consultations take about an hour, a little longer if you want to look at samples or discuss a bigger layout change.
Yes. Saved photos, magazine pages and even a list of complaints about the current kitchen are all useful.
Not exactly. A comfortable range is enough, and we can talk through what different levels of remodel usually include.
Of course. We are happy to include anyone who will share in the decisions.
 3D RenderingsSee your new kitchen in realistic 3D before demolition, with views from the doorway, the island and the…Explore
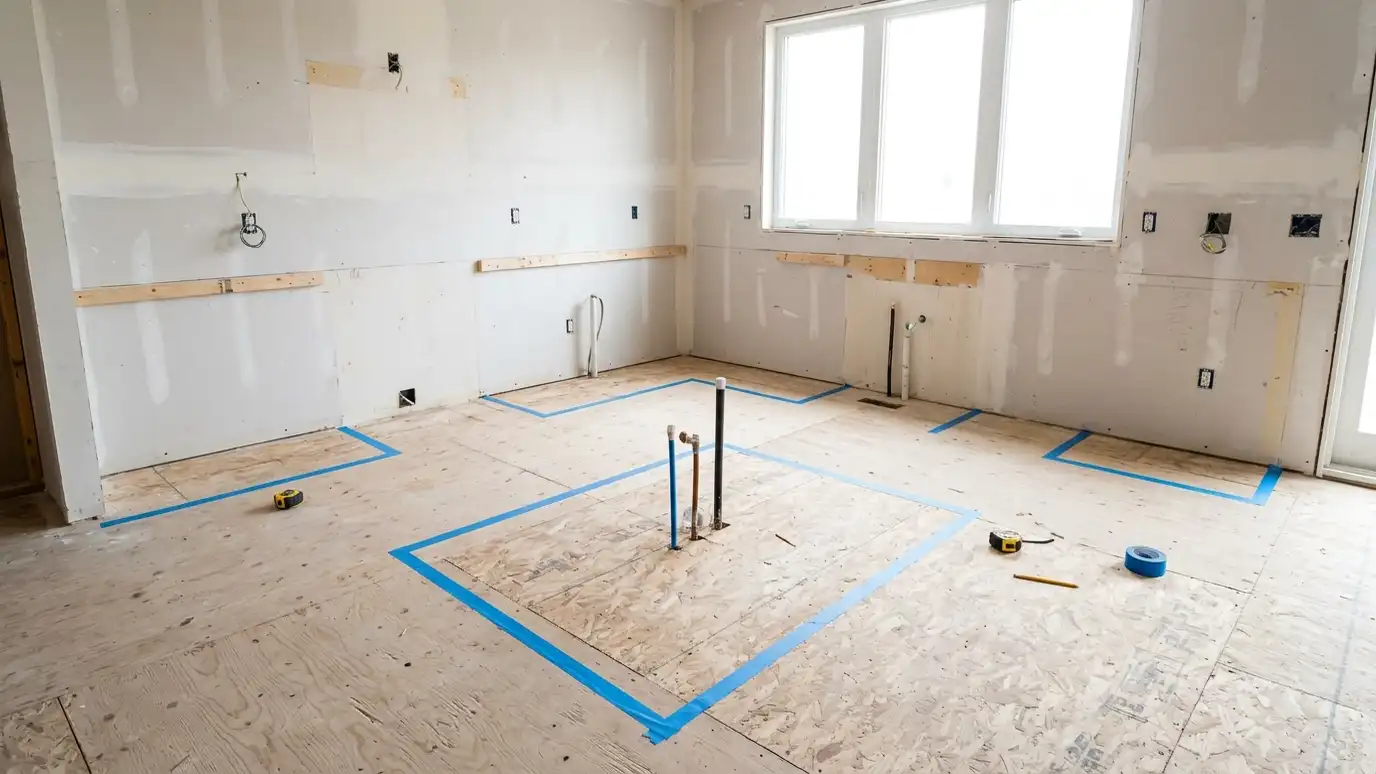 Layout PlanningSmarter walkways, work zones and storage that make the kitchen feel bigger and work harder, in the footprint…Explore
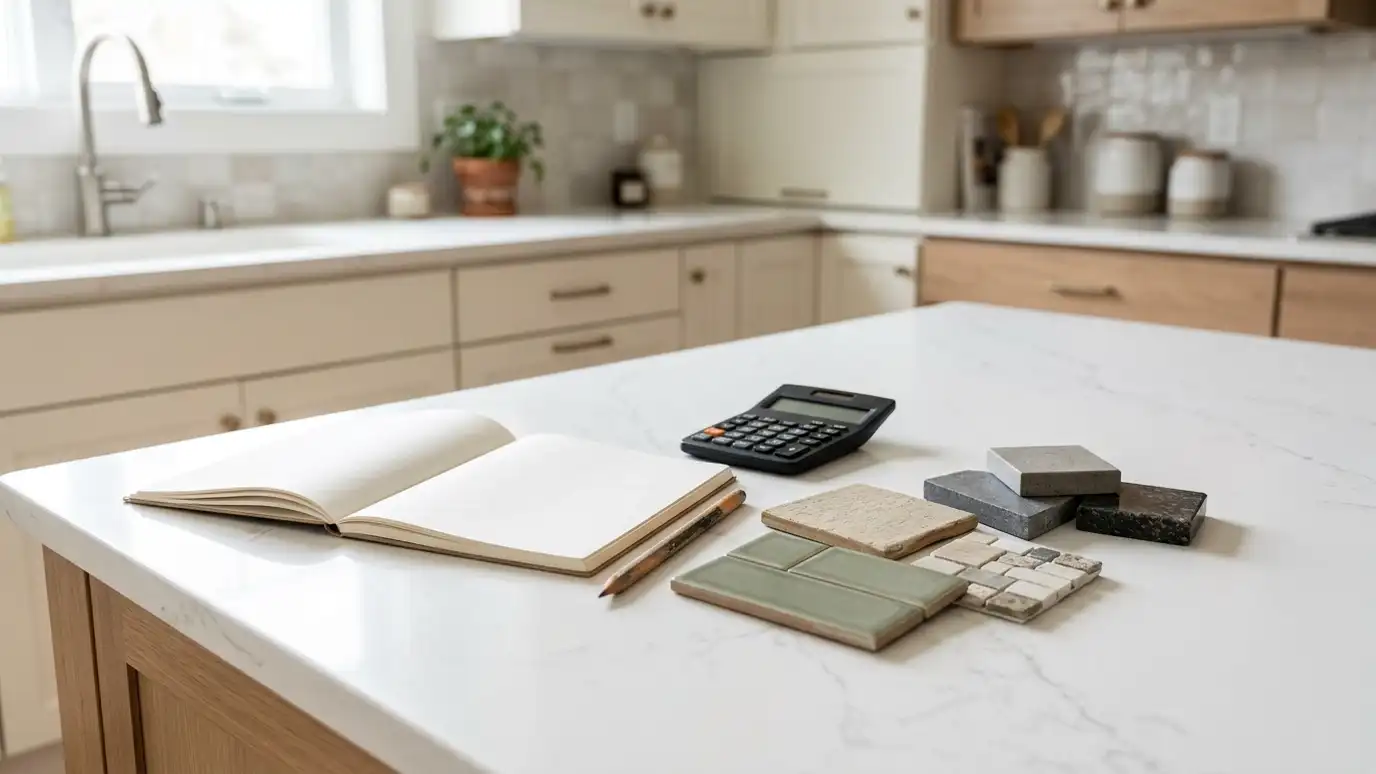 Budget PlanningA clear picture of what your kitchen scope is likely to cost, where the money goes and where…Explore
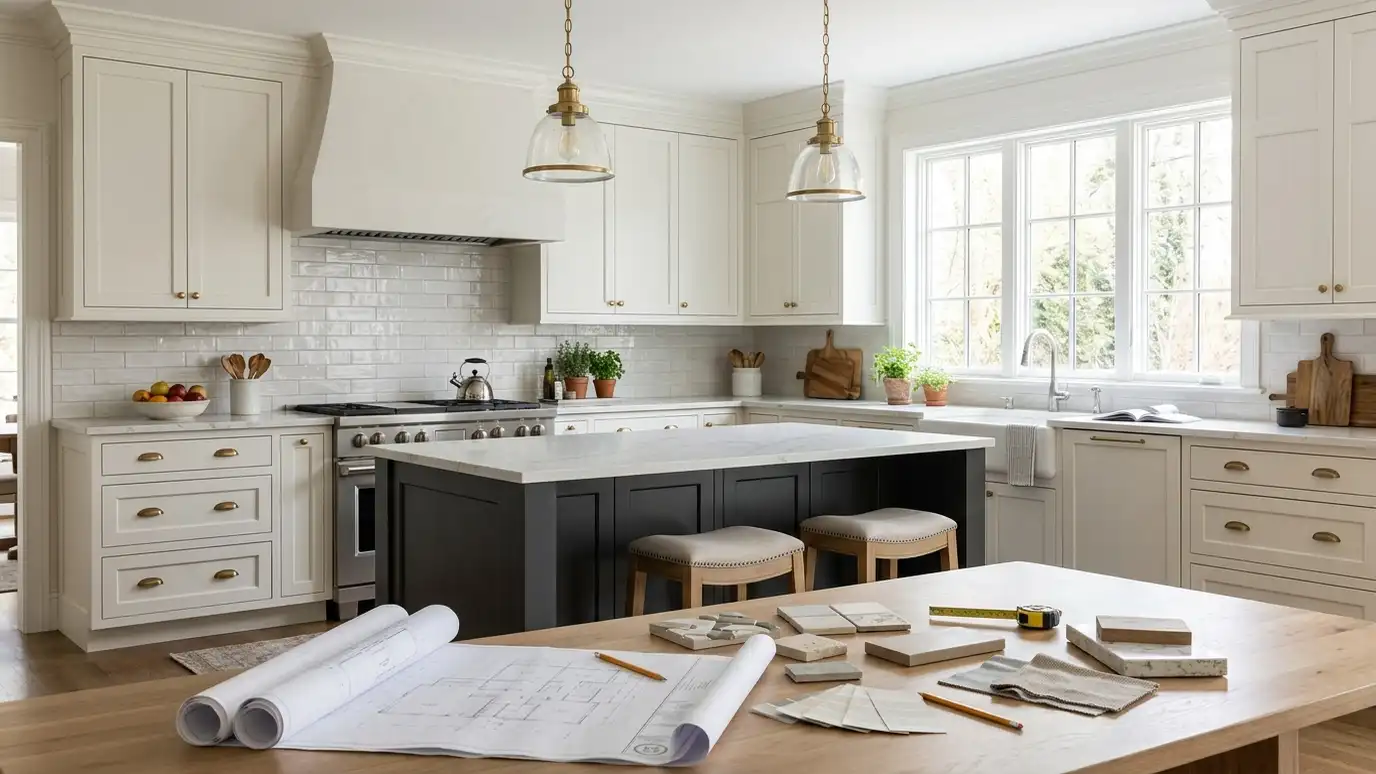 Design-BuildDesign and construction under one roof, so the plan on paper is the kitchen you get, on budget…Explore
Tell us about your kitchen and we will call you back to set up a visit.
Or call (615) 357-7797 to talk now.