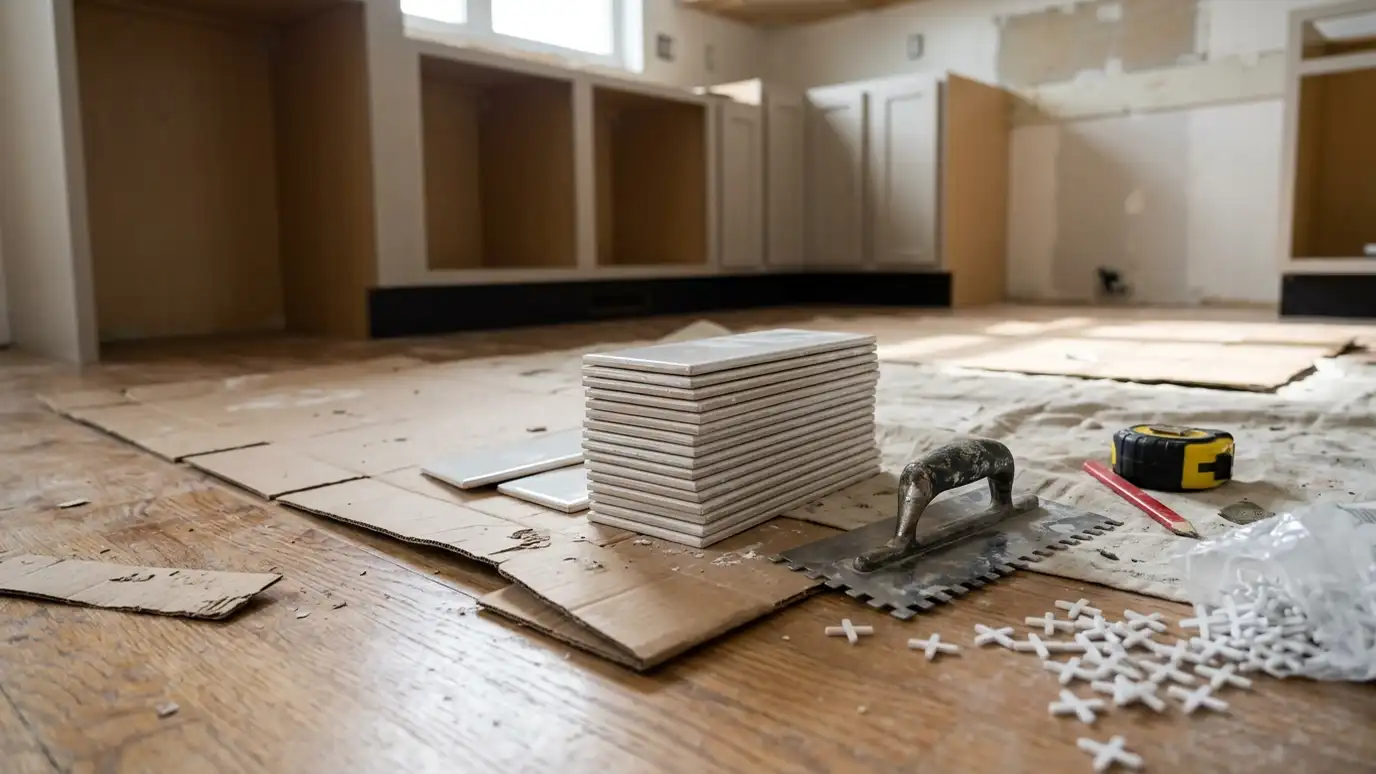
Enter the area and waste to see square feet, boxes and notes for backsplash tile, floor tile, plank flooring or a counter slab.
These tools give planning-level estimates from typical values and the details you enter. They are not quotes, designs or engineering, and results depend on your actual kitchen, the age and condition of the house, materials, availability and local rules. Only a home visit can confirm what a kitchen needs, and we give you an itemized written estimate before any work begins.
Backsplash tile, floor tile, plank flooring or a countertop slab.
Length and width in feet, or the square feet directly.
Straight layouts need less extra than diagonals or patterns.
See square feet, boxes, slabs and notes on adhesive and grout.
Ten percent is common. Complex patterns need more.
Tile and plank are sold by the box, so we round up to whole boxes.
Yes. Use the slab option for counters and slab backsplashes.
 Kitchen Remodel Budget PlannerPick a job, set the size and add extras to see a ballpark planning range for your kitchen.Try it
 Kitchen Remodel Timeline PlannerChoose your scope and options to see how many weeks design, ordering, demolition and installation usually take.Try it
 Cabinet and Countertop Cost CalculatorEnter linear feet of cabinets and square feet of counters to see a combined planning range by tier and material.Try it
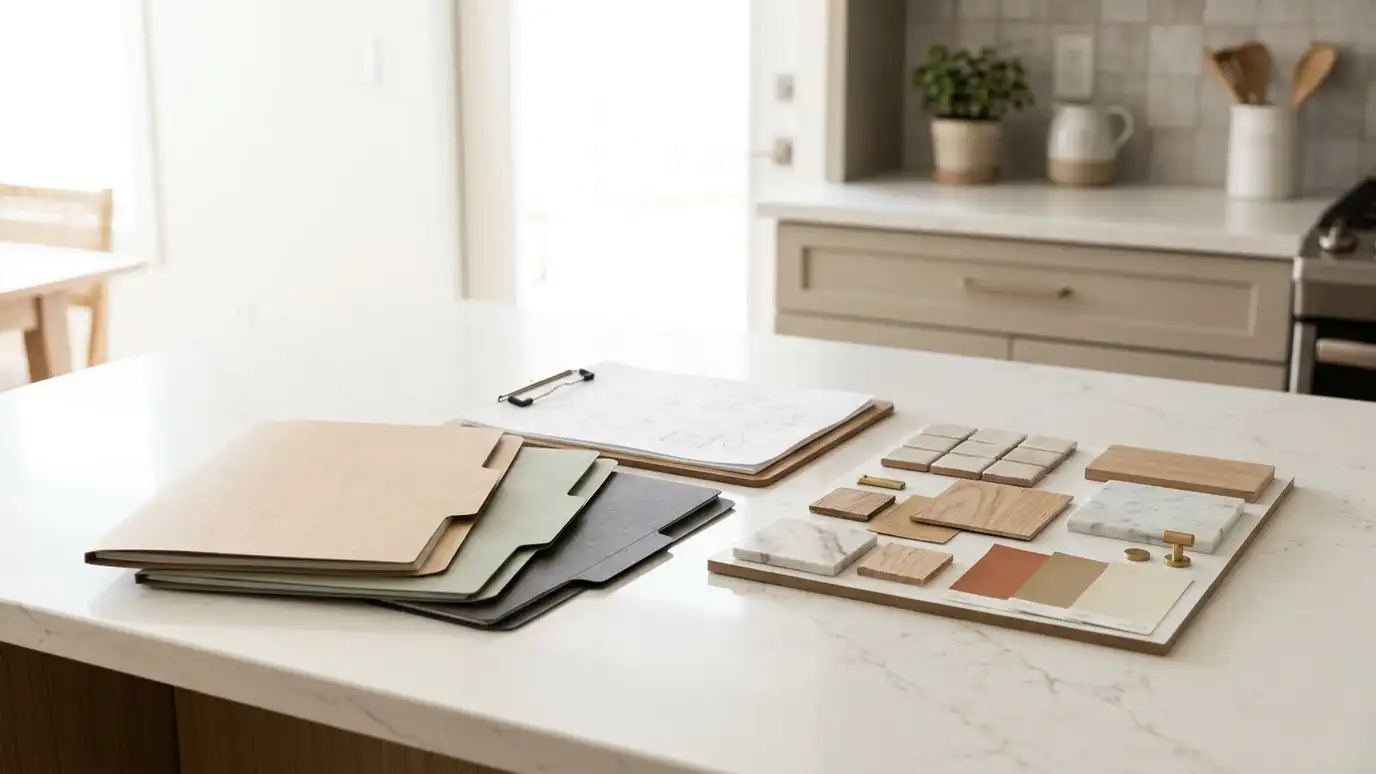 Kitchen Contractor Bid Comparison ScorecardEnter up to three bids and score price, scope, references and communication with your own weights.Try it
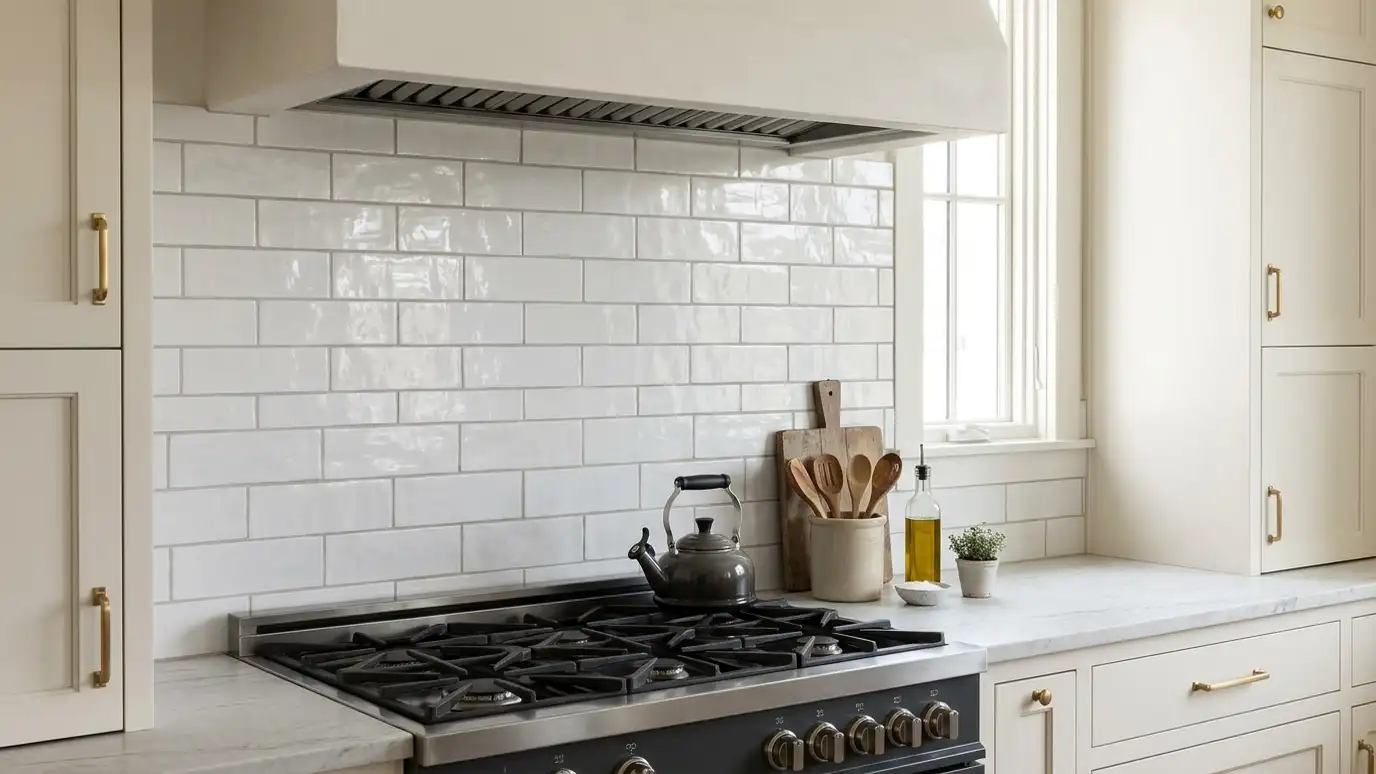 Backsplash InstallationSubway, mosaic, handmade, glass and stone tile set with straight lines, clean grout joints and careful outlet and…Explore
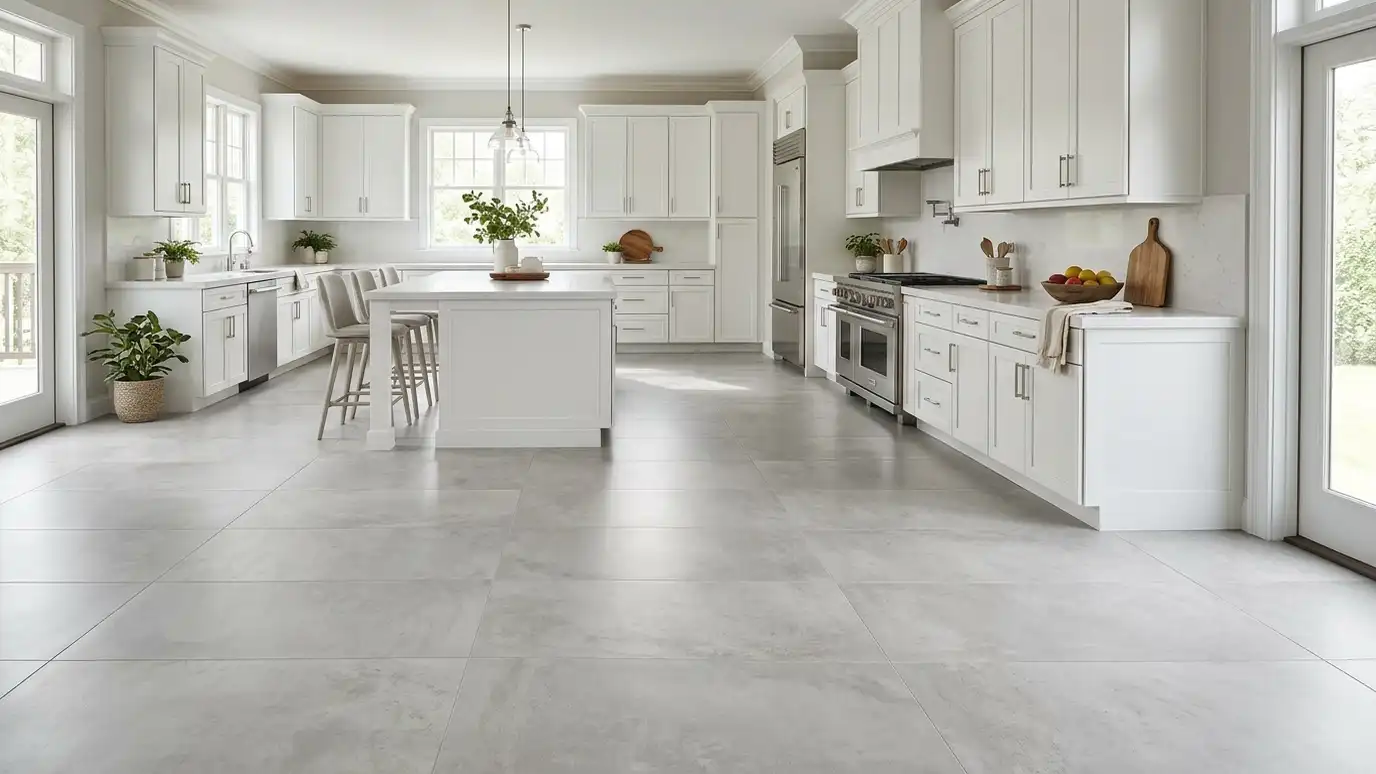 Tile FlooringPorcelain, ceramic and natural stone tile laid on a flat, stable base with neat grout lines and clean…Explore
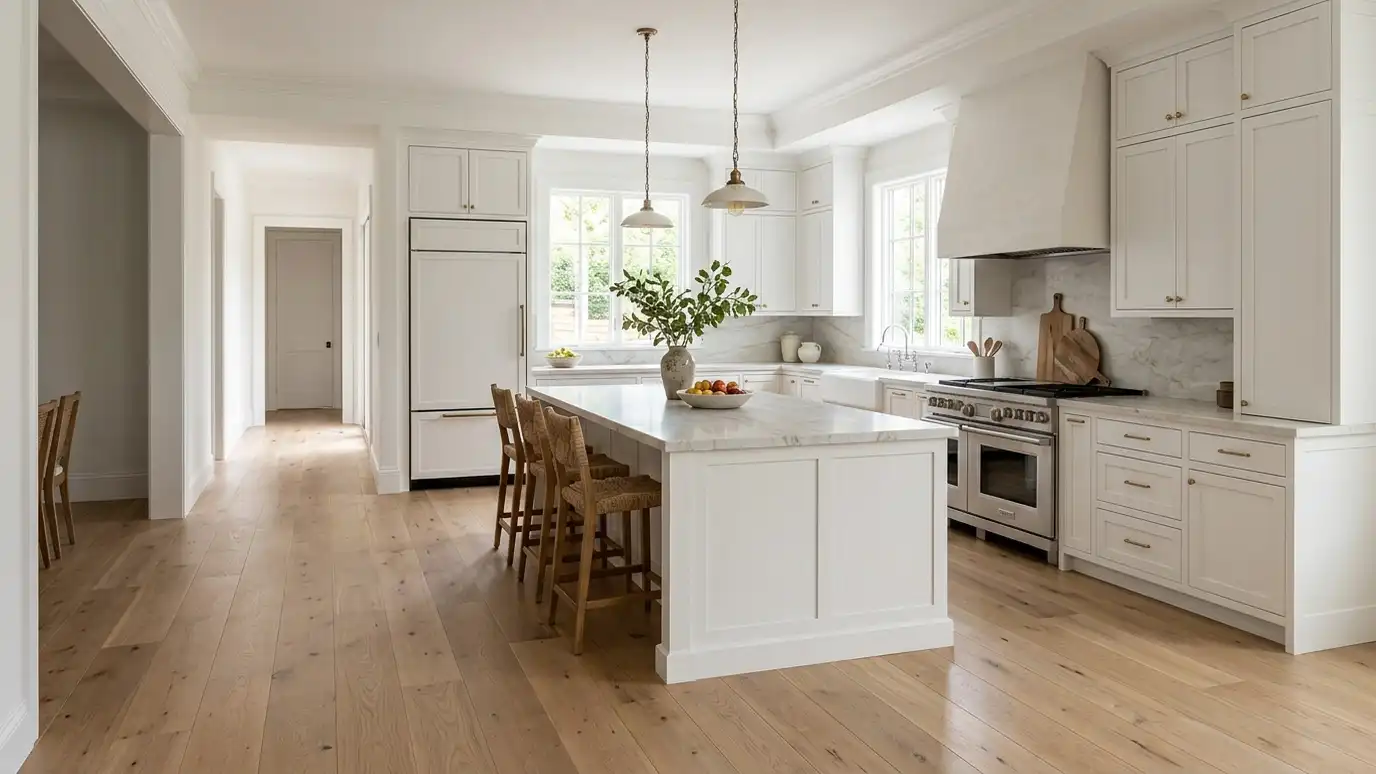 Hardwood FlooringSolid and engineered hardwood installed, matched to adjoining rooms and finished for the demands of a working kitchen.Explore
Call us and we will visit your home, listen to how you cook and give you an itemized written estimate for your remodel.
