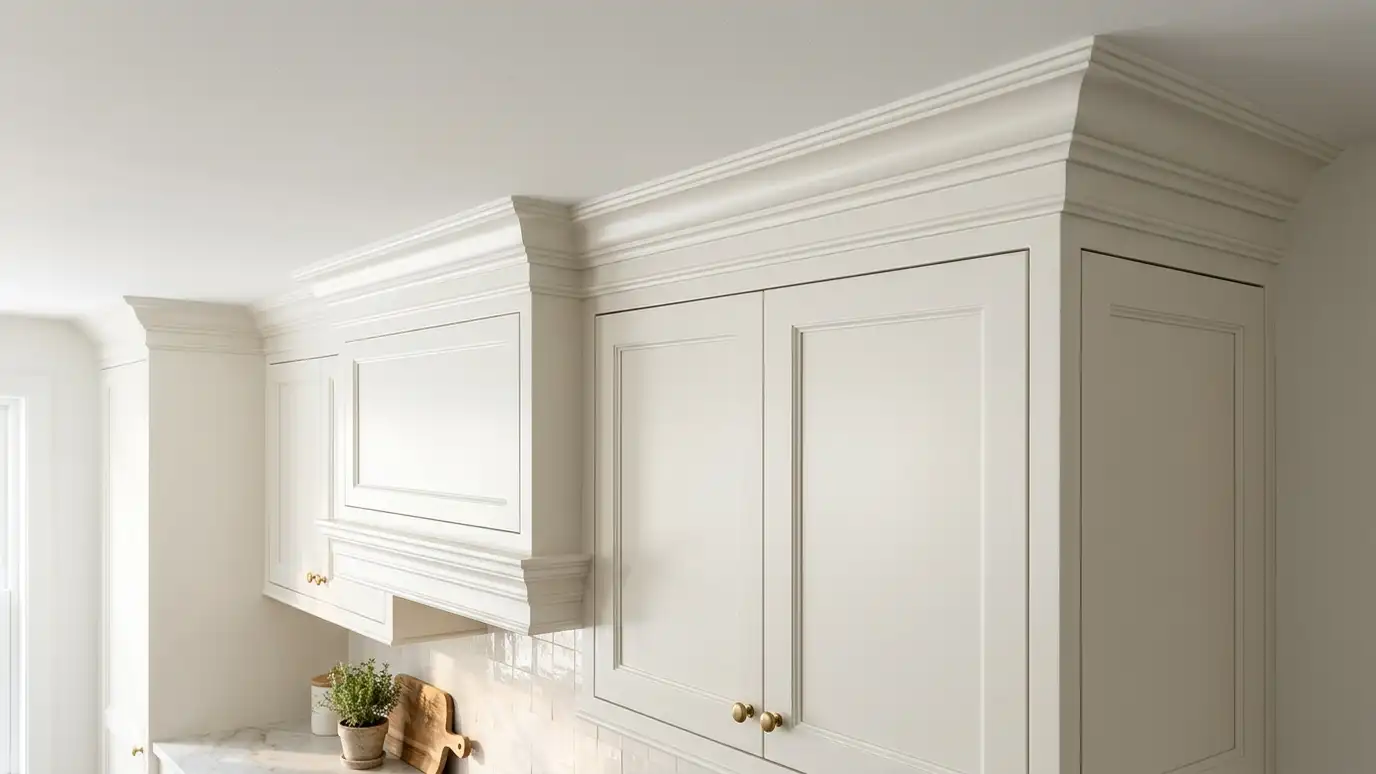
Crown, light rail, toe kicks, fillers and end panels that make cabinets look built into the house rather than set against it.
Trim is what separates cabinets that sit in a room from cabinets that belong to it. A crown molding that meets the ceiling cleanly, a light rail that hides under-cabinet lighting, a decorative end panel on an exposed side and toe kicks that follow the floor all add up to a kitchen that looks finished. In Nashville, where ceilings and walls are rarely perfectly straight, skilled trim carpentry is what makes cabinets look custom, even when they are not.
We plan trim as part of the cabinet design, choosing profiles that suit the style of the house and the style of the kitchen. Then we measure, cut and fit each piece, scribing to uneven walls and ceilings and caulking and filling so lines look crisp. Return pieces, stacked crown to a taller ceiling and furniture-style feet on an island are all options. Paint, stain or finish is matched to the cabinets, and nail holes and seams are filled and touched up so the result looks seamless.
Simple or ornate, trim is chosen to fit the architecture of the house.
Uneven walls and ceilings are handled so lines look straight and joints stay tight.
Light rail, fillers, end panels, toe kicks and furniture feet complete the look.
Paint or stain is color-matched and touched up so seams disappear.
Drag the handle to compare.
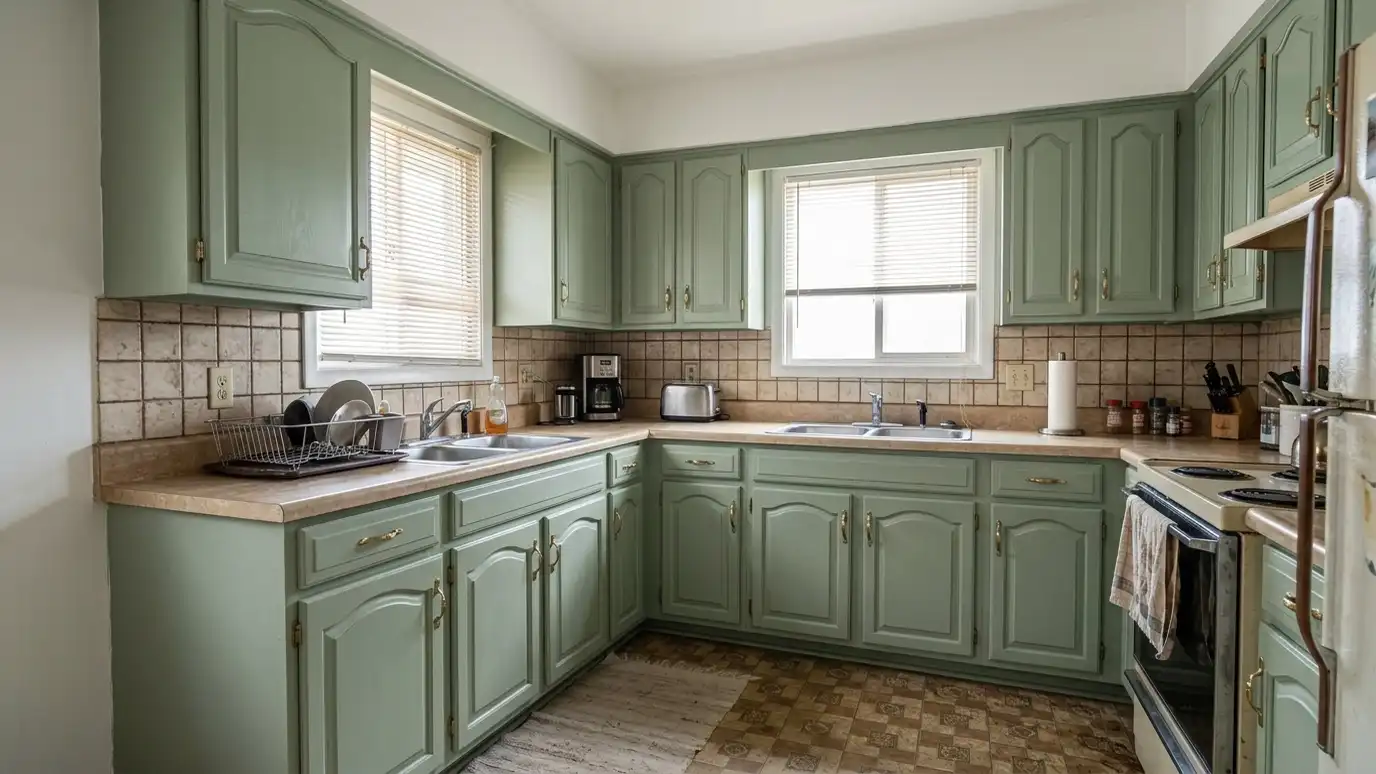
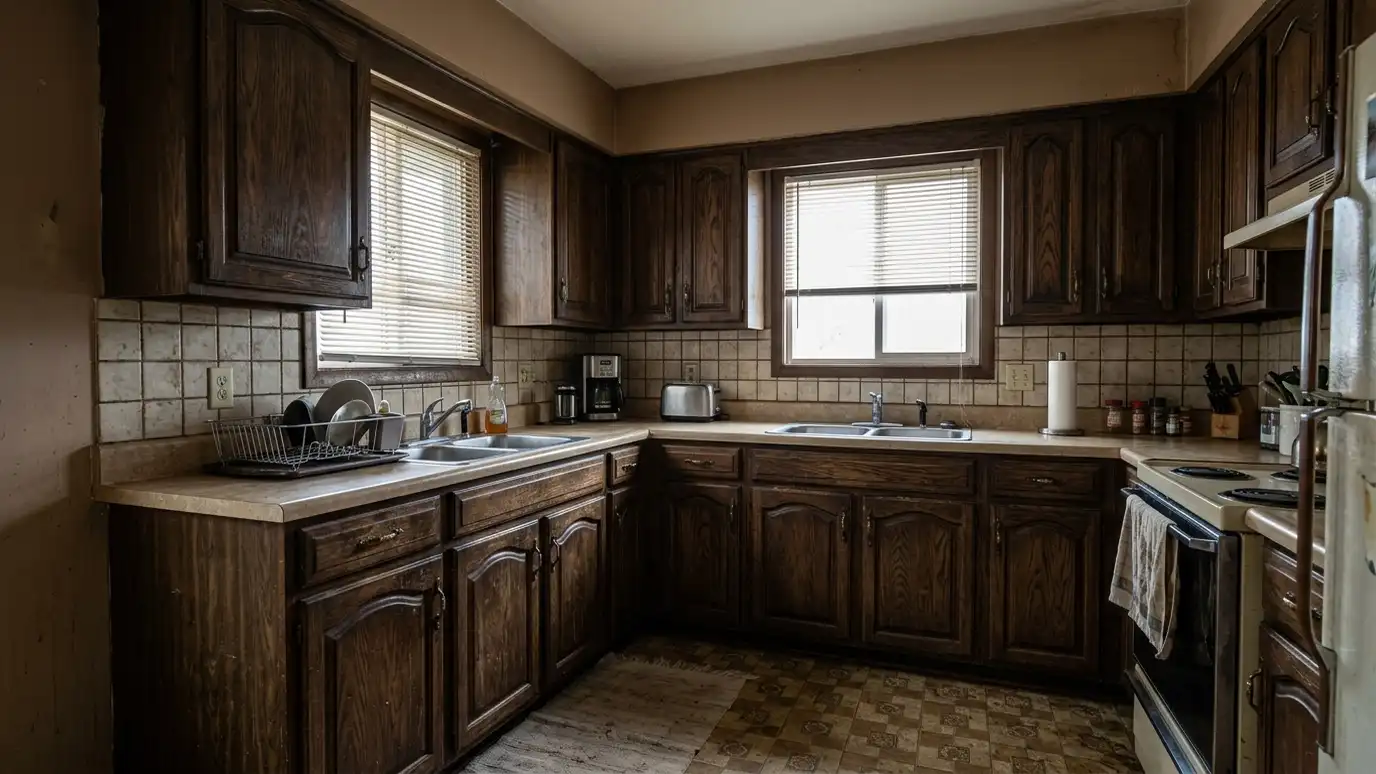 BeforeAfter
Cabinets meet the ceiling cleanly.
Tight, crisp joints.
Seamless color.
From simple to ornate.
Light rail detail.
Panels and toe kicks.
Every topic has its own page with what to expect and how we approach it.
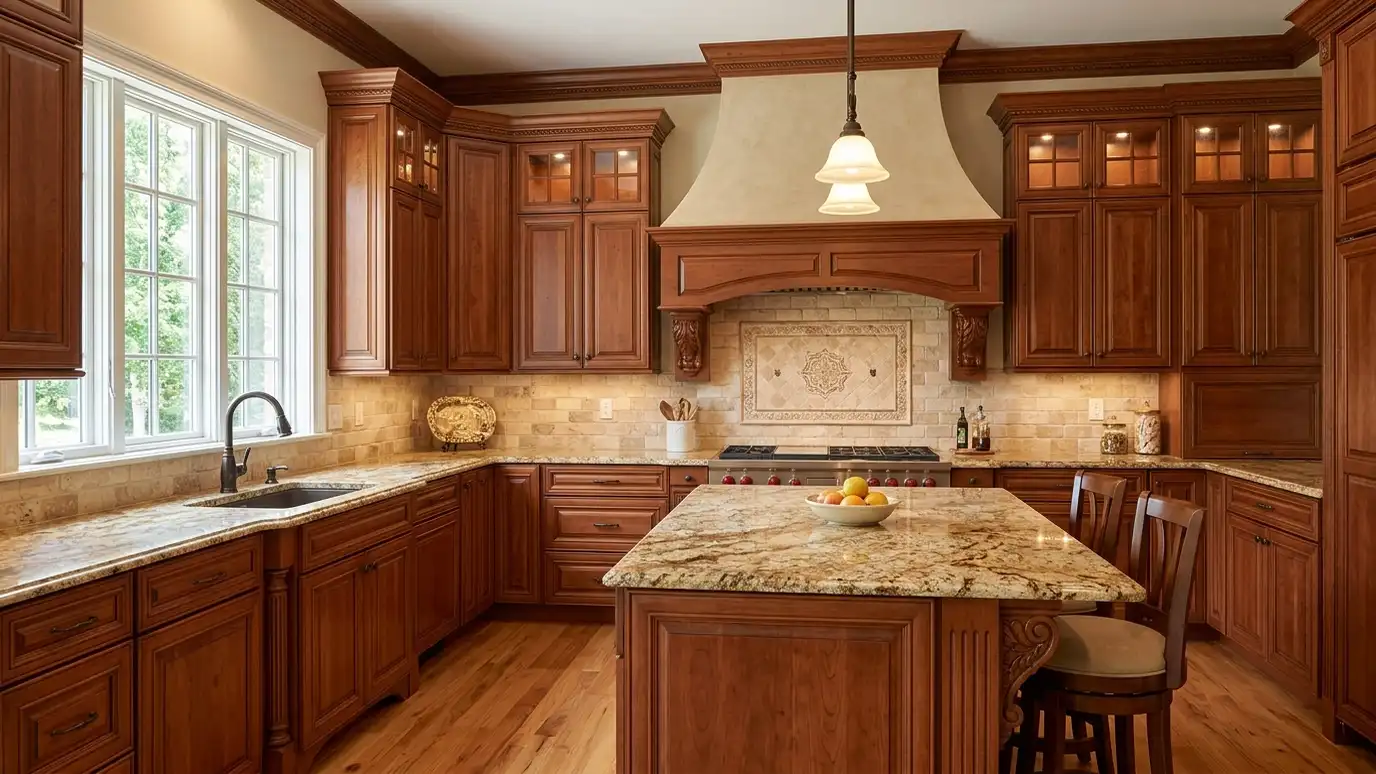 Kitchen styleTraditional and ClassicRaised-panel doors, crown molding, rich wood and stone with detail and warmth for homes that call for formality…Learn more
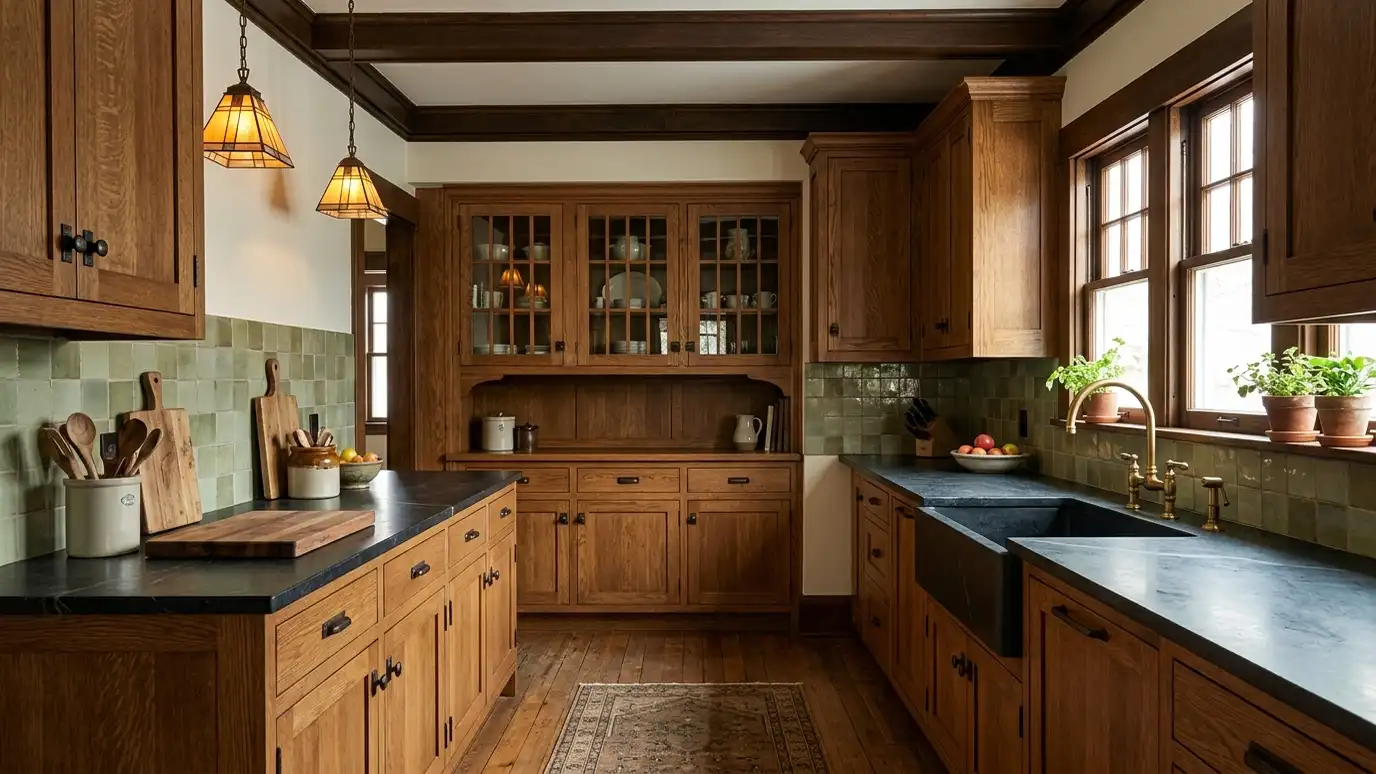 Kitchen styleCraftsman and BungalowHonest woodwork, built-ins and warm color for the bungalows and craftsman homes of East Nashville and beyond.Learn more
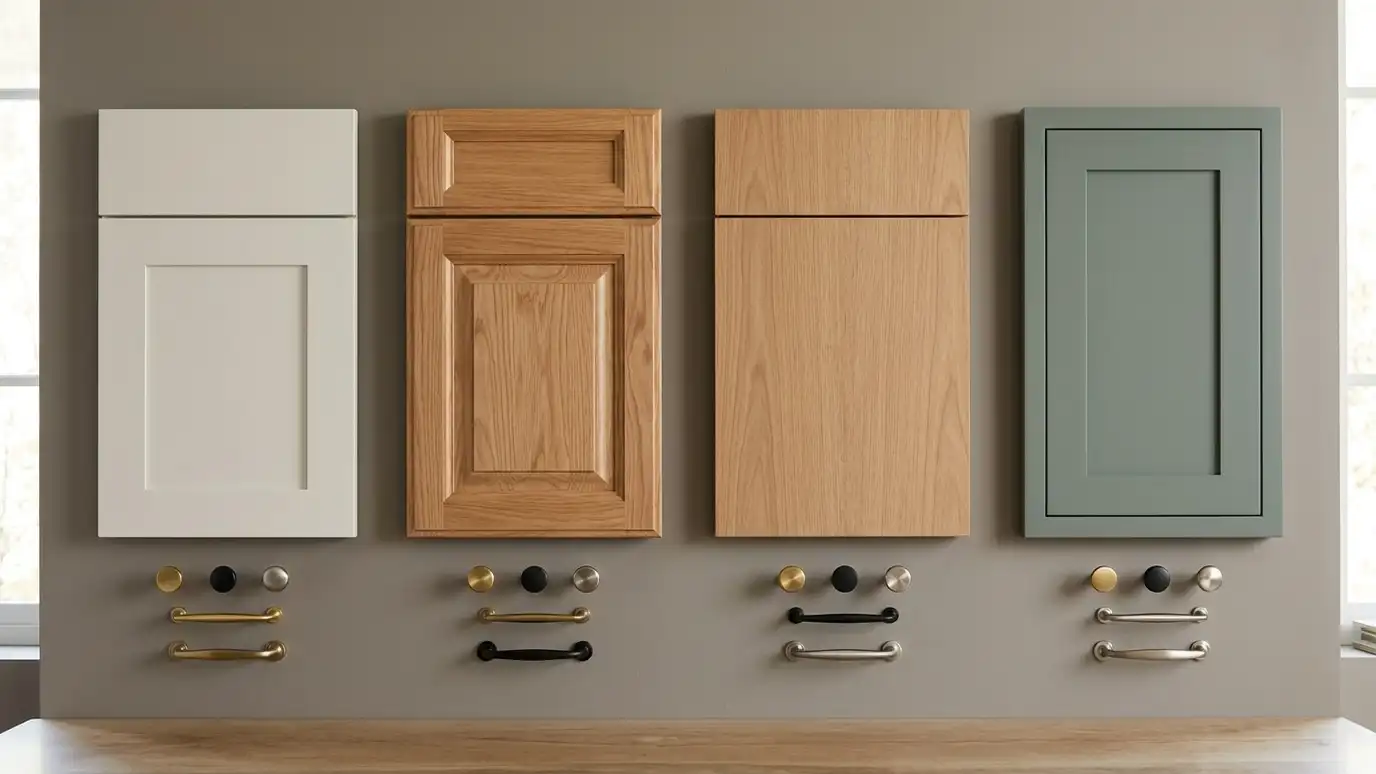 Topic guideDoor Styles and HardwareShaker, raised-panel, flat-panel, beaded and inset doors compared, plus pulls, knobs, hinges and drawer slides.Learn more
Enter linear feet of cabinets and square feet of counters to see a combined planning range by tier and material.
You tell us about your kitchen and what you want to change, from a refresh to a whole-room remodel, and we set a visit that fits your day.
A designer visits, measures the room and looks at the walls, floors, wiring and plumbing, and asks how you cook and live.
You receive a layout, selections and an itemized written estimate with scope, materials, allowances and schedule, ready to review.
We order long-lead items, protect your home, plan a temporary kitchen and handle permits, demolition and hidden-condition repairs.
Trades are sequenced, deliveries are tracked and cabinets, counters, tile, lighting, plumbing, floors and paint go in with quality checks.
We walk the finished kitchen with you, complete the punch list and explain care for every material.
Most ceilings work. We choose a profile that suits the height or build a stacked version for taller walls.
Crown and fillers close the gap, and we can run cabinets to the ceiling if you prefer.
Yes, trim can often be added or updated without replacing the cabinets.
We scribe and cut pieces to follow irregularities as closely as possible.
With good prep and quality paint, yes.
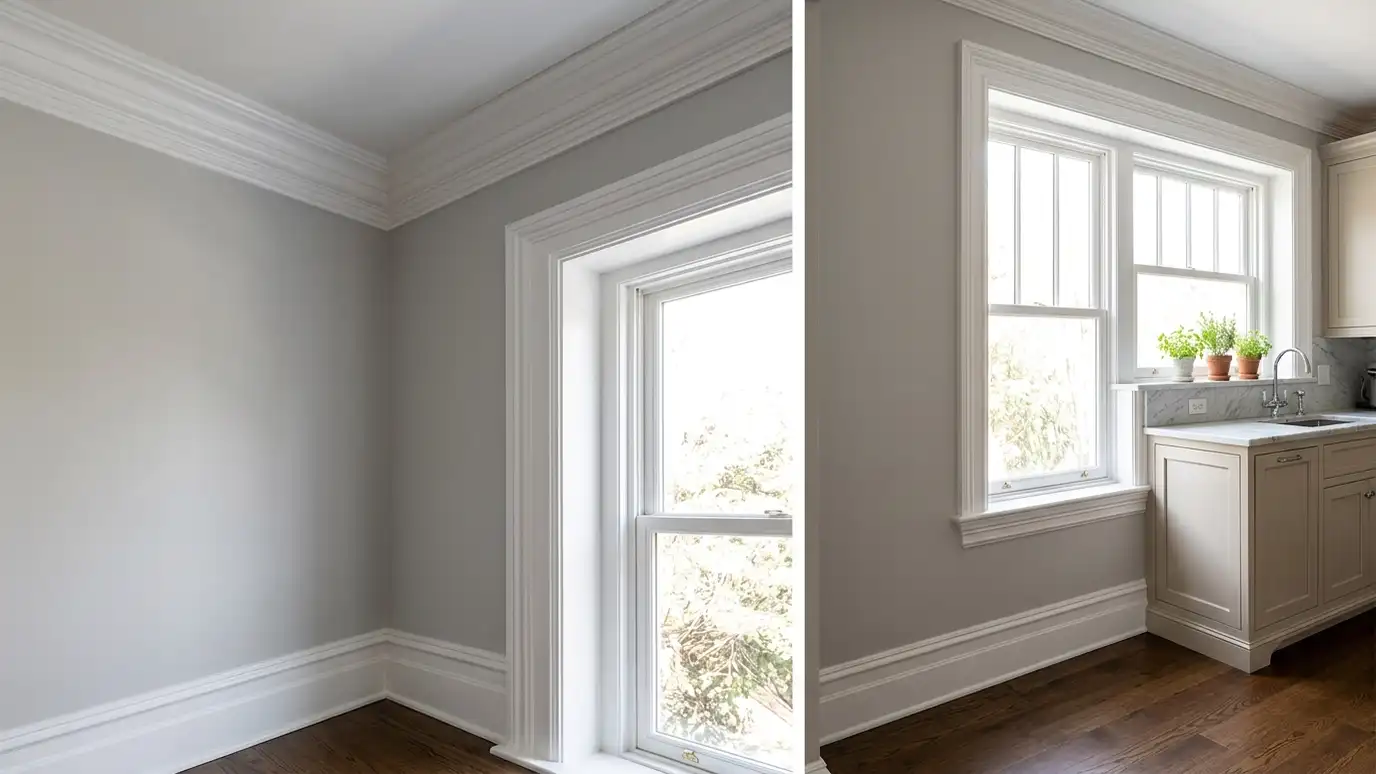 Trim and MillworkBaseboards, casings, window trim, built-in details and custom millwork that tie the new kitchen to the rest of…Explore
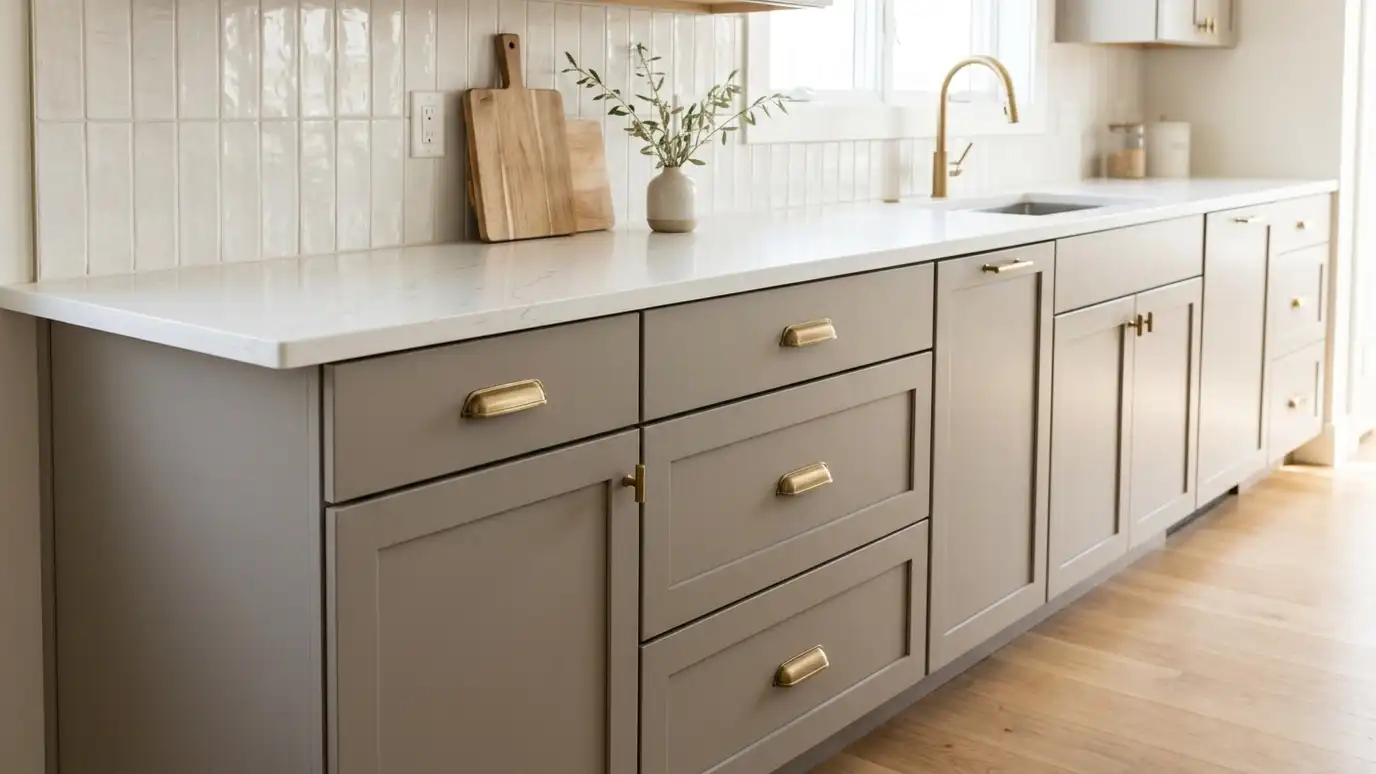 Semi-Custom and StockQuality ready-to-install cabinet lines with plenty of style options and a well-finished installation, at a friendlier price point.Explore
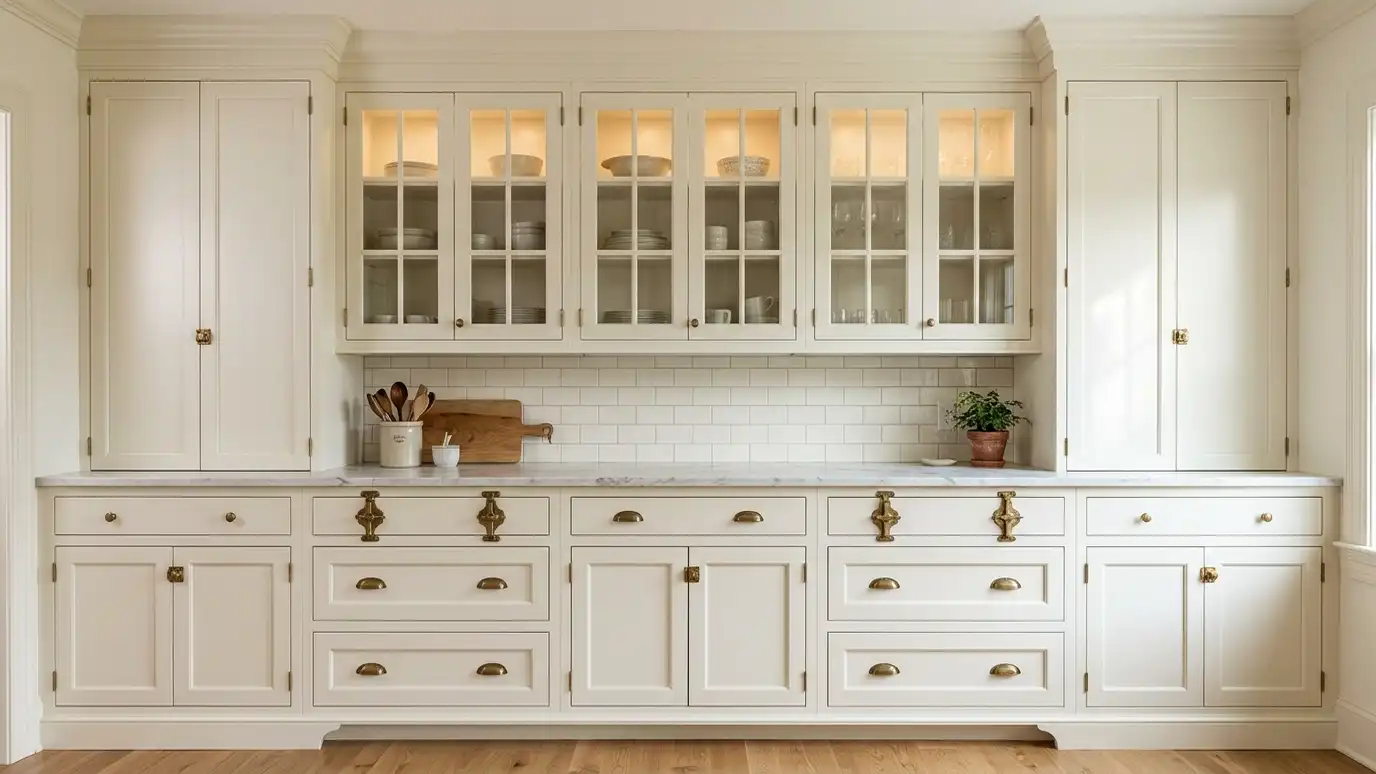 Custom CabinetsCabinets built to your exact room, storage needs and style, from the wood and door profile to every…Explore
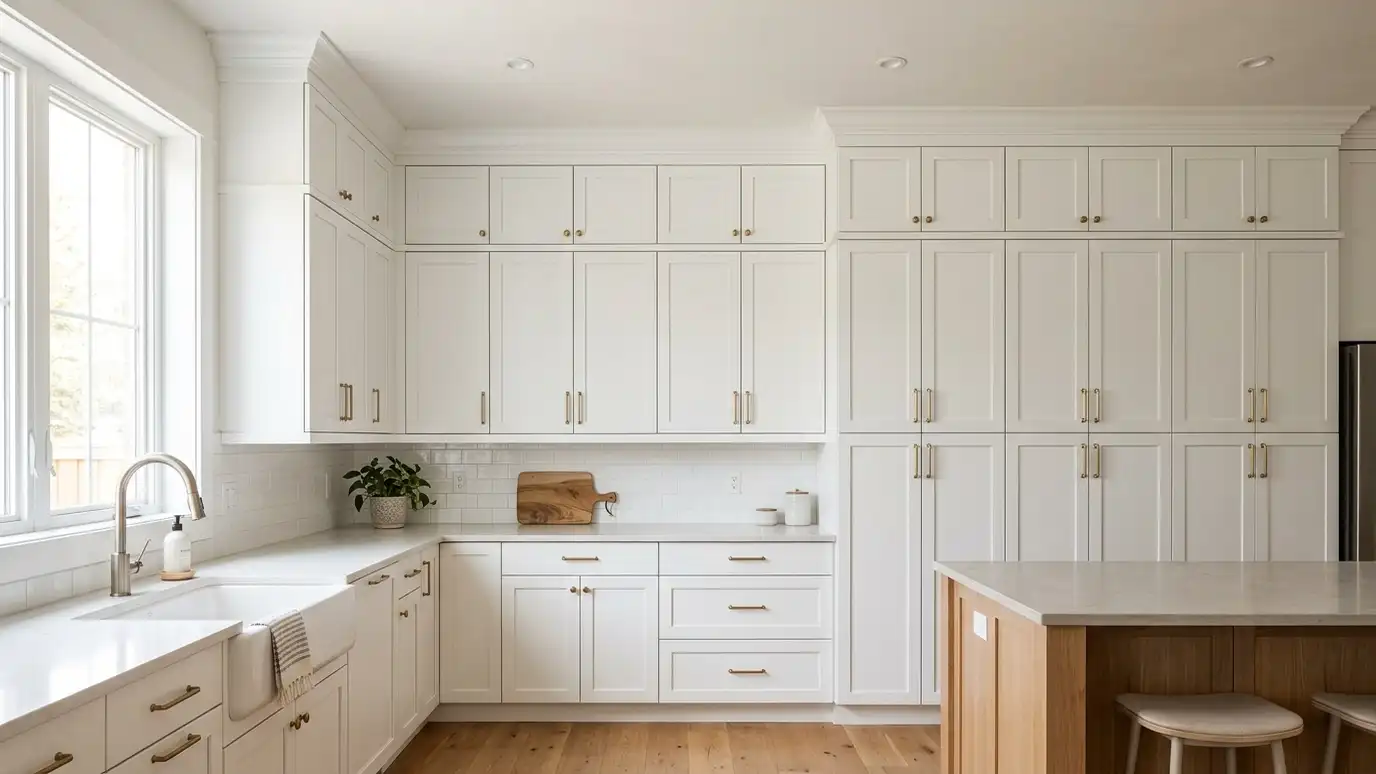 Soffit RemovalRemove the boxed-in space above old cabinets to raise cabinet height, add storage and make the ceiling feel…Explore
Tell us about your kitchen and we will call you back to set up a visit.
Or call (615) 357-7797 to talk now.