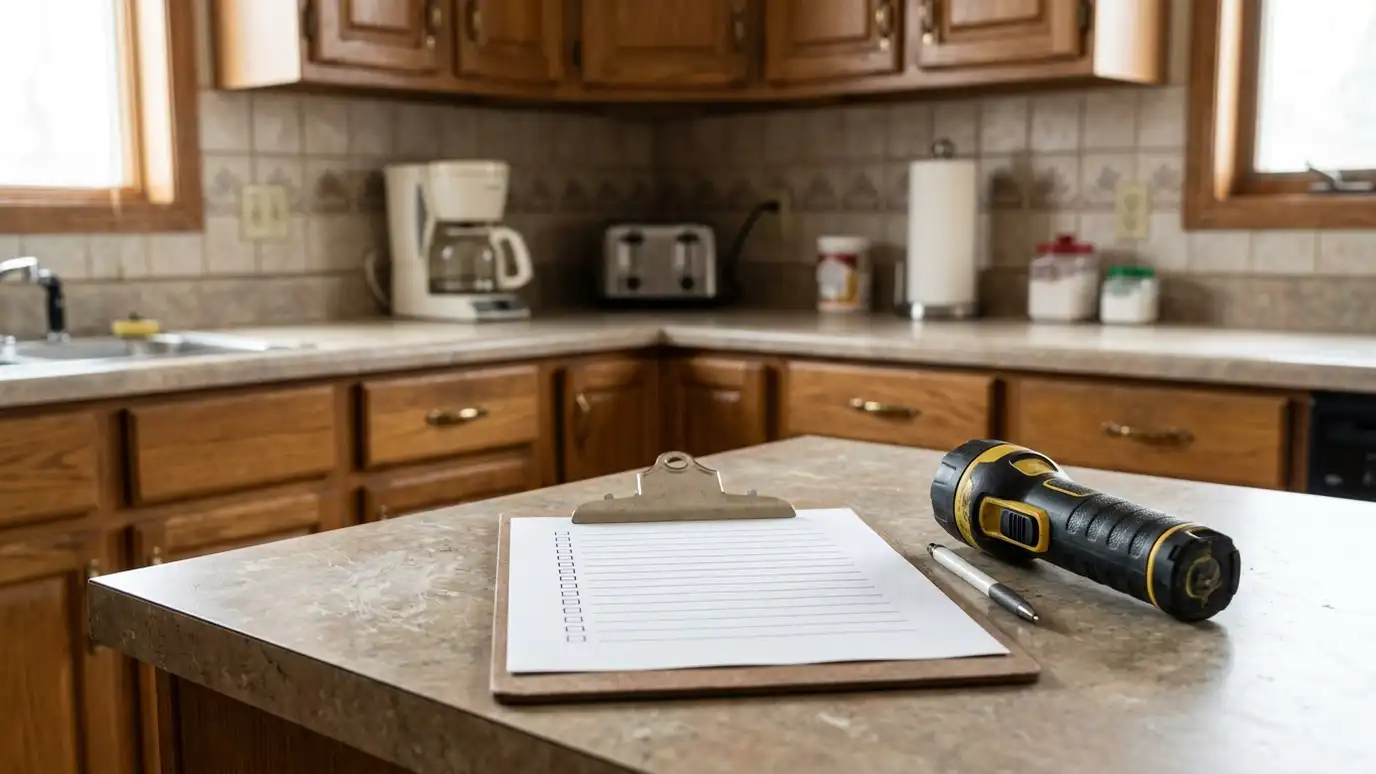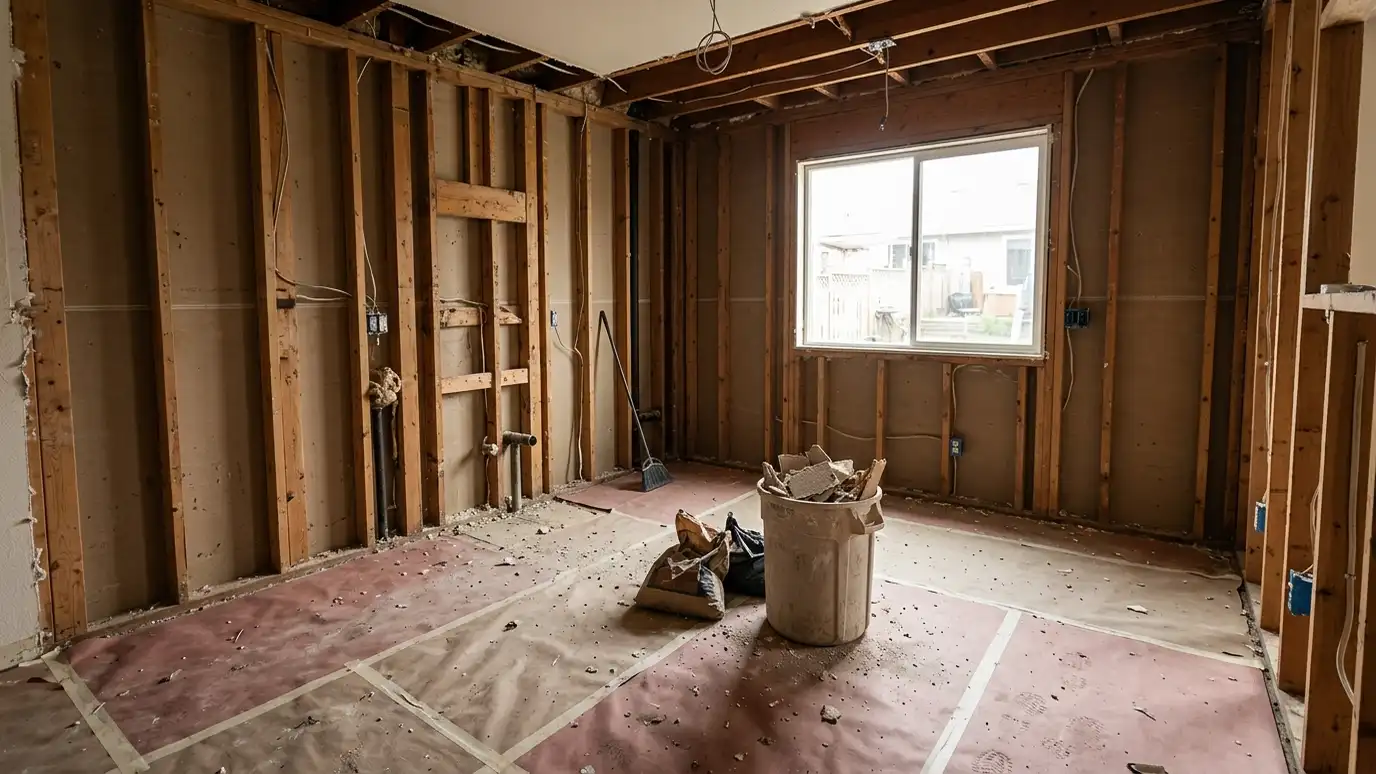
Controlled, tidy demolition that protects the rest of your home, handles utilities properly and hauls away all debris.
Demolition is the dramatic day of a remodel, but it is also the day the most can go wrong. Utilities need to be shut off and capped correctly. Dust travels through the whole house if it is not contained. Floors and stairs can be damaged by carrying out cabinets. And what lies behind the walls, from old wiring to water damage, has to be documented before the plan is final. In Nashville homes of every age, a careful demolition sets the tone for the whole project.
We prepare by protecting floors and routes through the house, covering openings and setting up dust barriers and negative air where appropriate. Then we disconnect and cap plumbing and electrical safely, remove appliances, cabinets, counters, flooring and wall materials in an organized order and salvage anything you want to keep or donate. Debris goes straight to a dumpster. We sweep, vacuum and document what we find so hidden conditions can be addressed before new work begins.
Floors, routes and openings are covered before the first cabinet comes out.
Plumbing, electrical and gas are disconnected and capped correctly.
Appliances, cabinets and fixtures you want to keep or donate are set aside.
We photograph and note what we find behind the walls so it can be addressed.
Drag the handle to compare.
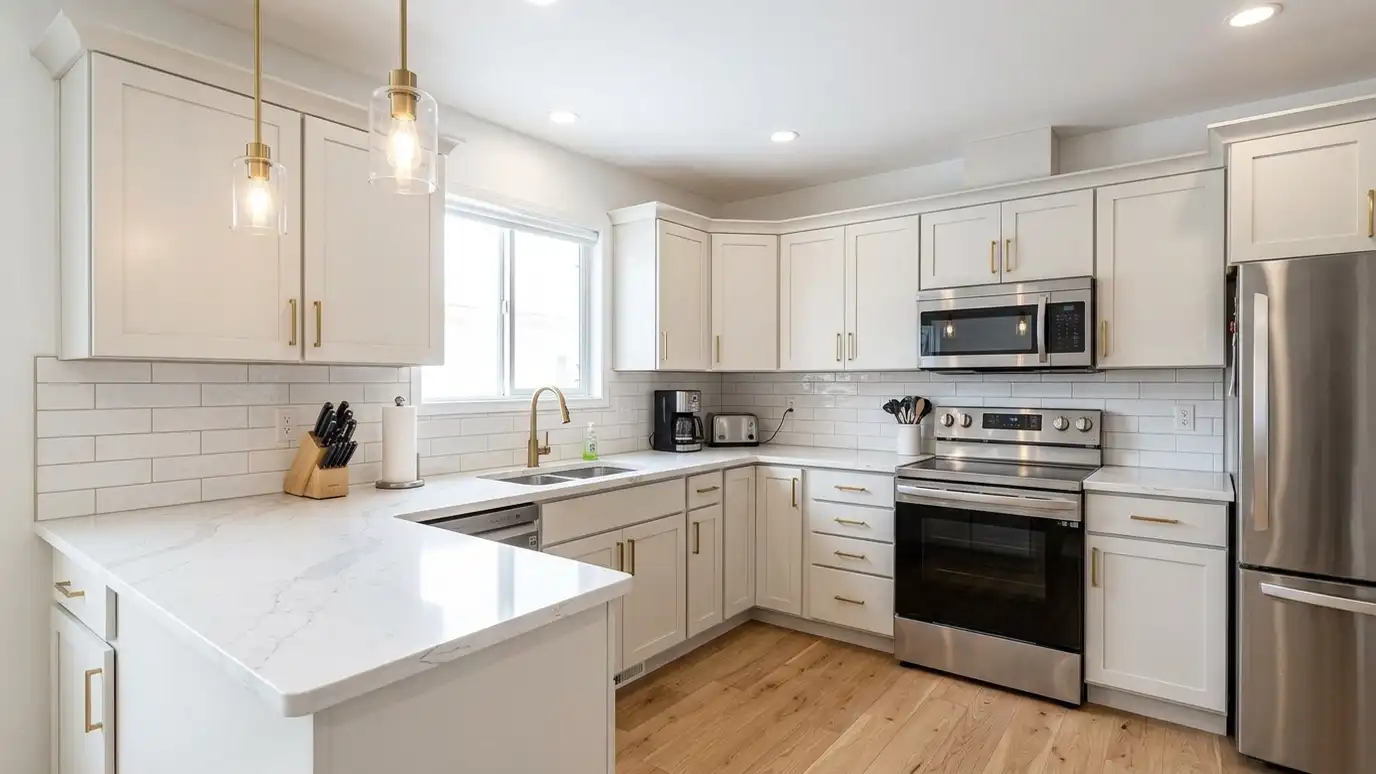
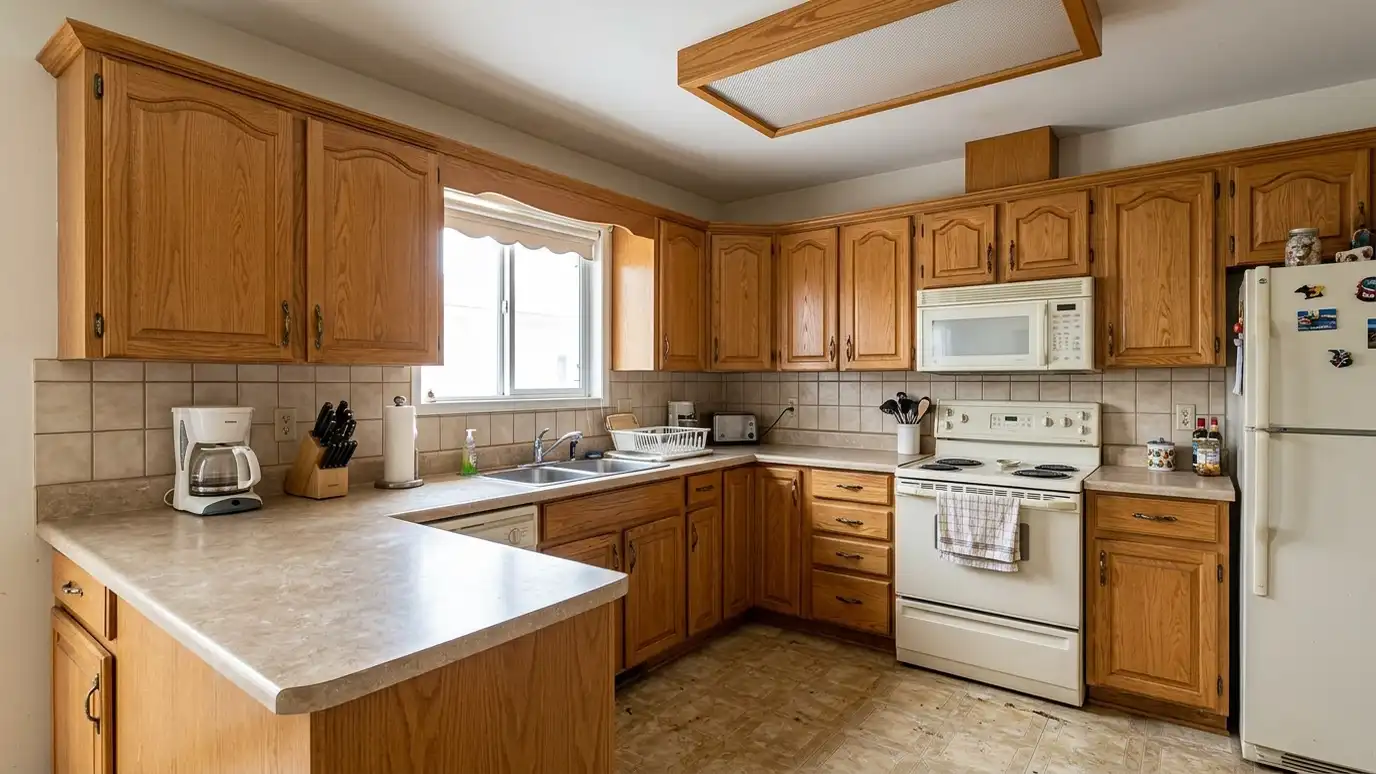 BeforeAfter
Floors and routes covered.
Safe disconnection.
Dumpster and cleanup.
Photos of what we find.
Reuse or donate.
Efficient and tidy.
Every topic has its own page with what to expect and how we approach it.
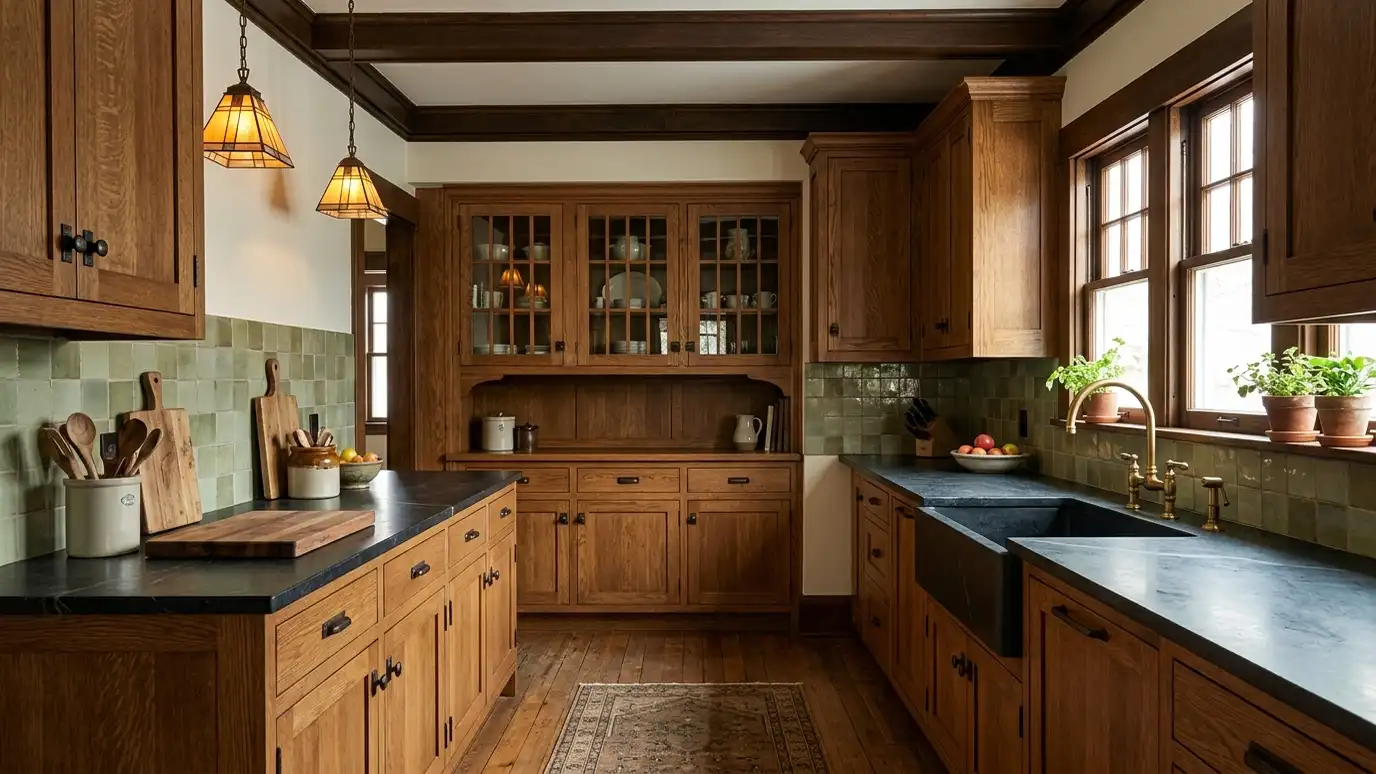 Kitchen styleCraftsman and BungalowHonest woodwork, built-ins and warm color for the bungalows and craftsman homes of East Nashville and beyond.Learn more
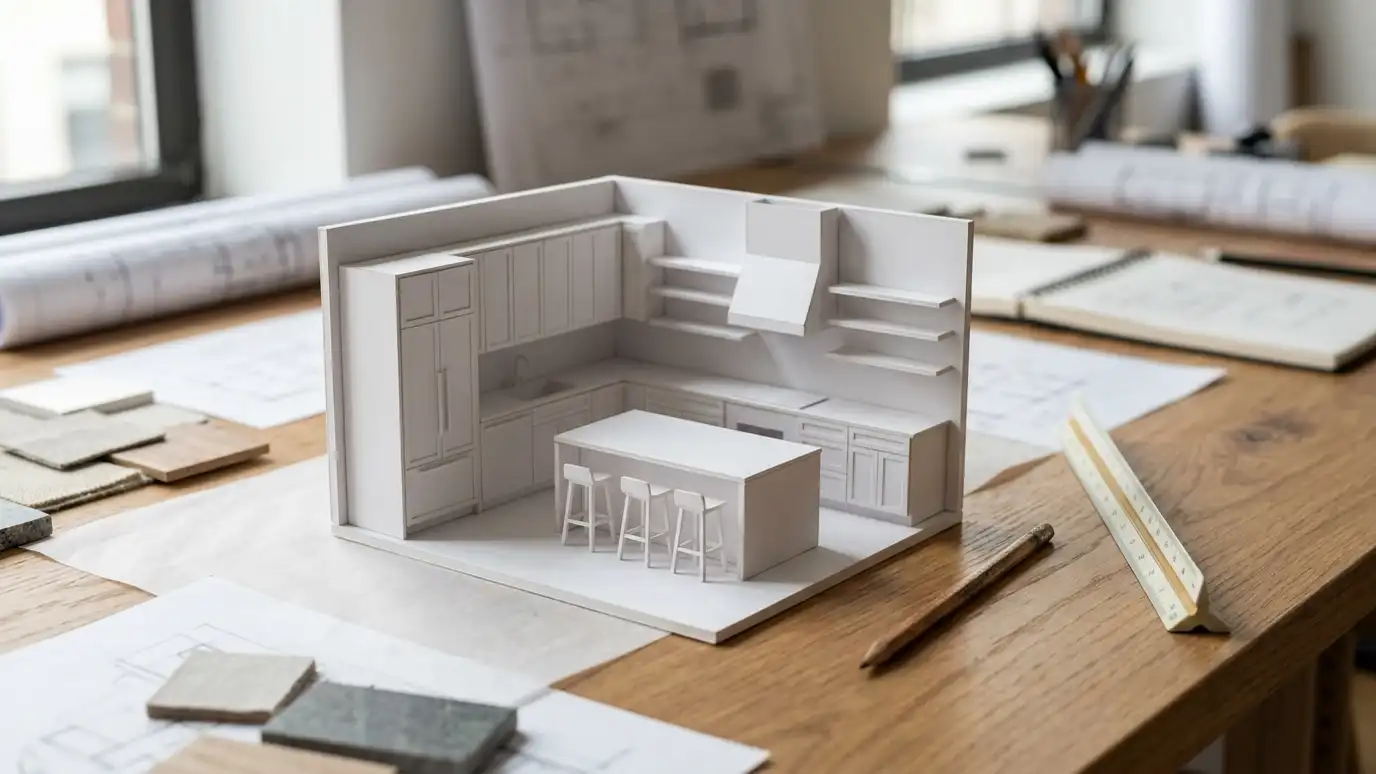 Topic guideKitchen LayoutsGalley, L-shape, U-shape, G-shape, single-wall, peninsula and island layouts compared for flow, storage and entertaining.Learn more
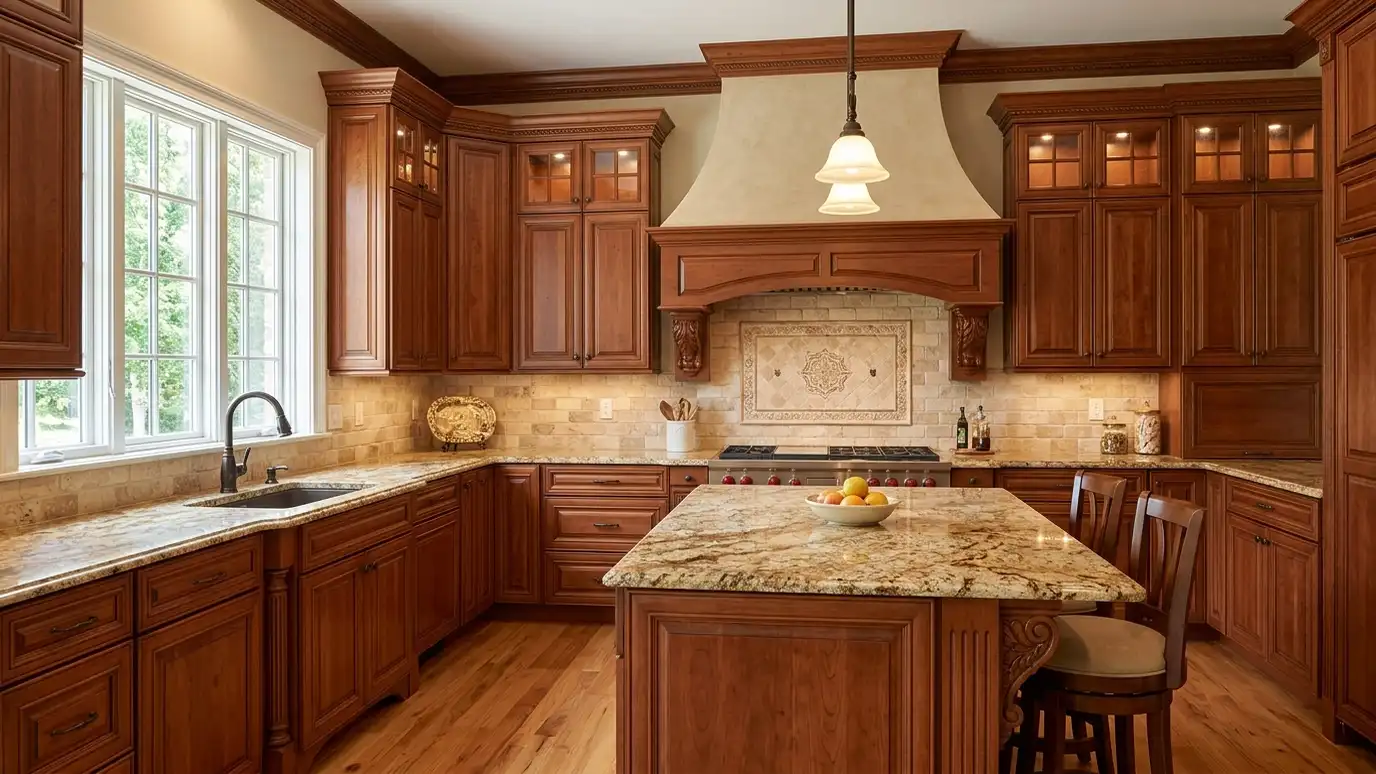 Kitchen styleTraditional and ClassicRaised-panel doors, crown molding, rich wood and stone with detail and warmth for homes that call for formality…Learn more
Choose your scope and options to see how many weeks design, ordering, demolition and installation usually take.
You tell us about your kitchen and what you want to change, from a refresh to a whole-room remodel, and we set a visit that fits your day.
A designer visits, measures the room and looks at the walls, floors, wiring and plumbing, and asks how you cook and live.
You receive a layout, selections and an itemized written estimate with scope, materials, allowances and schedule, ready to review.
We order long-lead items, protect your home, plan a temporary kitchen and handle permits, demolition and hidden-condition repairs.
Trades are sequenced, deliveries are tracked and cabinets, counters, tile, lighting, plumbing, floors and paint go in with quality checks.
We walk the finished kitchen with you, complete the punch list and explain care for every material.
Often a day or two for a typical kitchen, more if walls or floors are involved.
We use barriers and careful methods to keep it contained.
Often yes. We can remove them carefully for reuse or donation.
Older homes can contain these materials. We recommend testing when appropriate and follow proper procedures.
We arrange one so debris leaves the site promptly.
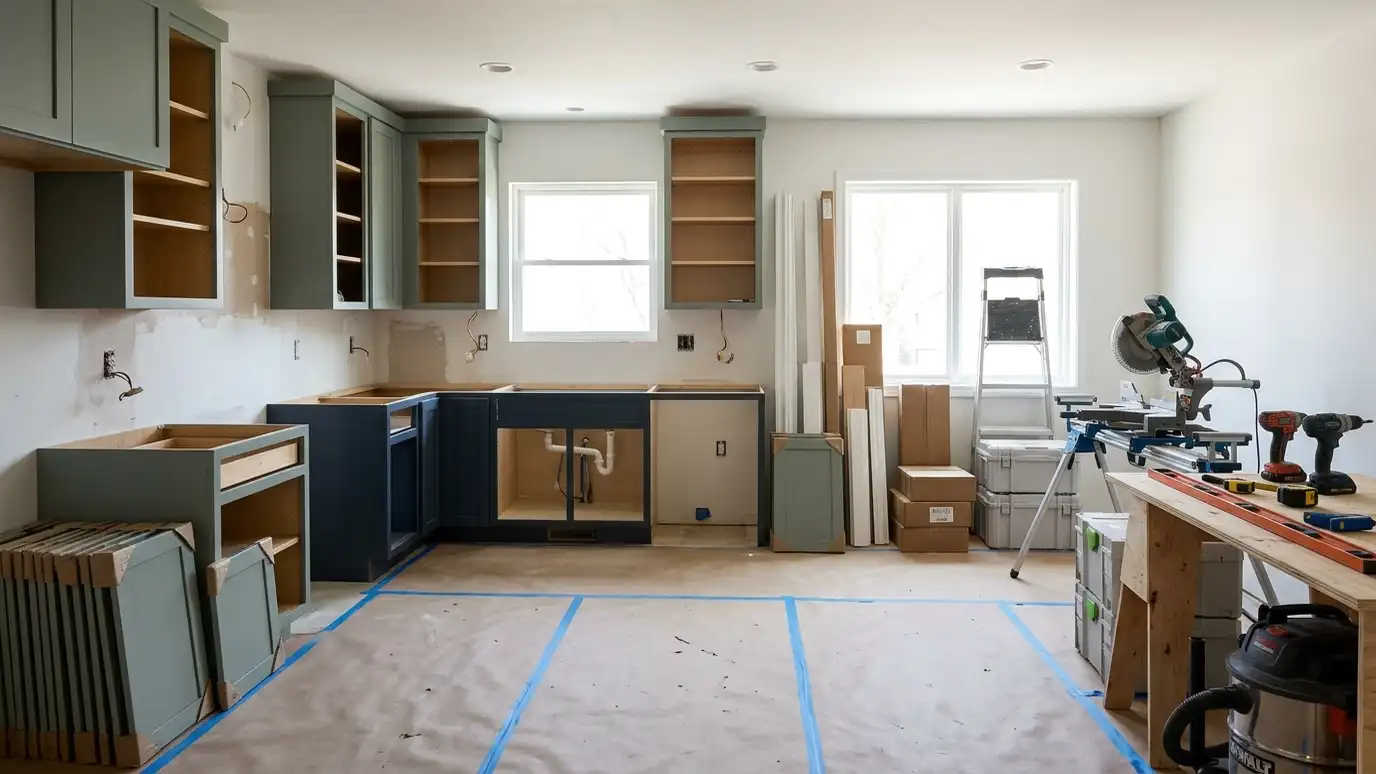 Project ManagementOne accountable team for scheduling, trades, deliveries, inspections and quality checks from first sketch to final walkthrough.Explore
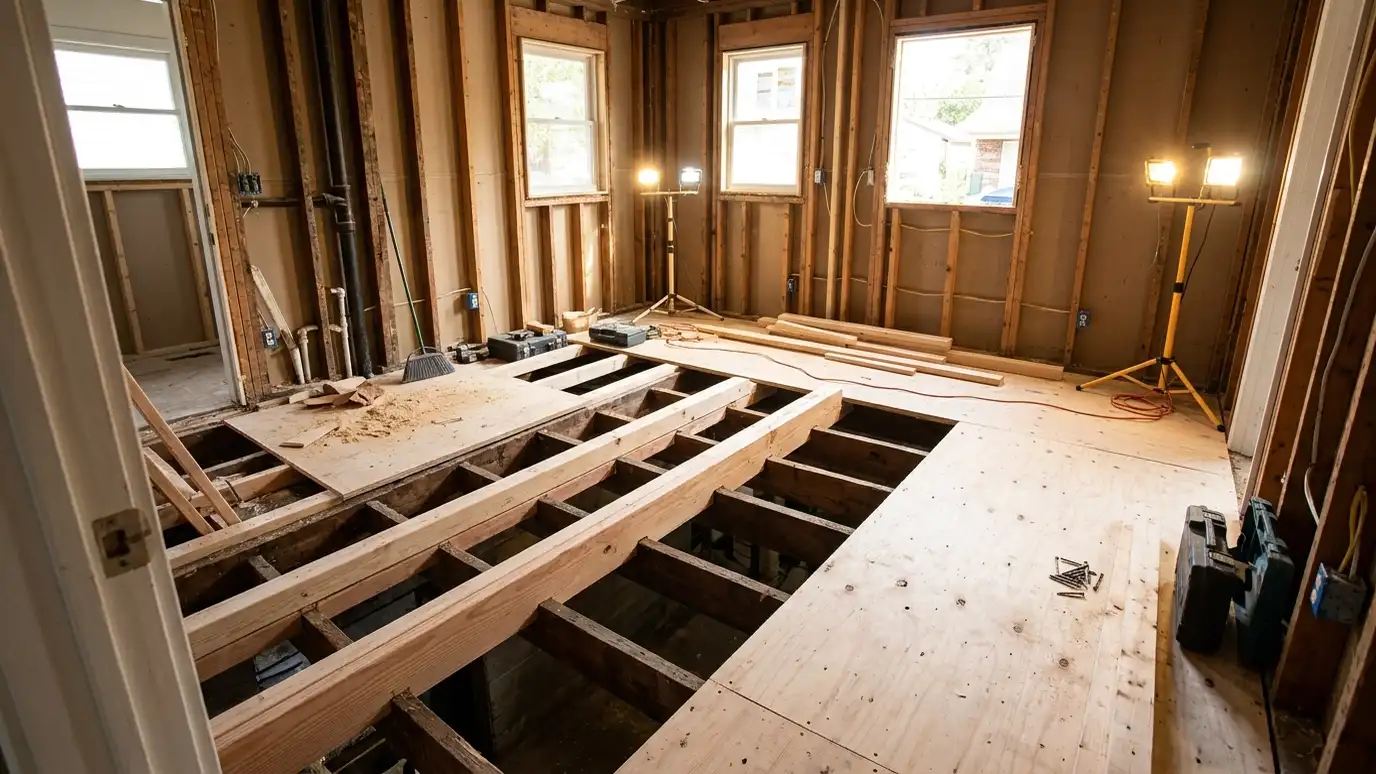 Subfloor and Structural RepairRepair or replacement of damaged subfloor, joists and framing so new cabinets and flooring sit on a solid…Explore
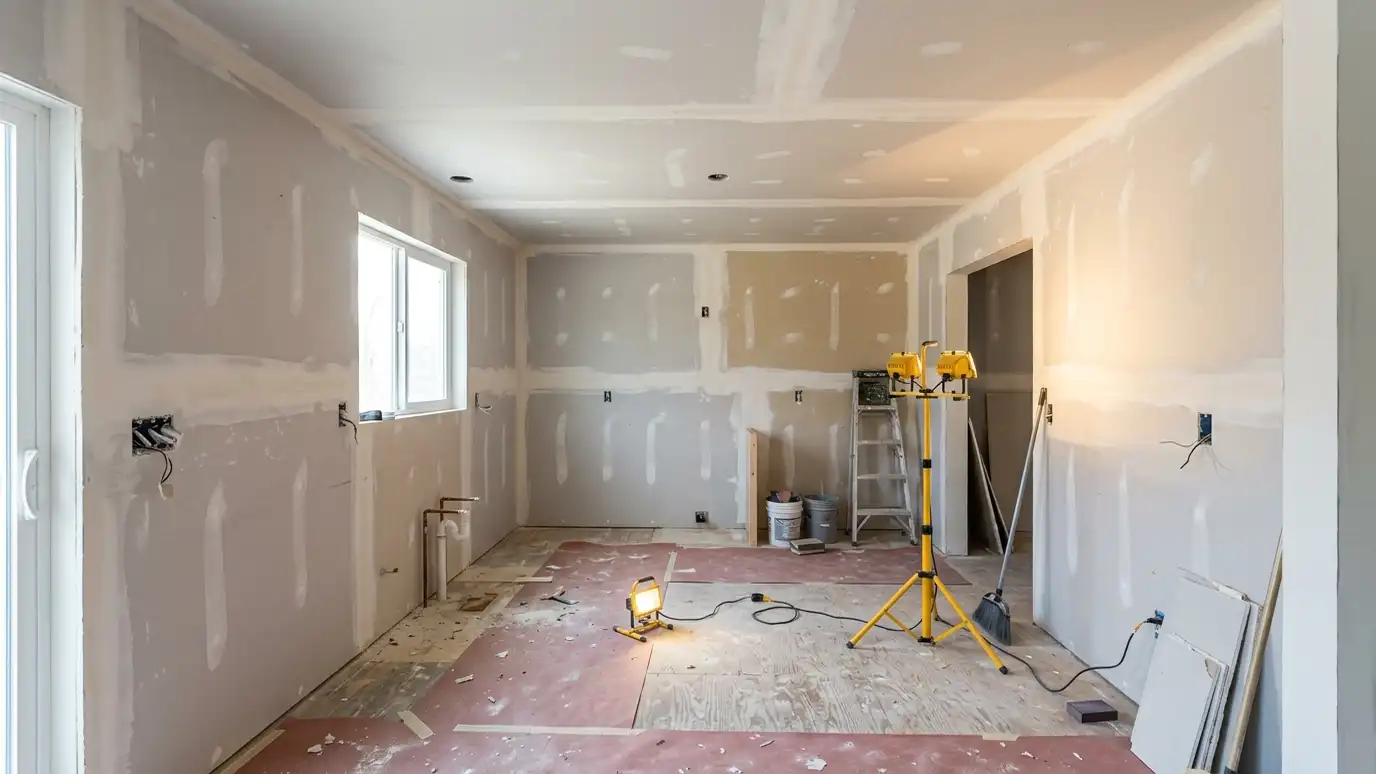 Drywall and FramingNew framing, patching, drywall hanging and smooth finishing that gives walls and ceilings a flat, paint-ready surface after…Explore
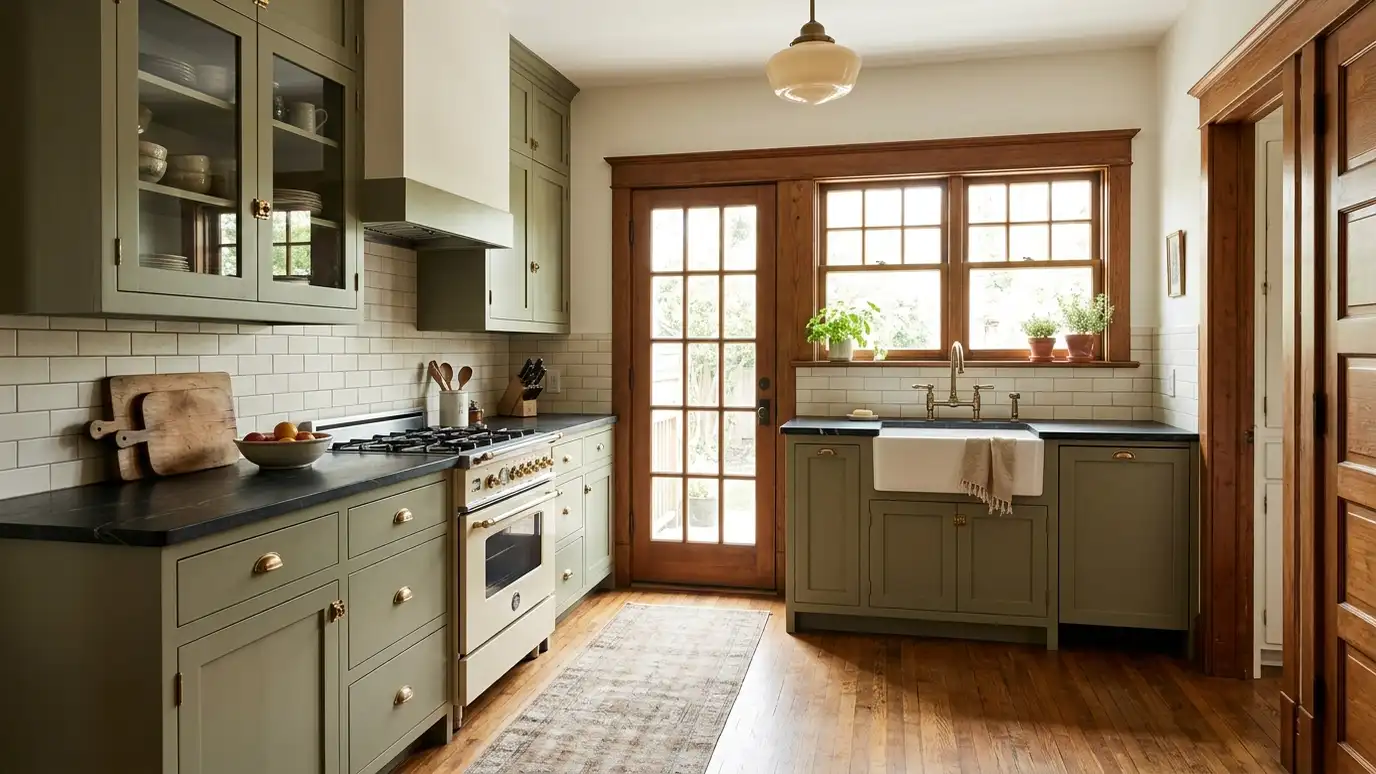 Older and Historic HomesKitchen remodels that respect the character of older houses, from Nashville bungalows to Victorian farmhouses, while fixing hidden…Explore
Tell us about your kitchen and we will call you back to set up a visit.
Or call (615) 357-7797 to talk now.