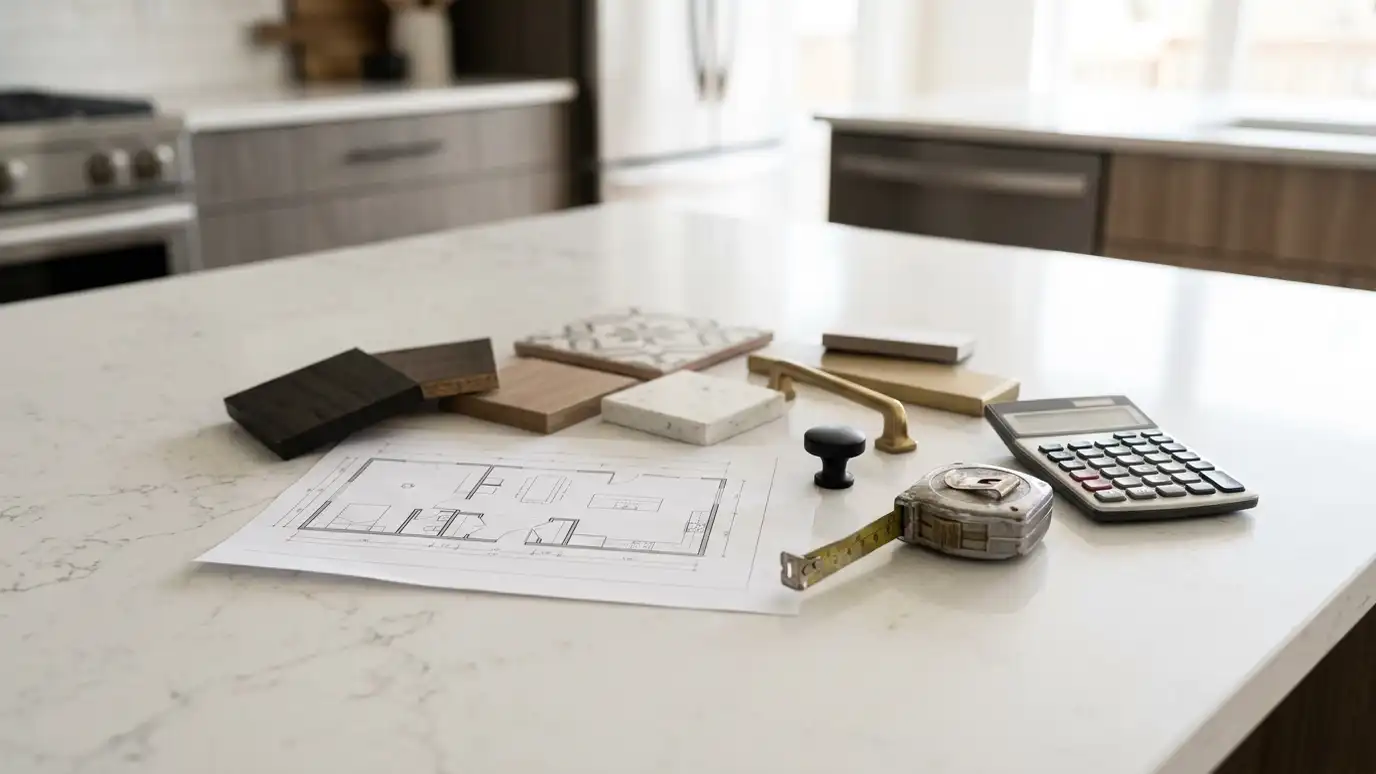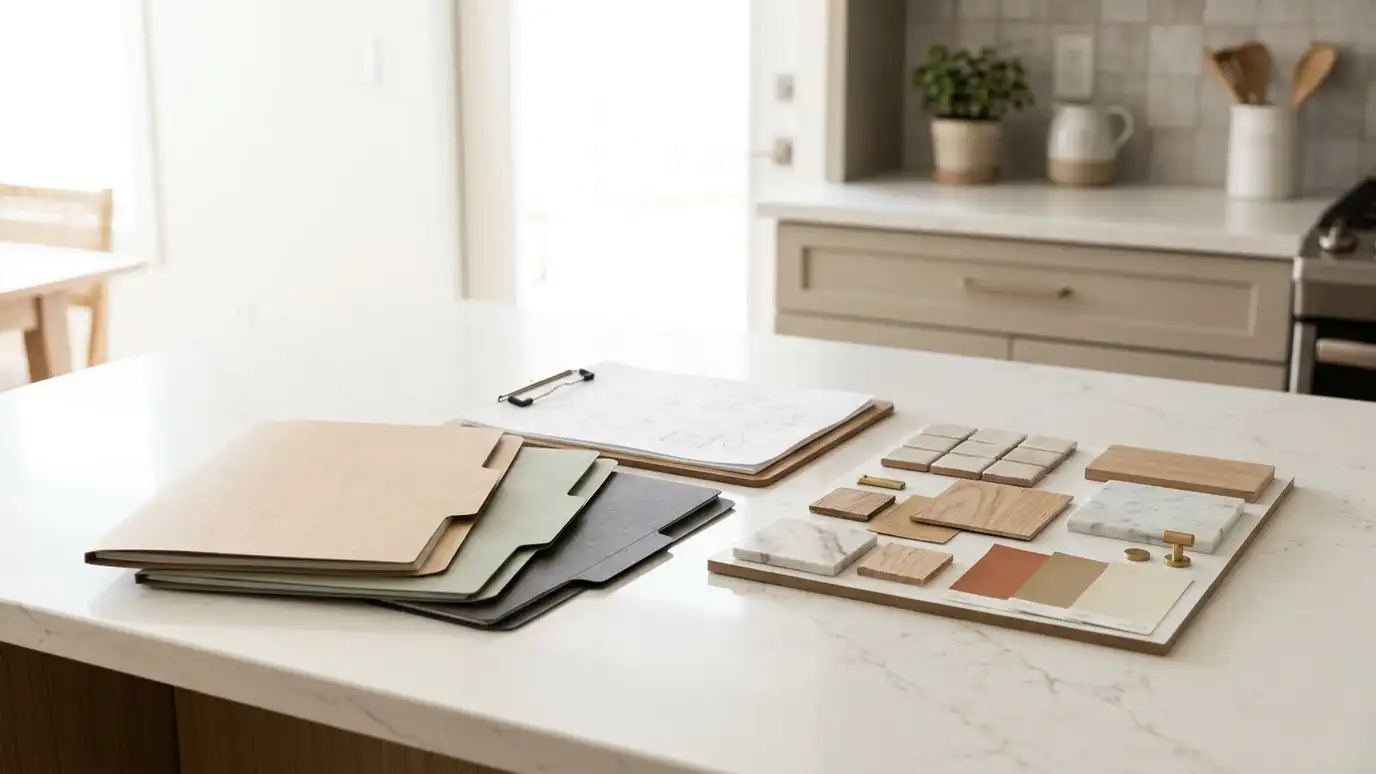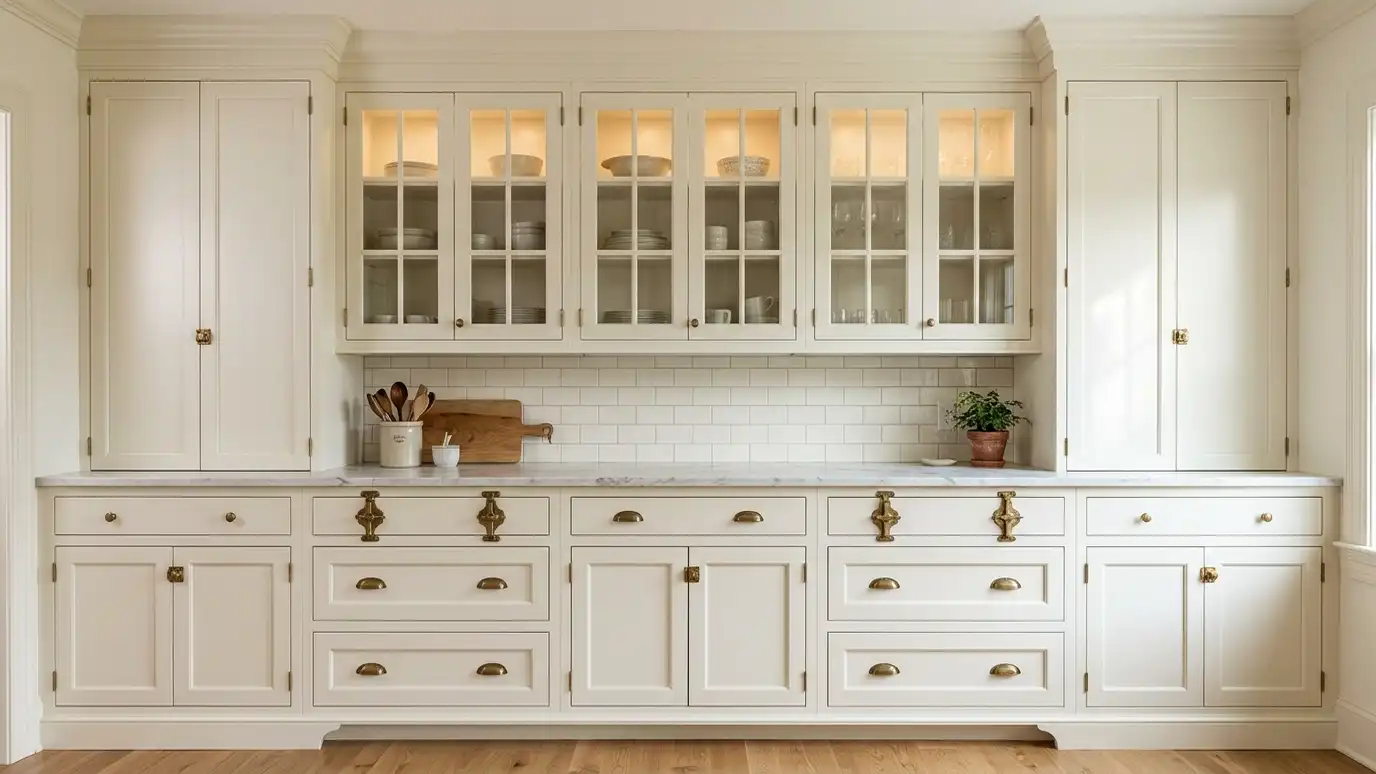
Cabinets built to your exact room, storage needs and style, from the wood and door profile to every drawer and inset detail.
Custom cabinets are made for one kitchen: yours. Instead of choosing from preset widths and heights, you start with the room, the ceiling, the appliances and the way you cook, and the cabinets are built to fit all of it. That means no filler strips where a stock box falls short, no wasted corners and no compromise on a pantry that needs to be a very particular size. In Nashville, where many homes have unusual layouts and ceiling heights, custom work often solves problems that standard cabinets cannot.
We design the cabinet plan with you, choose a wood species and door style, and detail drawers, pull-outs, trays and appliance panels around your habits. Face-frame and frameless construction are both options, as are full overlay, partial overlay and inset doors. Finishes range from rich stains to painted looks in nearly any color. Every box is checked against your measurements, delivered carefully and installed level and tight, with doors and drawers adjusted until they close softly and line up.
Heights, widths and depths follow your room, so there are no awkward gaps or wasted corners.
Face-frame or frameless, overlay or inset, with solid wood fronts and sturdy boxes.
Drawers, trays, spice pull-outs and appliance garages go where you will use them.
Cabinets are set level and plumb, then doors and drawers are fine-tuned until they close softly.
Drag the handle to compare.
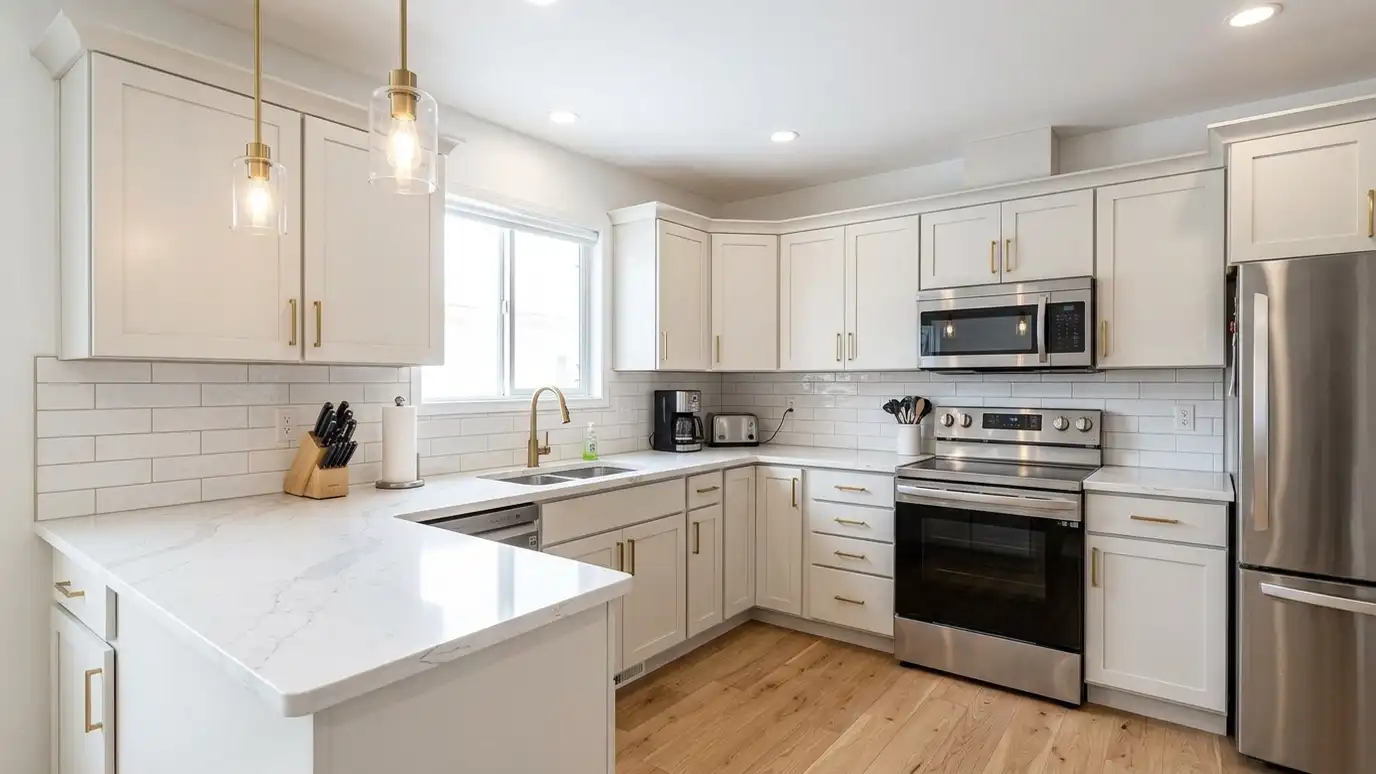
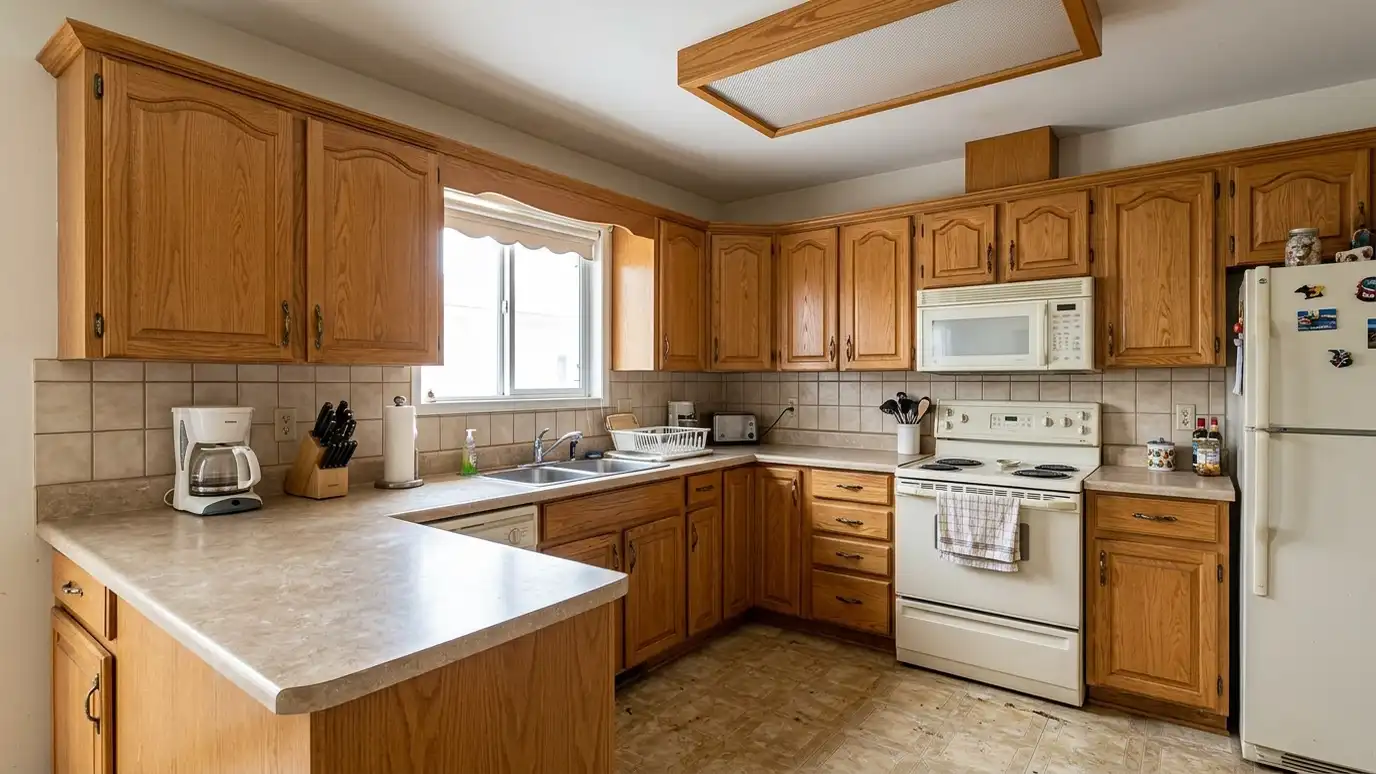 BeforeAfter
No filler gaps.
Stain or painted.
Drawers and pull-outs.
Solid fronts, strong boxes.
Profiles and details your way.
Level, tight and aligned.
Every topic has its own page with what to expect and how we approach it.
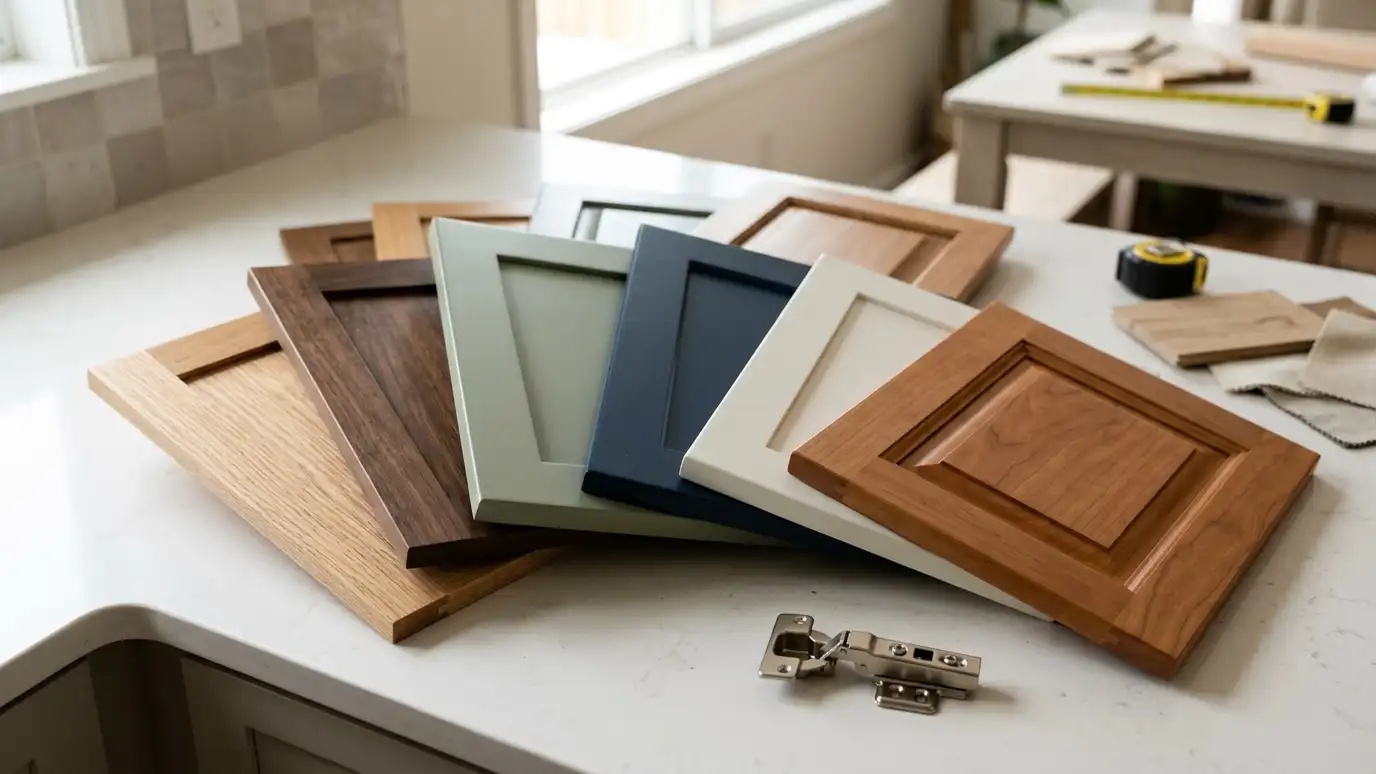 Topic guideCabinet Materials and FinishesSolid wood, plywood, MDF and thermofoil compared, with paint, stain and veneer finishes and what makes a cabinet…Learn more
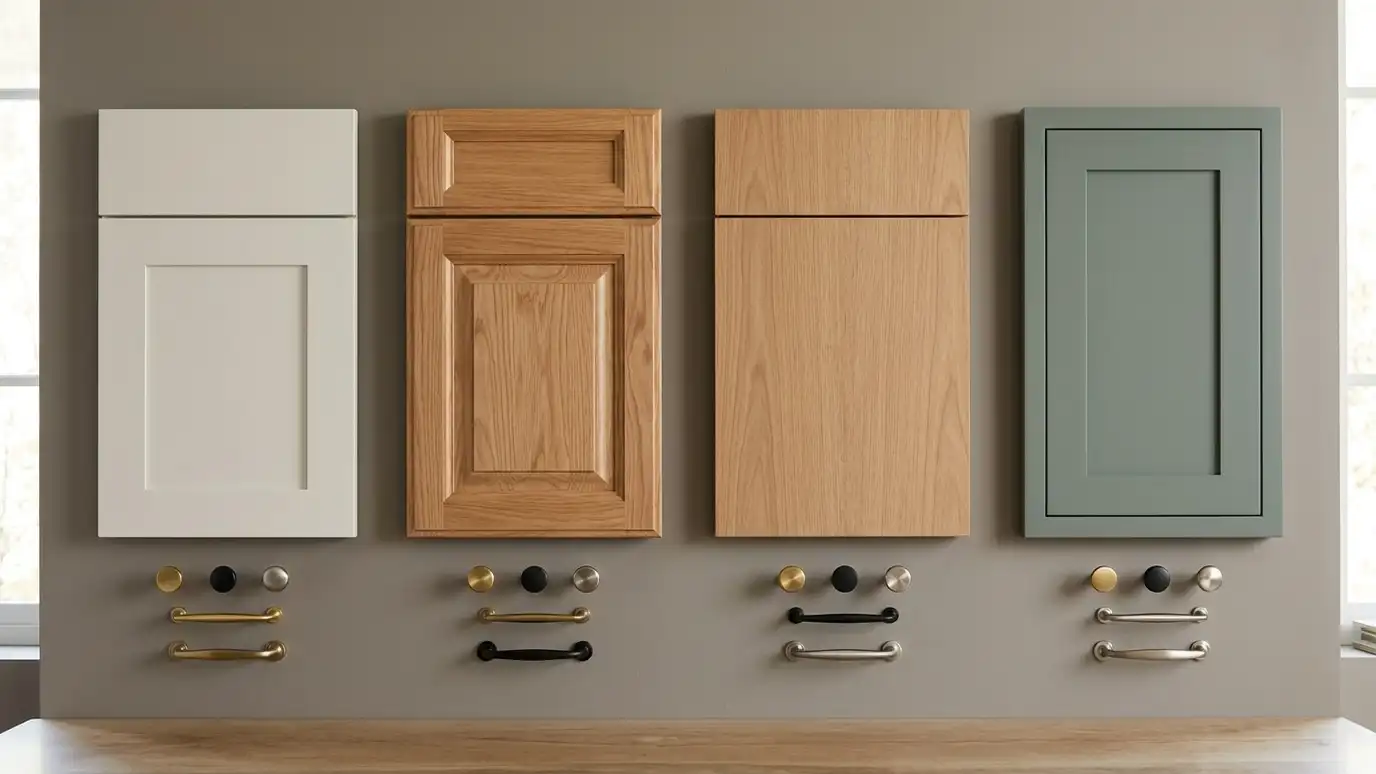 Topic guideDoor Styles and HardwareShaker, raised-panel, flat-panel, beaded and inset doors compared, plus pulls, knobs, hinges and drawer slides.Learn more
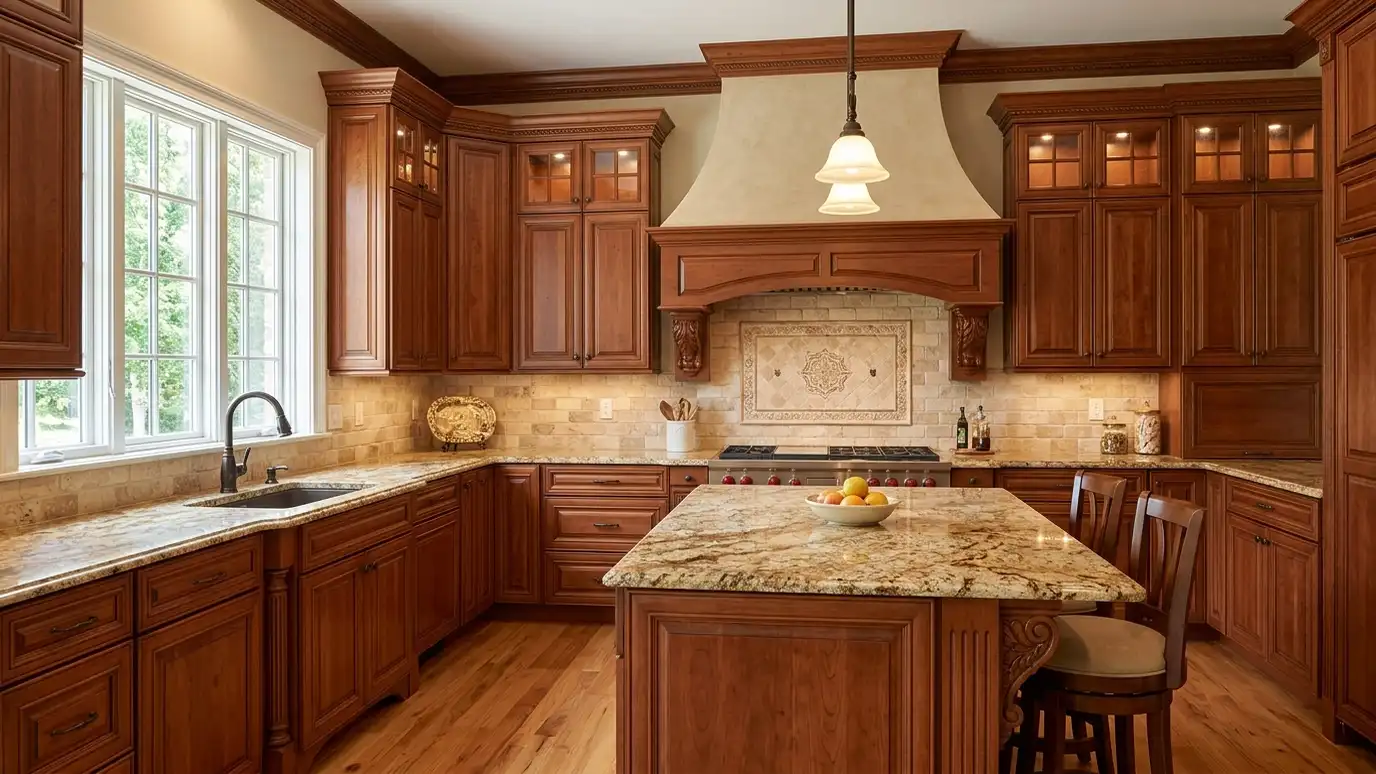 Kitchen styleTraditional and ClassicRaised-panel doors, crown molding, rich wood and stone with detail and warmth for homes that call for formality…Learn more
Enter linear feet of cabinets and square feet of counters to see a combined planning range by tier and material.
You tell us about your kitchen and what you want to change, from a refresh to a whole-room remodel, and we set a visit that fits your day.
A designer visits, measures the room and looks at the walls, floors, wiring and plumbing, and asks how you cook and live.
You receive a layout, selections and an itemized written estimate with scope, materials, allowances and schedule, ready to review.
We order long-lead items, protect your home, plan a temporary kitchen and handle permits, demolition and hidden-condition repairs.
Trades are sequenced, deliveries are tracked and cabinets, counters, tile, lighting, plumbing, floors and paint go in with quality checks.
We walk the finished kitchen with you, complete the punch list and explain care for every material.
Build times vary by shop and season, often a number of weeks after drawings are approved, so we order early and plan the schedule around them.
It usually costs more than stock, but it can cost less than expected when it avoids filler panels and fixes layout problems.
In many cases we can build additions that blend with what you have.
Maple, oak, cherry, walnut, alder, hickory and painted options are common, and we can discuss others.
We bring samples to your home so you can judge color and sheen in your own light.
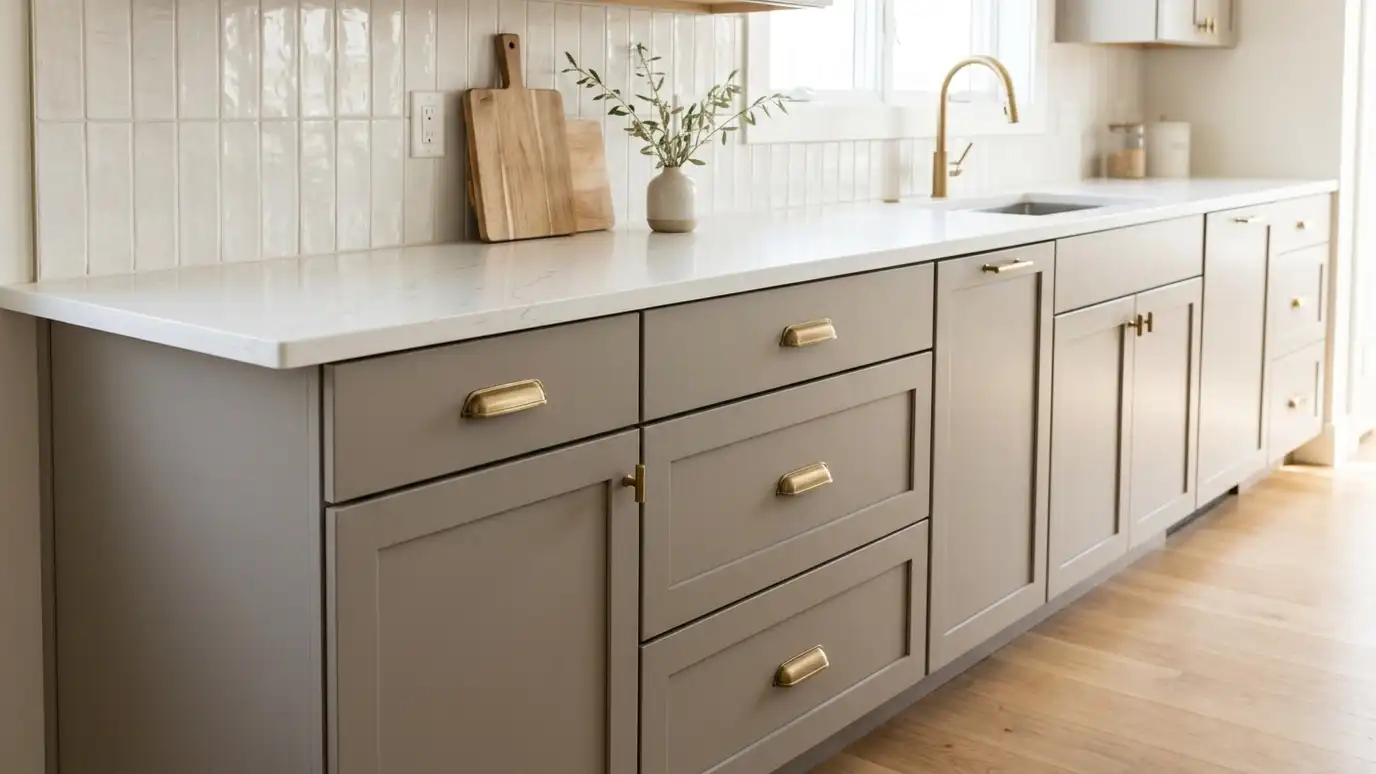 Semi-Custom and StockQuality ready-to-install cabinet lines with plenty of style options and a well-finished installation, at a friendlier price point.Explore
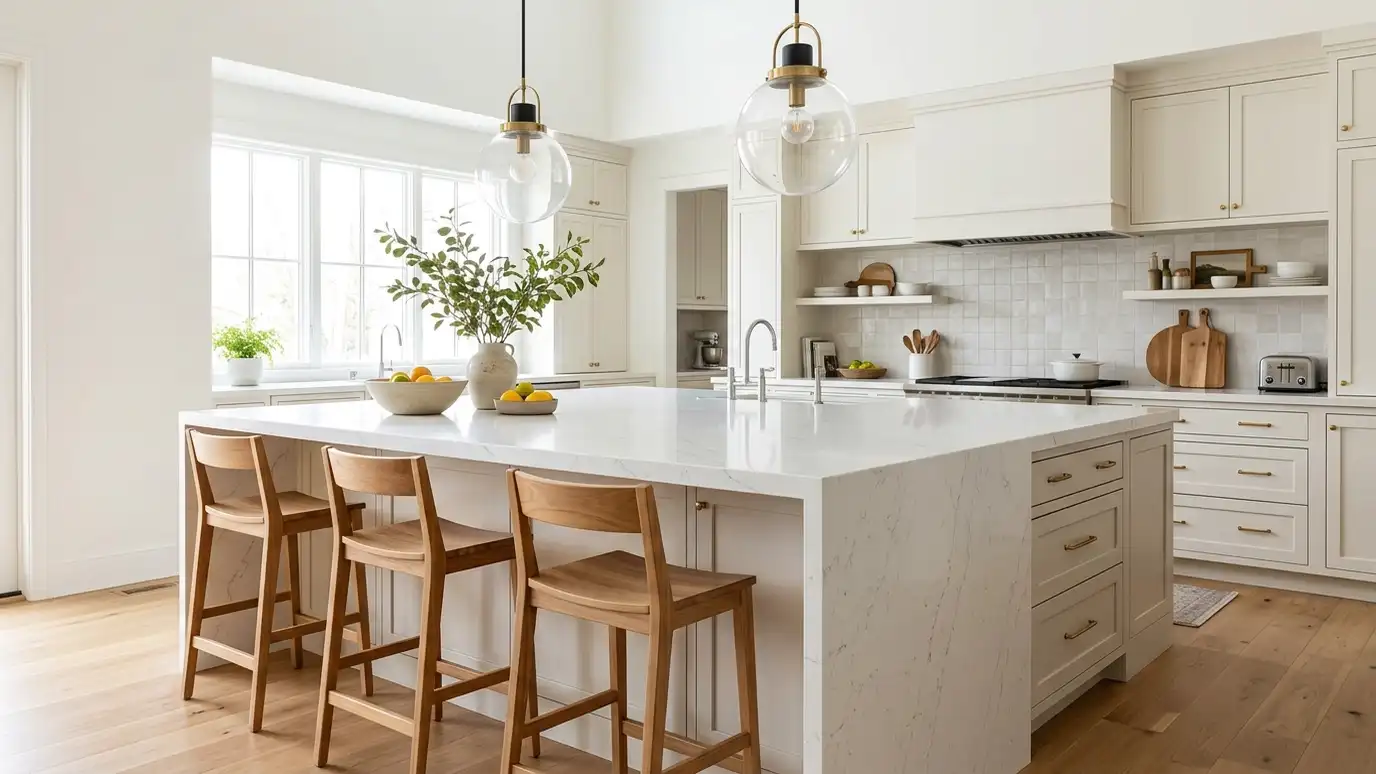 Islands and PeninsulasA central island or a peninsula that adds prep space, seating and storage, sized correctly for your room…Explore
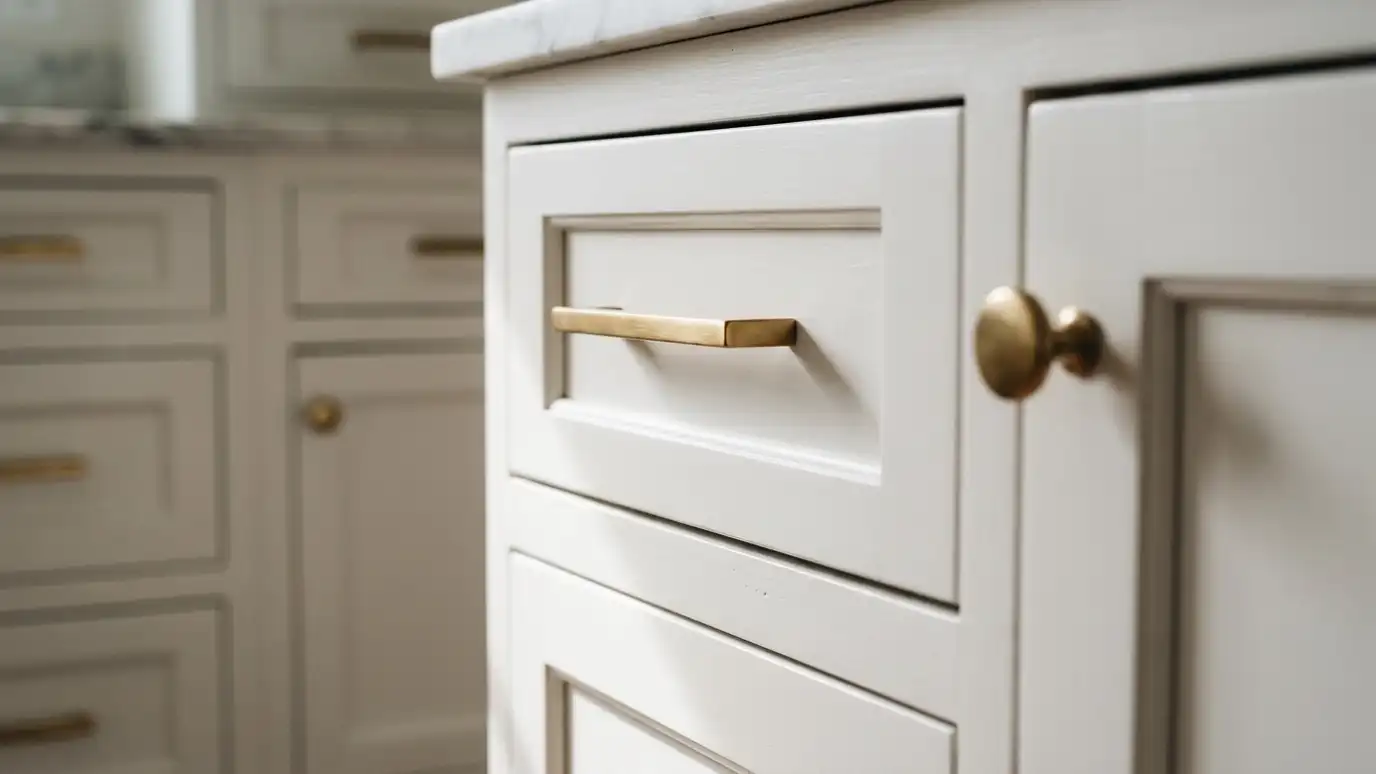 Hardware and Soft-CloseNew pulls, knobs, hinges and drawer glides that change how your kitchen looks, feels and sounds every day.Explore
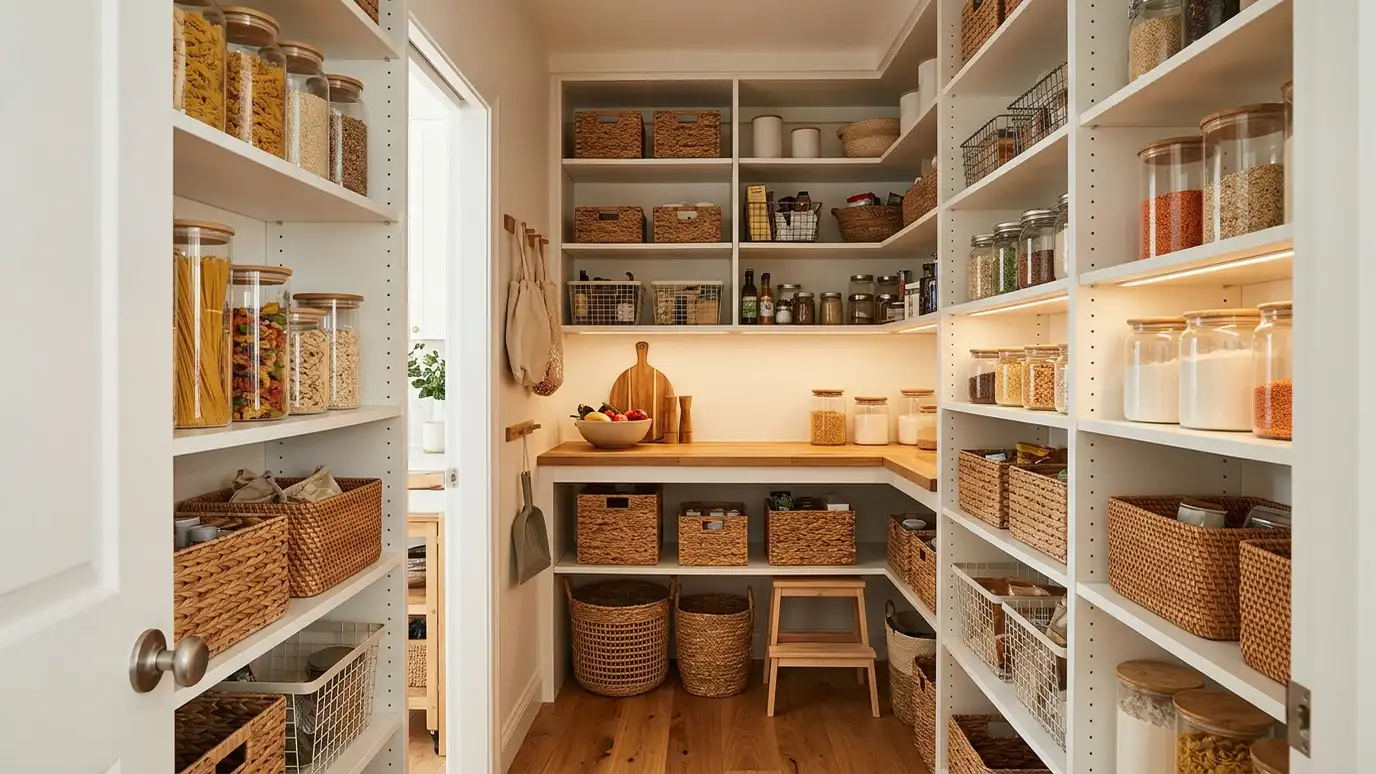 Pantry DesignWalk-in, reach-in and cabinet pantries with shelves, drawers and lighting arranged so you can see and reach everything.Explore
Tell us about your kitchen and we will call you back to set up a visit.
Or call (615) 357-7797 to talk now.