The work triangle, and its limits
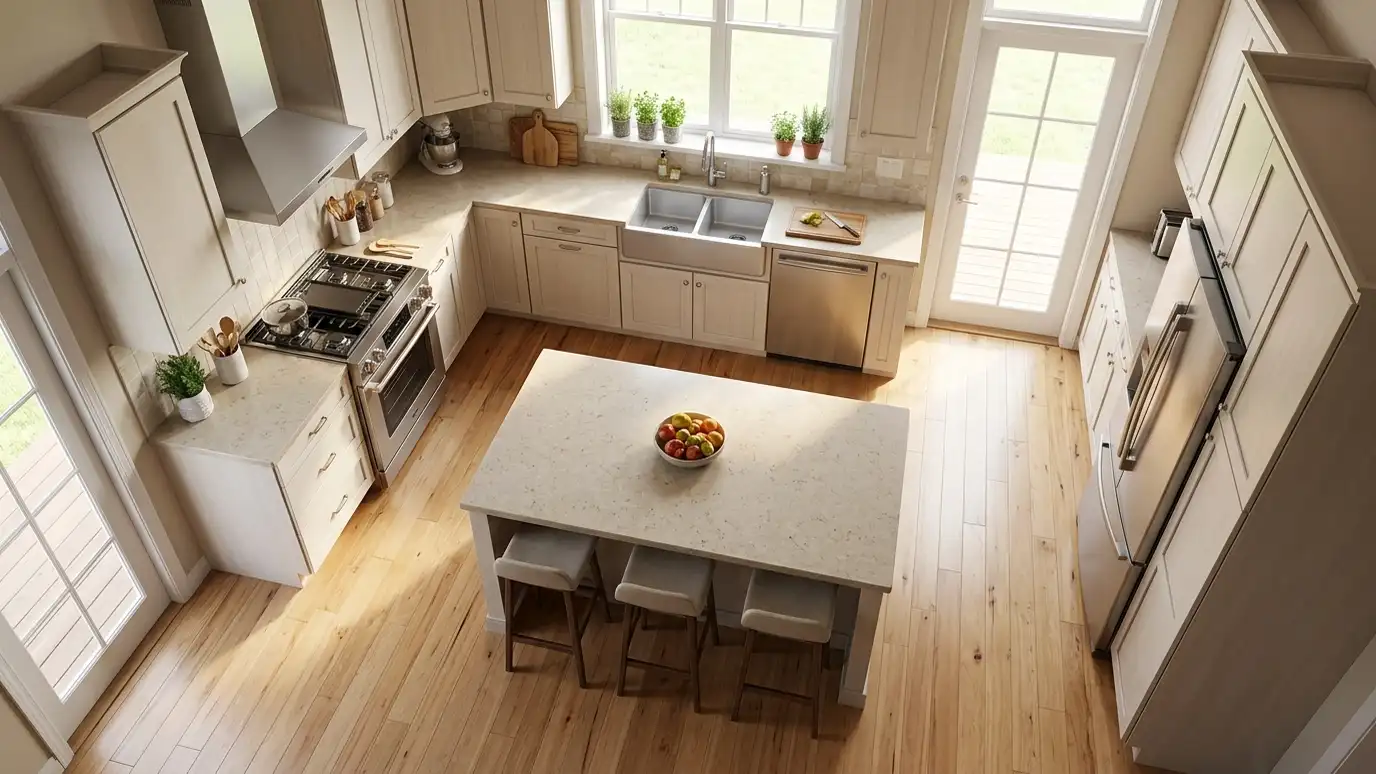
The work triangle connects the sink, range and refrigerator, the three places you visit most. Keeping the distances between them reasonable, and keeping traffic from crossing it, makes a kitchen feel efficient. It remains a useful starting rule.
But modern kitchens have more going on than the triangle describes. Multiple cooks, island seating and appliances such as microwaves and coffee machines call for thinking in zones too.
Think in zones
Prep, cooking, cleanup, baking, coffee and storage each want space, landing area and the right tools nearby. Placing the dishwasher near the sink, spices near the range and a trash pull-out near prep makes everyday tasks easier.
A kitchen with well-defined zones lets more than one person work at once without collisions.
Aisles and clearances
Many designers aim for aisles roughly a few feet wide for one cook and wider for two. Appliance doors, dishwasher drawers and cabinet doors all need room to open fully. Islands need generous clearance on every side.
We check clearances in the plan so you do not discover a problem when the first dishwasher door hits the island.
Choosing a layout
Galley, L-shape, U-shape, G-shape and single-wall layouts each suit different rooms. An island or peninsula can be added to many. The best choice depends on the size, the doors and windows and how many people use the kitchen.
We sketch two or three options and talk through what each gives and costs.
Islands and peninsulas
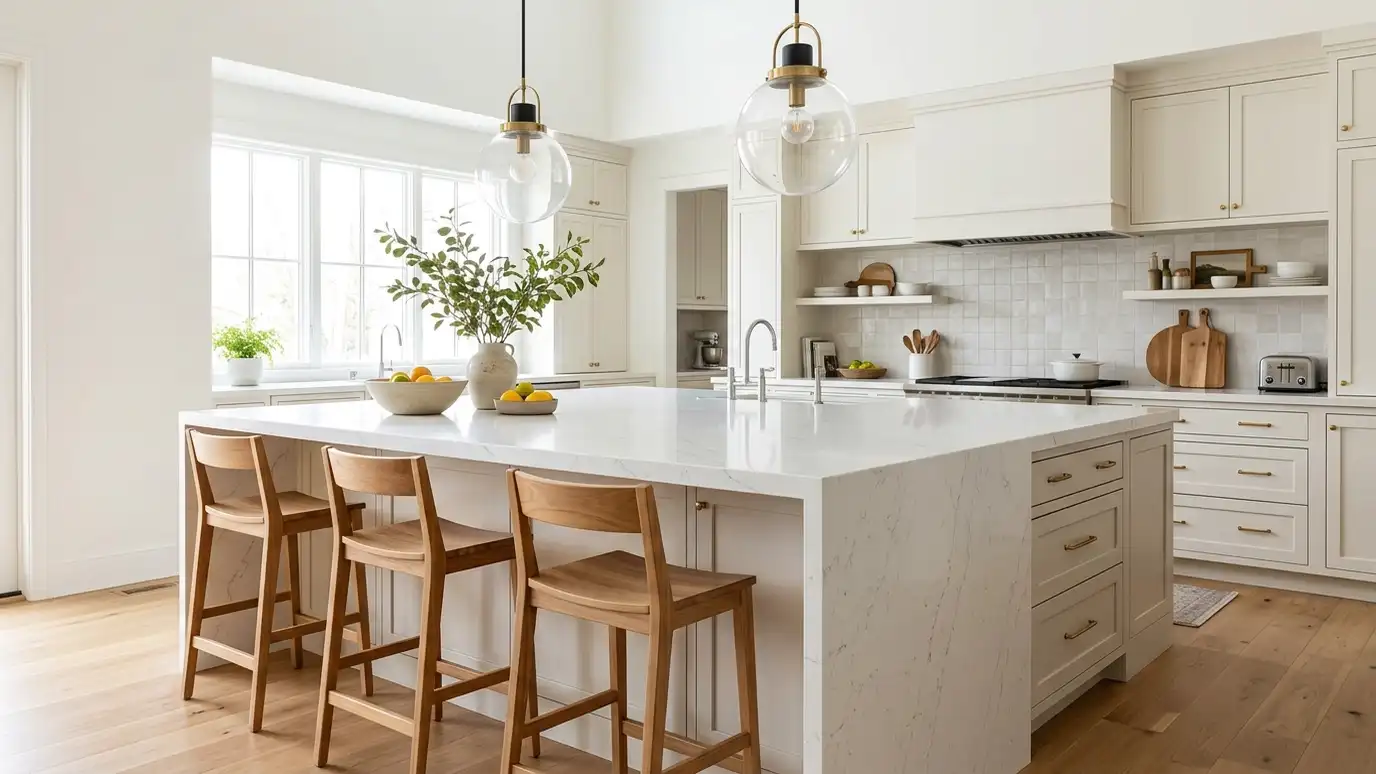
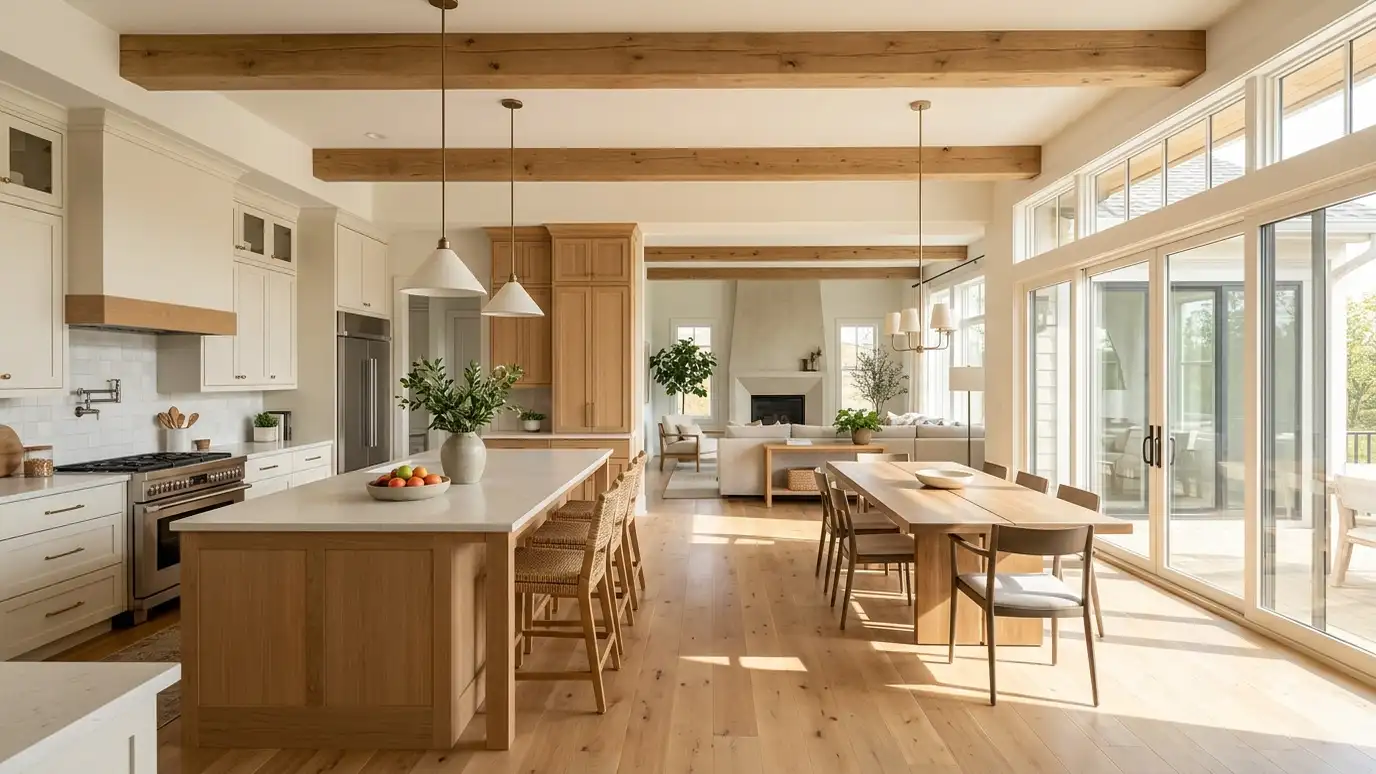
Islands add prep space, seating and storage, but they only work if there is room. A too-large island blocks traffic. A peninsula often fits where an island will not, and it can define an open space without a wall.
Plan outlets, lighting and seating overhang along with the island. They are far easier to include in the design than to add later.
Storage and landing space
Every appliance needs a spot next to it to set things down. Plan counter space on both sides of the range and next to the refrigerator. Add deep drawers for pots, pull-outs for pantry items and a spot for the trash.
A layout that looks good but has no landing space will be frustrating in daily use.
Common layout mistakes
Placing the refrigerator where it blocks traffic, putting the dishwasher too far from the sink, ignoring door swings, skipping landing space and designing an island that is too large are the most common errors.
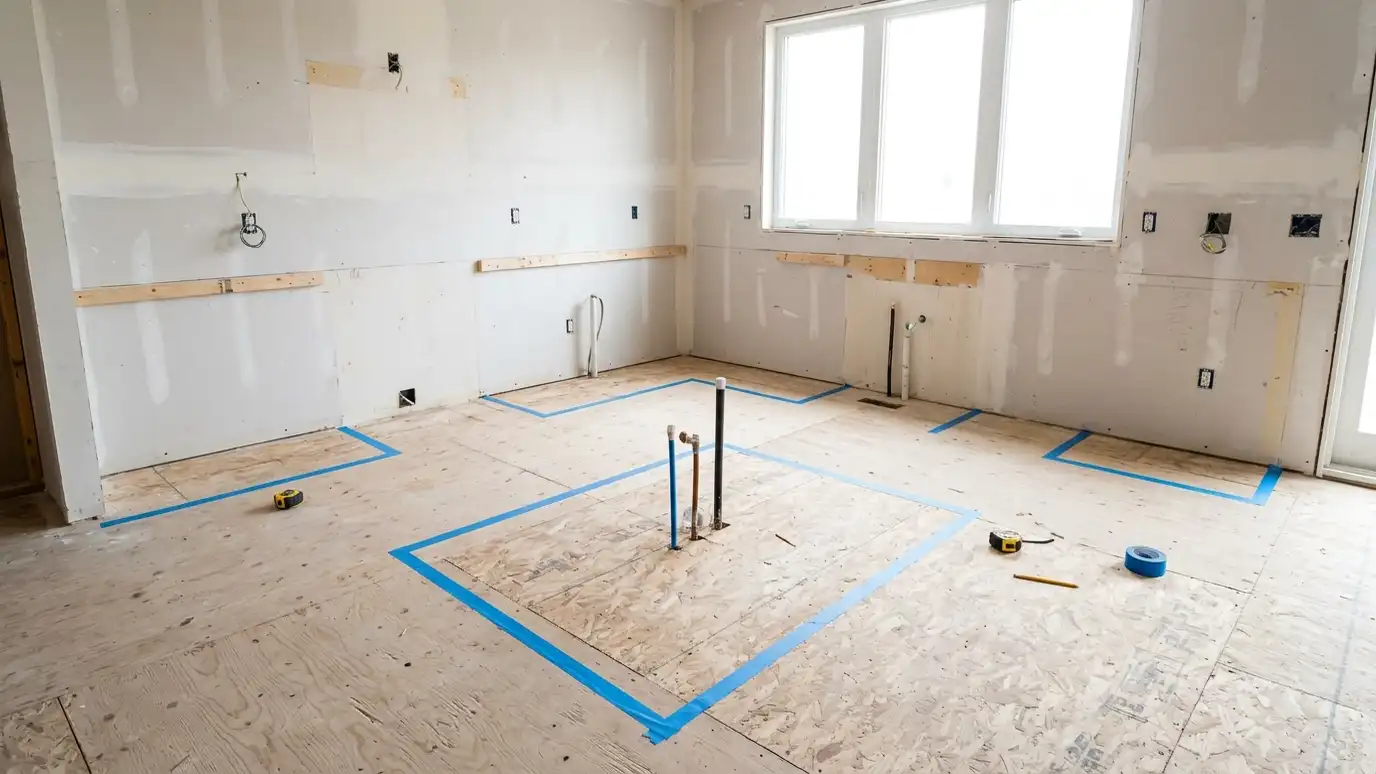
A little time spent walking through the plan, even with masking tape on the floor, can prevent them.
Plan zones as well as a triangle, check clearances before ordering and leave landing space beside every appliance.