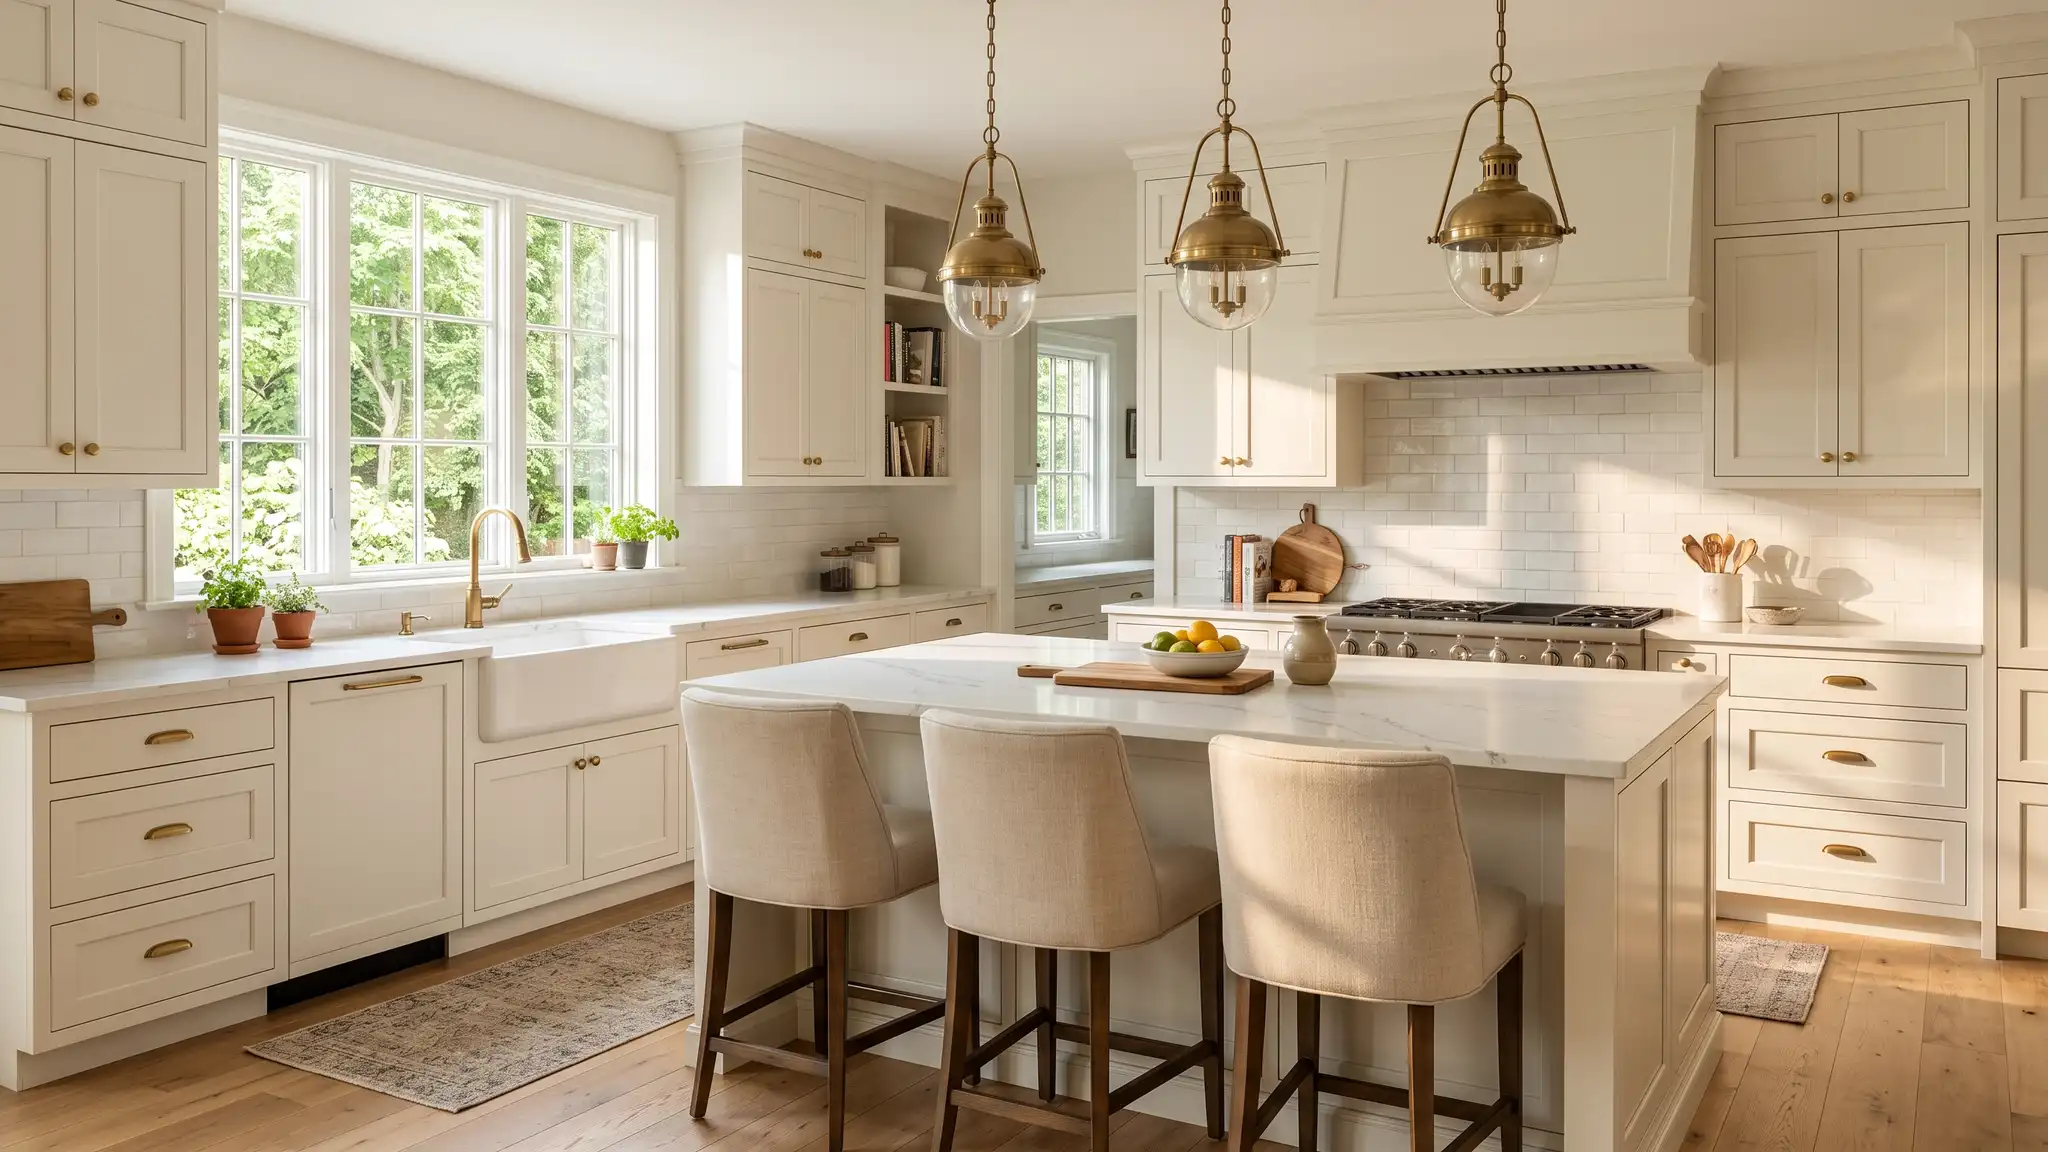
Consultations, 3D renderings, layouts, budgets, selections, permits, project management and design-build for kitchens of every size.
Each service has its own page, with what is included, how it works and answers to common questions.
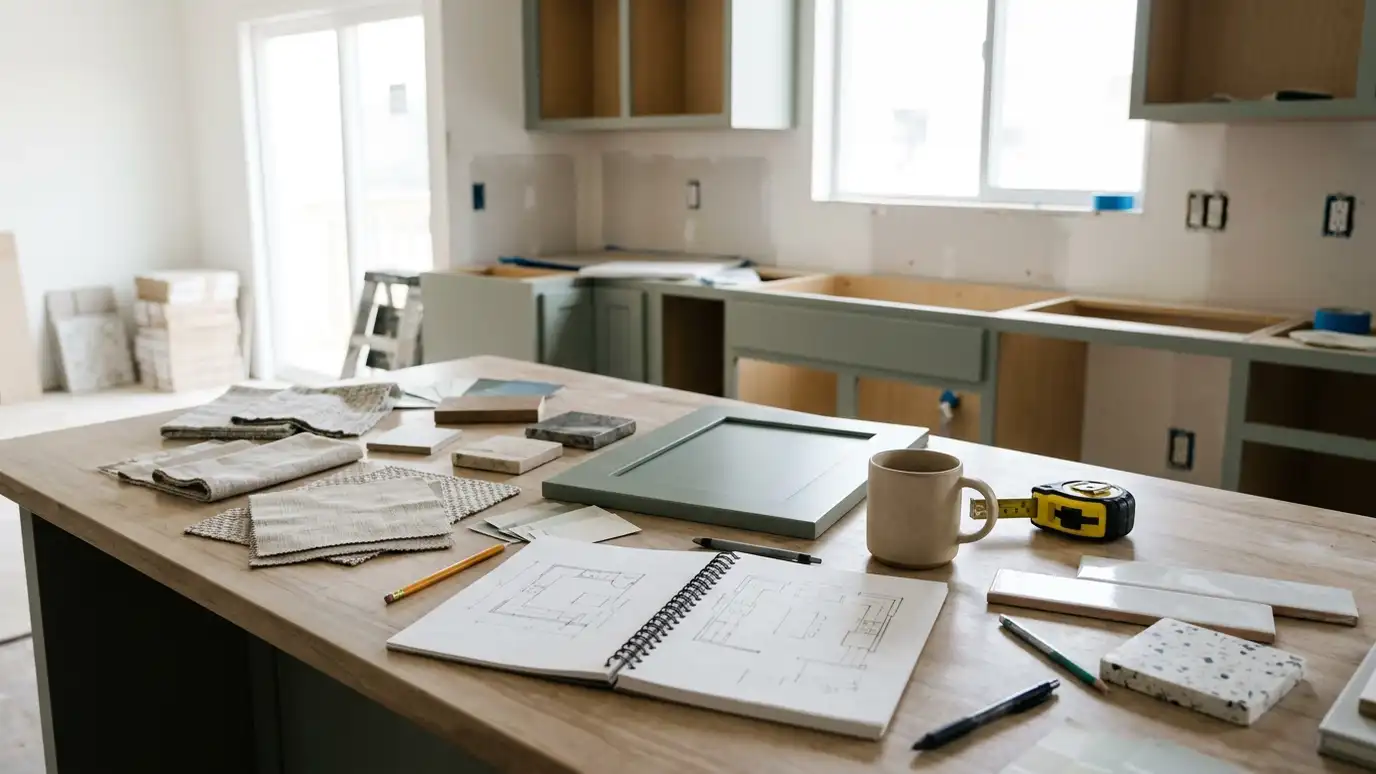 Design ConsultationA relaxed, in-home conversation about how you cook, host and live, ending with a clear direction for your…Explore
 3D RenderingsSee your new kitchen in realistic 3D before demolition, with views from the doorway, the island and the…Explore
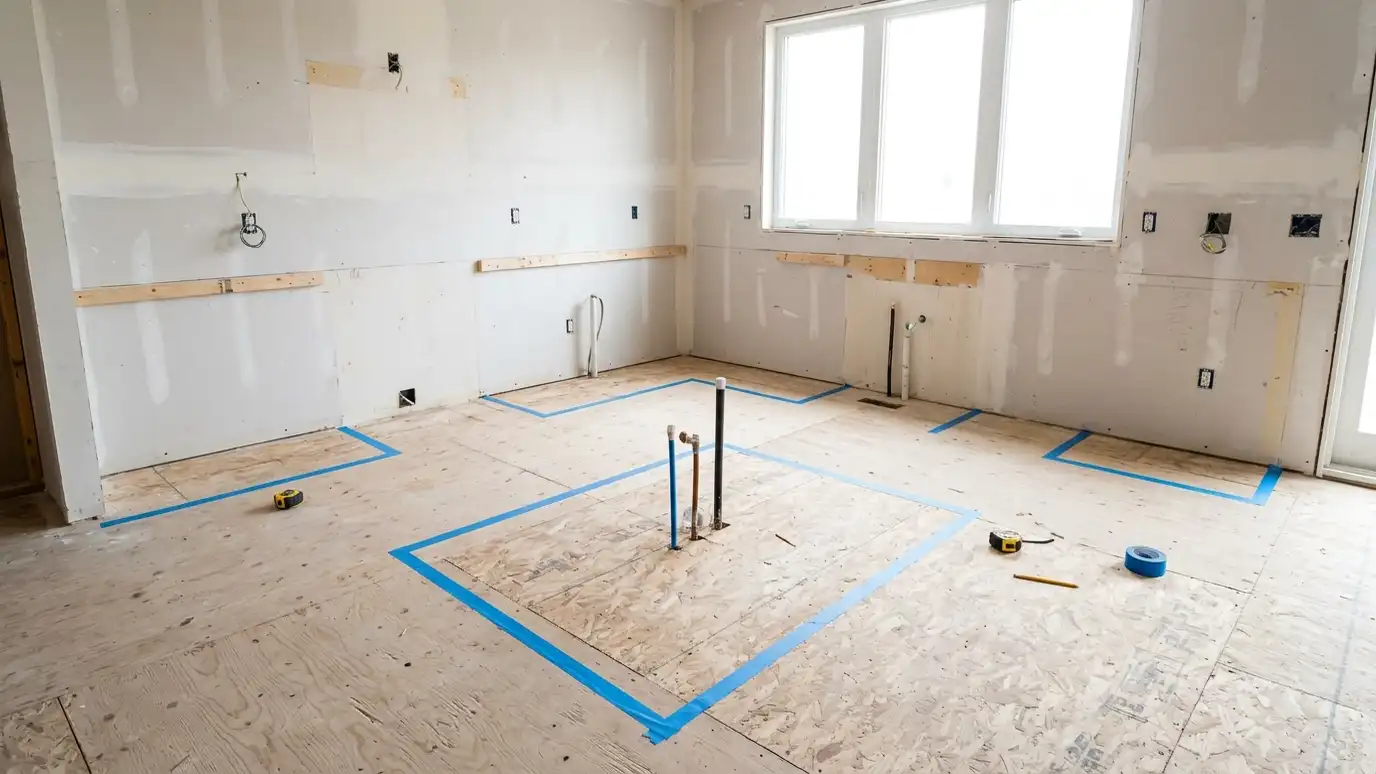 Layout PlanningSmarter walkways, work zones and storage that make the kitchen feel bigger and work harder, in the footprint…Explore
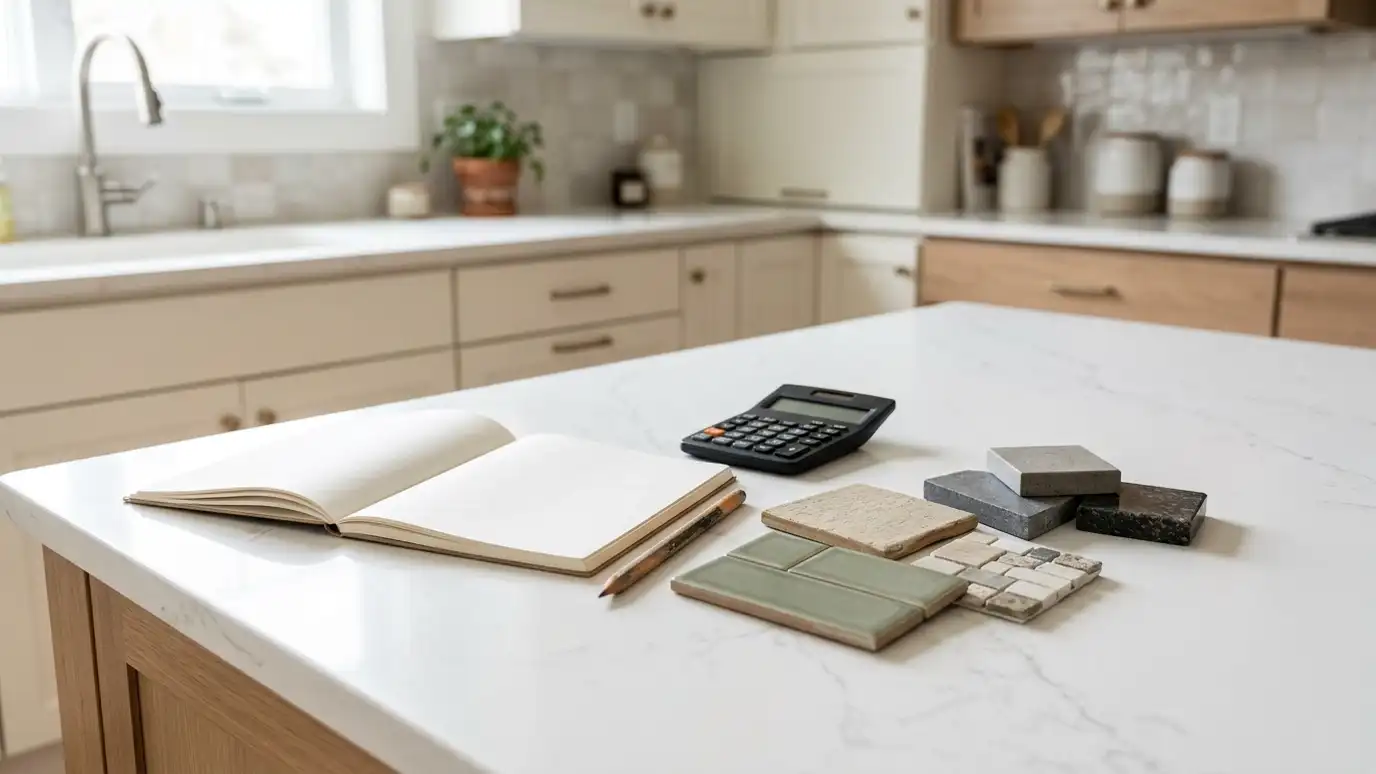 Budget PlanningA clear picture of what your kitchen scope is likely to cost, where the money goes and where…Explore
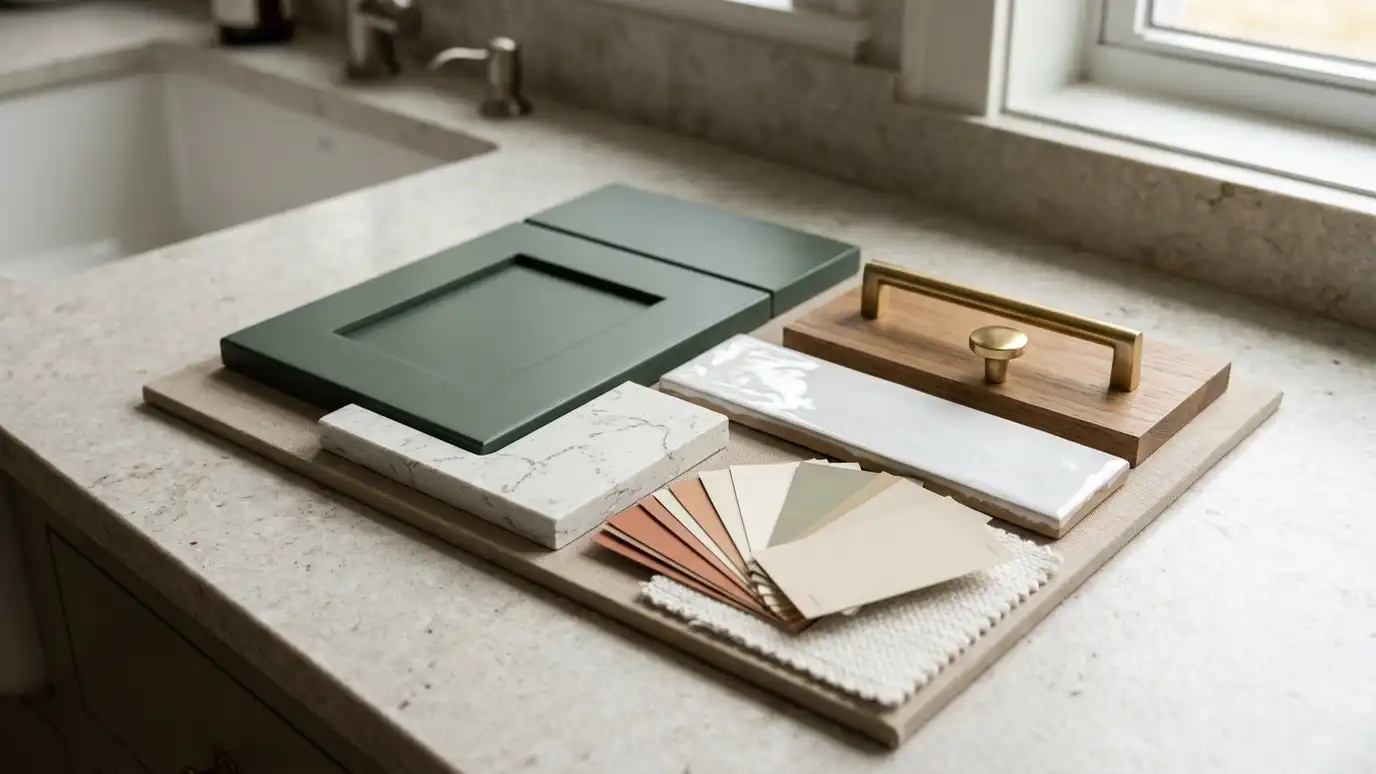 Material SelectionGuided choices for cabinets, counters, tile, flooring, fixtures and paint that look cohesive and hold up to real…Explore
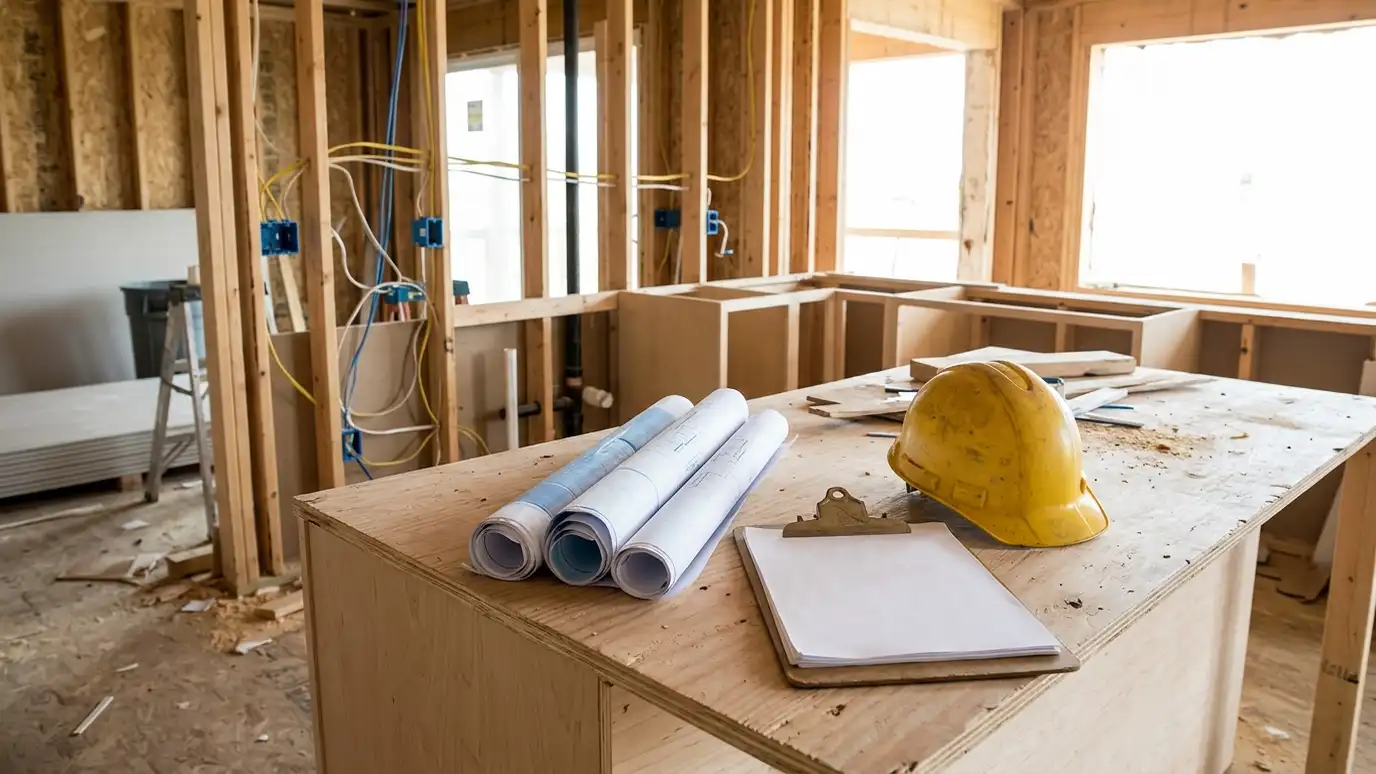 Permits and InspectionsPermit paperwork and inspection scheduling handled for you, so your remodel stays organized and on the record.Explore
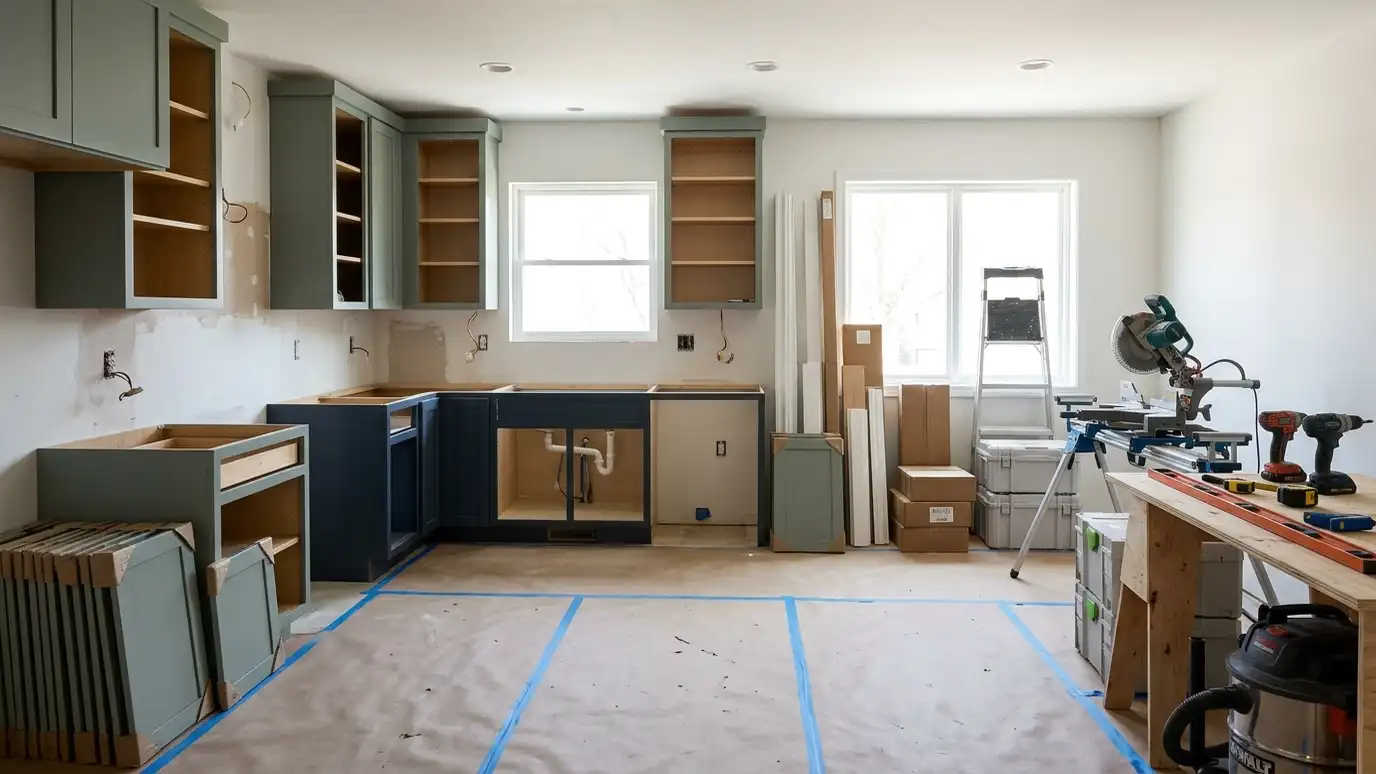 Project ManagementOne accountable team for scheduling, trades, deliveries, inspections and quality checks from first sketch to final walkthrough.Explore
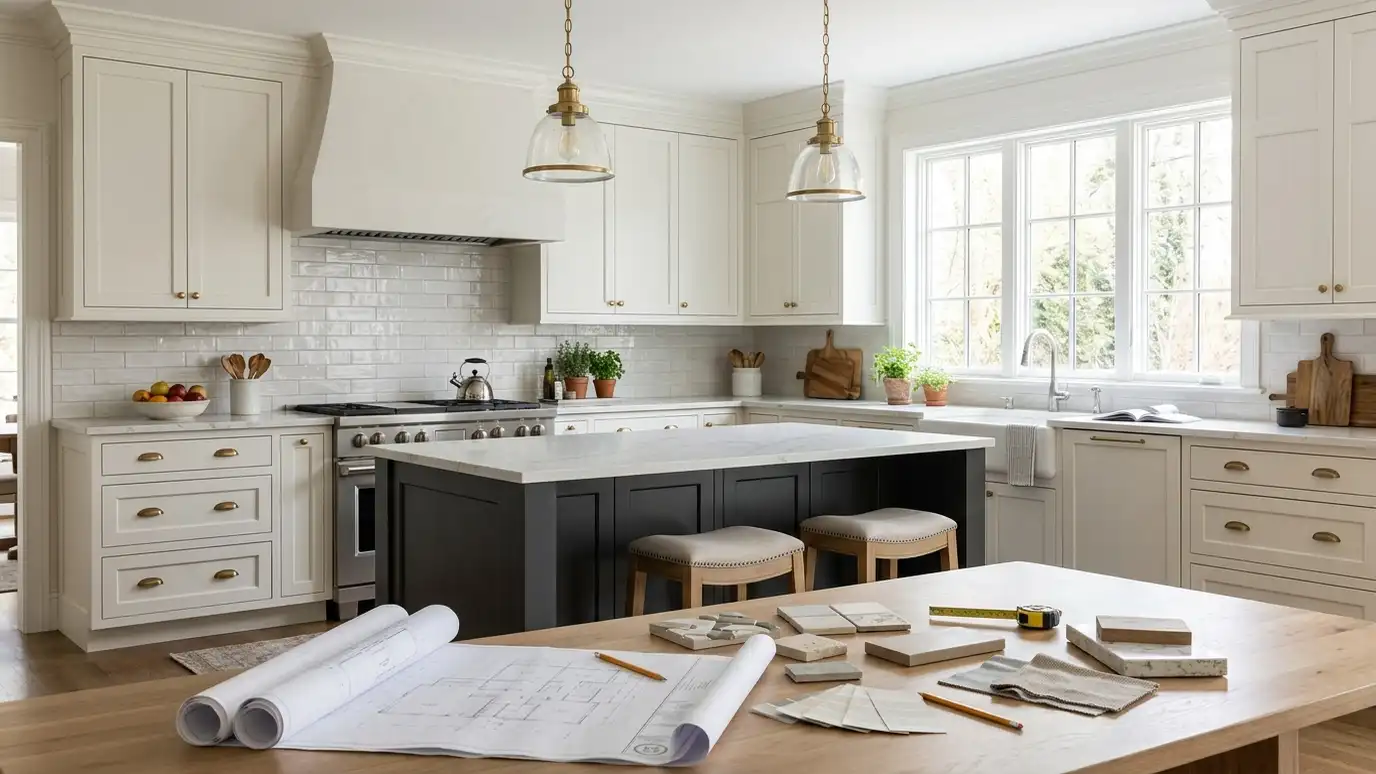 Design-BuildDesign and construction under one roof, so the plan on paper is the kitchen you get, on budget…Explore
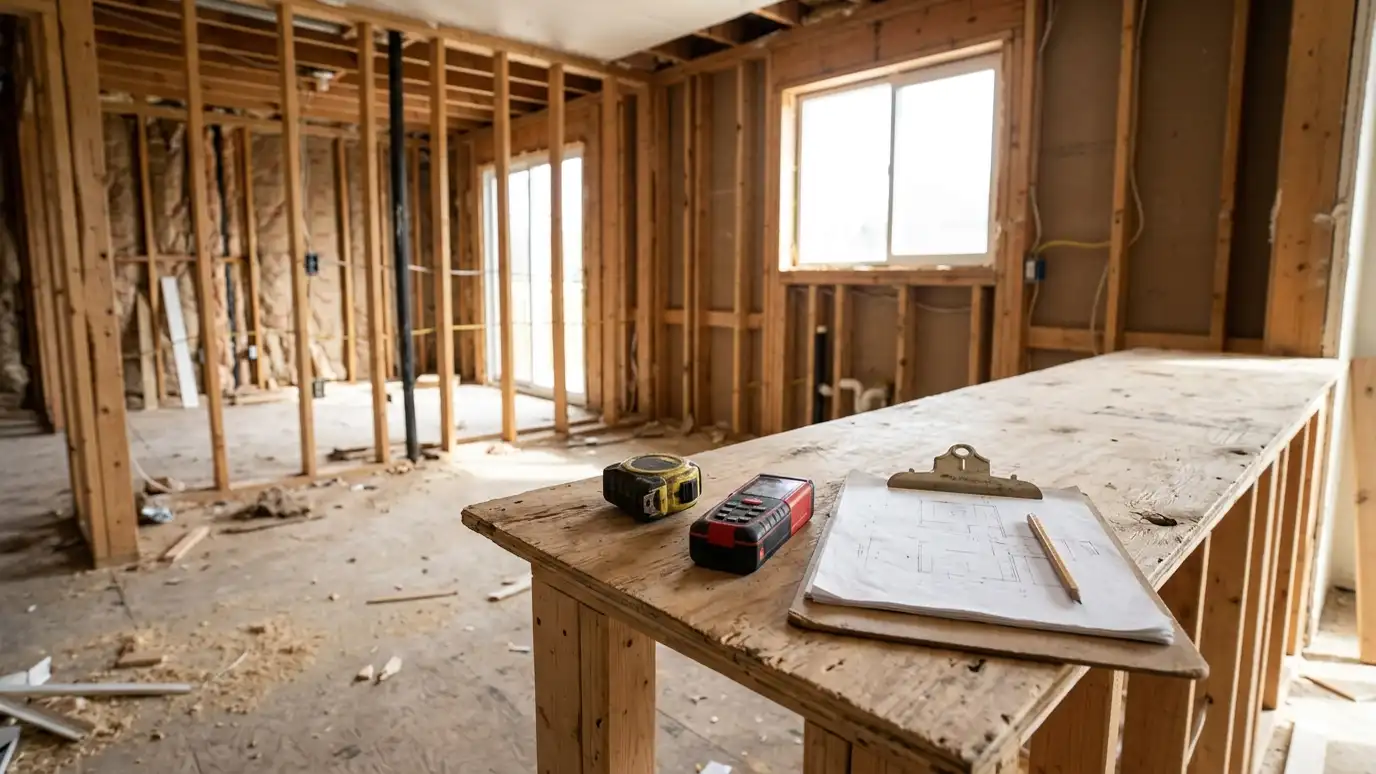 Site EvaluationA careful measure and inspection of walls, floors, plumbing, wiring and ventilation so the plan fits the house…Explore
Call us and we will visit your home, listen to how you cook and give you an itemized written estimate for your remodel.
