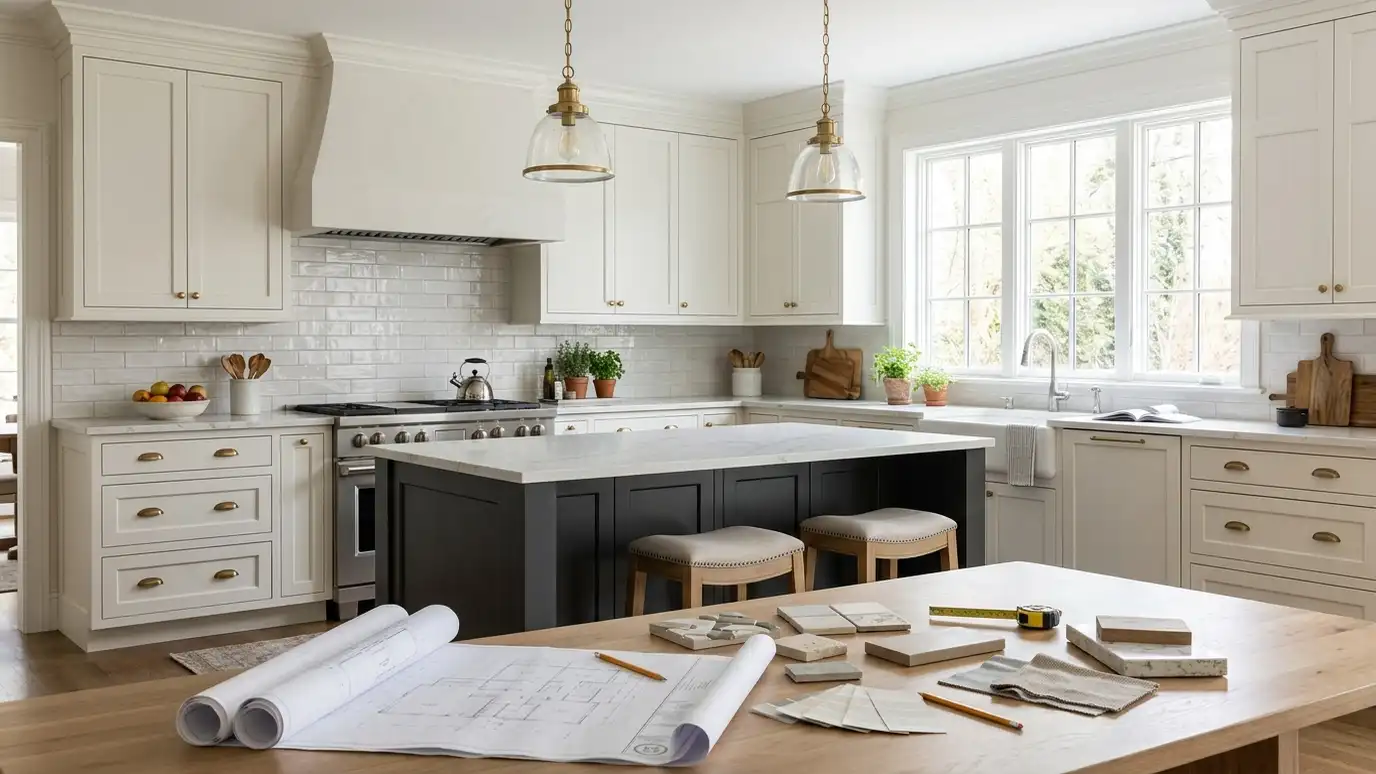
Design and construction under one roof, so the plan on paper is the kitchen you get, on budget and on schedule.
In a traditional remodel, the designer draws, the contractor prices, and the homeowner sits in the middle when the numbers do not match the dream. Design-build removes that gap. One team handles the design, the pricing and the construction, so every drawing is created with the real cost and the real construction method in mind. For Nashville homeowners, that usually means fewer surprises, faster decisions and one party accountable from the first sketch to the final walkthrough.
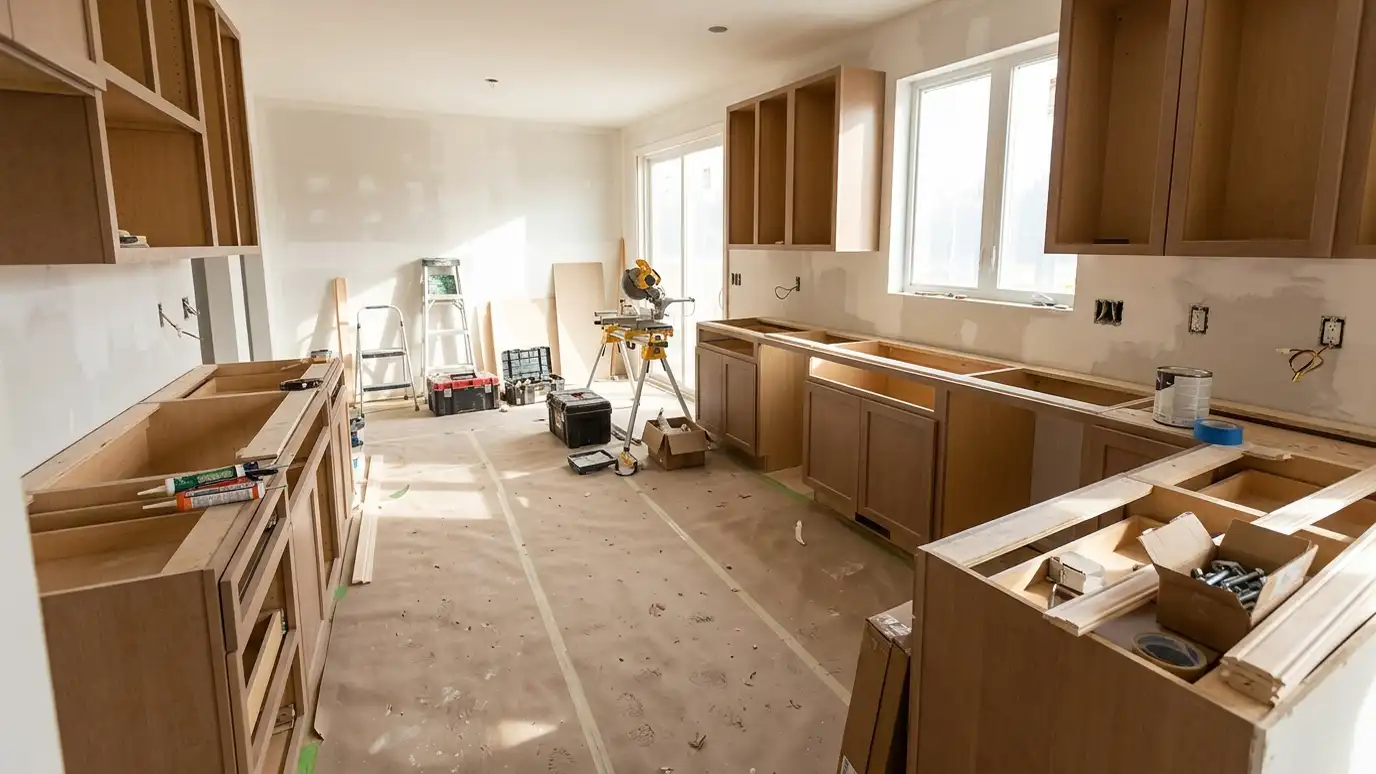
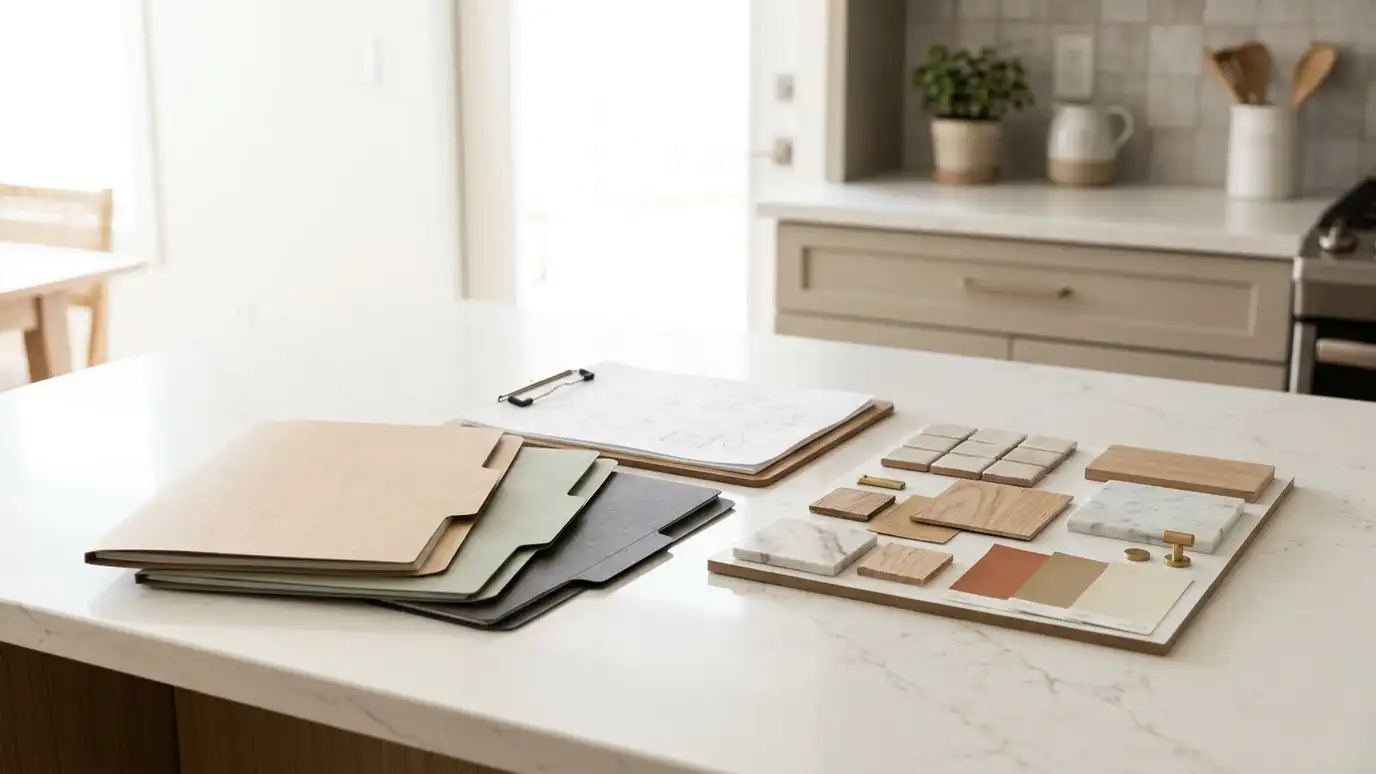
We start with a consultation and a scope, then move through layout, 3D design, selections and a written proposal. Because the people who draw the kitchen also build it, we know whether a wall can come down, where plumbing can go and which cabinet size fits a corner. When the plan is final, the same team builds it. If something unexpected appears behind a wall, the designer and the builder solve it together rather than trading blame.
Designers and builders work together, so drawings reflect real construction and real cost.
Costs are checked as the design develops, which prevents sticker shock at the end.
Questions go to one team instead of bouncing between a designer, a contractor and an owner.
When a surprise appears, the people who drew it and the people who build it solve it together.
Drag the handle to compare.
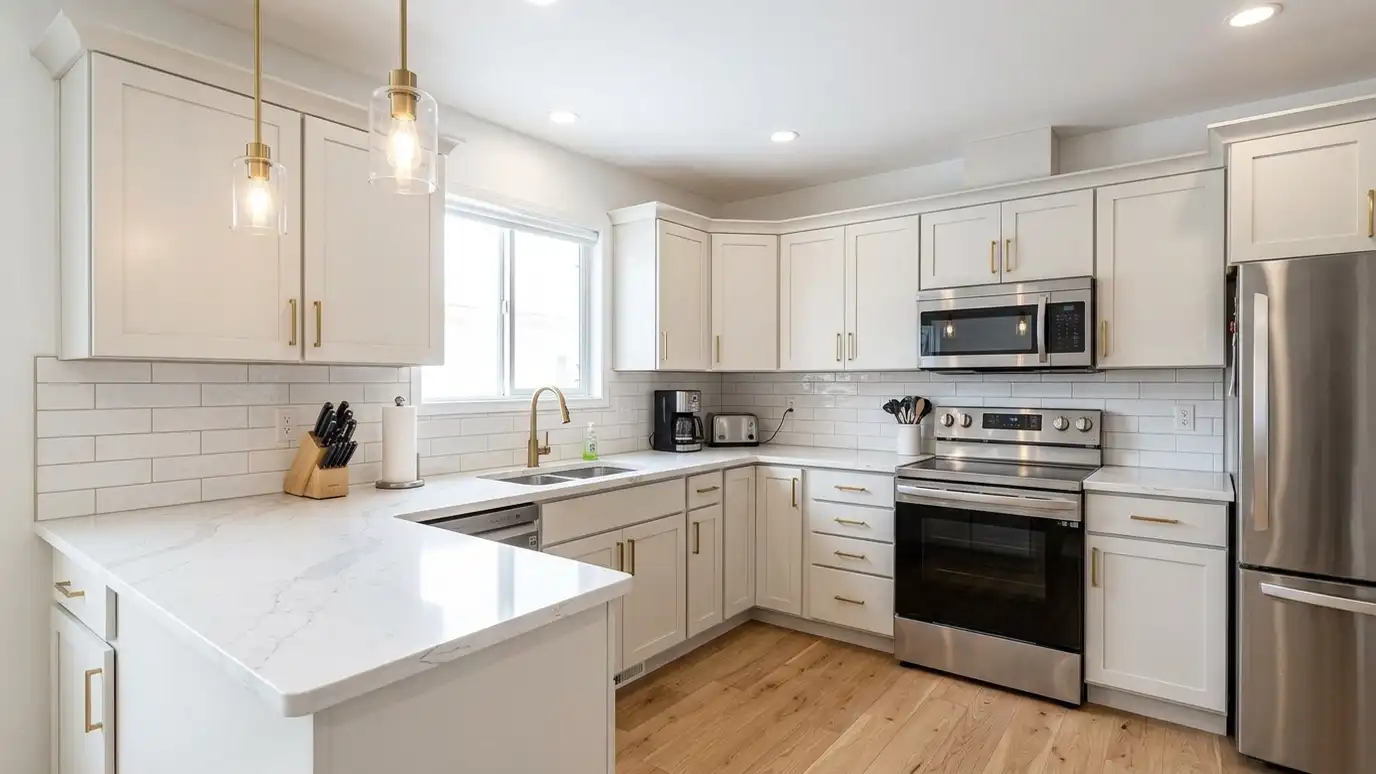
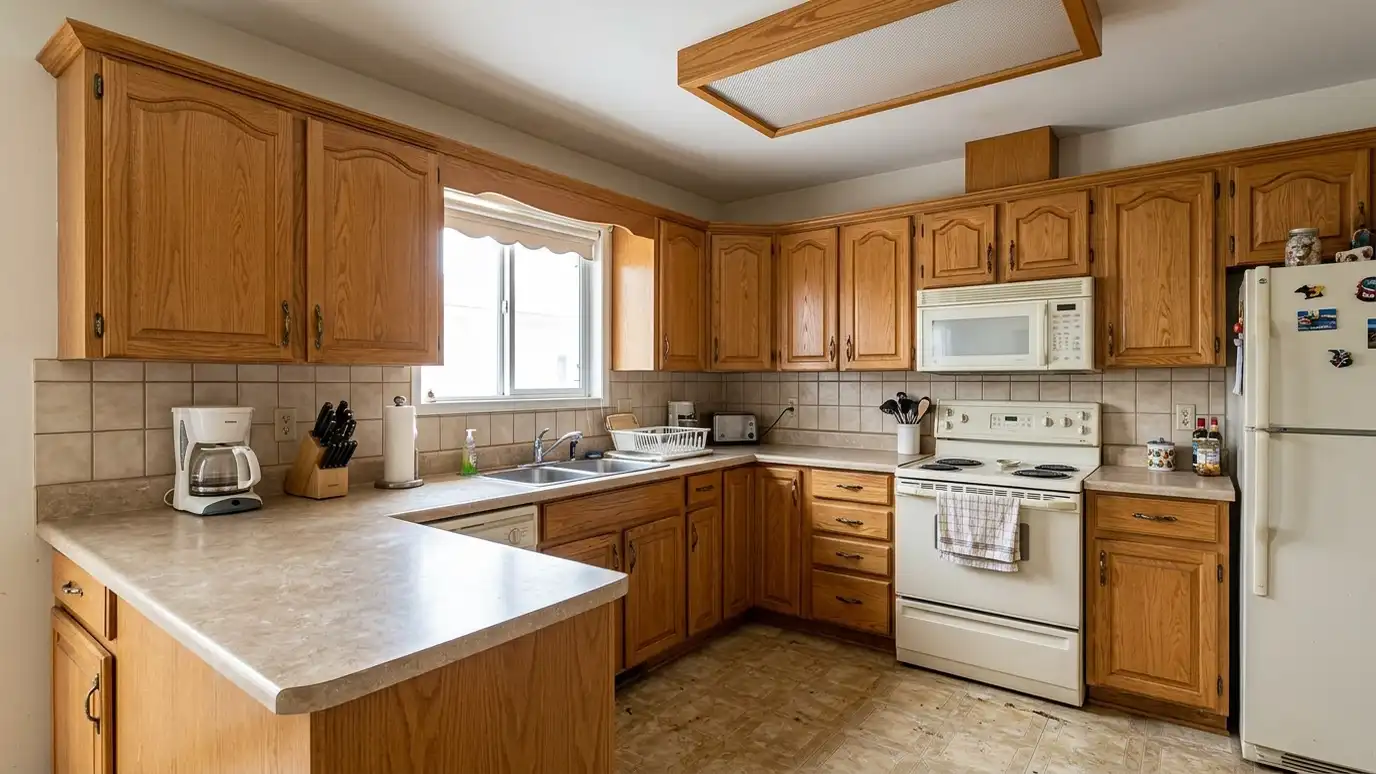 BeforeAfter
One accountable team.
Price checks along the way.
Fewer handoffs.
What you see is what is built.
Problems solved together.
One team to call.
Every topic has its own page with what to expect and how we approach it.
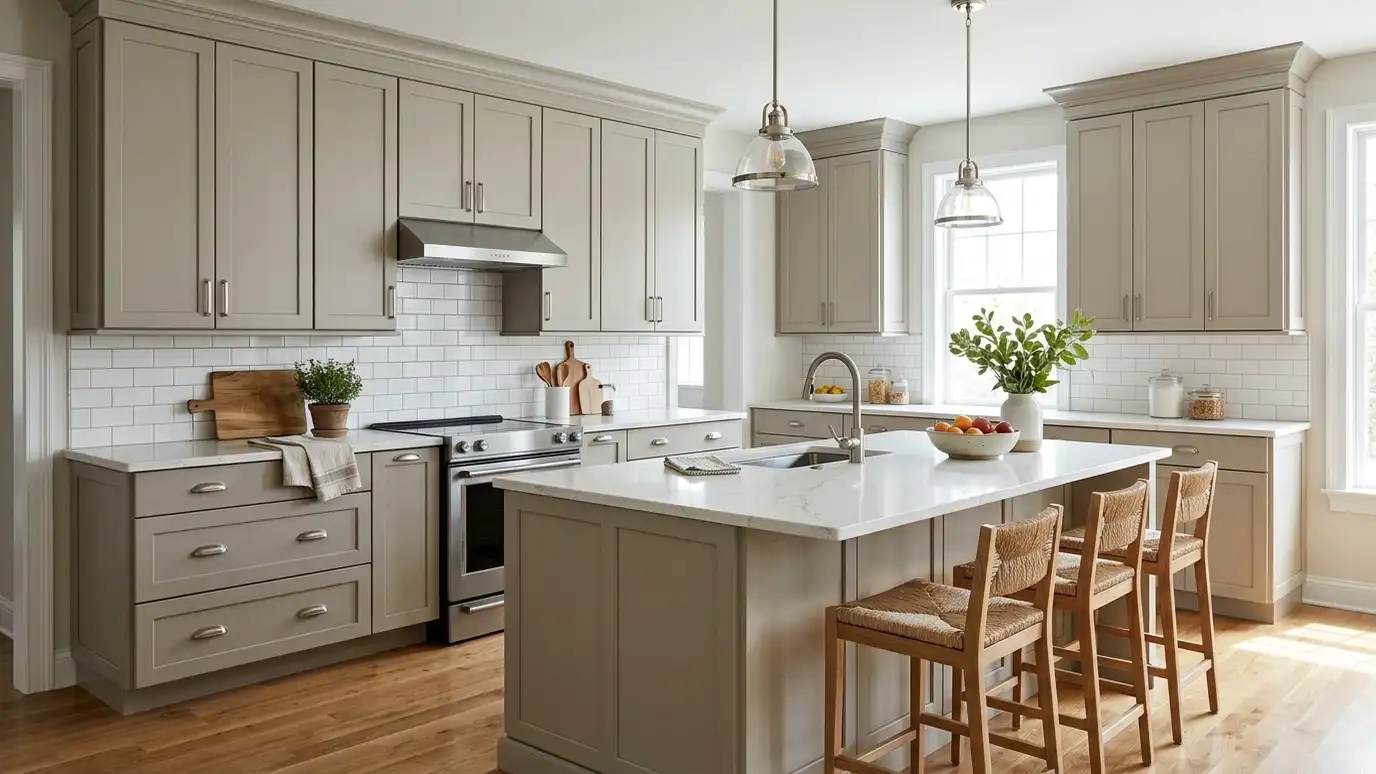 Kitchen styleTransitionalThe best of traditional warmth and modern simplicity: shaker doors, quiet colors and timeless finishes that stay fresh…Learn more
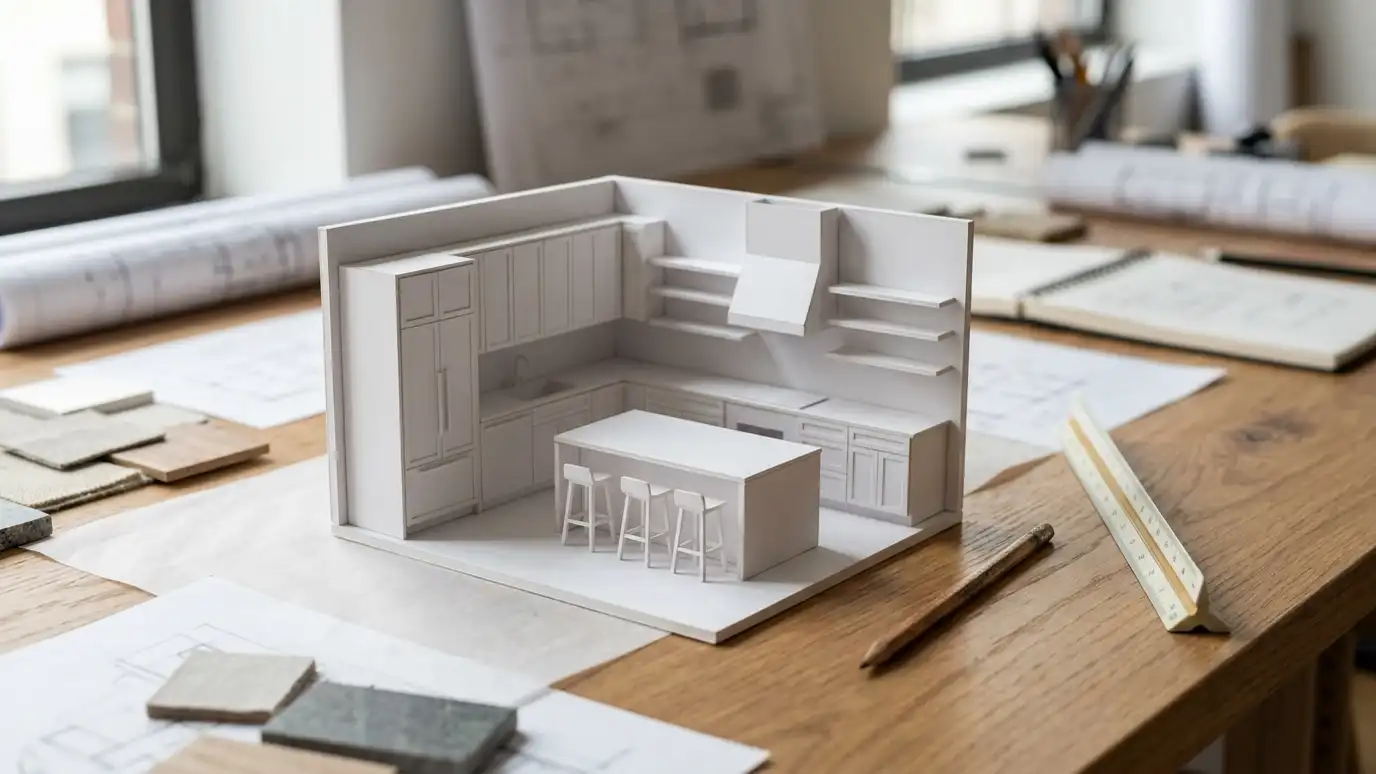 Topic guideKitchen LayoutsGalley, L-shape, U-shape, G-shape, single-wall, peninsula and island layouts compared for flow, storage and entertaining.Learn more
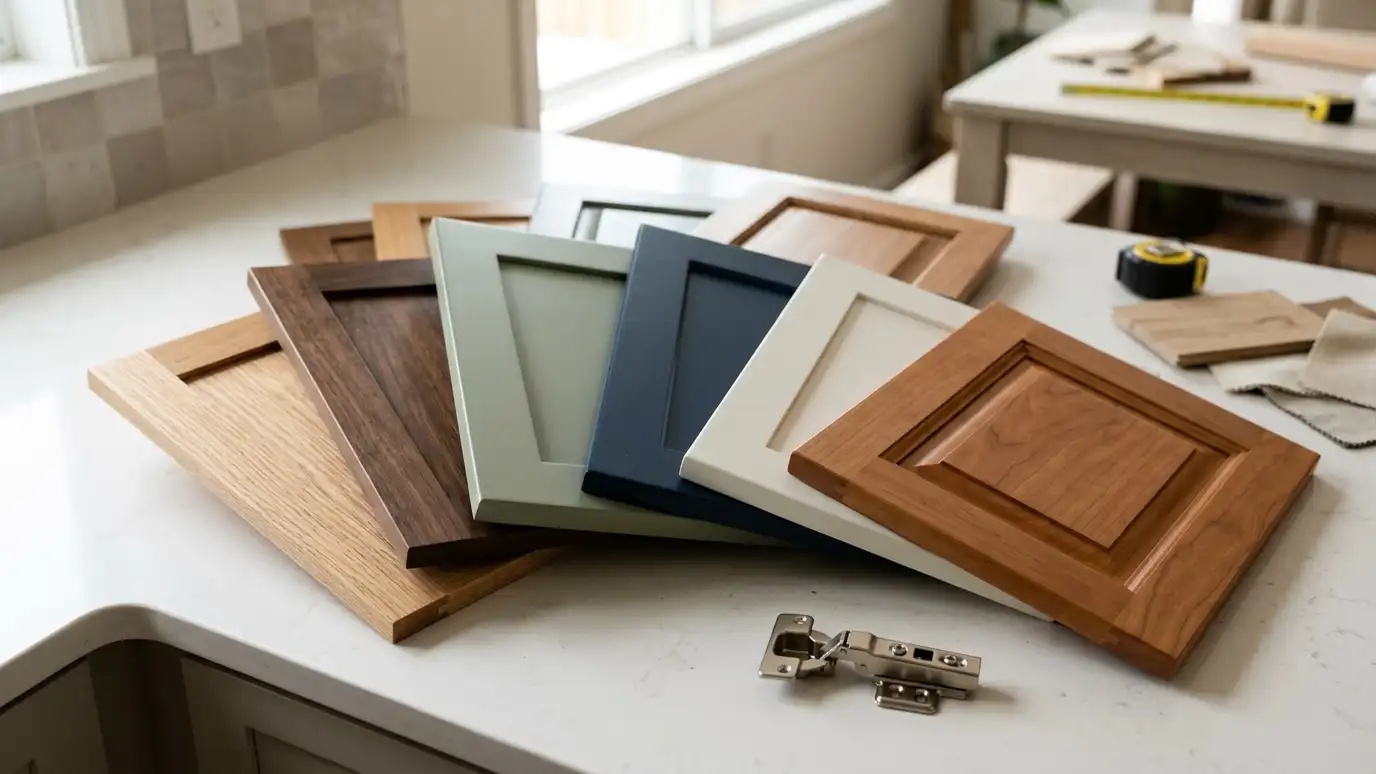 Topic guideCabinet Materials and FinishesSolid wood, plywood, MDF and thermofoil compared, with paint, stain and veneer finishes and what makes a cabinet…Learn more
Pick a job, set the size and add extras to see a ballpark planning range for your kitchen.
You tell us about your kitchen and what you want to change, from a refresh to a whole-room remodel, and we set a visit that fits your day.
A designer visits, measures the room and looks at the walls, floors, wiring and plumbing, and asks how you cook and live.
You receive a layout, selections and an itemized written estimate with scope, materials, allowances and schedule, ready to review.
We order long-lead items, protect your home, plan a temporary kitchen and handle permits, demolition and hidden-condition repairs.
Trades are sequenced, deliveries are tracked and cabinets, counters, tile, lighting, plumbing, floors and paint go in with quality checks.
We walk the finished kitchen with you, complete the punch list and explain care for every material.
Design-build keeps both under one team and one contract, which usually means better coordination and fewer finger-pointing moments.
No. You make the decisions. The team simply keeps them buildable and priced.
Not necessarily. Early cost checks often prevent expensive redesigns.
Yes. We are glad to build from another designer’s plans or collaborate with them.
You receive an itemized written proposal after design, so you approve a clear scope and price before construction.
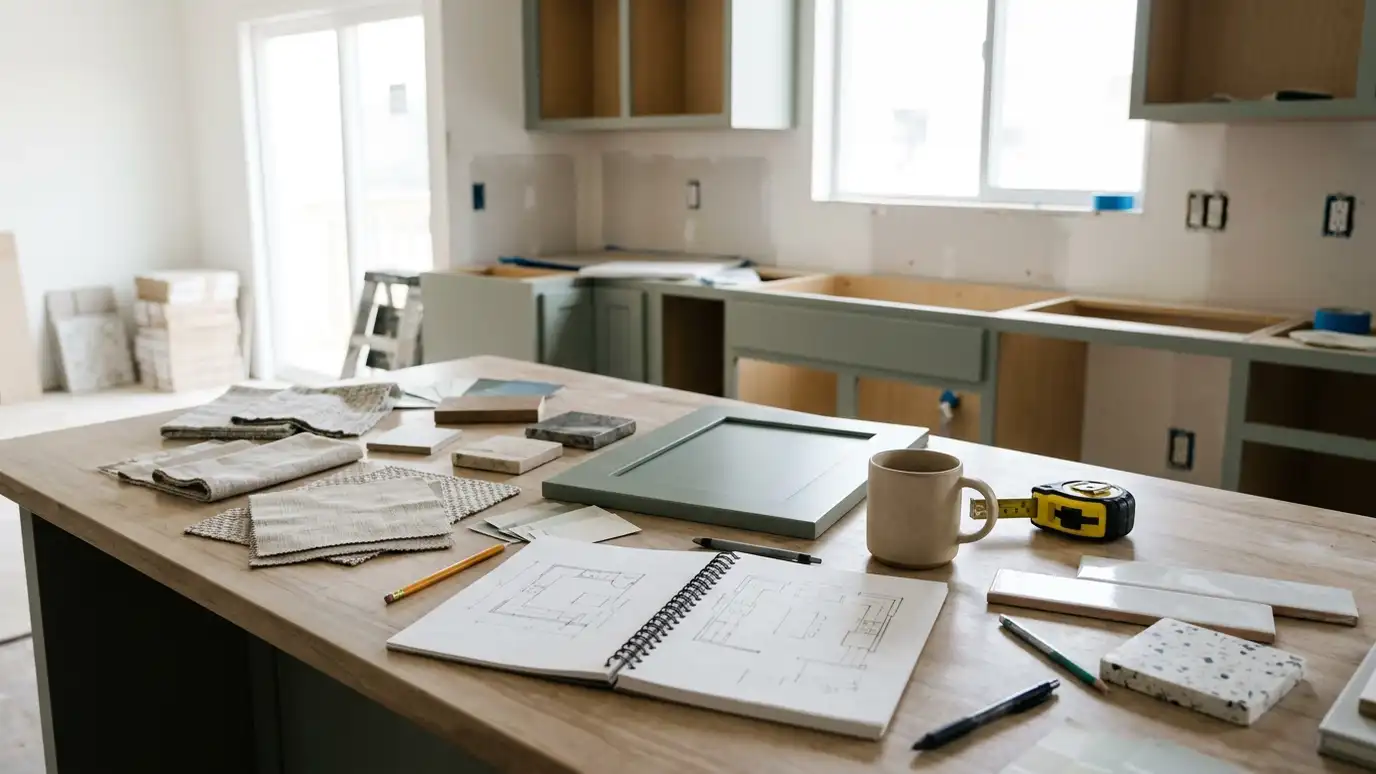 Design ConsultationA relaxed, in-home conversation about how you cook, host and live, ending with a clear direction for your…Explore
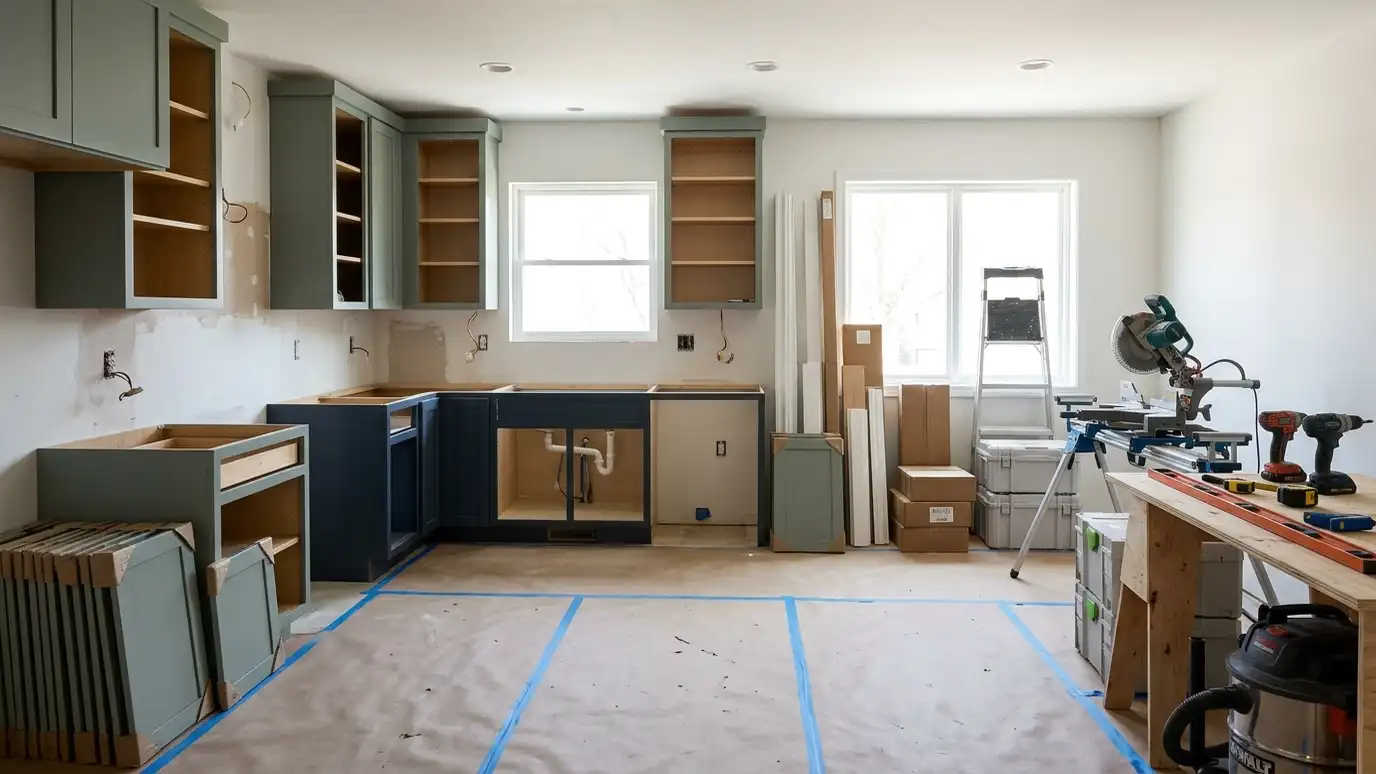 Project ManagementOne accountable team for scheduling, trades, deliveries, inspections and quality checks from first sketch to final walkthrough.Explore
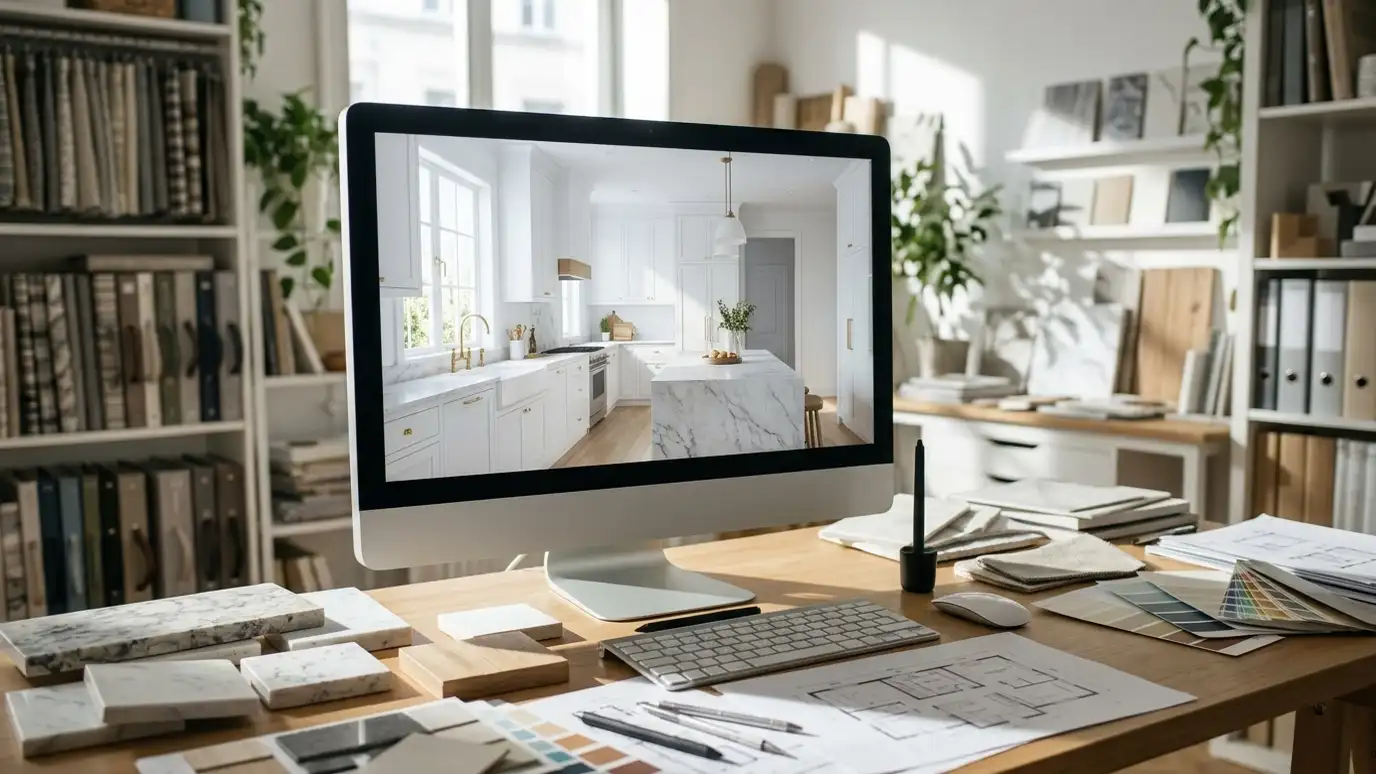 3D RenderingsSee your new kitchen in realistic 3D before demolition, with views from the doorway, the island and the…Explore
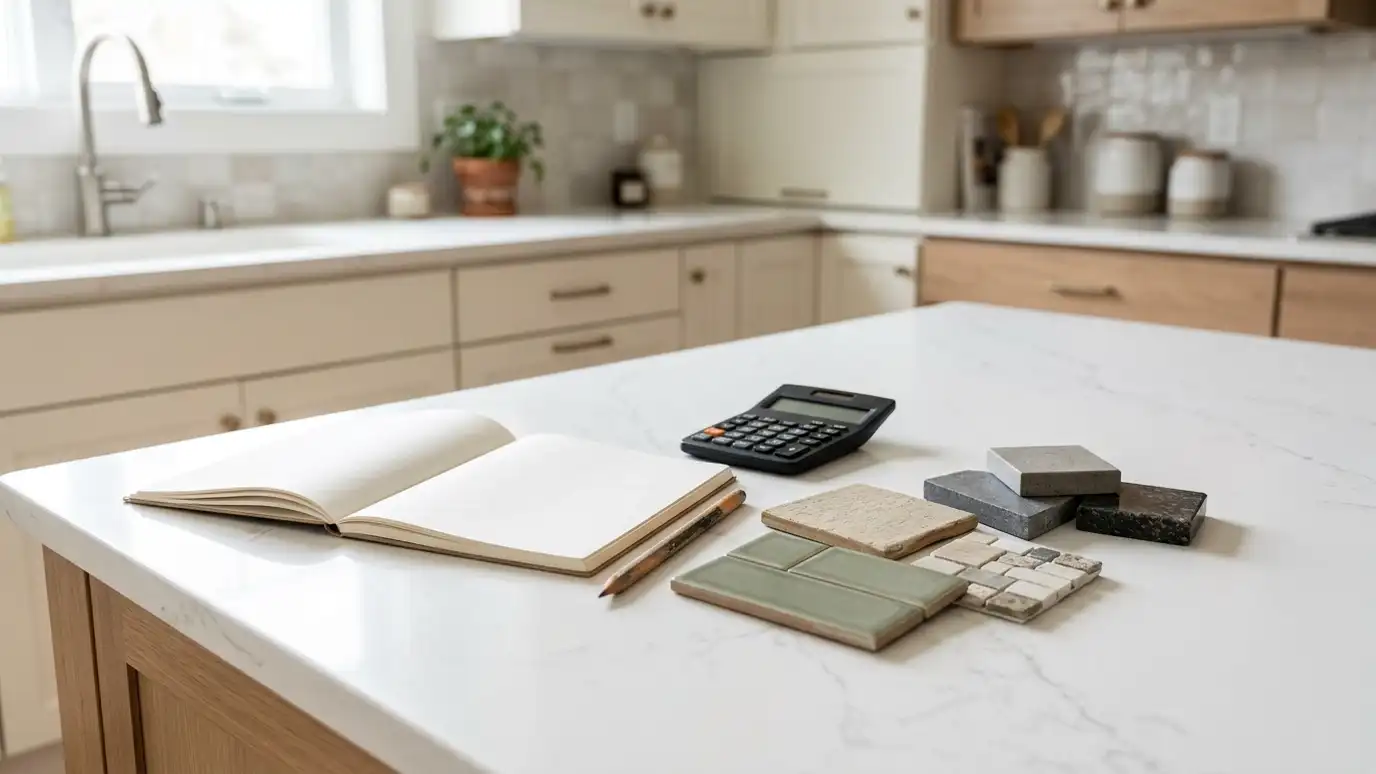 Budget PlanningA clear picture of what your kitchen scope is likely to cost, where the money goes and where…Explore
Tell us about your kitchen and we will call you back to set up a visit.
Or call (615) 357-7797 to talk now.