Remove the boxed-in space above old cabinets to raise cabinet height, add storage and make the ceiling feel taller.
Many kitchens built a generation ago have a soffit: a boxed-in framed area above the cabinets that lowers the ceiling and collects dust. Removing it can make the room feel taller, allow cabinets to extend to the ceiling and open the walls to cleaner lines. But a soffit often hides ducts, wires or pipes, so it is not just a matter of tearing it down. In Nashville homes, where older kitchens often include one, this is a popular update that changes the look of the room.
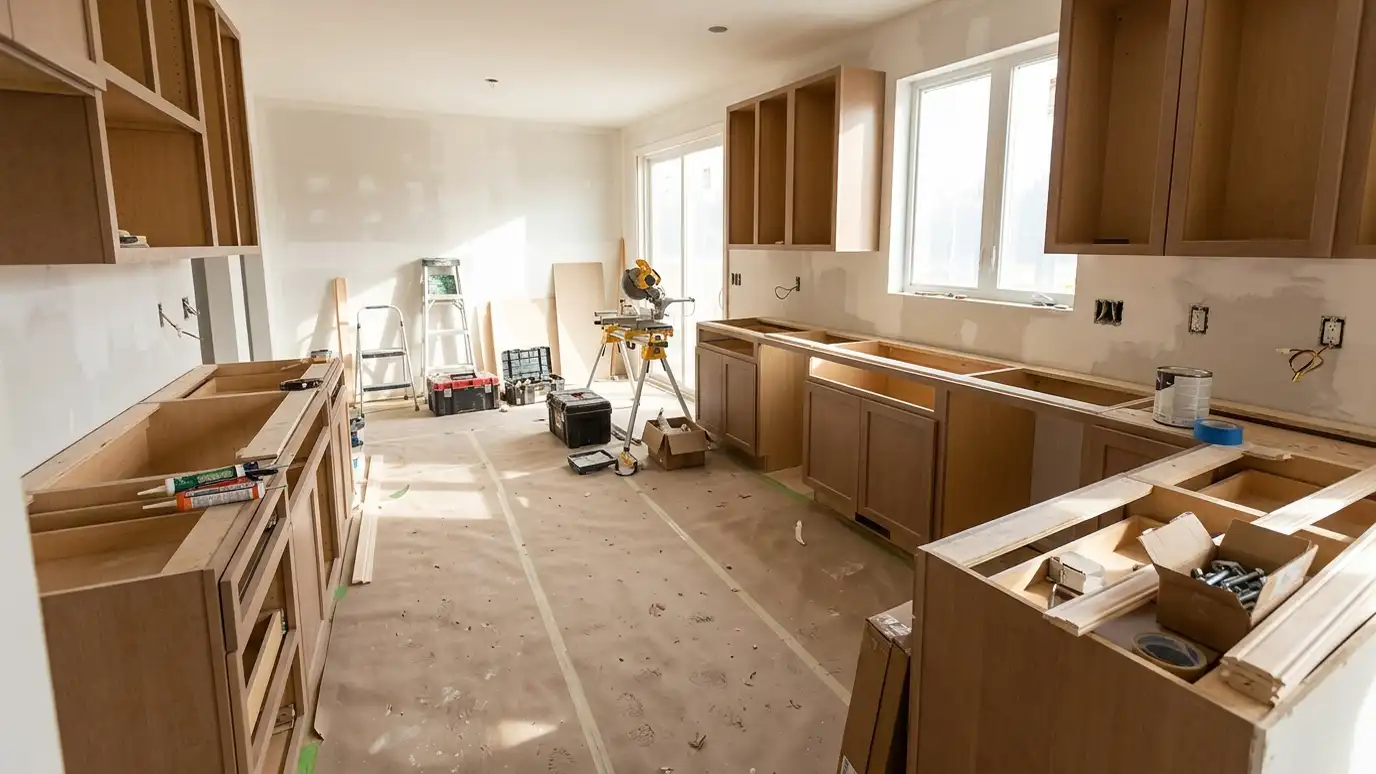
We open the soffit carefully to see what is inside. If ducts, plumbing or wiring pass through, we reroute them, sometimes into the wall or ceiling, or leave a smaller, intentional box. After removal, we patch drywall and ceilings, adjust lighting and plan the new cabinets, either full-height to the ceiling or topped with crown and open space for display. The result is a cleaner, taller-looking kitchen with more storage and no dust-collecting ledge.
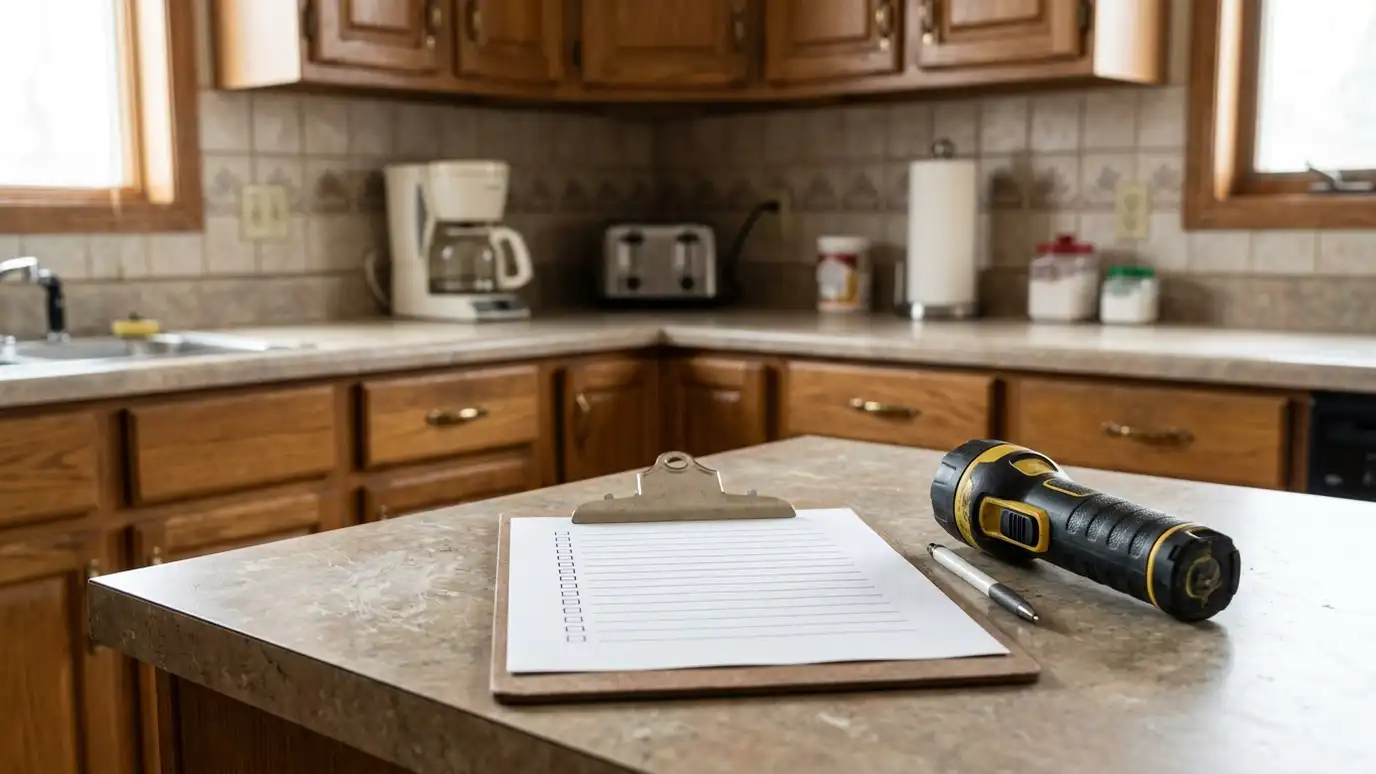
We look inside first to see what ducts, wires and pipes run through the soffit.
Ducts and lines are moved into walls or ceilings, or boxed in smaller where needed.
Drywall and ceilings are repaired so the wall looks continuous.
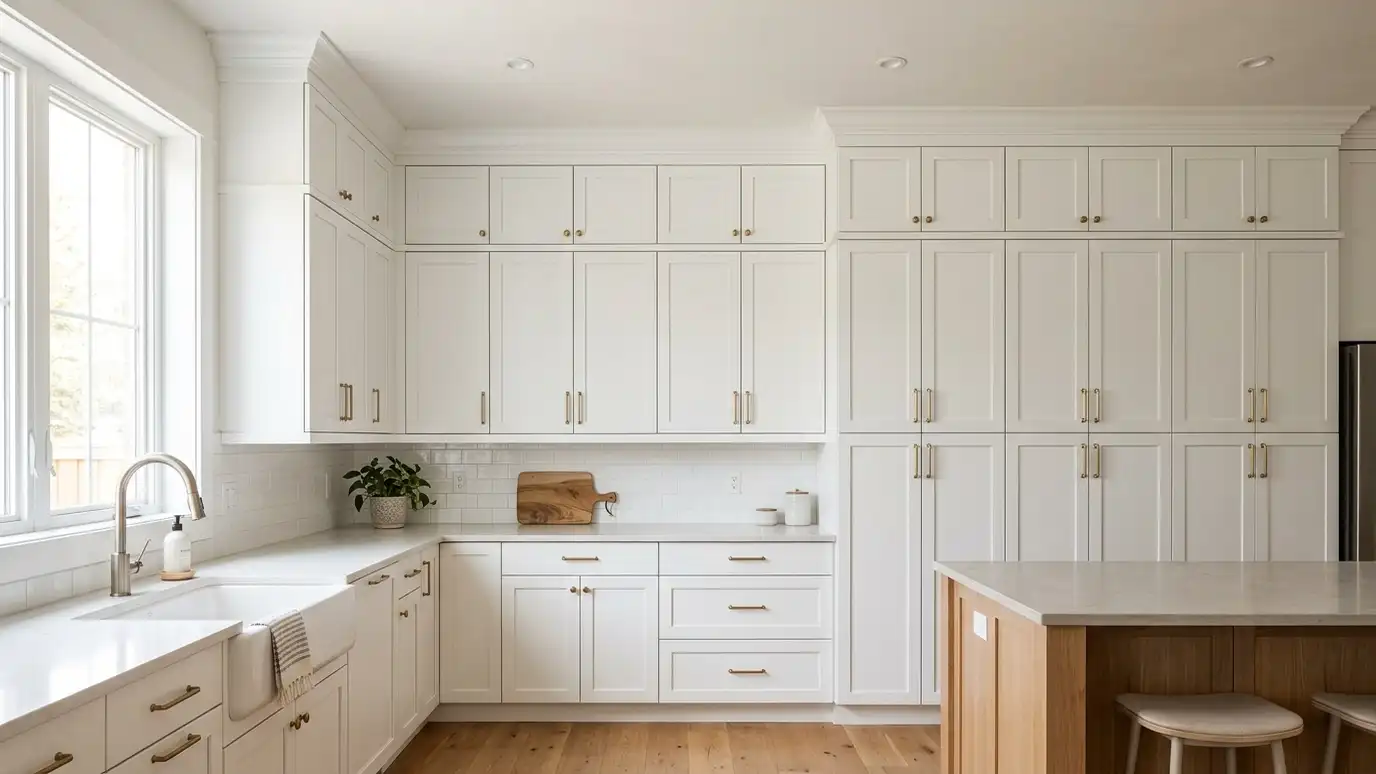
Taller cabinets or crown with display space replace the old boxed-in area.
Drag the handle to compare.
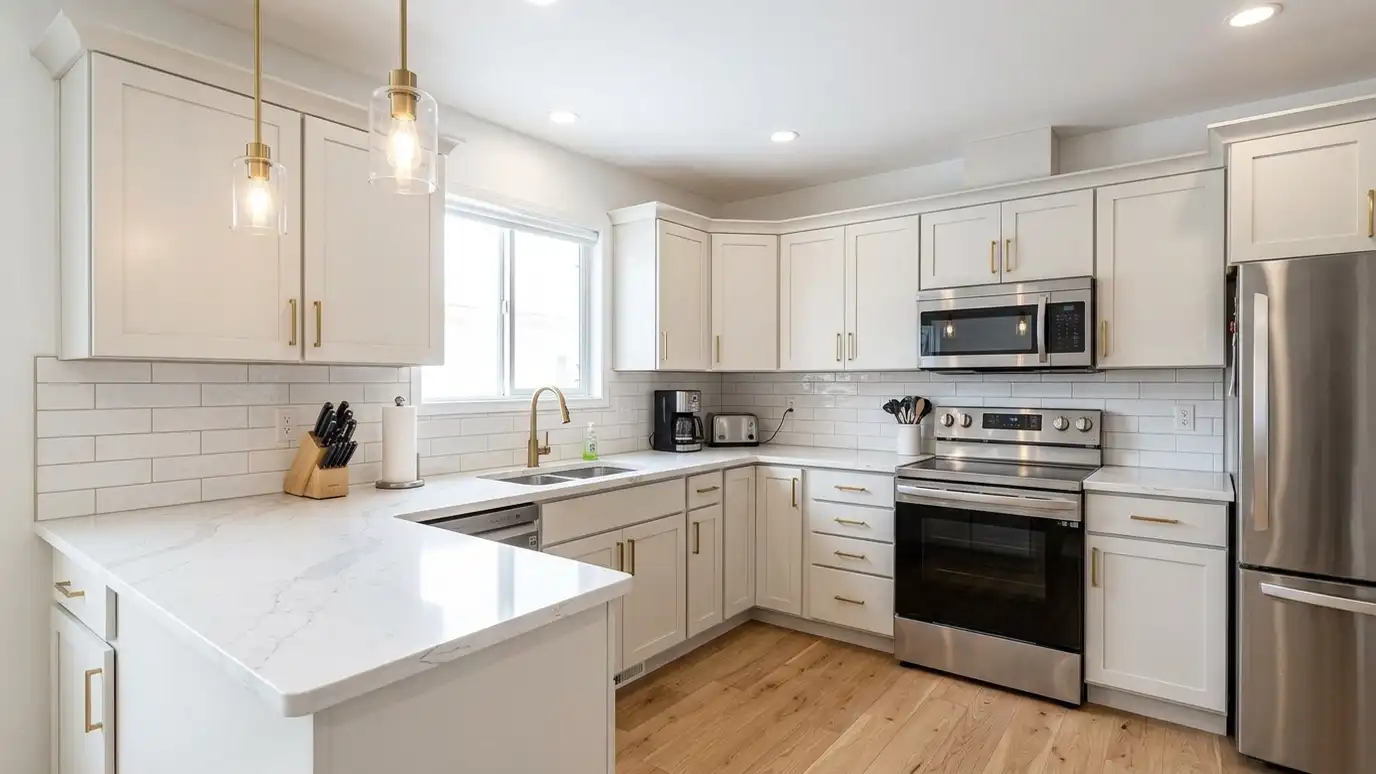
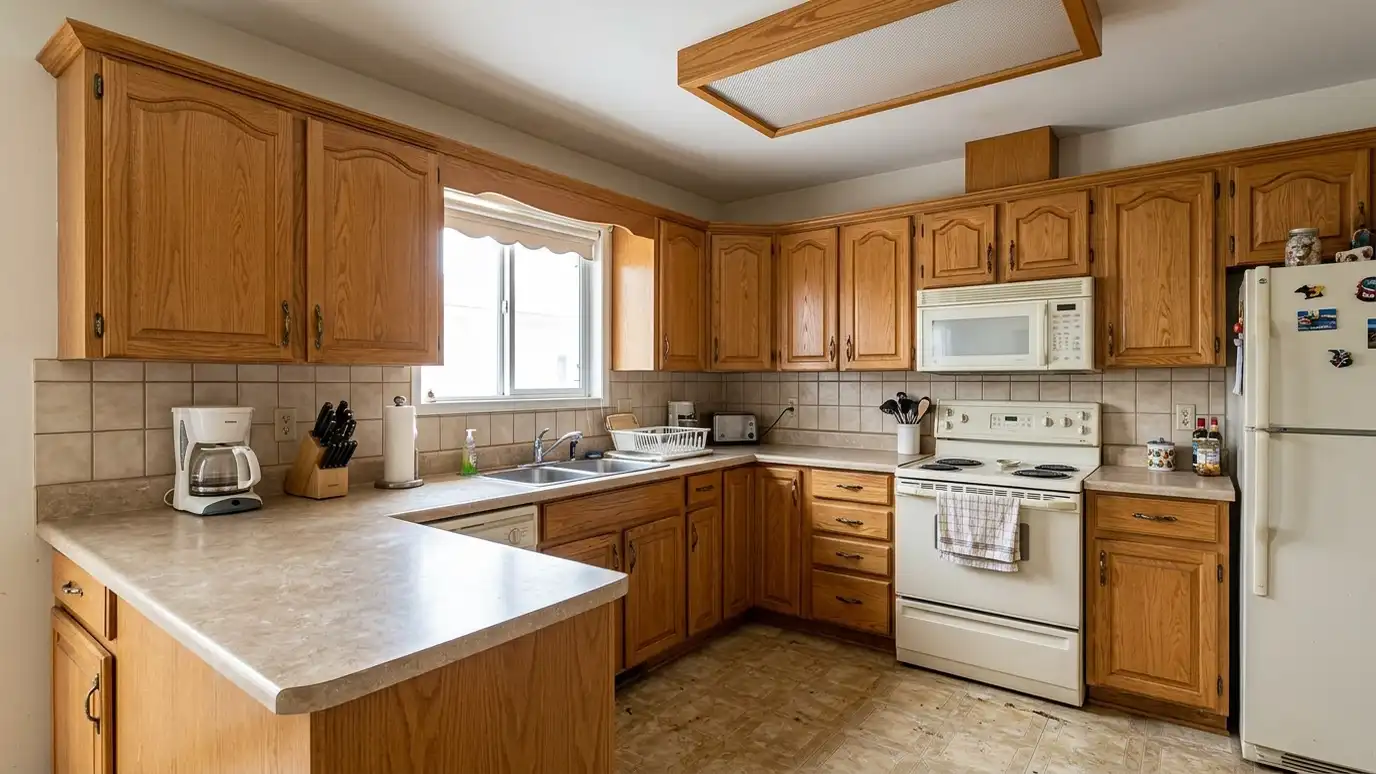 BeforeAfter
The room feels bigger.
Cabinets can go higher.
Know what is inside.
Seamless walls and ceilings.
Easier to clean.
A modern look.
Every topic has its own page with what to expect and how we approach it.
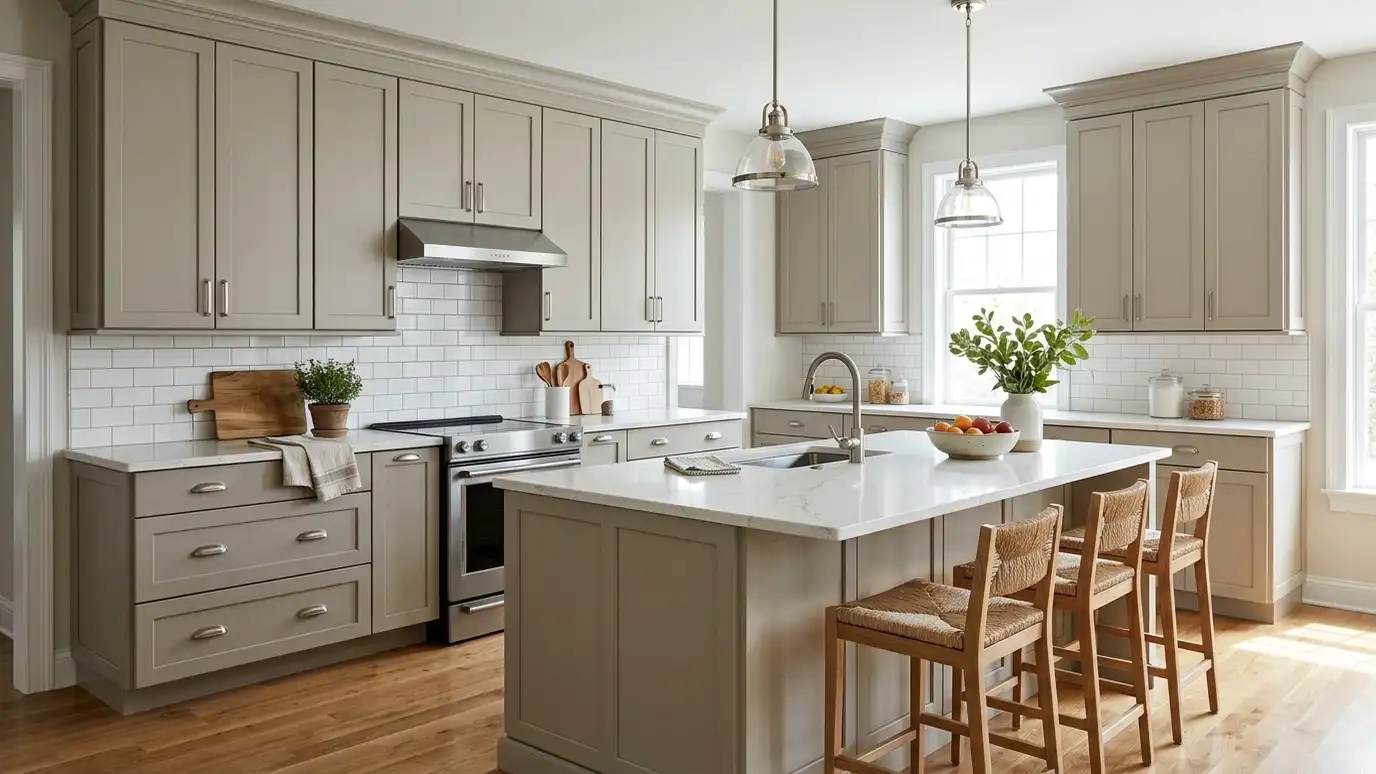 Kitchen styleTransitionalThe best of traditional warmth and modern simplicity: shaker doors, quiet colors and timeless finishes that stay fresh…Learn more
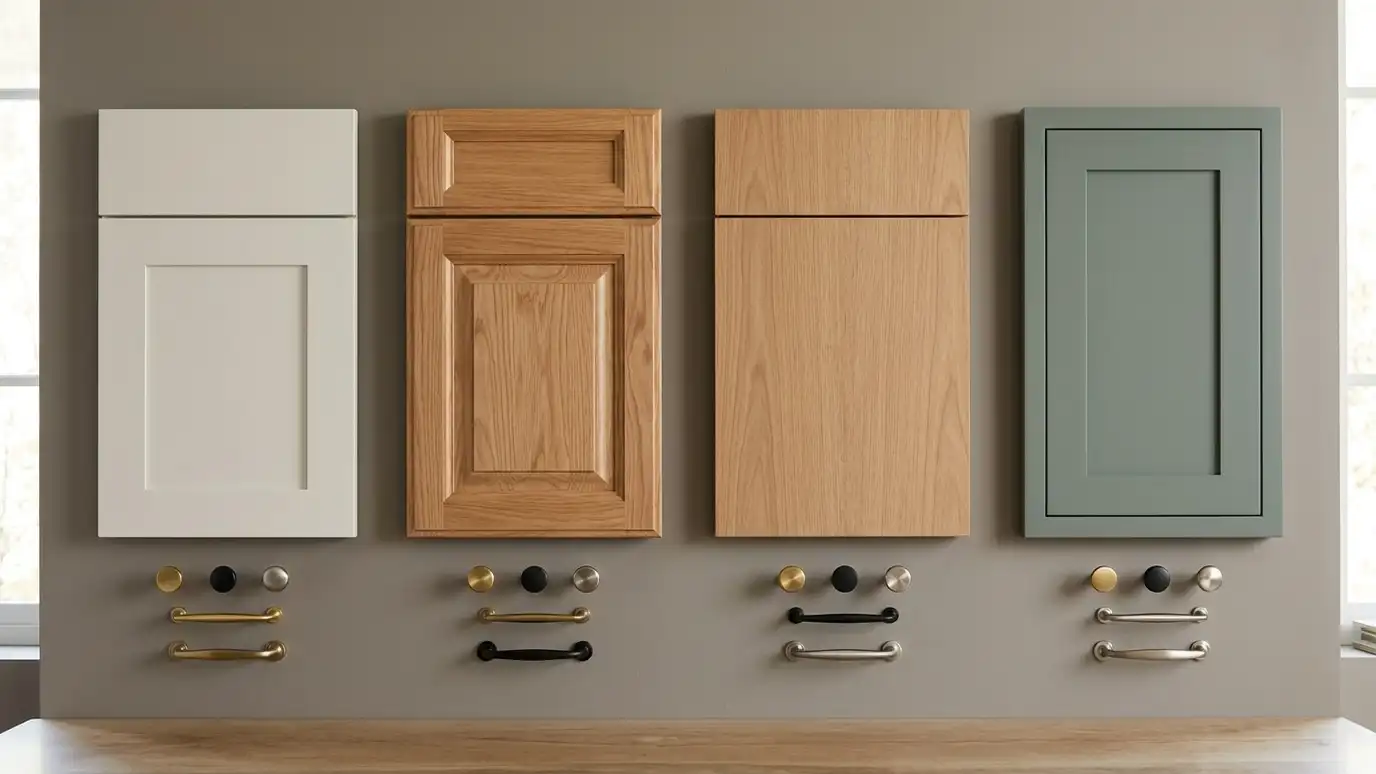 Topic guideDoor Styles and HardwareShaker, raised-panel, flat-panel, beaded and inset doors compared, plus pulls, knobs, hinges and drawer slides.Learn more
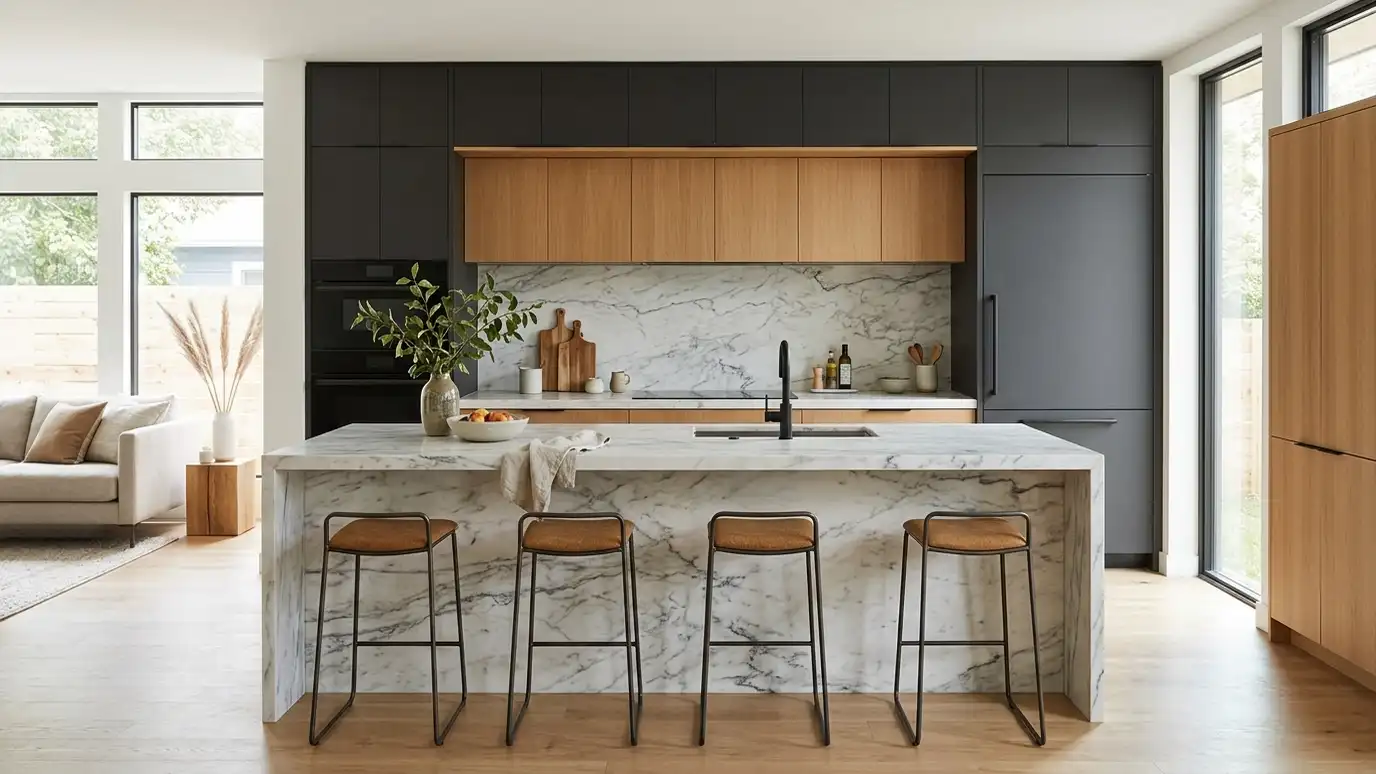 Kitchen styleContemporary and ModernFlat-panel cabinets, handleless doors, waterfall islands and sleek surfaces for a clean, uncluttered kitchen.Learn more
Pick a job, set the size and add extras to see a ballpark planning range for your kitchen.
You tell us about your kitchen and what you want to change, from a refresh to a whole-room remodel, and we set a visit that fits your day.
A designer visits, measures the room and looks at the walls, floors, wiring and plumbing, and asks how you cook and live.
You receive a layout, selections and an itemized written estimate with scope, materials, allowances and schedule, ready to review.
We order long-lead items, protect your home, plan a temporary kitchen and handle permits, demolition and hidden-condition repairs.
Trades are sequenced, deliveries are tracked and cabinets, counters, tile, lighting, plumbing, floors and paint go in with quality checks.
We walk the finished kitchen with you, complete the punch list and explain care for every material.
It can be empty or contain ducts, pipes or wiring. We open it carefully to find out.
Often yes, though they may require rerouting through walls or ceilings.
They use more material, but they add storage and look more built in.
We contain dust with barriers and clean thoroughly.
Yes, recessed or other lighting can be added during the work.
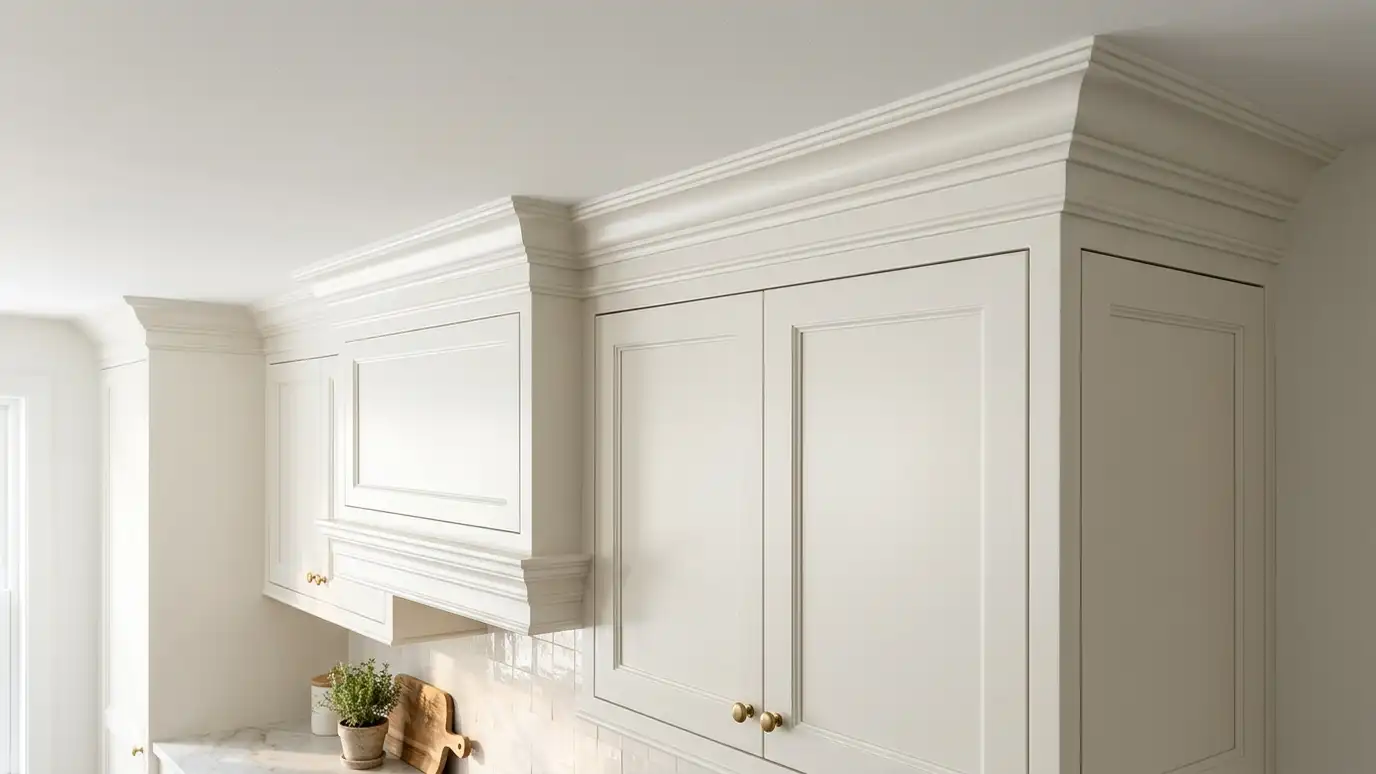 Crown and Cabinet TrimCrown, light rail, toe kicks, fillers and end panels that make cabinets look built into the house rather…Explore
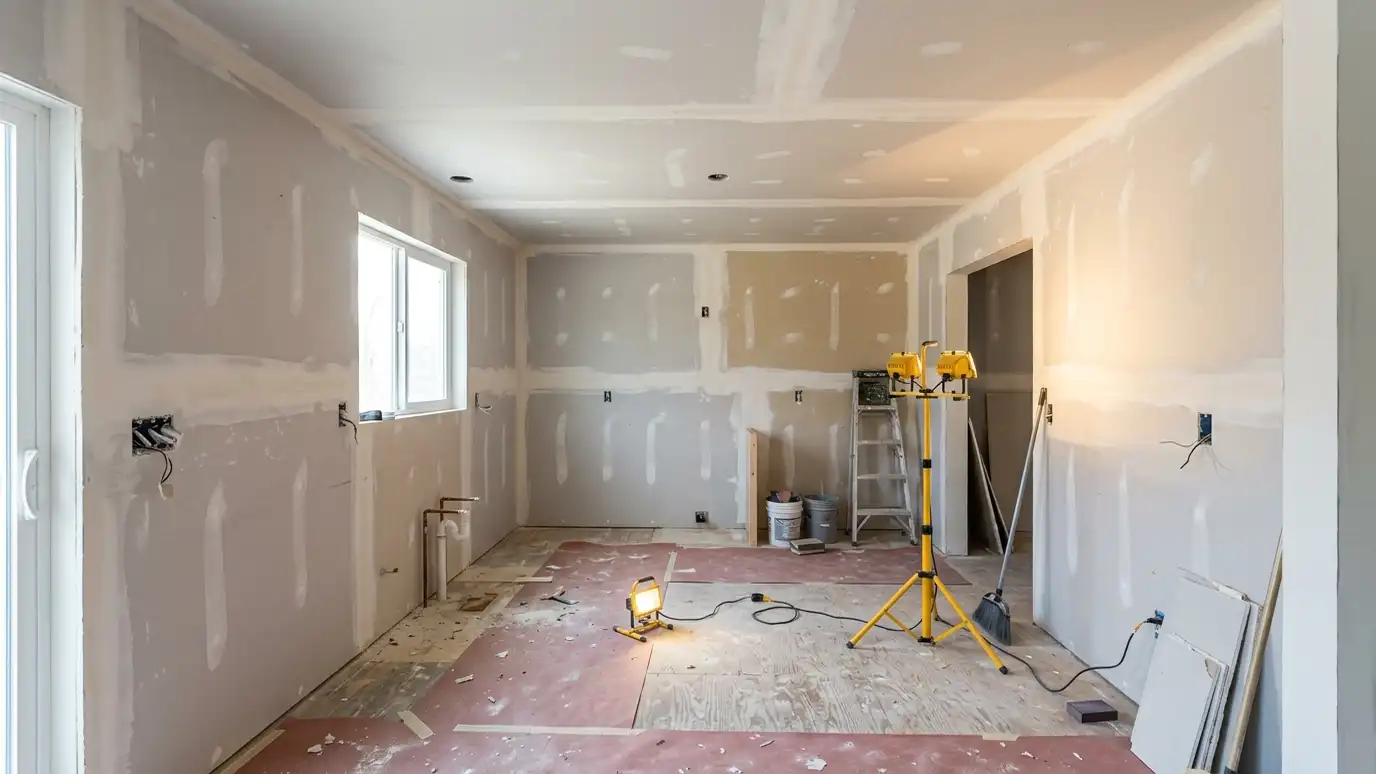 Drywall and FramingNew framing, patching, drywall hanging and smooth finishing that gives walls and ceilings a flat, paint-ready surface after…Explore
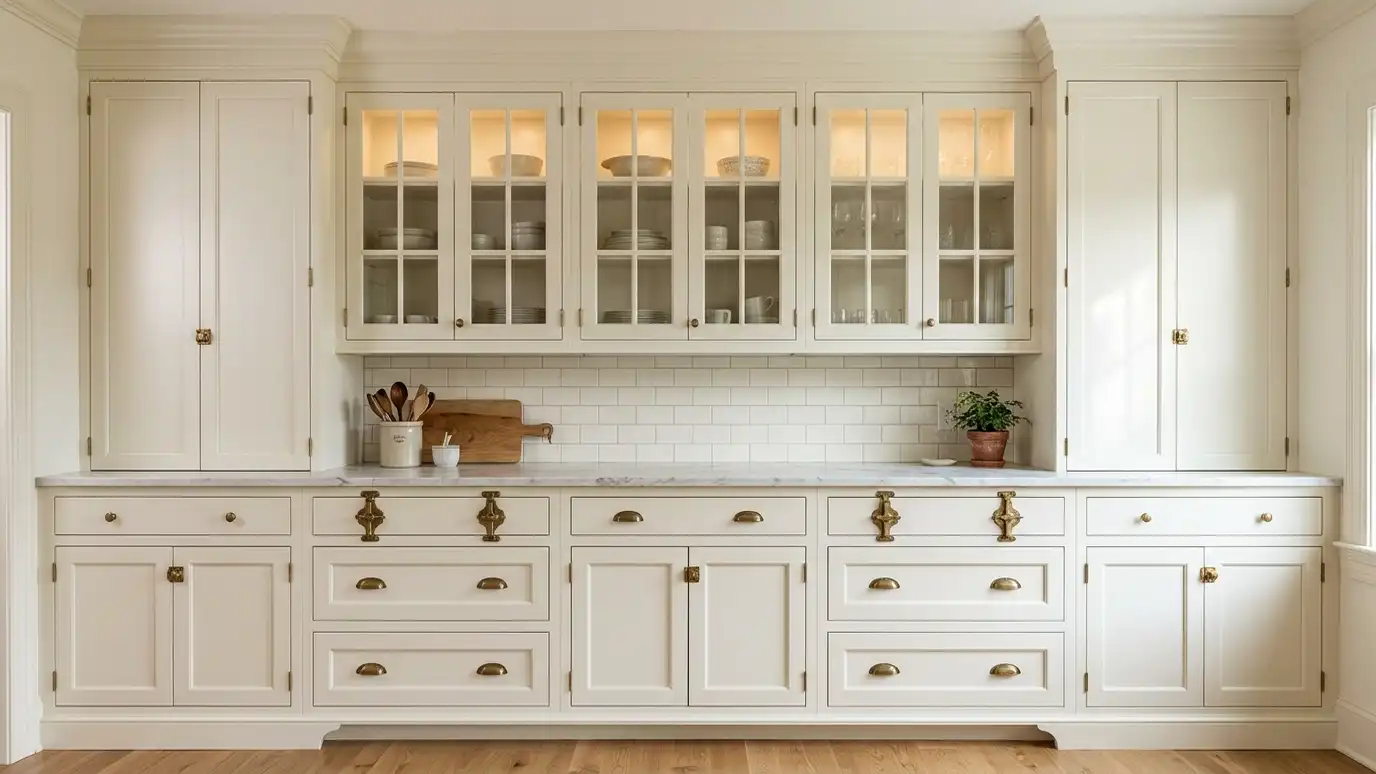 Custom CabinetsCabinets built to your exact room, storage needs and style, from the wood and door profile to every…Explore
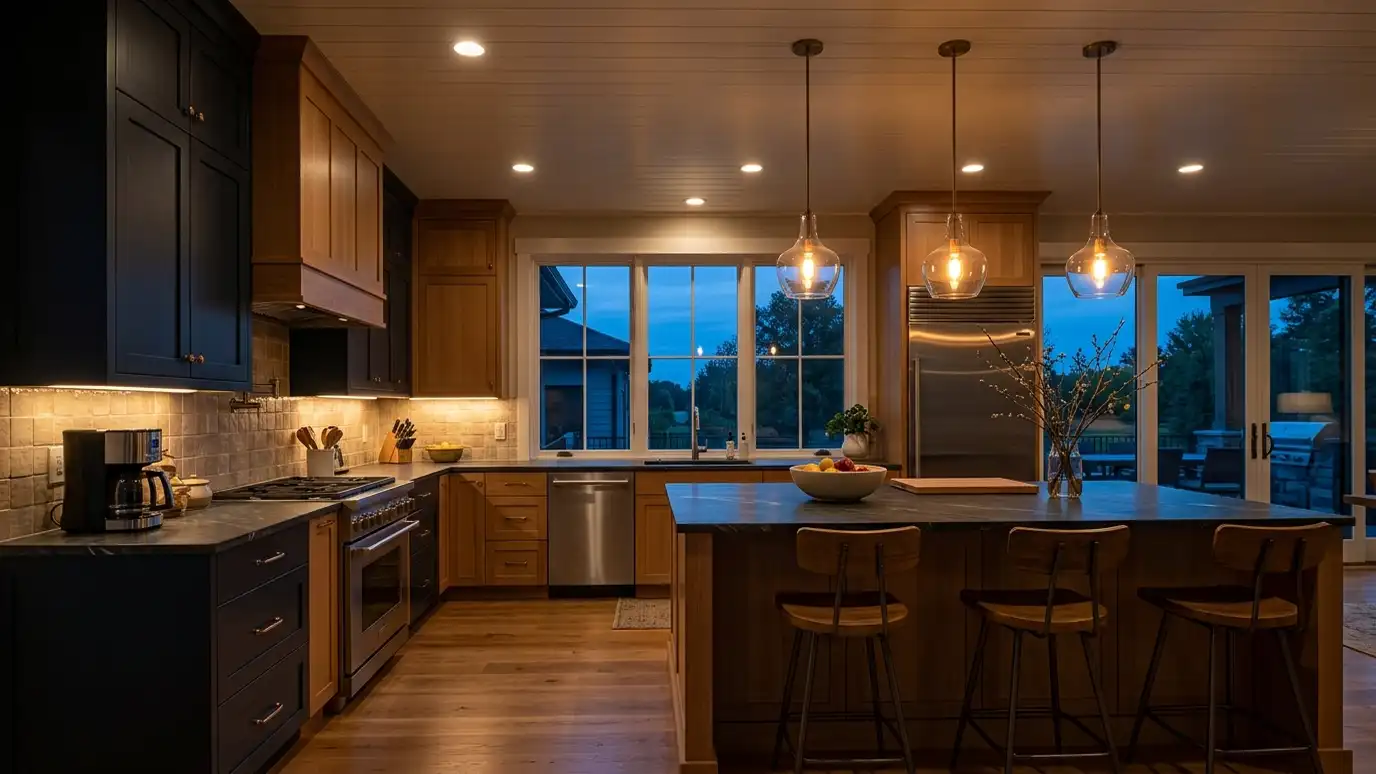 Lighting DesignLayered lighting with recessed cans, pendants, task and accent fixtures planned so the room is bright, warm and…Explore
Tell us about your kitchen and we will call you back to set up a visit.
Or call (615) 357-7797 to talk now.