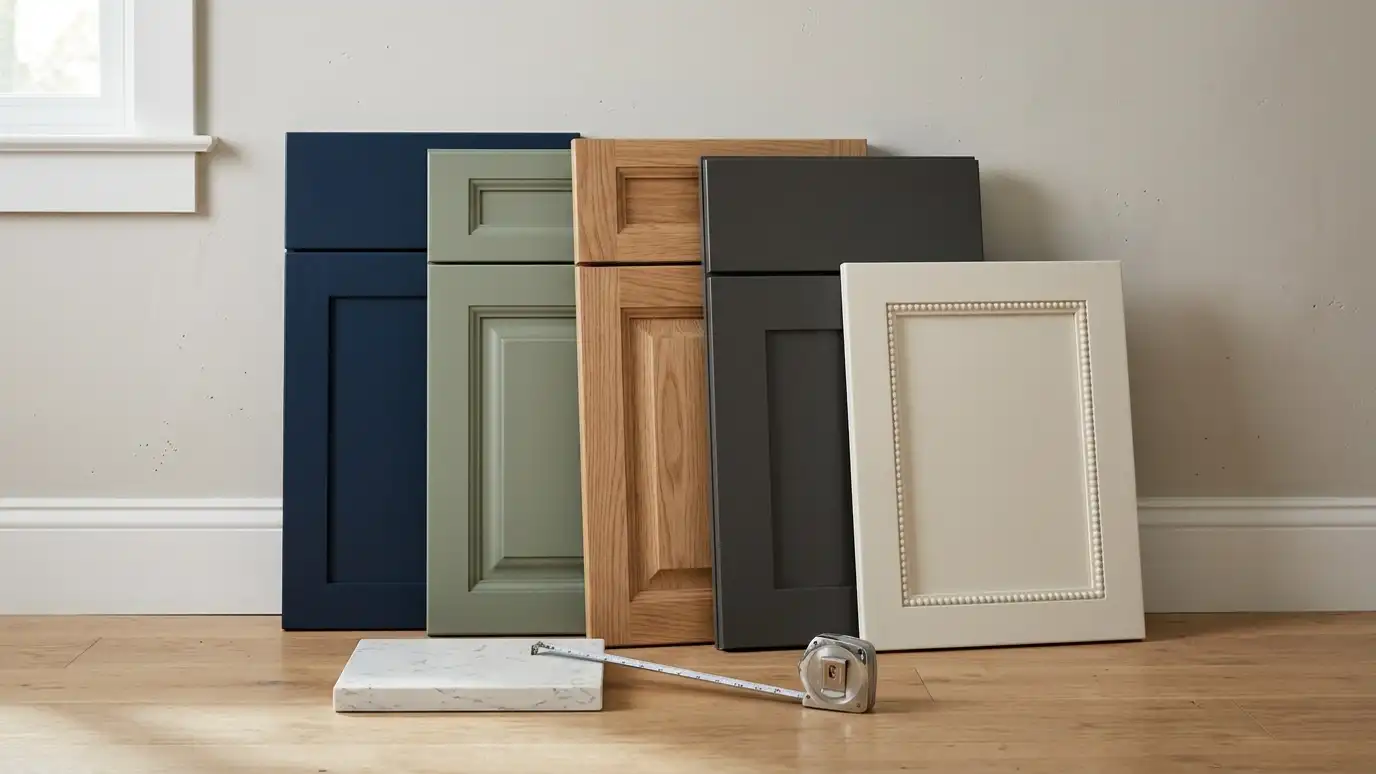
Enter linear feet of cabinets and square feet of counters to see a combined planning range by tier and material.
These tools give planning-level estimates from typical values and the details you enter. They are not quotes, designs or engineering, and results depend on your actual kitchen, the age and condition of the house, materials, availability and local rules. Only a home visit can confirm what a kitchen needs, and we give you an itemized written estimate before any work begins.
Add up base cabinet and wall cabinet lengths in linear feet.
Stock, semi-custom, custom, refacing or painting.
Choose a countertop material and the square feet.
See a combined planning range and send it to us.
Measure the front of each run of cabinets along the wall. Count the island separately.
Yes. Choose the material and size and the range adds it.
No. It is a planning range. A home visit gives an itemized estimate.
 Kitchen Remodel Budget PlannerPick a job, set the size and add extras to see a ballpark planning range for your kitchen.Try it
 Kitchen Remodel Timeline PlannerChoose your scope and options to see how many weeks design, ordering, demolition and installation usually take.Try it
 Kitchen Contractor Bid Comparison ScorecardEnter up to three bids and score price, scope, references and communication with your own weights.Try it
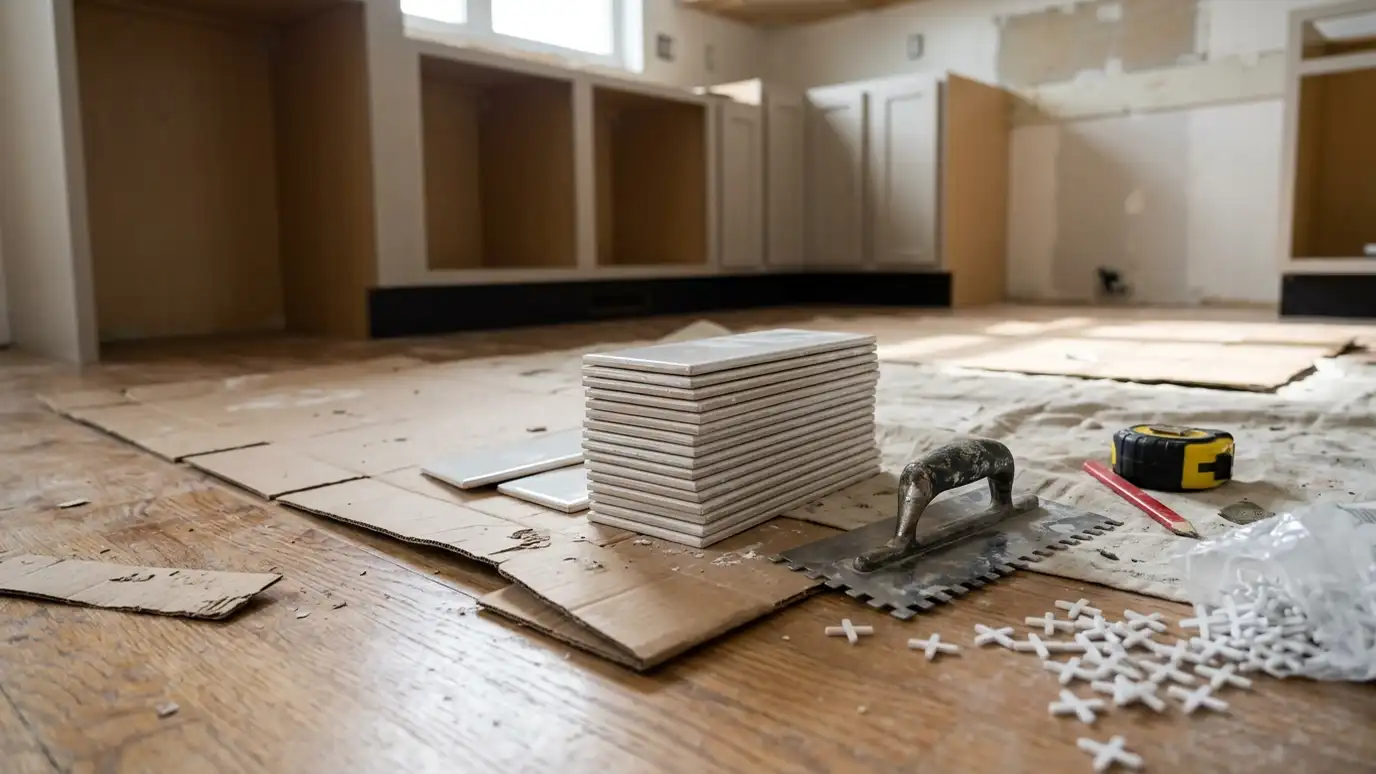 Backsplash Tile and Flooring CalculatorEnter the area and waste to see square feet, boxes and notes for backsplash tile, floor tile, plank flooring or a counter slab.Try it
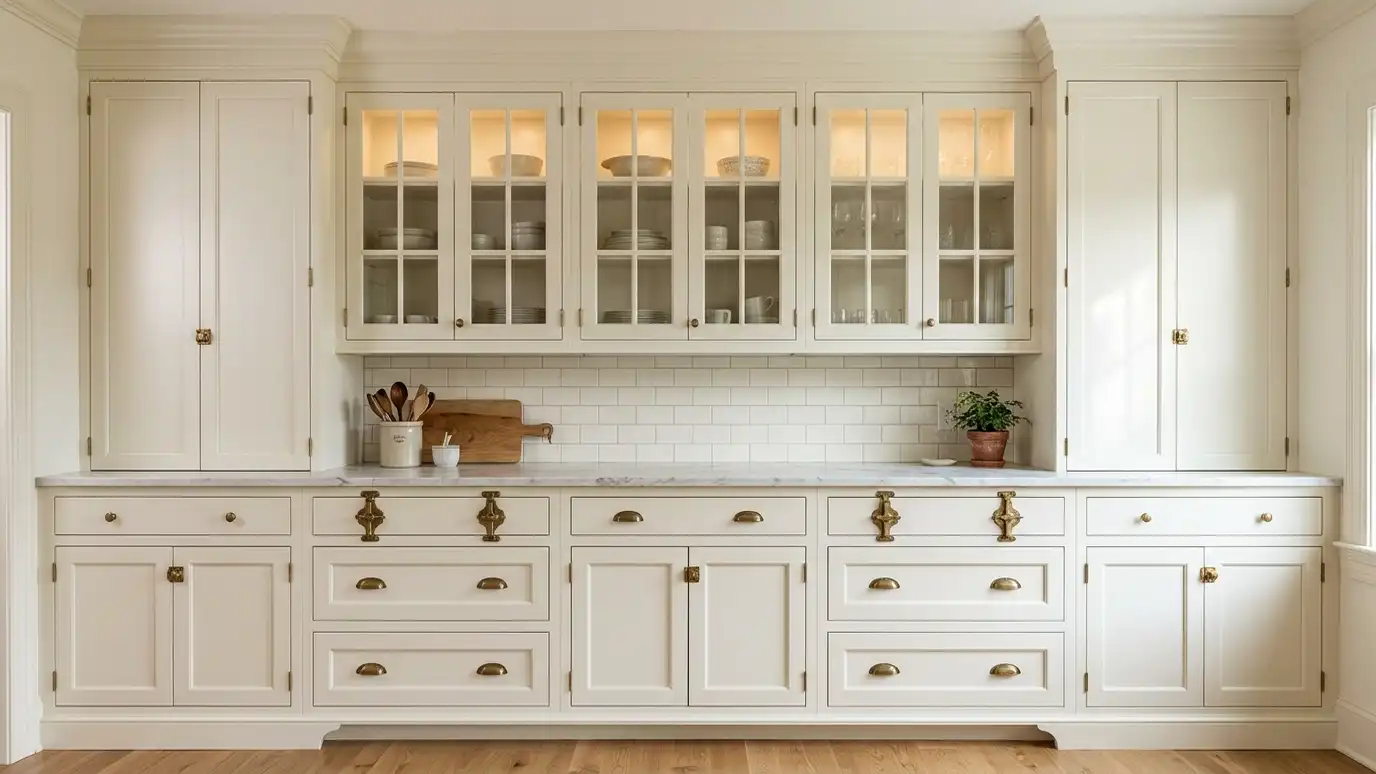 Custom CabinetsCabinets built to your exact room, storage needs and style, from the wood and door profile to every…Explore
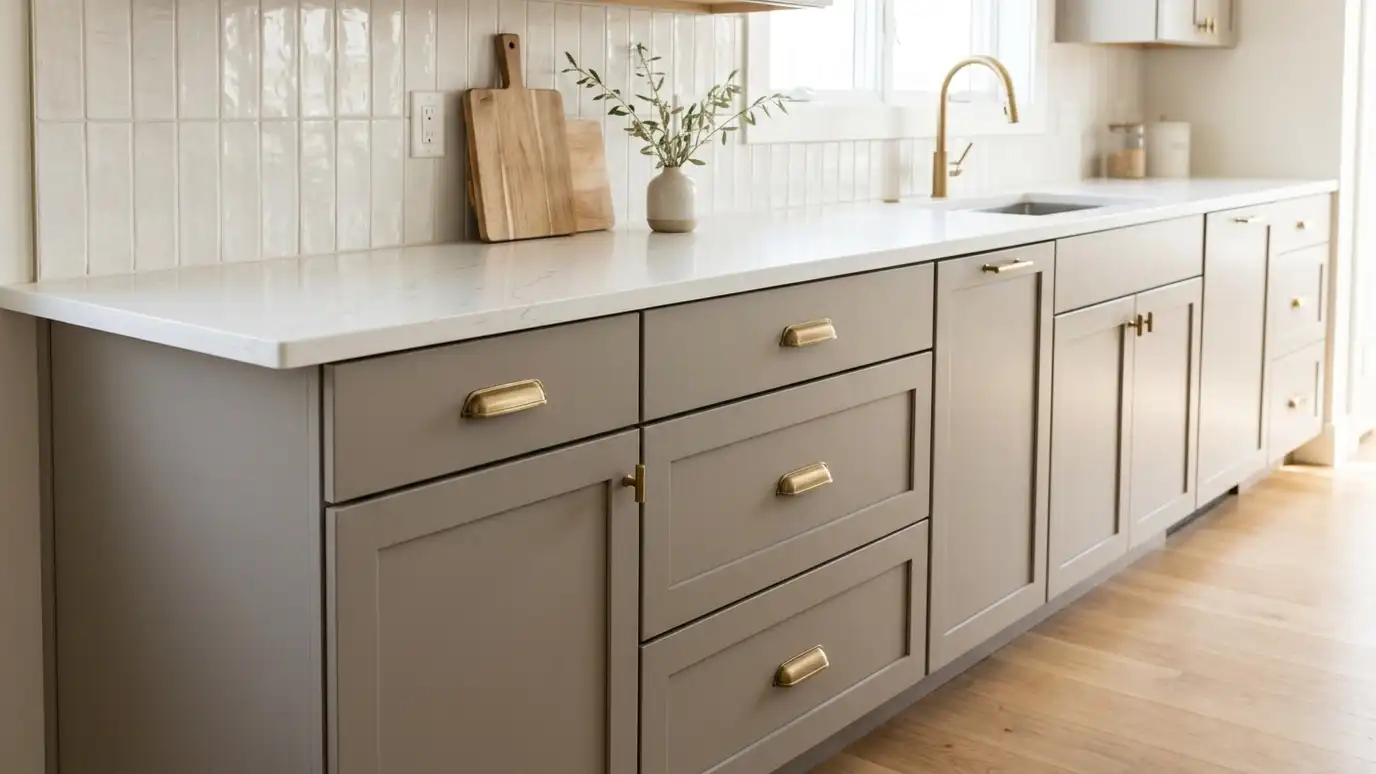 Semi-Custom and StockQuality ready-to-install cabinet lines with plenty of style options and a well-finished installation, at a friendlier price point.Explore
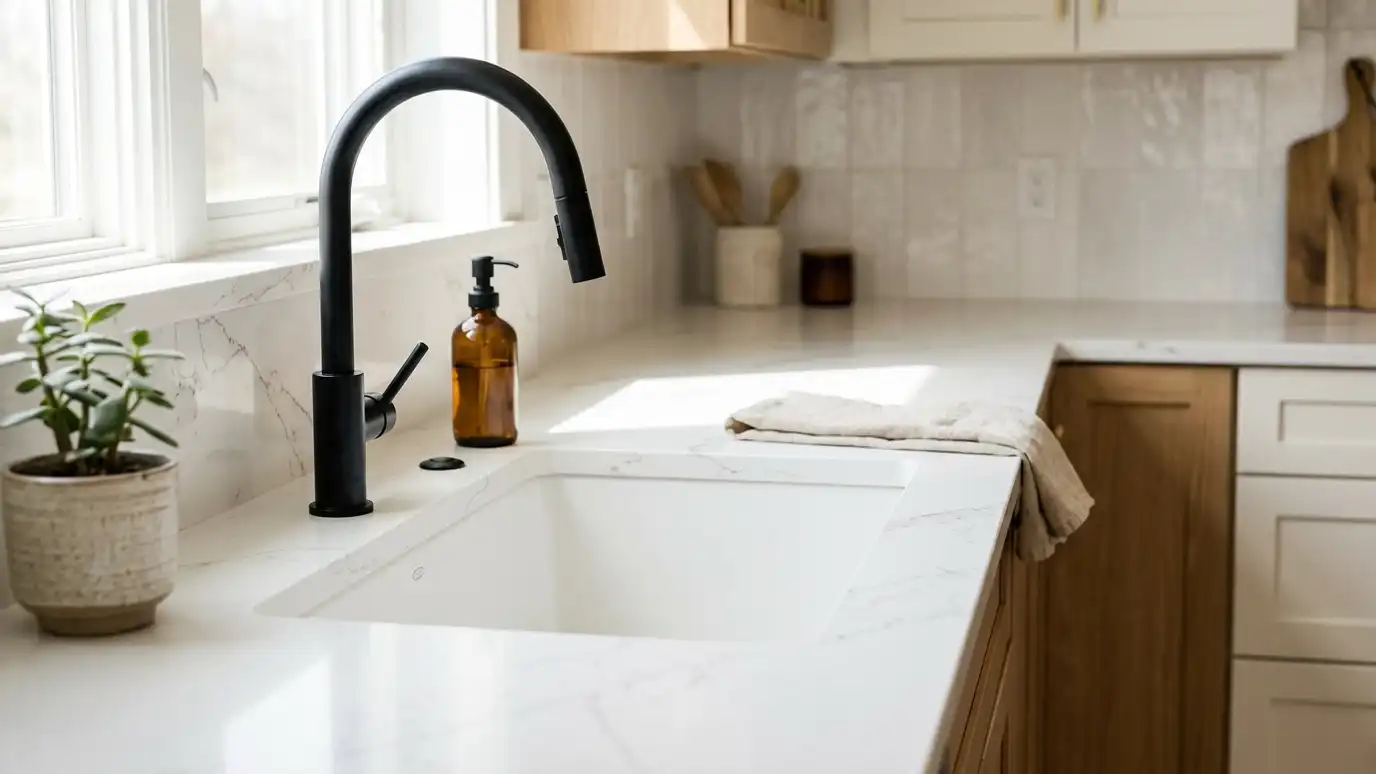 Quartz CountertopsEngineered quartz in a wide palette of colors and patterns, non-porous, consistent and low maintenance, installed with precision.Explore
Call us and we will visit your home, listen to how you cook and give you an itemized written estimate for your remodel.
