Kitchens designed for comfort and independence at every age, with easy reach, safe surfaces, wider clearances and thoughtful controls.
A kitchen that works for every stage of life is a gift. Whether you are planning for your own future, helping a parent stay in their home or accommodating a family member with limited mobility, accessible design makes cooking safer and more enjoyable. The best accessible kitchens do not look clinical. They look beautiful, with features that quietly make life easier. For Nashville families, aging in place often means keeping the home and neighborhood you love.
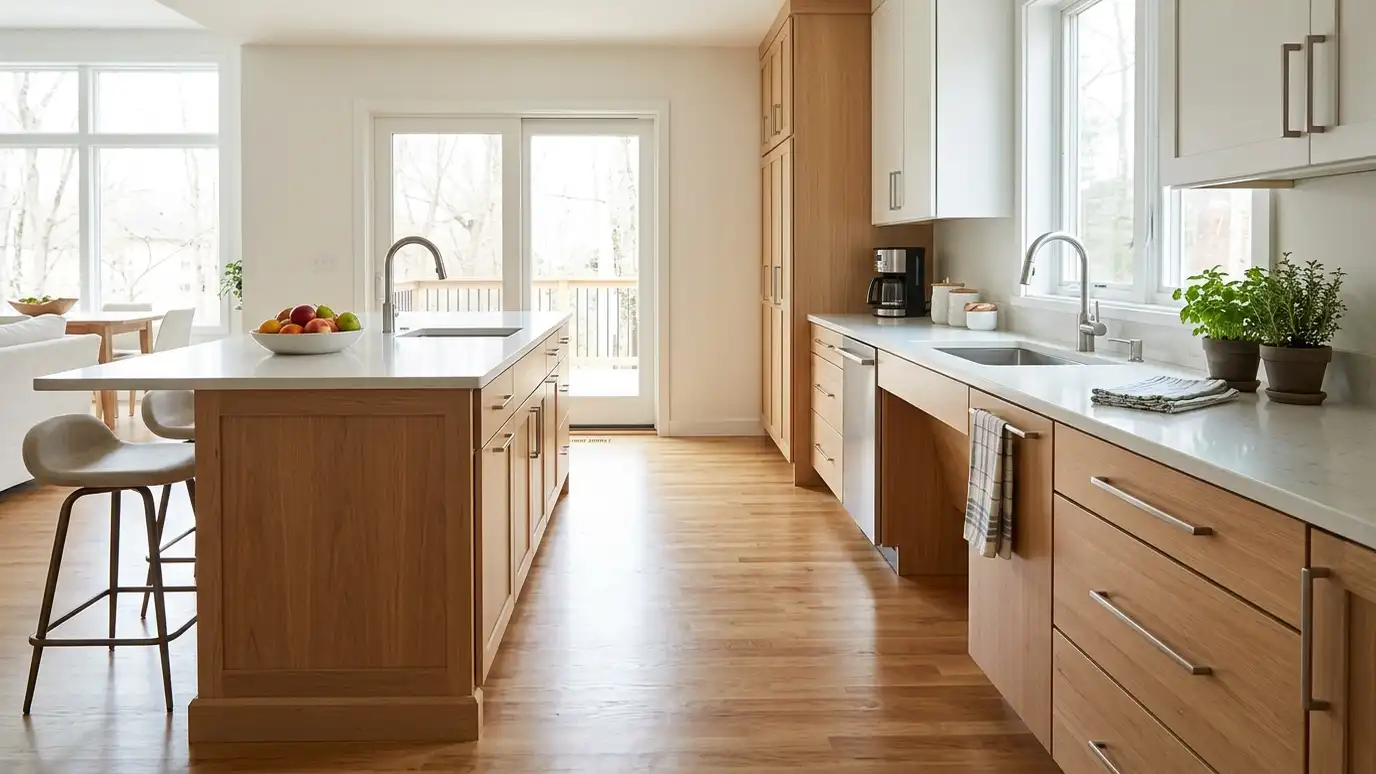
We start by understanding the people who will use the kitchen and their needs: reach, strength, balance, vision and mobility aids. Then we design wider aisles and turning space, varied counter heights, pull-out shelves and drawers instead of deep lower doors, easy-grip hardware, lever faucets, side-opening or wall ovens at a comfortable height, induction cooktops, non-slip flooring and plenty of layered lighting. We coordinate with occupational therapists or other professionals when the situation calls for it. Planning ahead pays off. Even if nobody in the household needs these features today, simple choices such as wider aisles, drawers in the base cabinets and easy-to-grip hardware cost little during a remodel and make the kitchen safer and more comfortable for every guest, child and grandparent who visits.
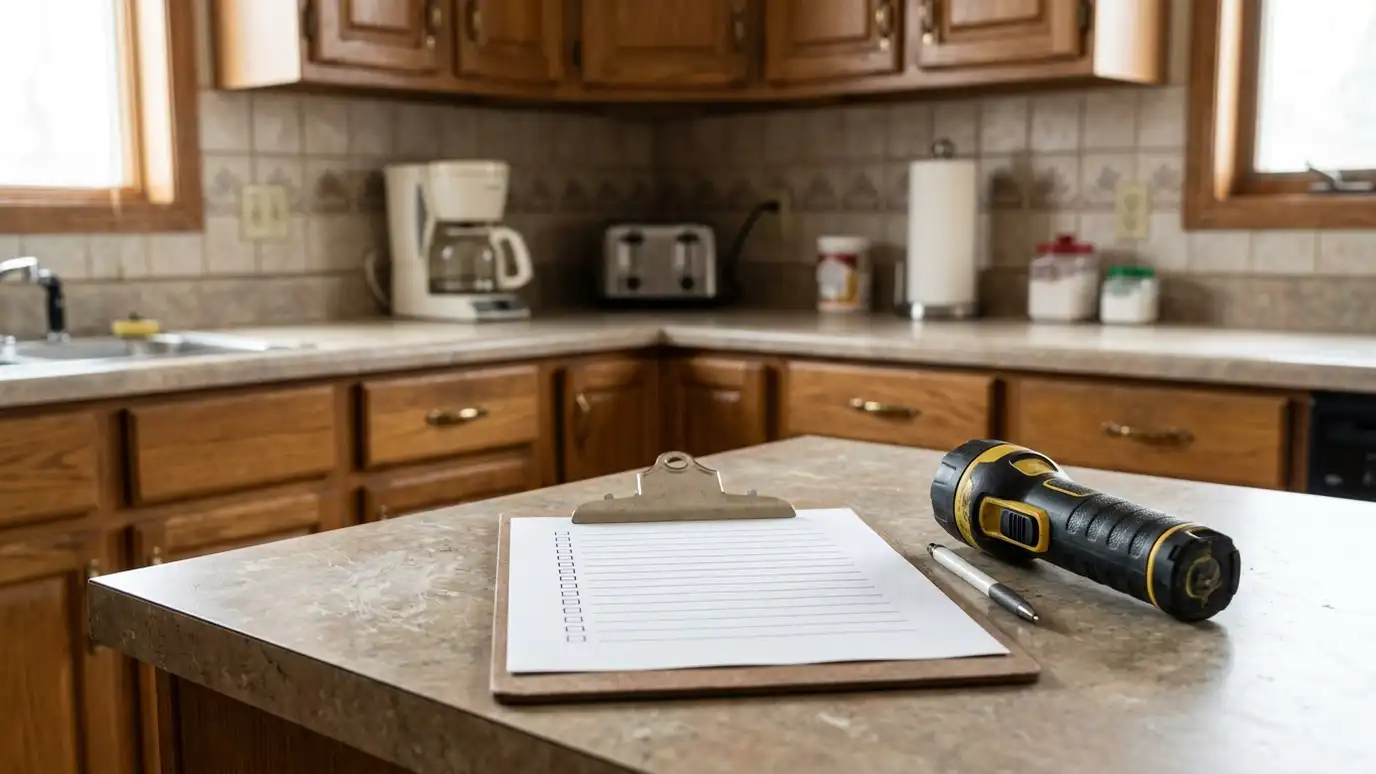
Reach, strength, balance and mobility aids guide every decision.
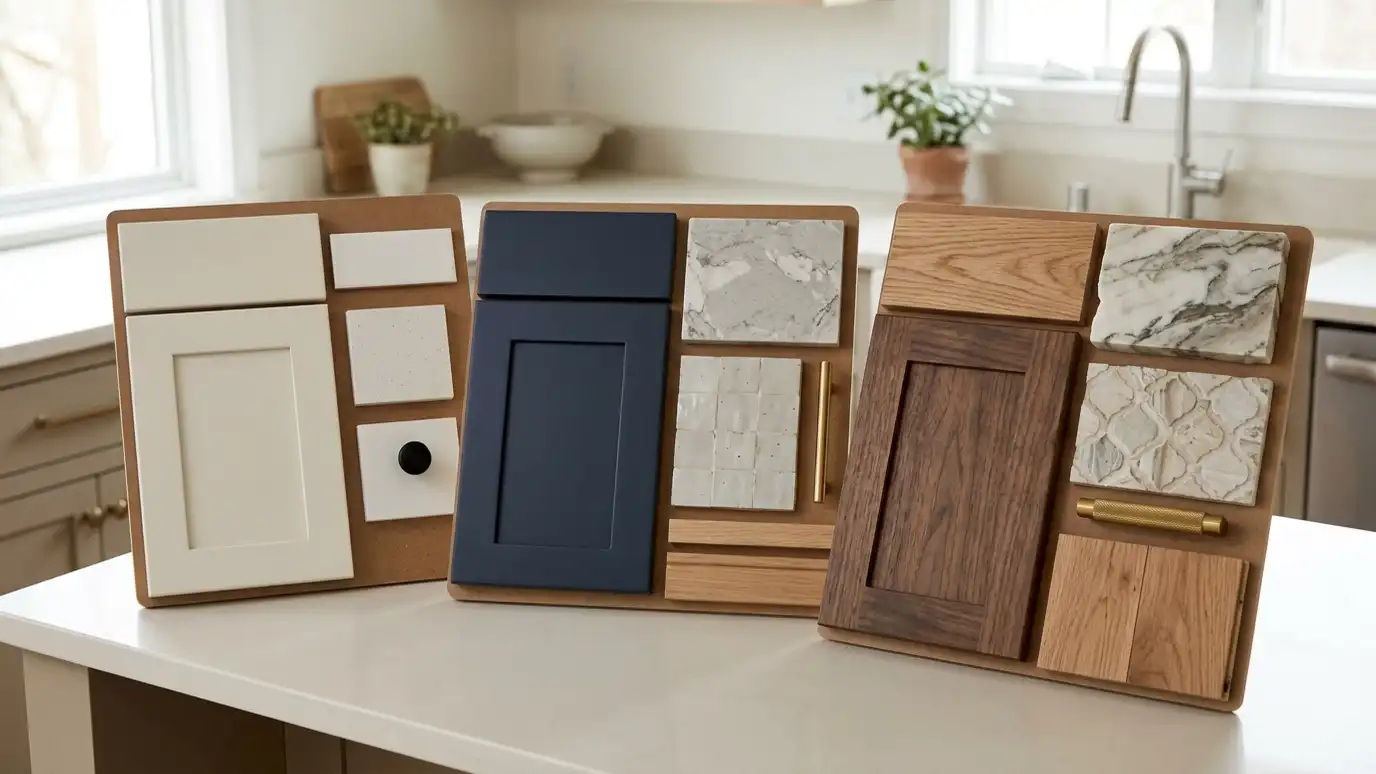
Wide aisles, turning space and varied counter heights make the room workable.
Drawers, pull-outs, lever faucets and easy-grip hardware reduce strain.
Non-slip flooring, induction cooking and good lighting add safety.
Drag the handle to compare.
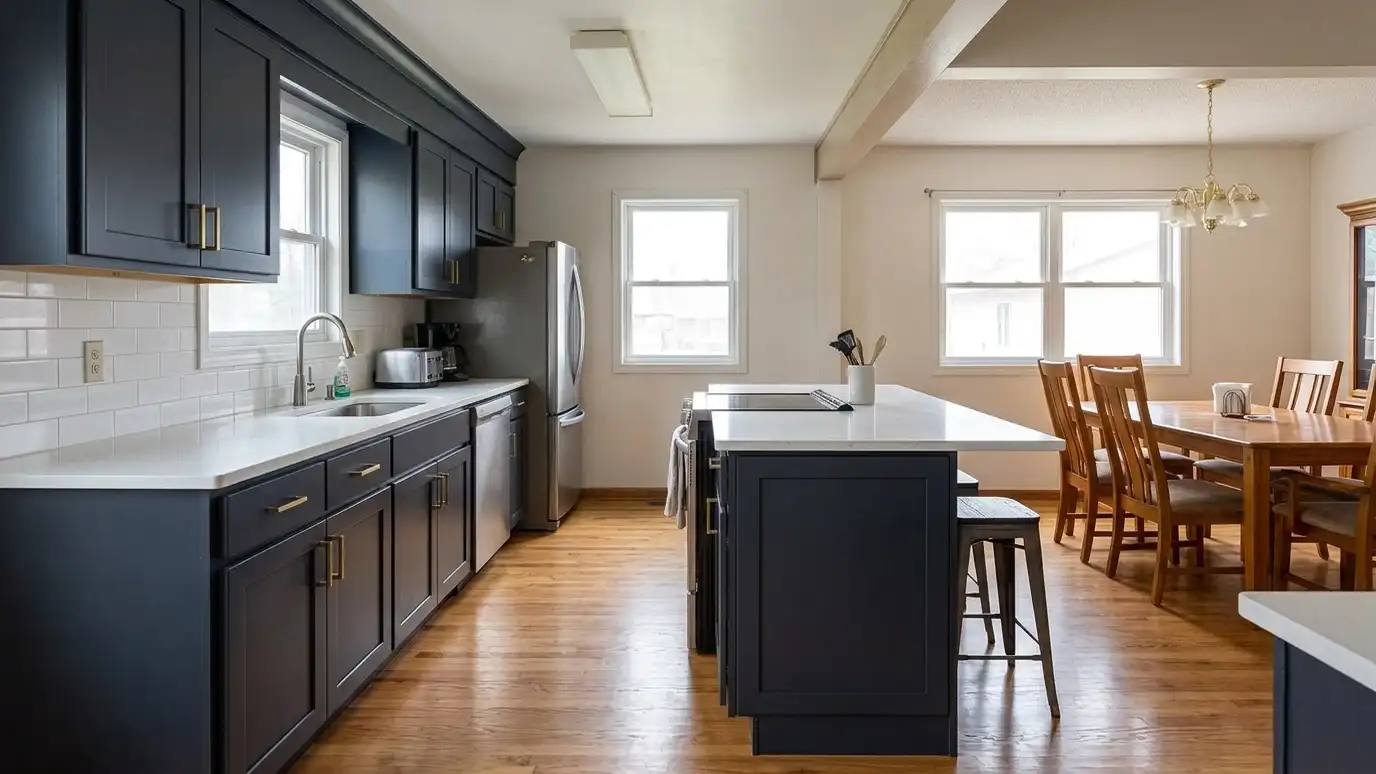
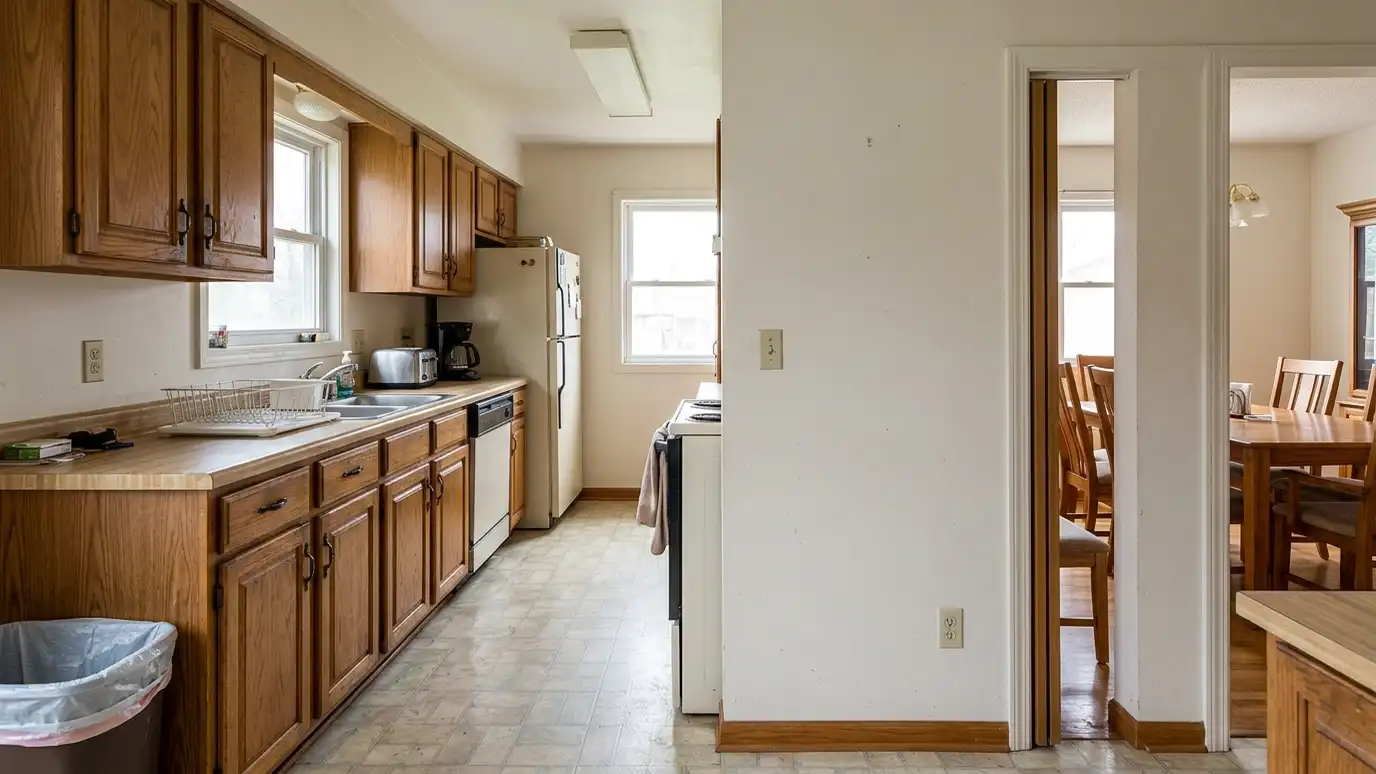 BeforeAfter
Thoughtful features.
Wide aisles, lower reach.
Less bending.
Layered and glare-free.
Surface safety.
Works with therapists.
Every topic has its own page with what to expect and how we approach it.
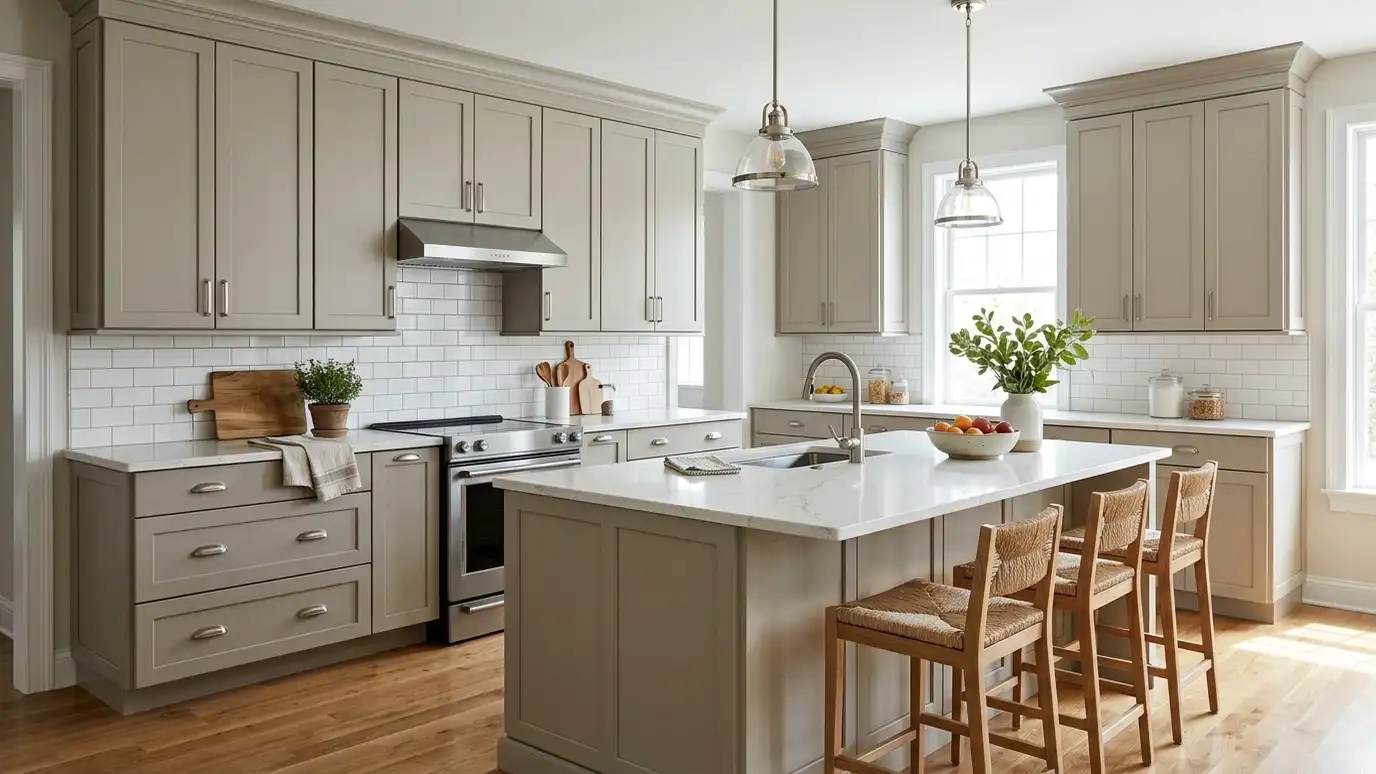 Kitchen styleTransitionalThe best of traditional warmth and modern simplicity: shaker doors, quiet colors and timeless finishes that stay fresh…Learn more
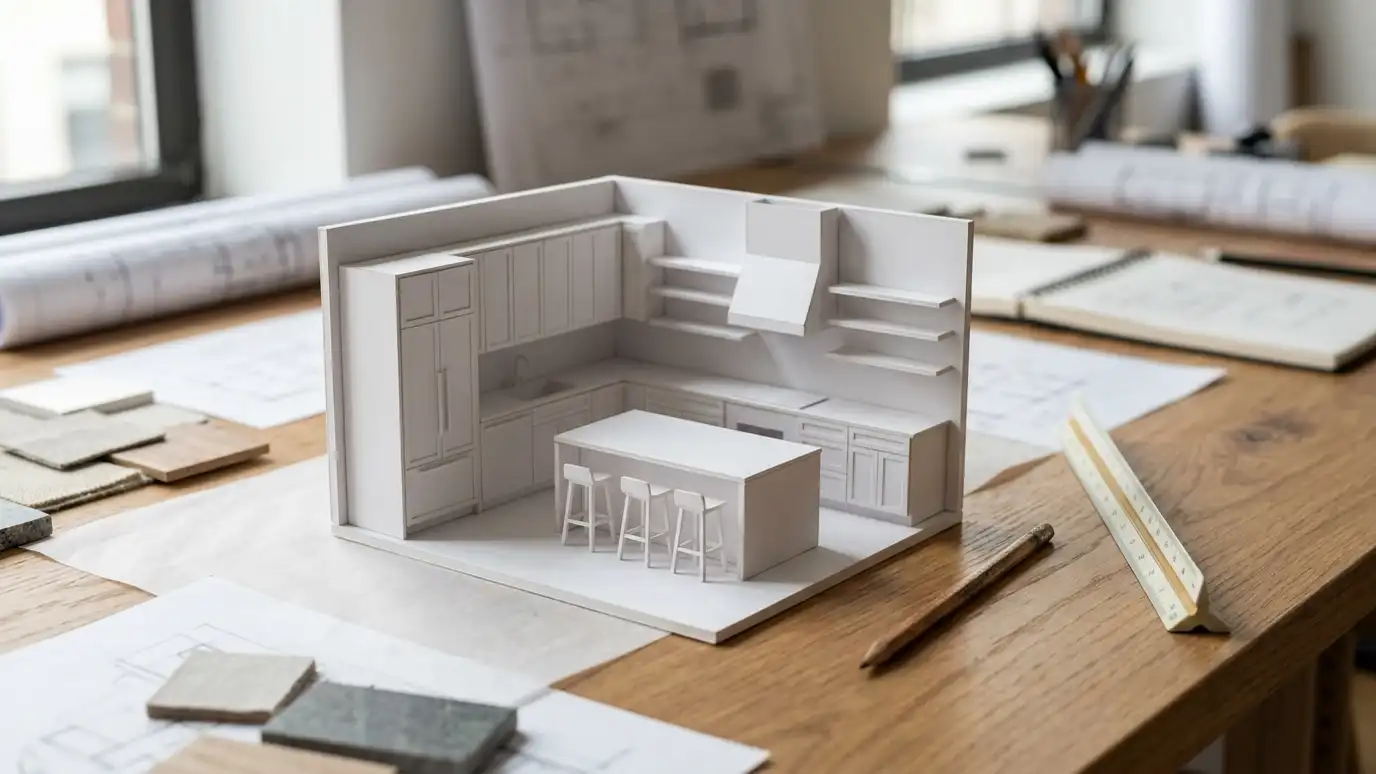 Topic guideKitchen LayoutsGalley, L-shape, U-shape, G-shape, single-wall, peninsula and island layouts compared for flow, storage and entertaining.Learn more
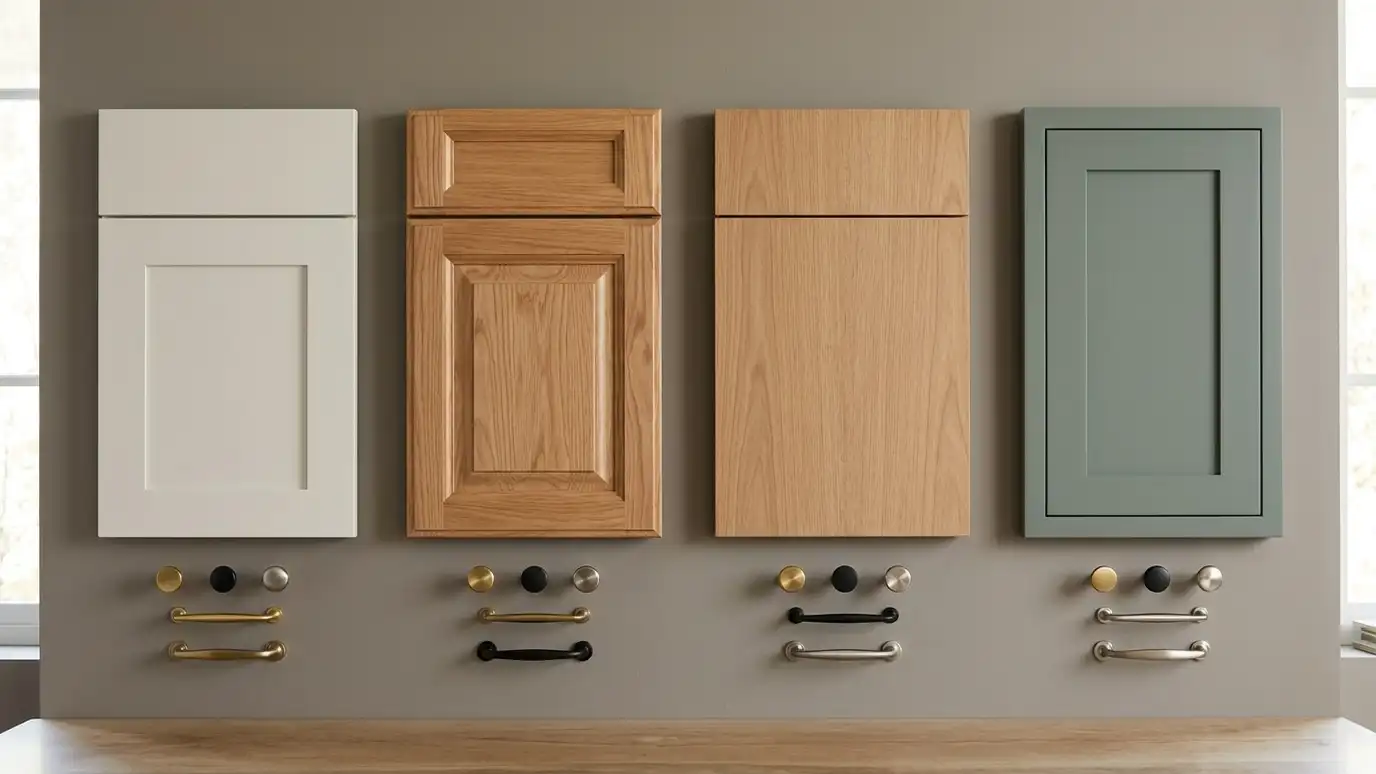 Topic guideDoor Styles and HardwareShaker, raised-panel, flat-panel, beaded and inset doors compared, plus pulls, knobs, hinges and drawer slides.Learn more
Pick a job, set the size and add extras to see a ballpark planning range for your kitchen.
You tell us about your kitchen and what you want to change, from a refresh to a whole-room remodel, and we set a visit that fits your day.
A designer visits, measures the room and looks at the walls, floors, wiring and plumbing, and asks how you cook and live.
You receive a layout, selections and an itemized written estimate with scope, materials, allowances and schedule, ready to review.
We order long-lead items, protect your home, plan a temporary kitchen and handle permits, demolition and hidden-condition repairs.
Trades are sequenced, deliveries are tracked and cabinets, counters, tile, lighting, plumbing, floors and paint go in with quality checks.
We walk the finished kitchen with you, complete the punch list and explain care for every material.
Not when designed well. Most features blend into a beautiful, ordinary-looking kitchen.
Drawers over deep doors, easy-grip hardware, good lighting and wider aisles help many households.
Yes. A lower work area can serve seated users or tasks like baking.
They stay cooler to the touch and are controllable, which many people appreciate.
Yes. We welcome input from professionals who know the user’s needs.
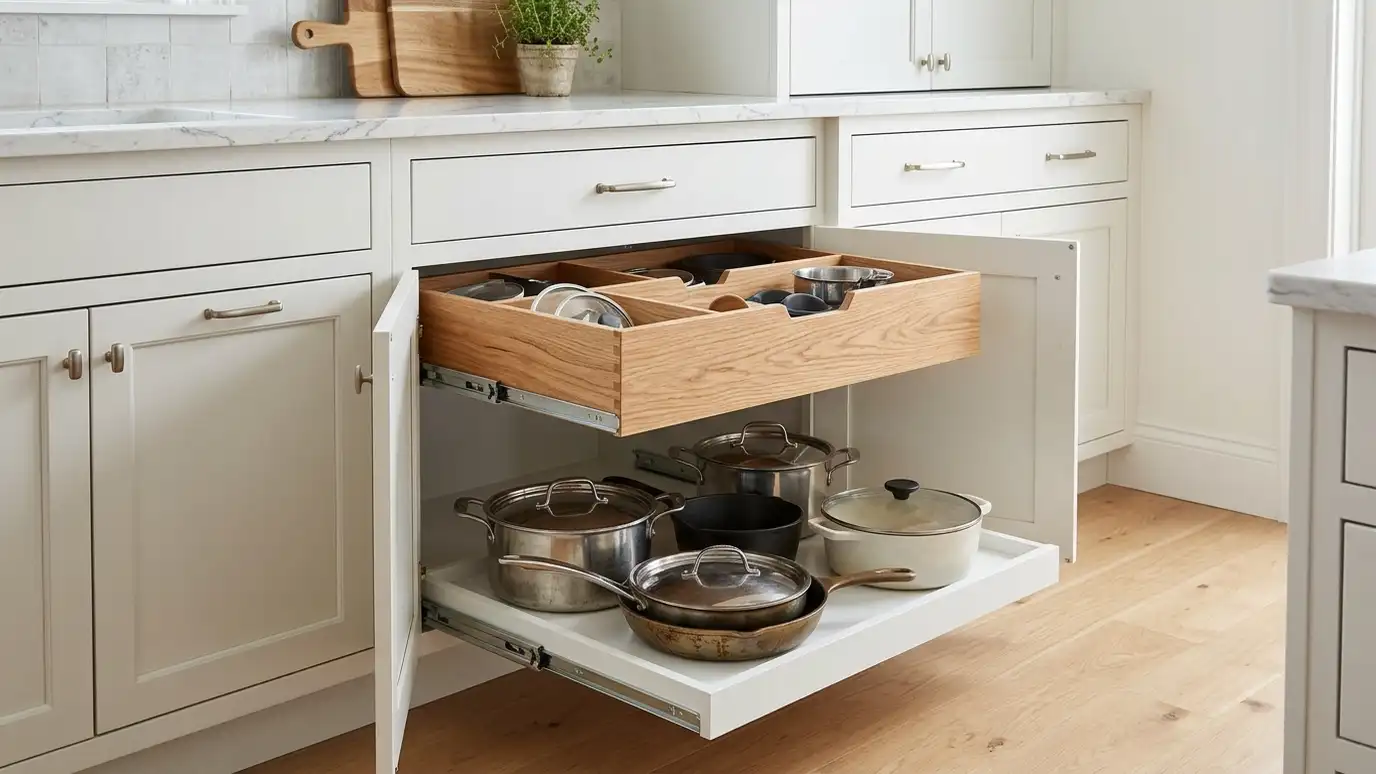 Pull-Outs and OrganizersPull-out trays, spice racks, trash centers and drawer dividers that bring everything within reach, in new or existing…Explore
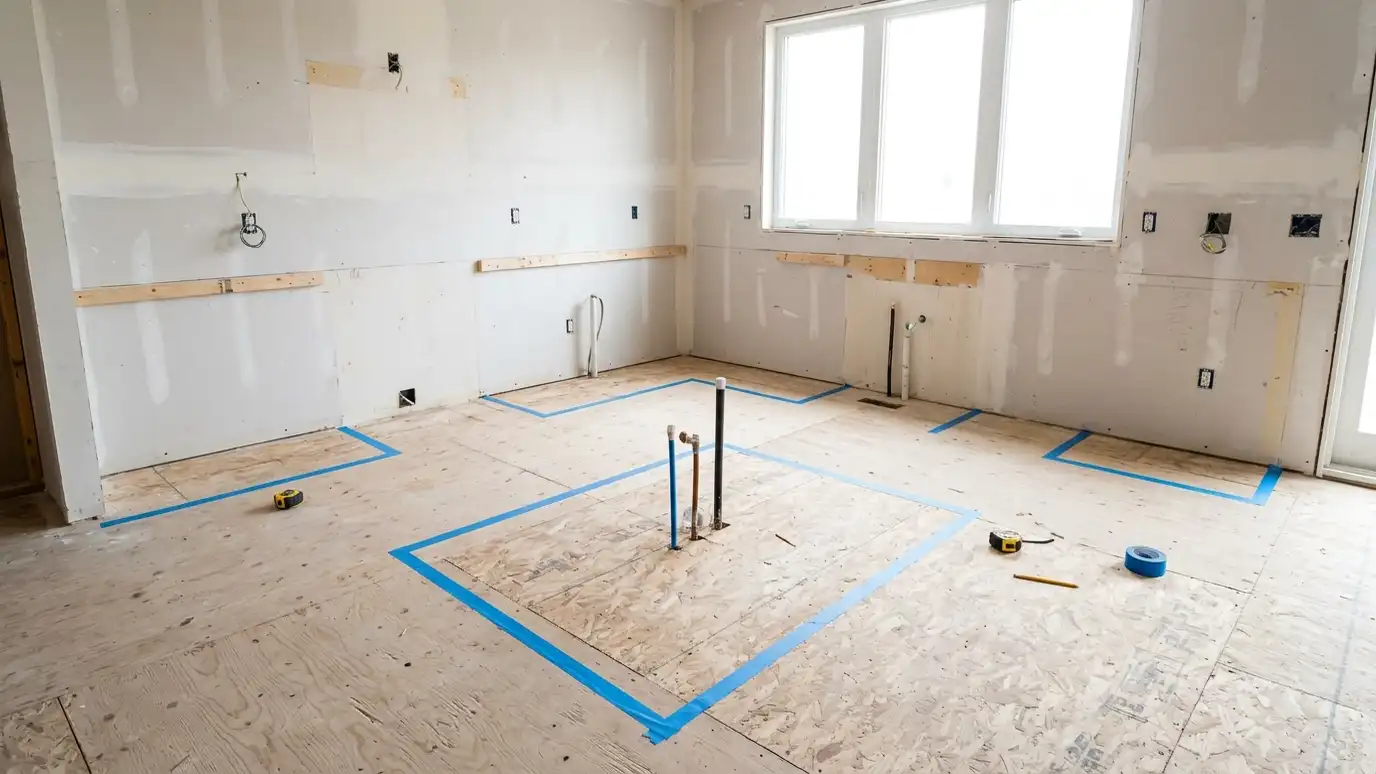 Layout PlanningSmarter walkways, work zones and storage that make the kitchen feel bigger and work harder, in the footprint…Explore
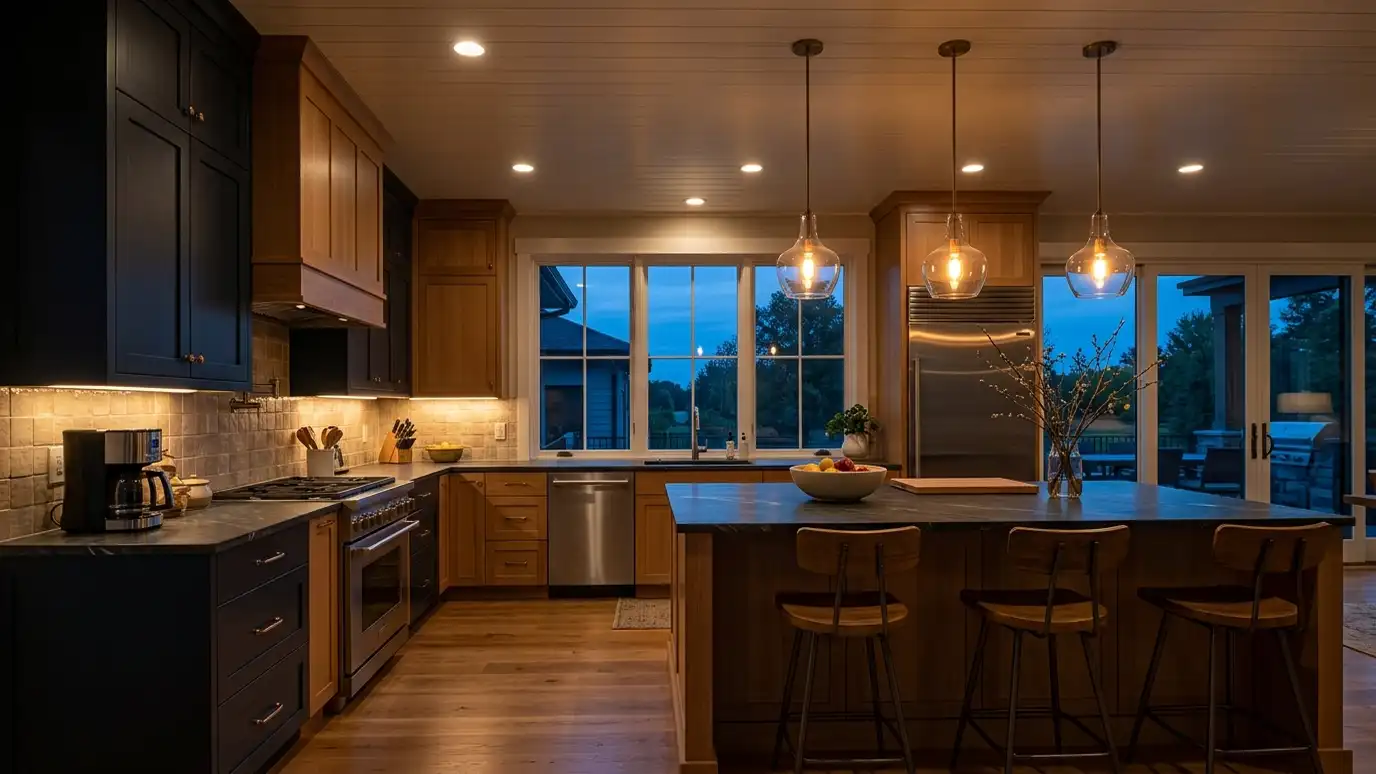 Lighting DesignLayered lighting with recessed cans, pendants, task and accent fixtures planned so the room is bright, warm and…Explore
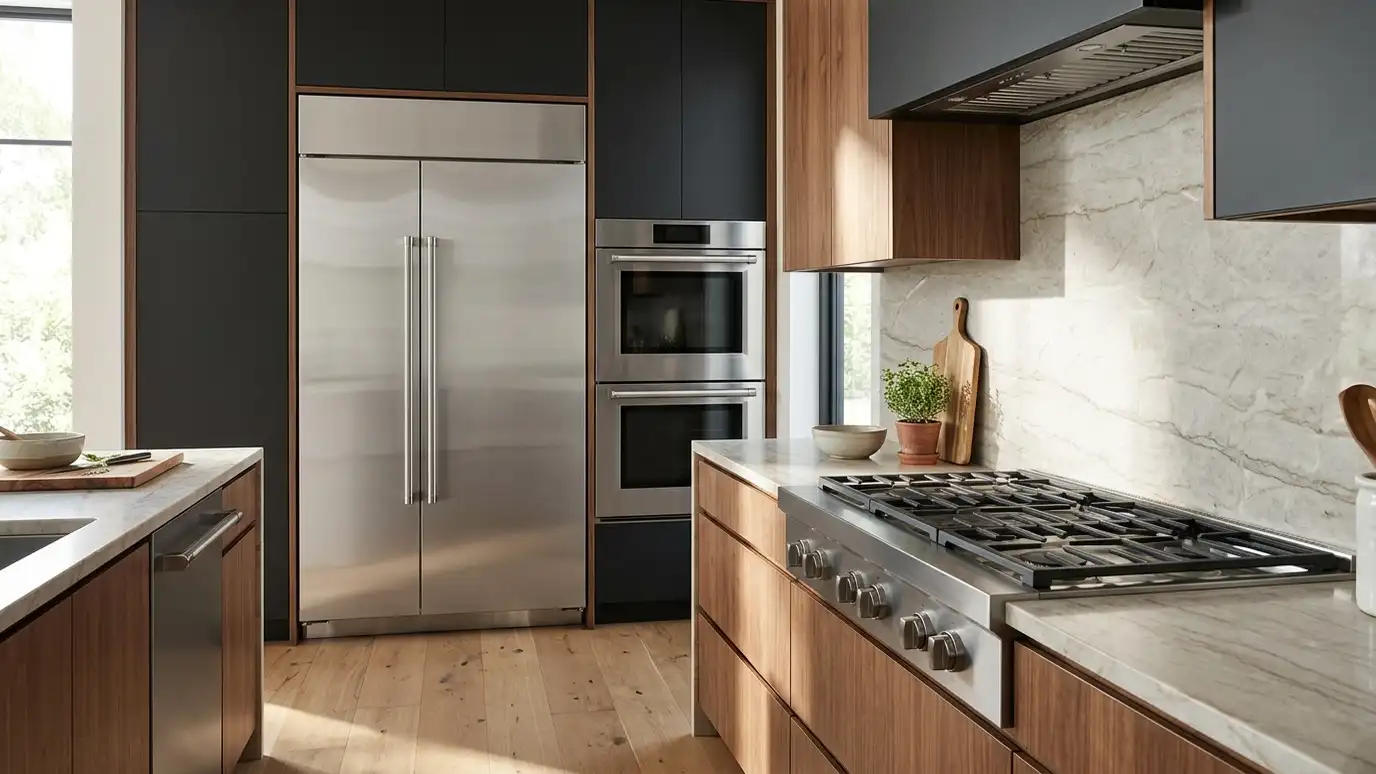 Appliance InstallationRanges, ovens, cooktops, refrigerators, dishwashers and built-in appliances coordinated, delivered and installed so they fit and work.Explore
Tell us about your kitchen and we will call you back to set up a visit.
Or call (615) 357-7797 to talk now.